

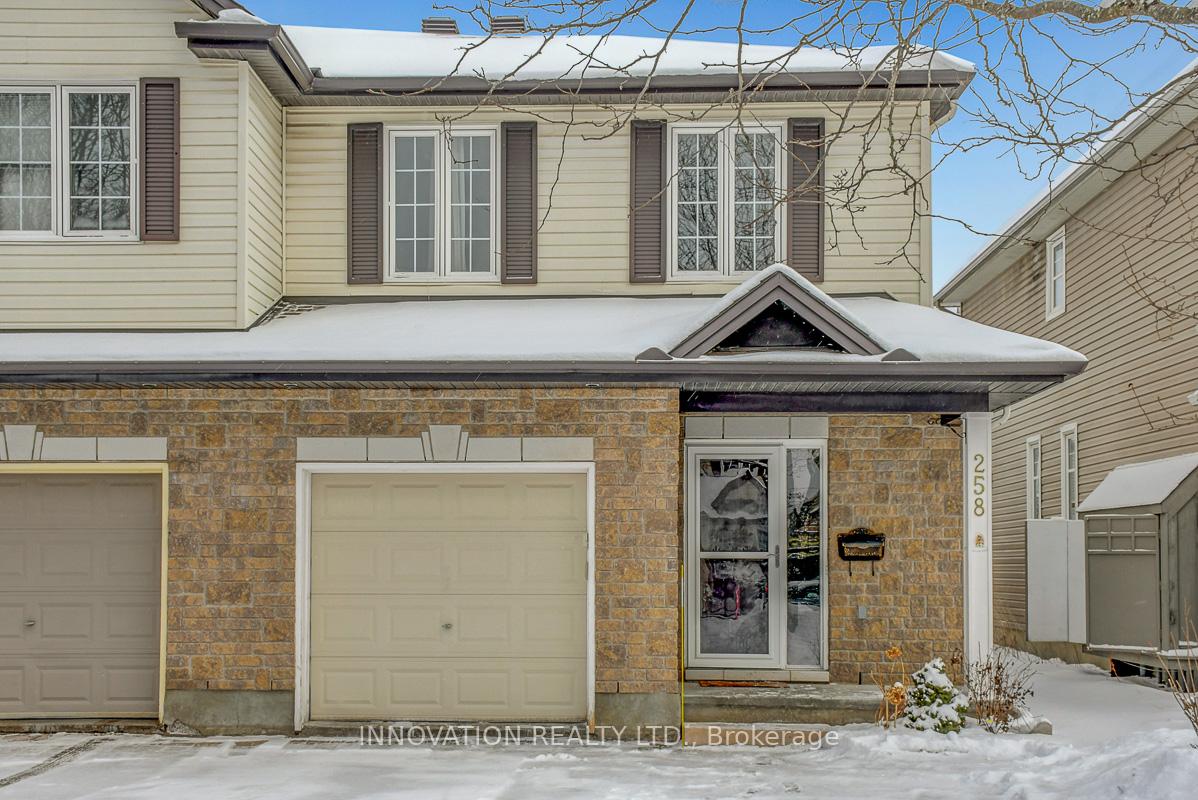
258 Horseshoe Crescent
258 Horseshoe Crescent
 See all 40 photos
Property history
Facts and features
- BasementFinished
- Age of home16–30 years
- Water, sewerMunicipal
- Lot shapeRectangular
- Hardwood floors
- Fireplace
- Central air
The homeSemi-Detached, 2-storey, Age 16–30 years
- TypeSemi-Detached
- Style2-storey
- Age16–30 years
- Living space1,500–2,000 sq ft
- BasementFinished, full
InsideFireplace Yes, natural gas, Hardwood, Tile, Upper level
- FireplaceYes, natural gas
- FlooringHardwood, Tile
- LaundryUpper level
- FeaturesAuto garage door remote, erv/hrv
- SecurityCarbon monoxide detectors, smoke detector
- Rooms above ground7
- Rooms in the basement2
- Bedrooms3
- Bathrooms4
- Kitchens1
Outside and lotBrick, vinyl siding, Asphalt shingle, Poured concrete
- ExteriorBrick, vinyl siding
- RoofAsphalt shingle
- FoundationPoured concrete
- Size26.08 × 104.88 ft
- ShapeRectangular
- ZoningResidential.
Parking1 Garage, Attached, Available
- Spaces1 Garage
- GarageAttached
- DrivewayAvailable
Heating, water and powerFan coil, gas, Central air, Municipal water
- HeatingFan coil, gas
- CoolingCentral air
- WaterMunicipal water
- SewerMunicipal sewer
- Natural gasYes
- HydroYes
- CableYes
- TelephoneYes
Costs and taxesTaxes $4,163 a year, HST included in the price, Hot water tank.
- Taxes, 2024$4,163 a year
- HSTHST included in the price
- Rental itemsHot water tank.
Included in the saleStove, fridge, washer, dryer, dishwasher, hood fan.
- IncludedStove, fridge, washer, dryer, dishwasher, hood fan.
Listing detailsX11952026, Sold, Feb 1, 2025
- MLS® numberX11952026
- StatusSold
- Listed onFeb 1, 2025
- Days on market10
- UpdatedFeb 11, 2025
- PossessionImd
- Occupied byVacant
- Listing brokerageINNOVATION REALTY LTD.
About this home
258 Horseshoe Crescent, Ottawa (Stittsville, North), ON K2S 0B7
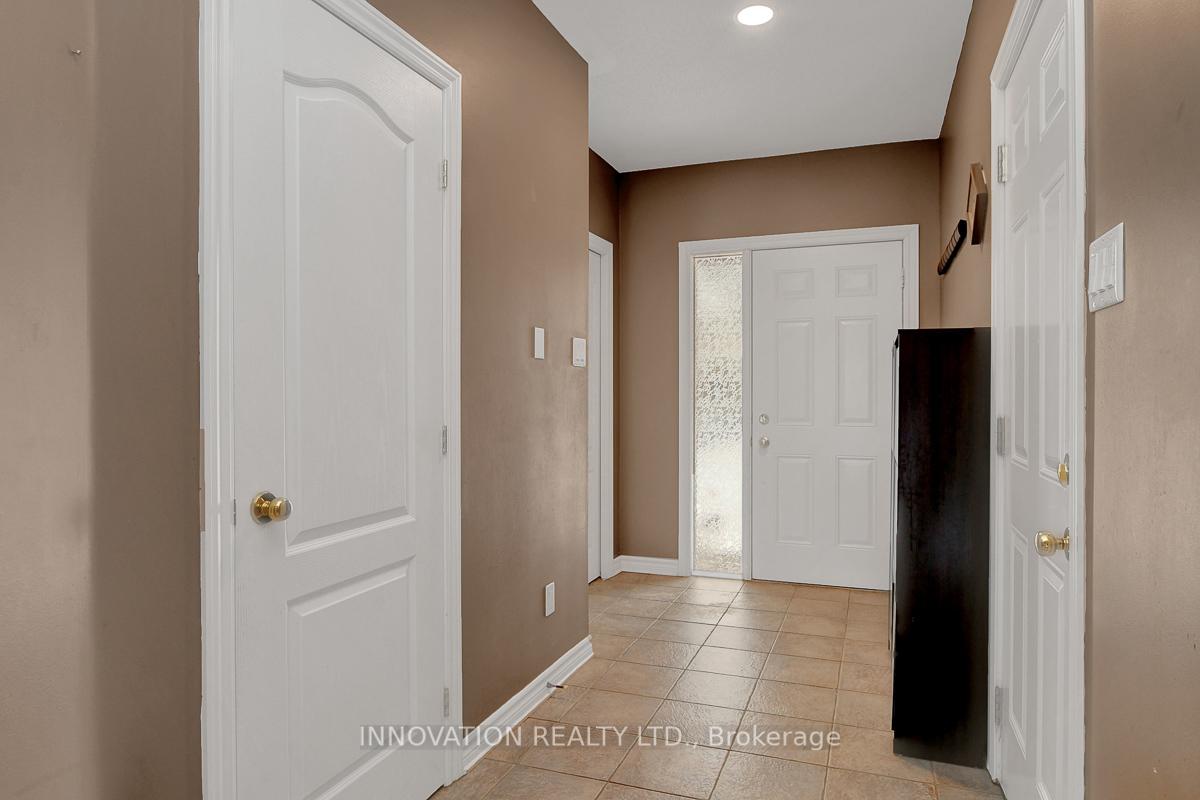
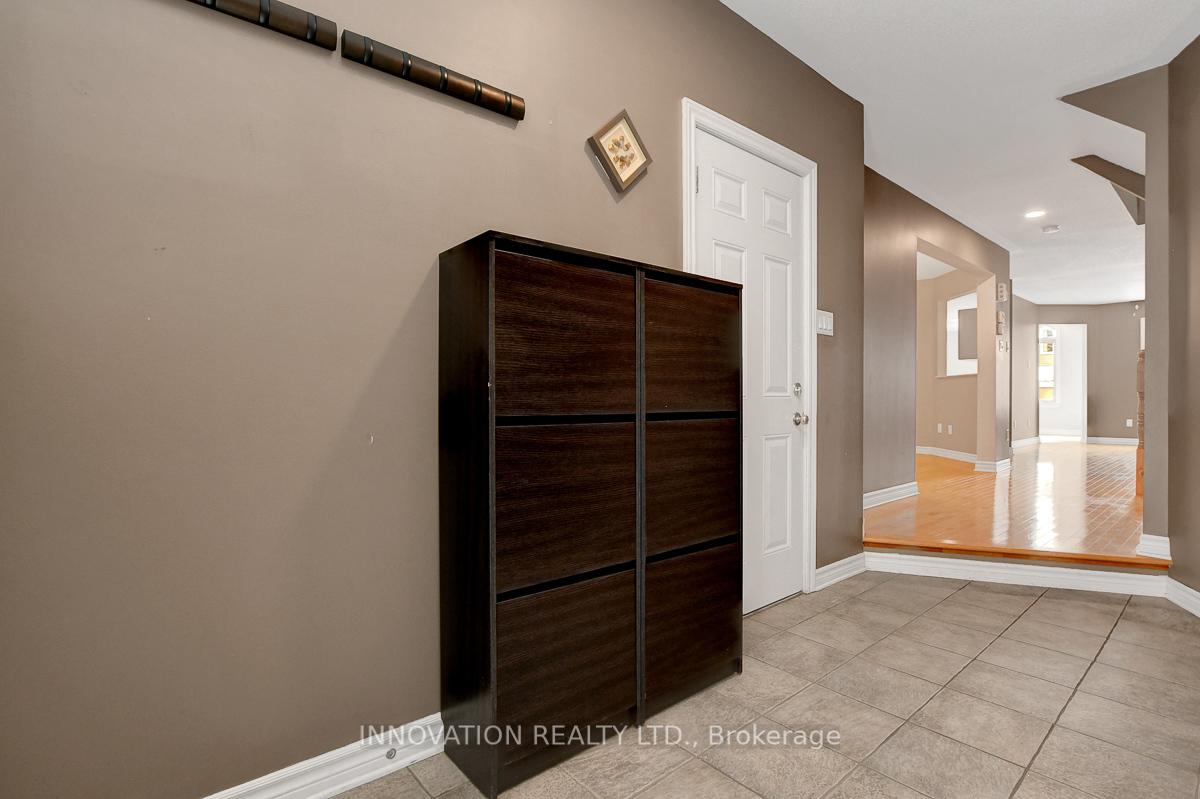
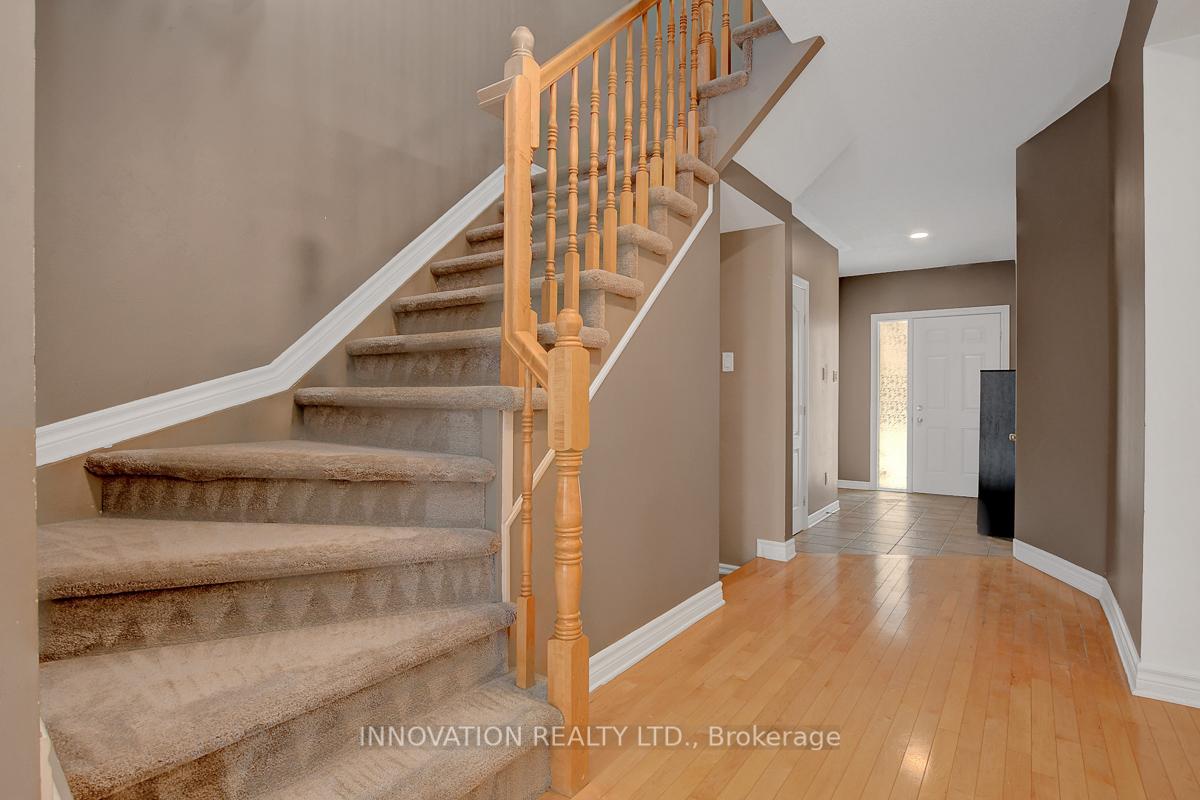
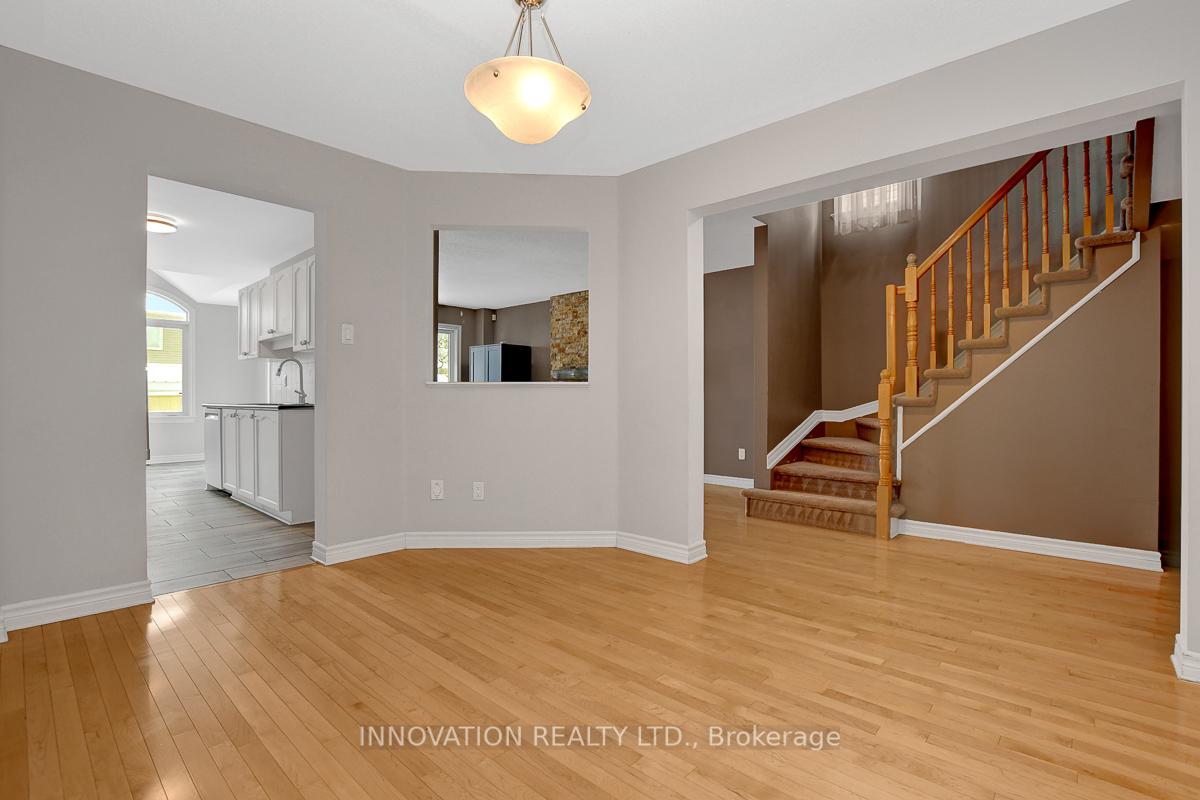
Stunning Semi-Detached Home in Prime Stittsville Location! ideally situated in the heart of Stittsville. From the moment you step inside, youll be greeted by a bright and inviting foyer. The main floor features upgraded hardwood flooring throughout, along with spacious living and dining areas perfect for entertaining. An elegant gas fireplace adds a touch of warmth and sophistication to the space. The gourmet kitchen boasts stainless steel appliances, with a cozy eating area that opens up to a private backyard through patio door perfect for enjoying your morning coffee or evening relaxation. Upstairs, youll find three generously-sized bedrooms, including a spacious primary bedroom with a walk-in closet and a 4-piece ensuite, offering the perfect retreat after a long day. Two additional well-sized bedrooms and a convenient second-floor laundry room. The lower level offers more living space with a large, bright family room and a versatile den, ideal for a home office, playroom, or extra living space.N ot to be missed! This beautiful home is vacant and ready for immediate possession, making it easy to show and move into. **EXTRAS** Garage Door Opener, Bedrooms Windows Drapes and Drapery Tracks, Basment Windows Blinds & Storage Shed.
Ask about this home
A HOMEH agent will answer your questions about this home.
Around this home
Daily convenience, out of 100, from the distances below
Schools nearby
School rating, out of 10.
Helpful calculators
Your HOMEH agent

"I would see it this week."