

16 Whalings Circle
16 Whalings Circle
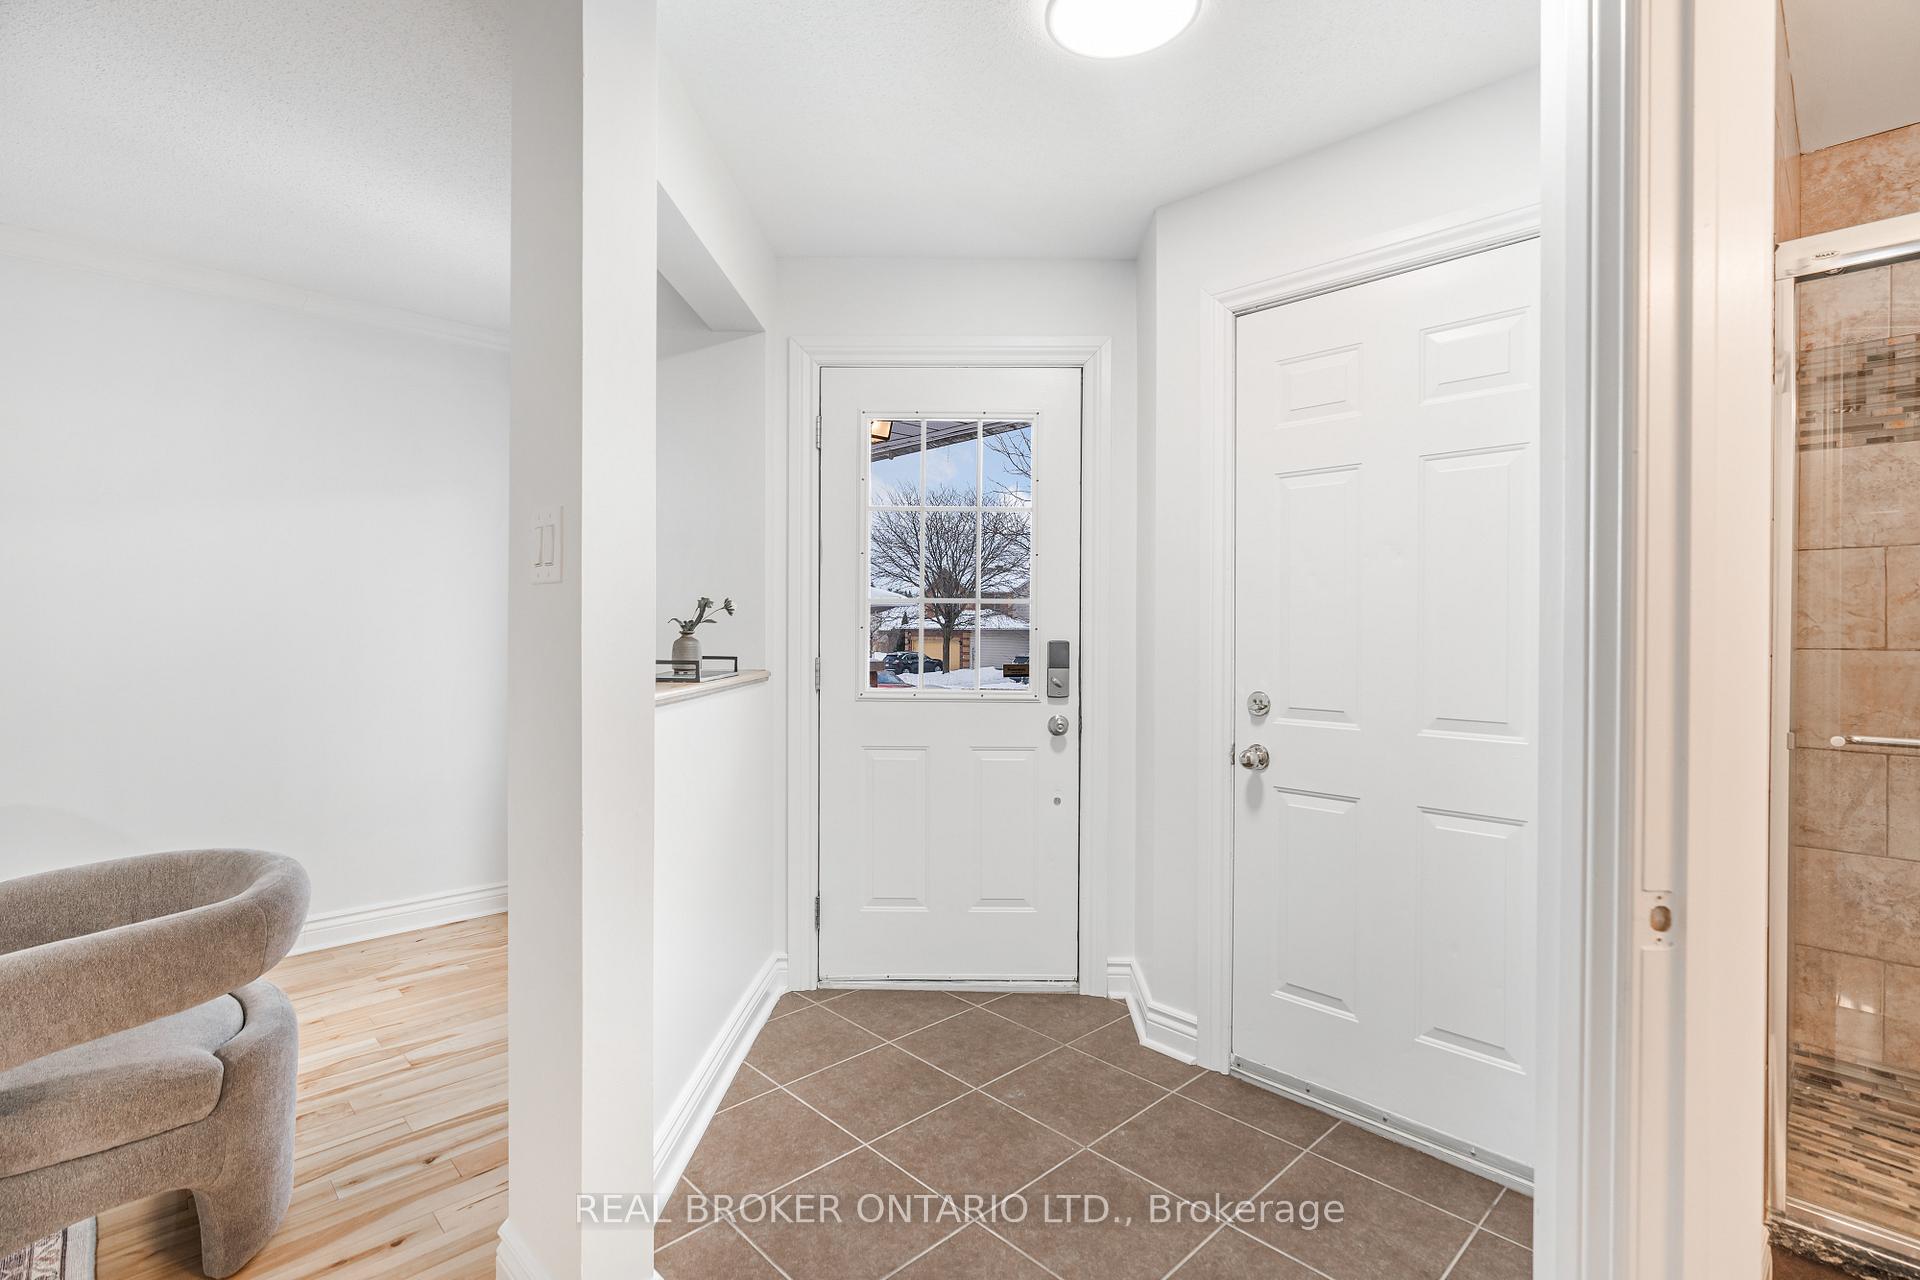 See all 40 photos
Property history
Facts and features
- BasementFinished
- Age of home16–30 years
- Water, sewerMunicipal
- Lot shapeRectangular
- Central air
The homeFreehold Townhouse, 2-storey, Age 16–30 years
- TypeFreehold Townhouse
- Style2-storey
- Age16–30 years
- BasementFull, finished
- ViewPark/greenbelt
InsideLower level, Other, Rooms above ground 9
- LaundryLower level
- FeaturesOther
- Rooms above ground9
- Rooms in the basement2
- Bedrooms3
- Bathrooms2
- Kitchens1
Outside and lotBrick, vinyl siding, Asphalt shingle, Poured concrete
- ExteriorBrick, vinyl siding
- RoofAsphalt shingle
- FoundationPoured concrete
- Size25.39 × 194.98 ft
- ShapeRectangular
Parking1 Garage, Attached, Tandem
- Spaces1 Garage
- GarageAttached
- DrivewayTandem
Heating, water and powerForced air, gas, Central air, Municipal water
- HeatingForced air, gas
- CoolingCentral air
- WaterMunicipal water
- SewerMunicipal sewer
Costs and taxesTaxes $3,231 a year, HST No HST, Hot water tank
- Taxes, 2024$3,231 a year
- HSTNo HST
- Rental itemsHot water tank
- Under contractHot water heater
Included in the saleRefrigerator, stove, hood fan, microwave, dishwasher, washer, dryer, light fixtures, curtain rods, garage door opener, closet built-in's (primary bedroom), basement electric fireplace, basement wall mounted shelves, media cabinet, tv mount, Staging decor, furniture and curtains, tv & wired speaker system in basement
- IncludedRefrigerator, stove, hood fan, microwave, dishwasher, washer, dryer, light fixtures, curtain rods, garage door opener, closet built-in's (primary bedroom), basement electric fireplace, basement wall mounted shelves, media cabinet, tv mount
- Not includedStaging decor, furniture and curtains, tv & wired speaker system in basement
Listing detailsX11961308, Sold, Feb 6, 2025
- MLS® numberX11961308
- StatusSold
- Listed onFeb 6, 2025
- Days on market8
- UpdatedFeb 14, 2025
- Possession2025-03-06 / Flexible
- Occupied byVacant
- Listing brokerageREAL BROKER ONTARIO LTD.
About this home
16 Whalings Circle, Ottawa (Stittsville, Central), ON K2S 1S4
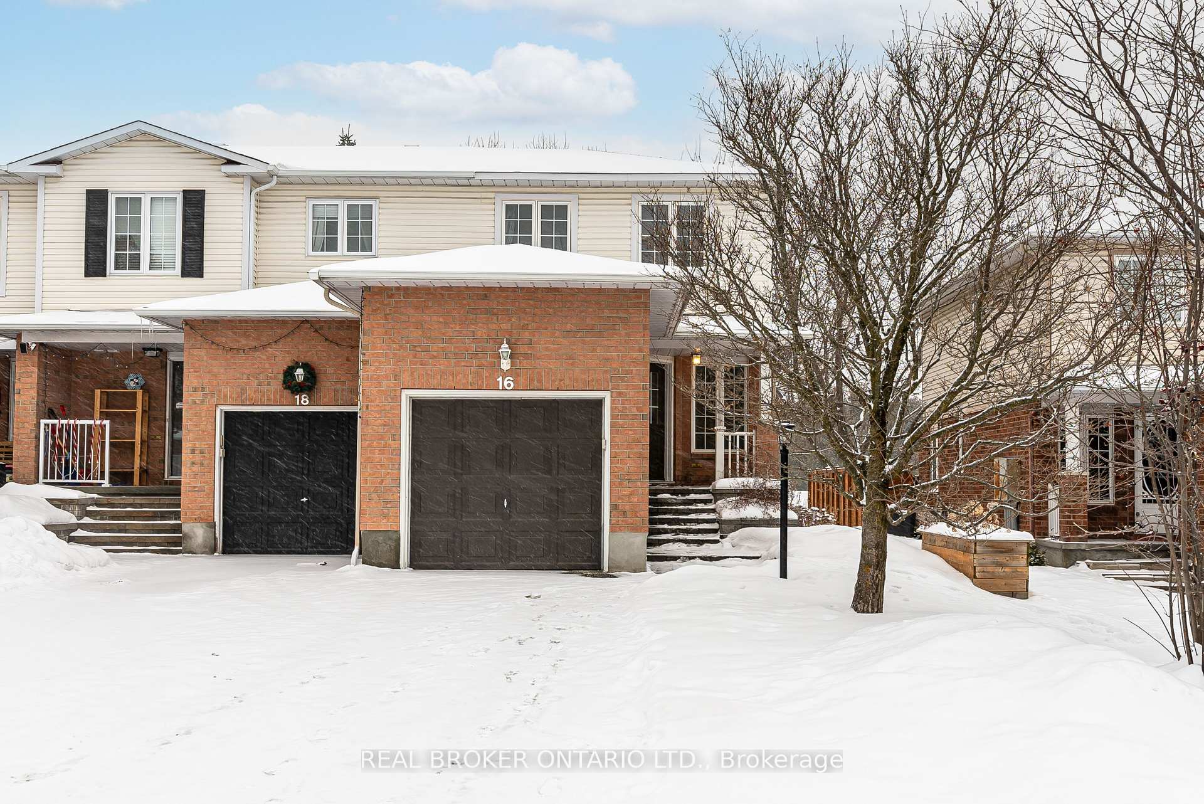
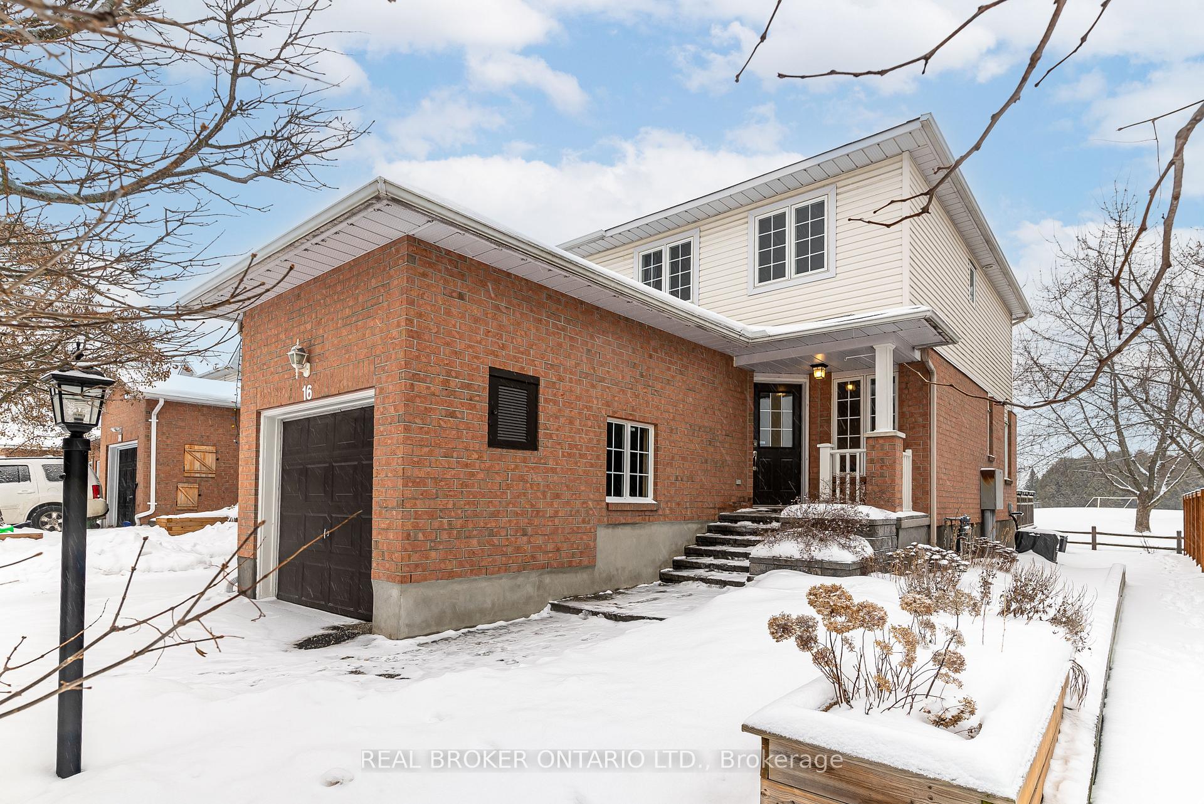
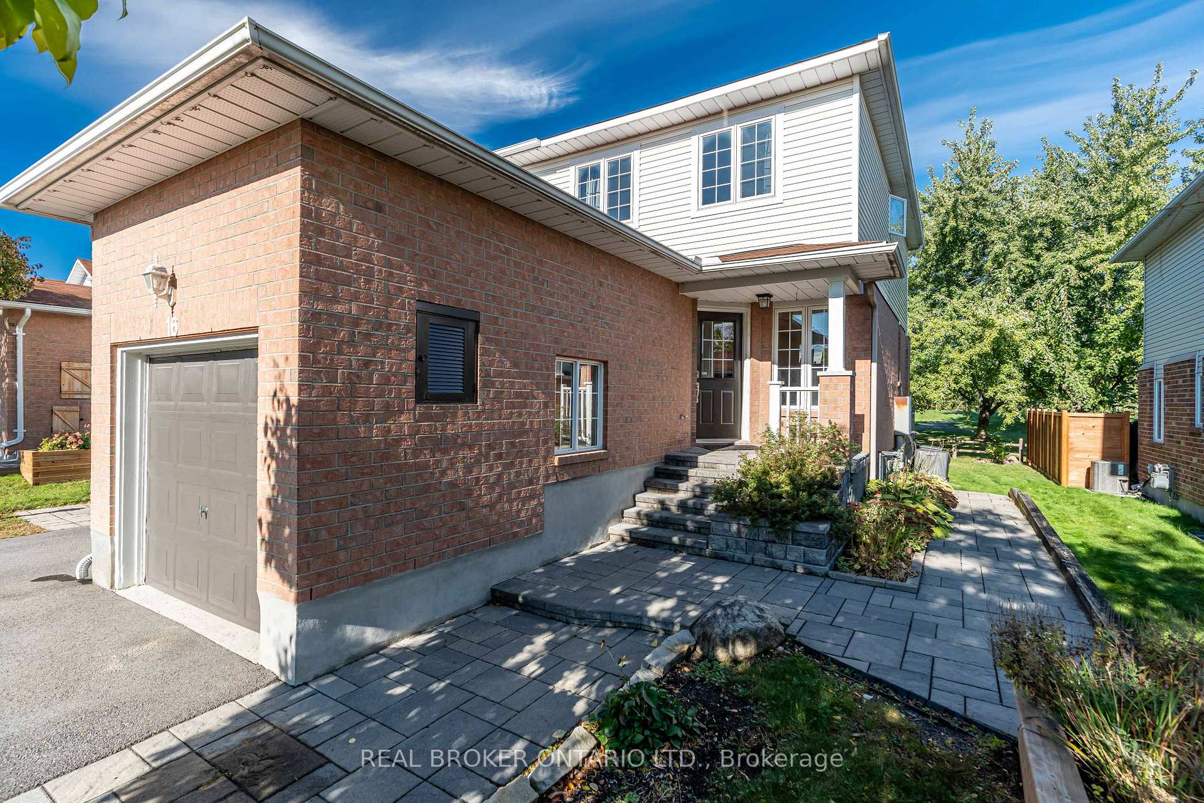
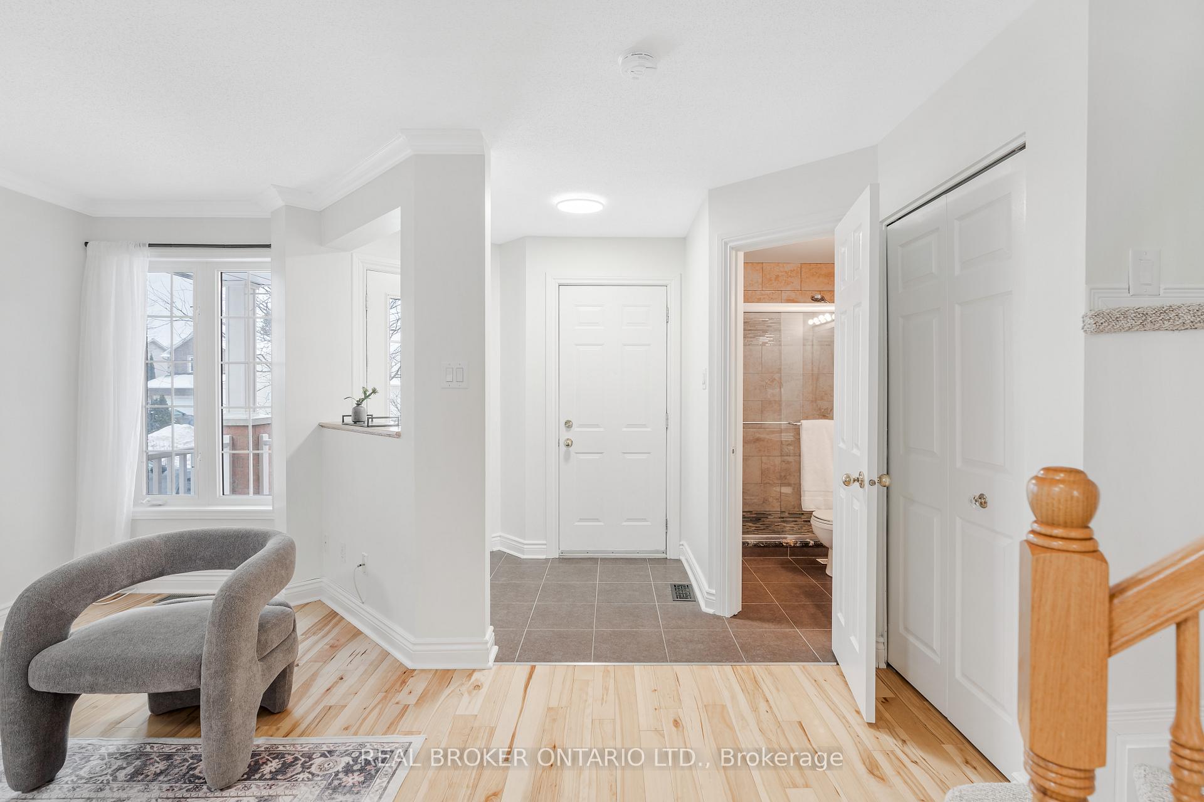
Backing onto a park with mature trees and no rear neighbours! Nestled on a mature street in Stittsville, the sought-after west-end suburb of Ottawa, this end-unit townhome offers some amazing standout features, inside and out. The professionally landscaped front yard with repaved driveway, interlock walkway & covered porch sets the stage for what's inside. A bright & spacious main floor features a large living room with hardwood floors and coveted southern exposure. Separate kitchen/dining area with stainless steel appliances, island with views and access to the private backyard with no rear neighbours. Step outside to a 2-tier deck with pergola and mature trees, backing onto Alfred McCoy / West Ridge Park. Upstairs are 3 bedrooms with matching hardwood floors, including a primary bedroom with cheater ensuite and park-facing orientation for supreme privacy. The secondary bedroom was uniquely expanded for a larger layout but can easily be converted back to it's original 3 bedroom configuration. A finished basement provides extra flexible living space. Not to be overlooked, a rare full bathroom on the main floor adds extra convenience, as does the attached garage with direct inside home access. Enjoy quintessential Stittsville living, known for it's safe and friendly community vibe while still being close to dining, retail, amenities, parks and greenspace.
Ask about this home
A HOMEH agent will answer your questions about this home.
Around this home
Daily convenience, out of 100, from the distances below
Schools nearby
School rating, out of 10.
Helpful calculators
Your HOMEH agent

"I would see it this week."