

Unit 41, 6971 Bilberry Drive
Unit 41, 6971 Bilberry Drive
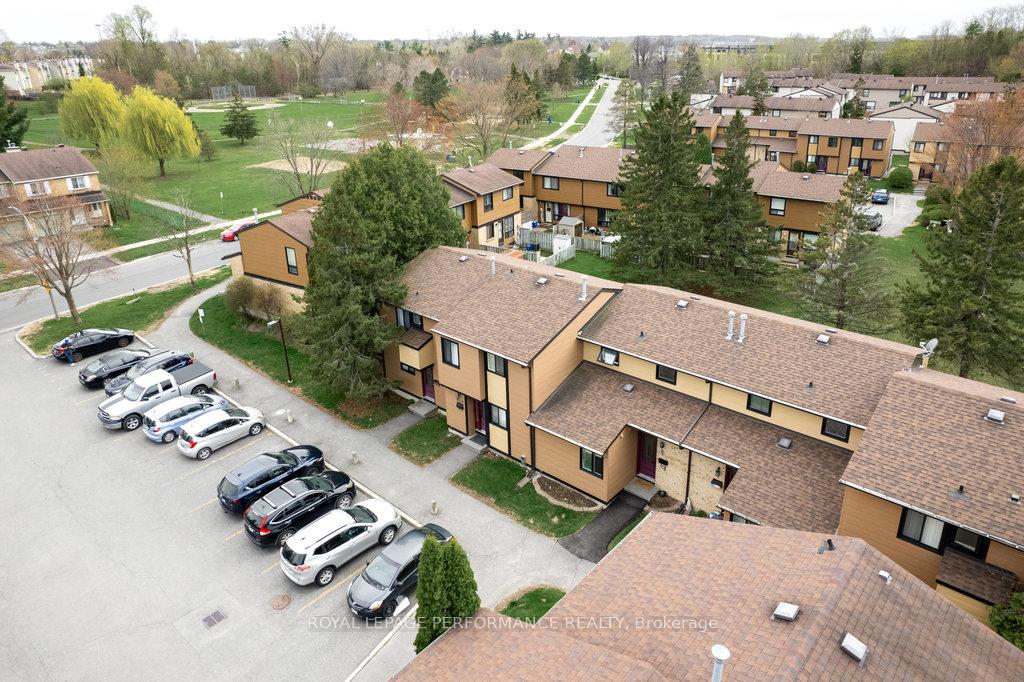 See all 5 photos
Property history
Facts and features
- BasementFinished
- ExposureEast
- LaundryIn basement, room, in-suite laundry, ensuite
- LockerNone
- Central air
The homeCondo Townhouse, 2-storey, 1,000–1,199 sq ft
- TypeCondo Townhouse
- Style2-storey
- Living space1,000–1,199 sq ft
- BasementFinished, full
- ExposureEast
InsideIn basement, laundry room, in-suite laundry, ensuite, Storage, Rooms above ground 8
- LaundryIn basement, laundry room, in-suite laundry, ensuite
- FeaturesStorage
- Rooms above ground8
- Rooms in the basement4
- Bedrooms3
- Bathrooms2
- Kitchens1
OutsideVinyl siding, Balcony None
- ExteriorVinyl siding
- BalconyNone
Parking and locker1 Parking, Exclusive, Spot 41
- Spaces1 Parking
- Parking typeExclusive
- Spot41
- LockerNone
Building6971 Bilberry Drive, Condo corporation 129, Pets Allowed
- Name6971 Bilberry Drive
- Condo corporation129
- PetsAllowed
Heating, water and powerForced air, gas, Central air
- HeatingForced air, gas
- CoolingCentral air
Costs and taxesTaxes $2,254 a year, Condo fee $370 a month, Water included, building insurance included
- Taxes, 2024$2,254 a year
- Condo fee$370 a month
- Fee includesWater included, building insurance included
- HSTHST included in the price
- Rental itemsHwt
Included in the saleFridge, stove, dishwasher, washer, dryer and window coverings, Tv mount, tv entertainment unit
- IncludedFridge, stove, dishwasher, washer, dryer and window coverings
- Not includedTv mount, tv entertainment unit
Listing detailsX12129601, Sold, May 7, 2025
- MLS® numberX12129601
- StatusSold
- Listed onMay 7, 2025
- Days on market14
- UpdatedMay 21, 2025
- Possession60-89 days
- Occupied byOwner
- Listing brokerageROYAL LEPAGE PERFORMANCE REALTY
About this home
Unit 41, 6971 Bilberry Drive, Ottawa (Convent Glen North), ON K1C 2C2
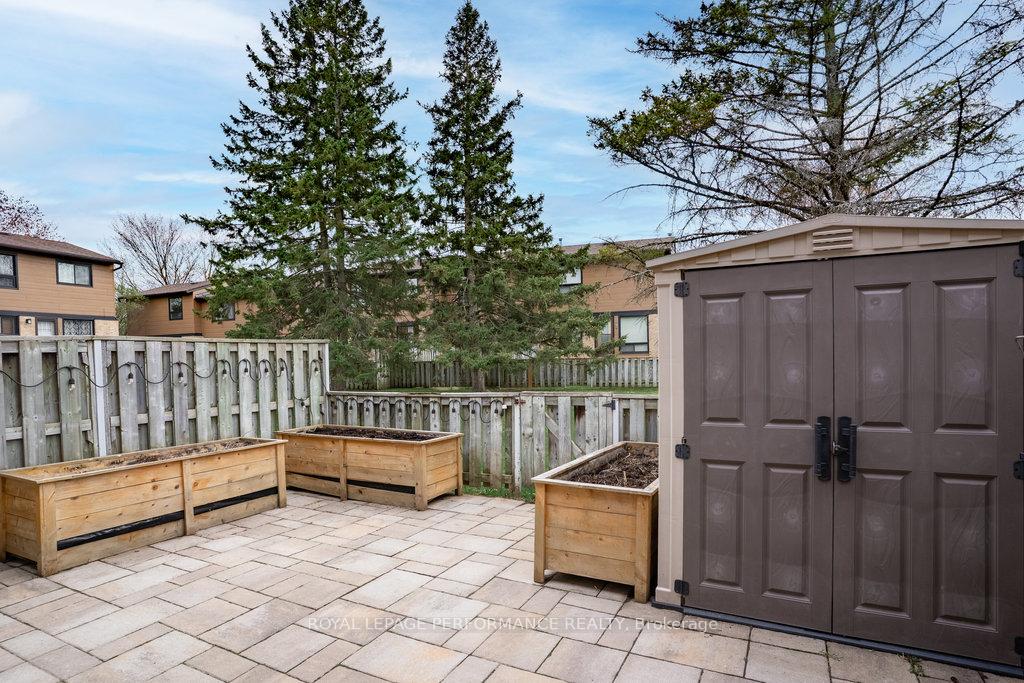
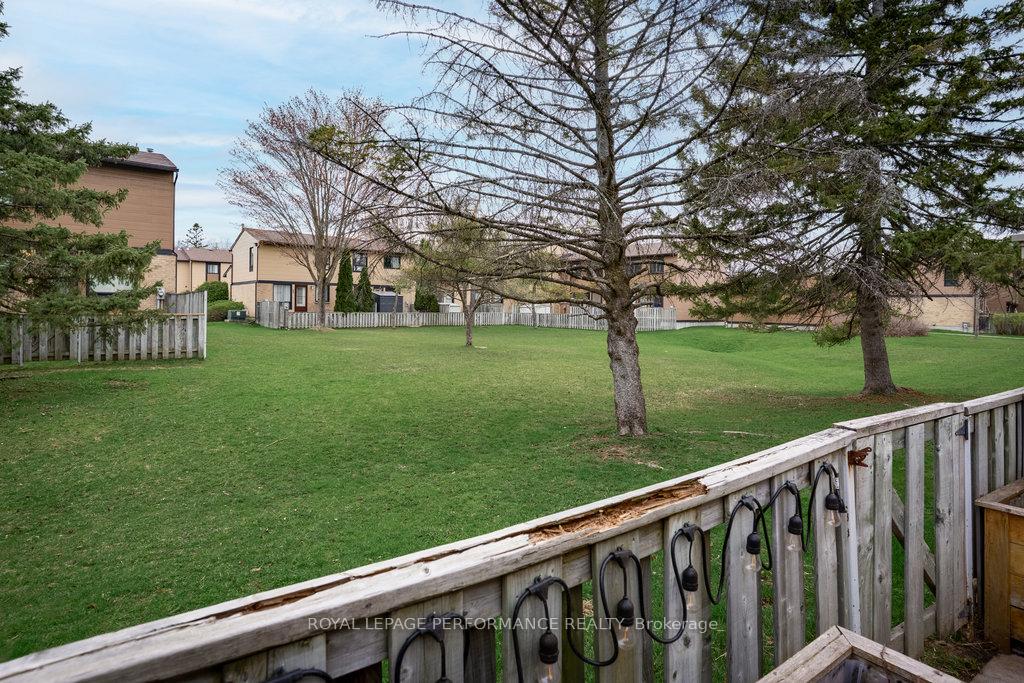
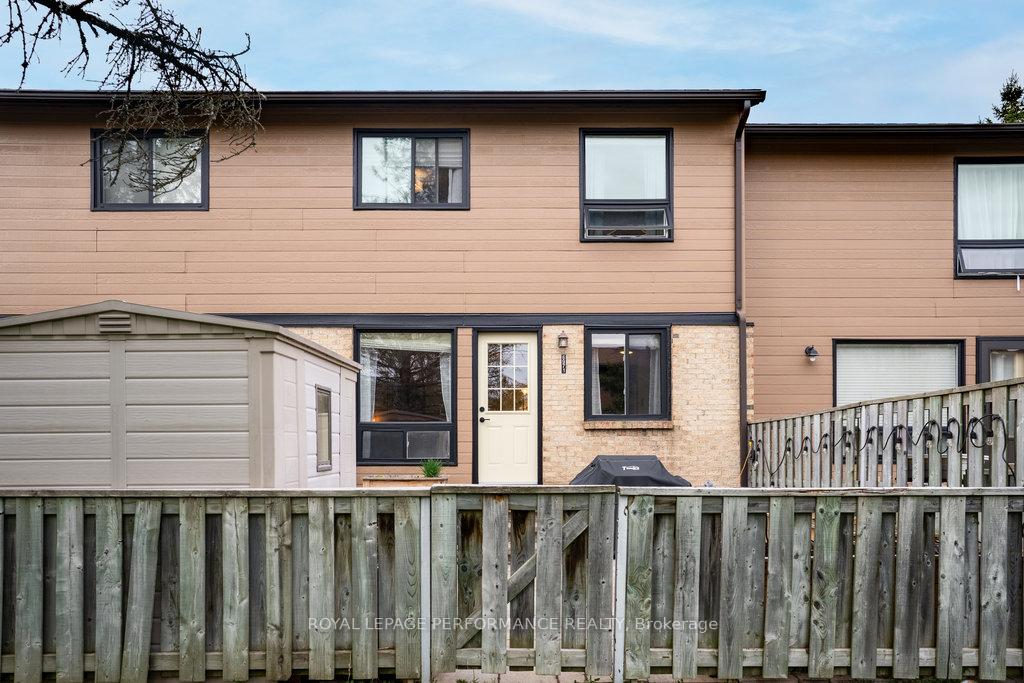
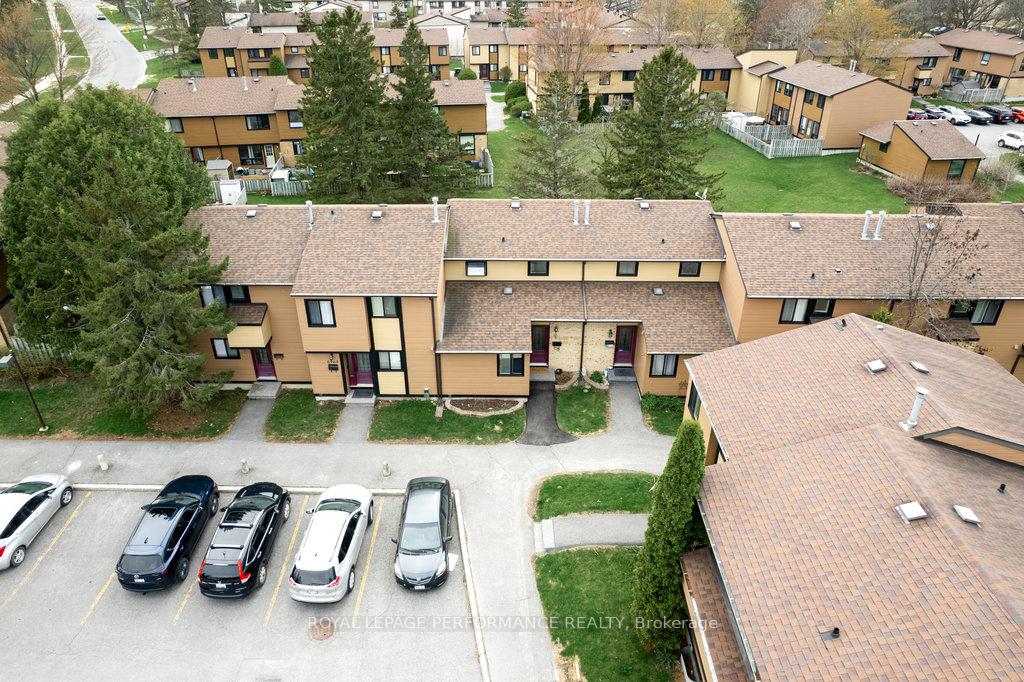
Welcome to 6971 Bilberry Drive - the ideal condo townhome you've been waiting for! Step into a bright and welcoming foyer that flows seamlessly into the spacious open-concept living and dining area - perfect for both relaxing and entertaining. The updated kitchen boasts rich espresso cabinetry, a stylish modern backsplash, and plenty of counter space to make meal prep a breeze.This level also includes a convenient powder room and a versatile third bedroom, perfect for a home office, guest room, or den. A new patio door leads to your fully fenced, landscaped backyard backing onto a large green space - an ideal setting for summer BBQs with the built-in gas hookup or simply enjoying quiet outdoor time. Upstairs, you'll find two generously sized bedrooms filled with natural light, along with a renovated 3-piece bathroom. The lower level adds 604 sq/ft of functional living space, featuring a large rec room great for movie nights, laundry area, and abundant storage. One exclusive-use parking space is included (#41). Additional details, including a pre-list inspection, floor plans, a 3D tour, and more, are available at www.nickfundytus.ca. Status certificate is on order and will be available on website. Book your showing today - this one wont last!
Ask about this home
A HOMEH agent will answer your questions about this home.
Know more about 6971 Bilberry Drive
Condo building · 6971 Bilberry Drive
6971 Bilberry Drive is a condo. No units are on the market here right now.
No similar units for sale in 6971 Bilberry Drive right now.
Around this home
Daily convenience, out of 100, from the distances below
Schools nearby
School rating, out of 10.
Helpful calculators
Your HOMEH agent

"I would see it this week."