

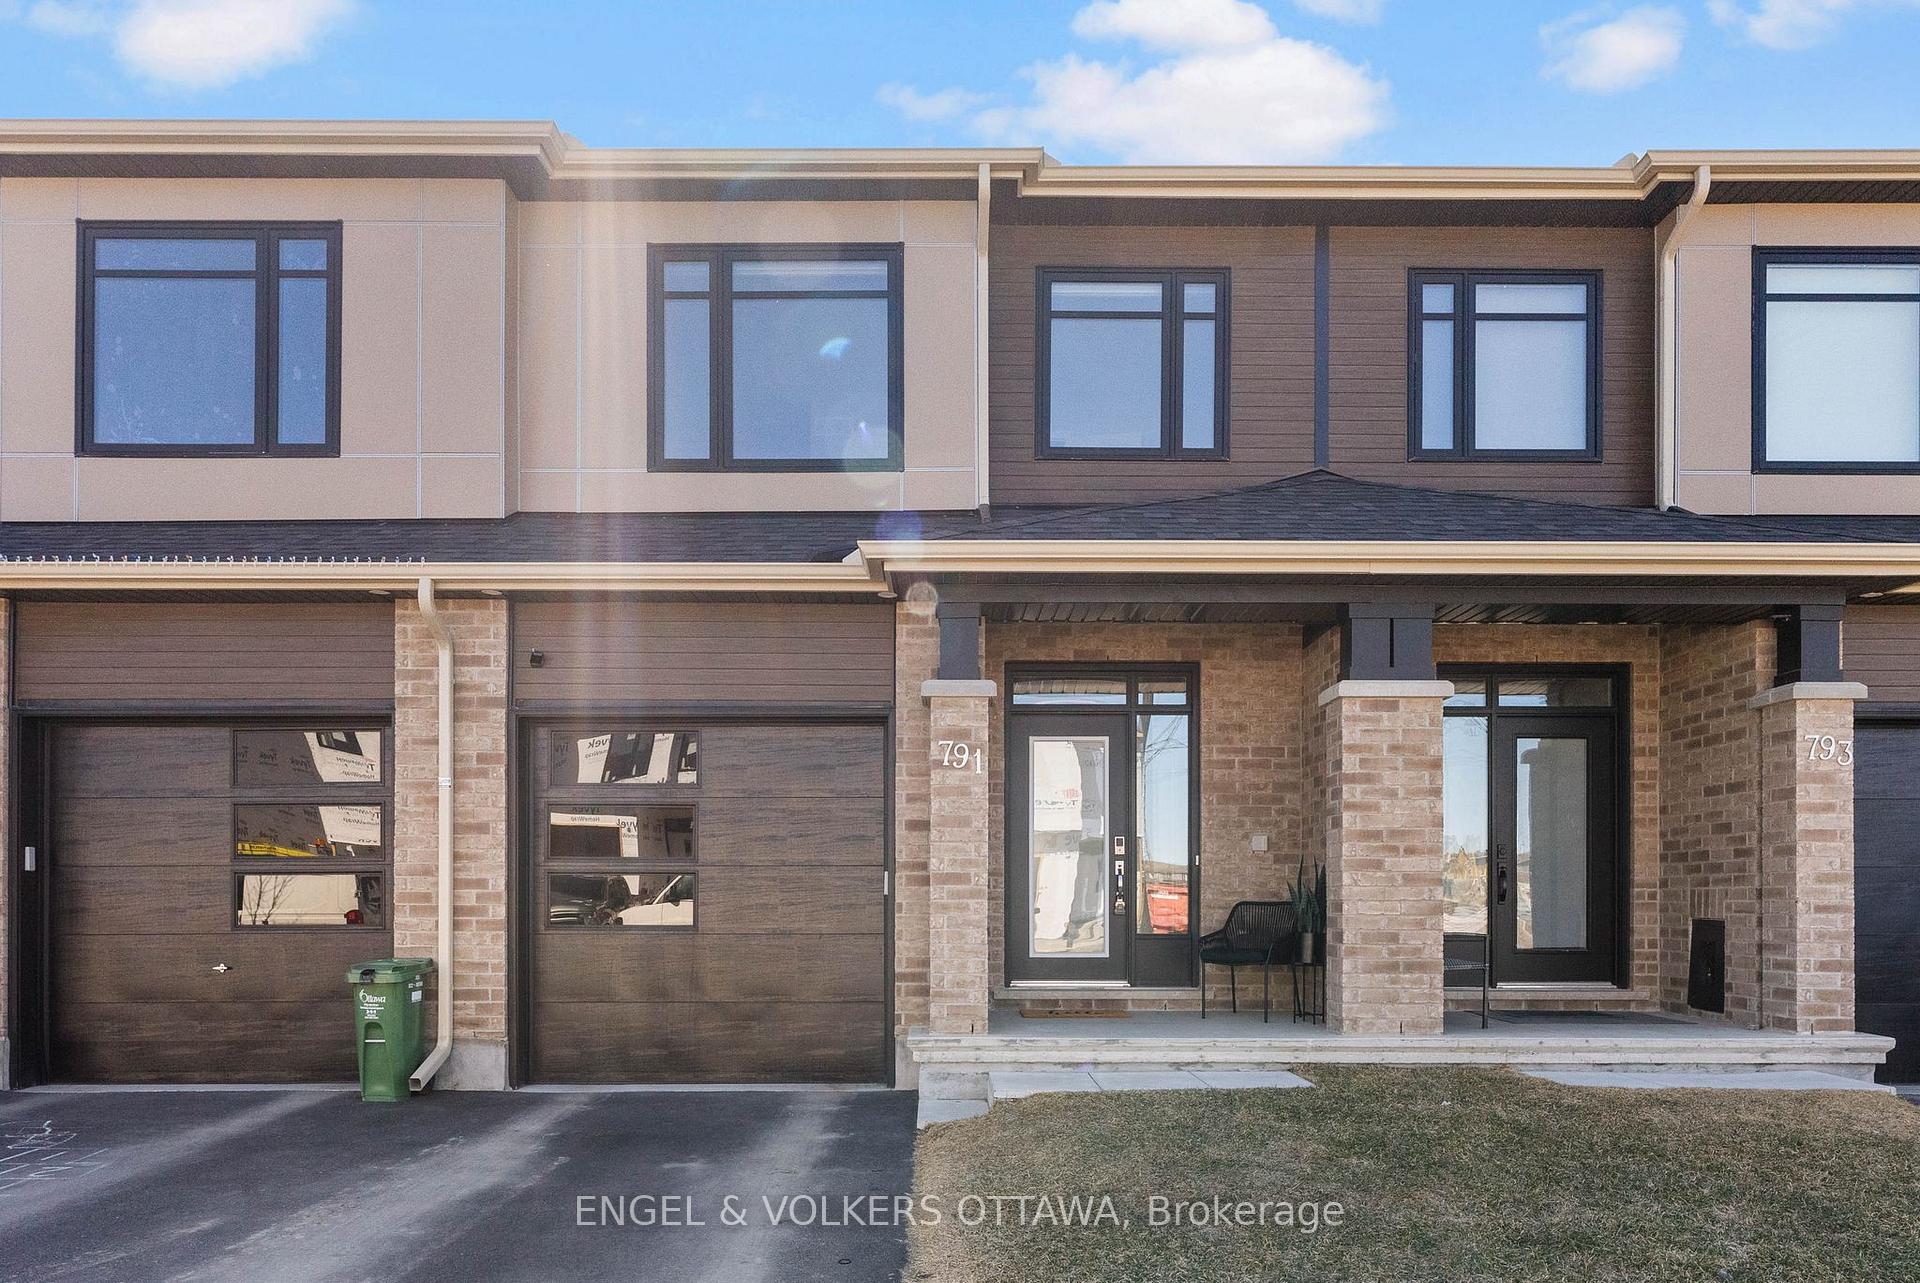
791 Maverick Crescent
791 Maverick Crescent
 See all 44 photos
Property history
Facts and features
- BasementFinished
- Age of home0–5 years
- Water, sewerMunicipal
- HeatingForced air
- Hardwood floors
- Fireplace
- Central air
The homeFreehold Townhouse, 2-storey, Age 0–5 years
- TypeFreehold Townhouse
- Style2-storey
- Age0–5 years
- Living space1,500–2,000 sq ft
- BasementFinished, full
InsideFireplace Yes, natural gas, Hardwood, Auto garage door remote
- FireplaceYes, natural gas
- FlooringHardwood
- FeaturesAuto garage door remote
- Rooms above ground6
- Rooms in the basement1
- Bedrooms3
- Bathrooms3
- Kitchens1
Outside and lotBrick, vinyl siding, Asphalt shingle, Poured concrete
- ExteriorBrick, vinyl siding
- RoofAsphalt shingle
- FoundationPoured concrete
- Size19.69 × 98.1 ft
Parking1 Garage, Attached, Private
- Spaces1 Garage
- GarageAttached
- DrivewayPrivate
Heating, water and powerForced air, gas, Central air, Municipal water
- HeatingForced air, gas
- CoolingCentral air
- WaterMunicipal water
- SewerMunicipal sewer
Costs and taxesTaxes $4,028 a year, HST included in the price, Hot water heater
- Taxes, 2024$4,028 a year
- HSTHST included in the price
- Rental itemsHot water heater
Included in the saleRefrigerator, stove, microwave/hood fan, dishwasher, washer, dryer, blinds, Not included None.
- IncludedRefrigerator, stove, microwave/hood fan, dishwasher, washer, dryer, blinds
- Not includedNone.
NearbyFenced yard
- Close toFenced yard
Listing detailsX12095218, Sold, Apr 22, 2025
- MLS® numberX12095218
- StatusSold
- Listed onApr 22, 2025
- Days on market21
- UpdatedMay 13, 2025
- Possession60-89 days
- Occupied byOwner
- Listing brokerageENGEL & VOLKERS OTTAWA
About this home
791 Maverick Crescent, Ottawa (Remainder of Stittsville & Area), ON K2S 2X2
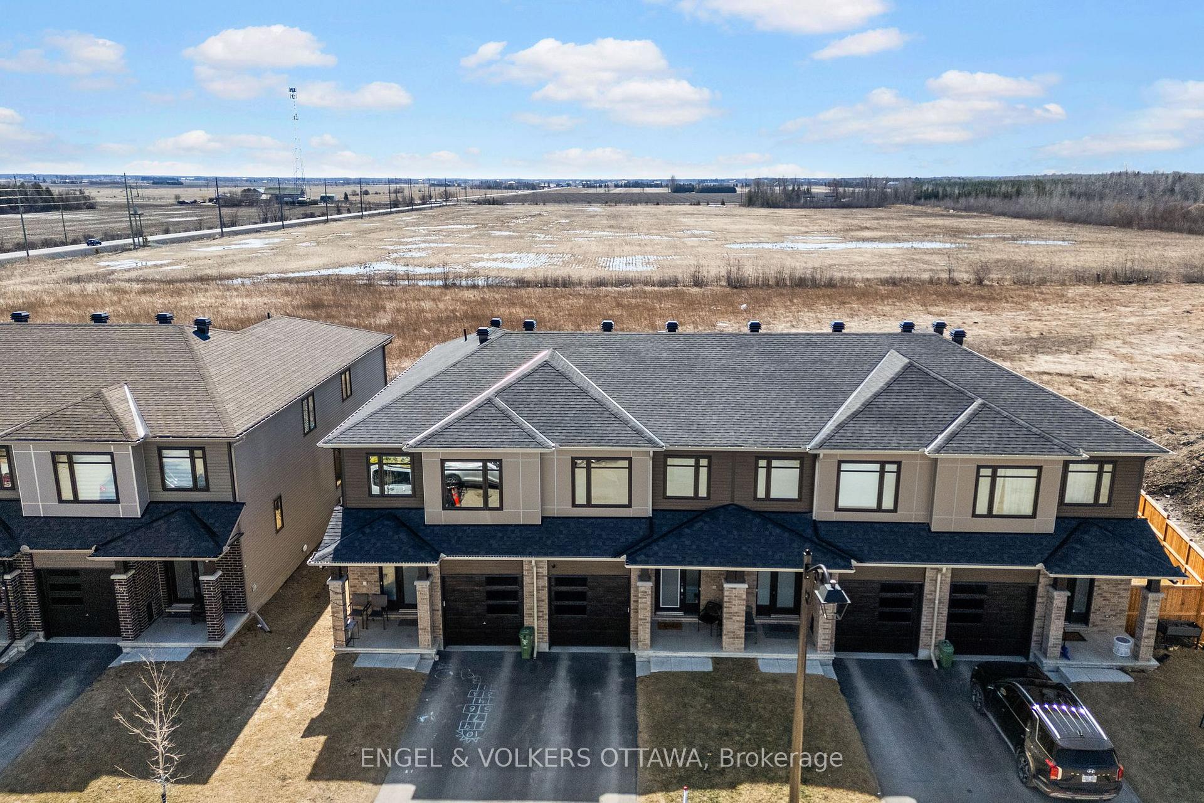
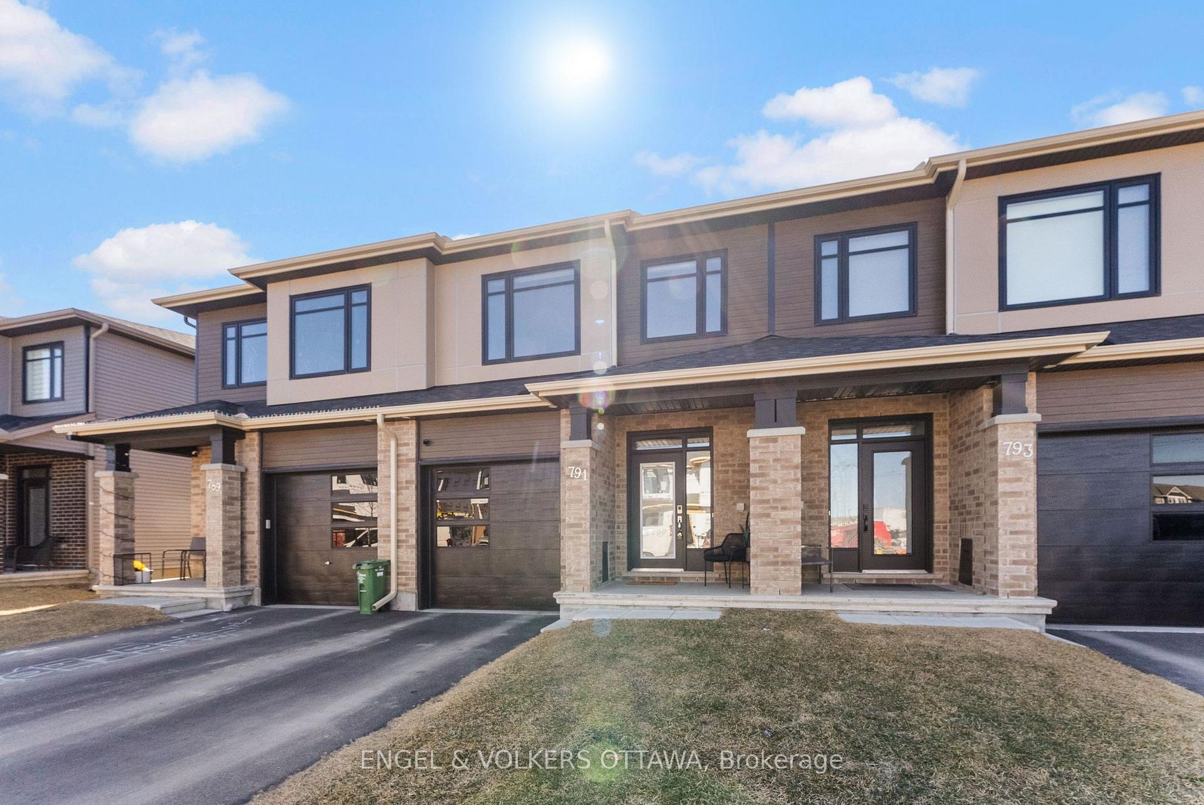
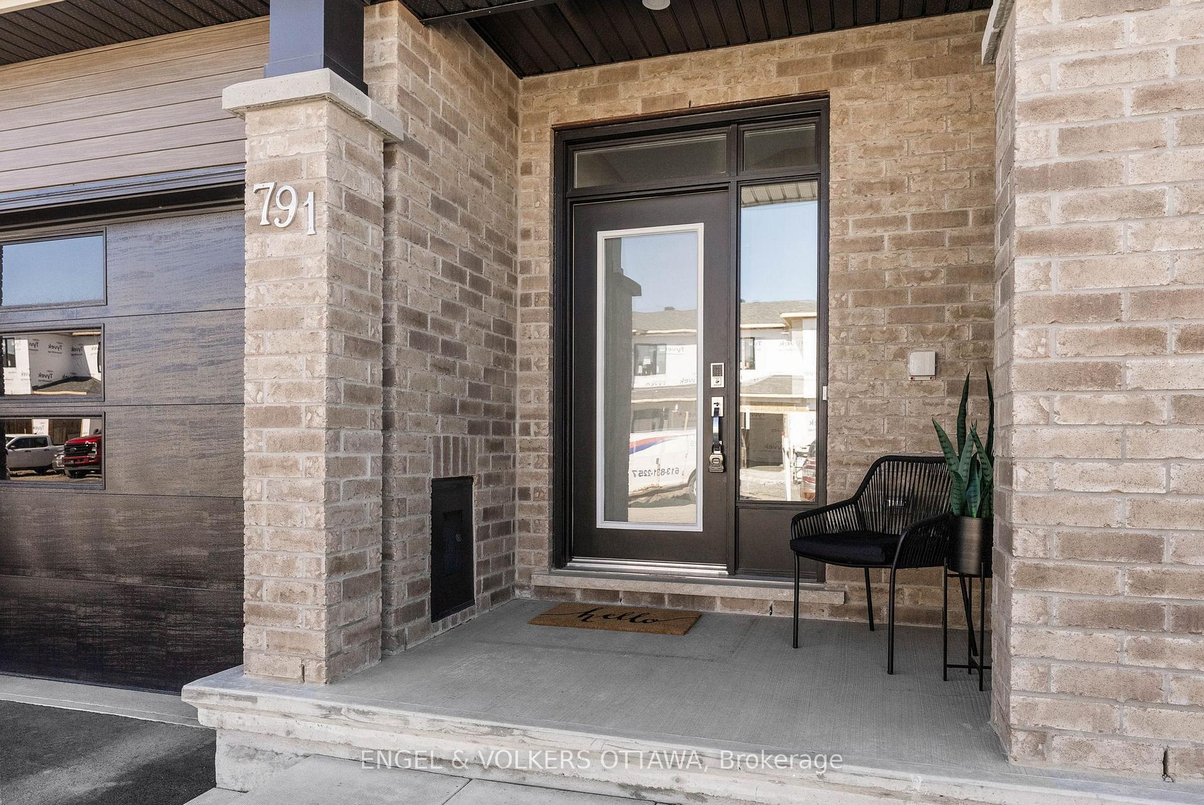
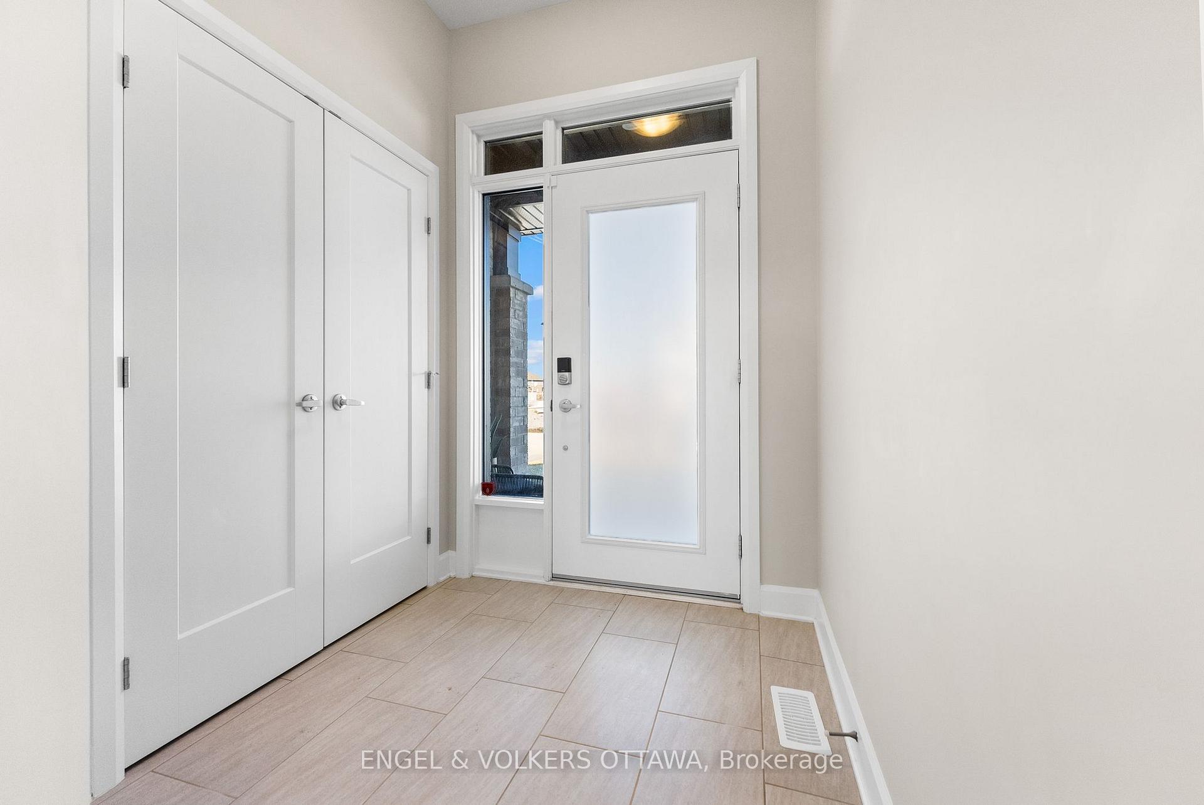
Welcome home! Built in 2022, this beautiful, modern, townhome offers the perfect combination of style, space, and privacy with no rear neighbours. Situated in one of Stittsville's newest communities, minutes from Cardel Rec Centre, parks, trails, and transit - this home features 3 spacious bedrooms, 2.5 bathrooms, and tasteful upgrades throughout. Step inside to find a spacious foyer, upgraded hardwood floors flowing throughout the main providing a warm and inviting atmosphere. You will love the mudroom off the garage with a secondary closet to keep everything organized. The open-concept layout effortlessly connects the kitchen, dining room, and living room, making it perfect for both entertaining and everyday living. The timeless white kitchen is complete with modern appliances including gas stove, upgraded cabinetry, quartz counters with large island, and plenty of storage. This home is flooded with natural light with the oversized windows and southern exposure. Upstairs, find the oversized primary bedroom retreat, complete with a walk-in closet and second bonus closet, as well as a luxurious ensuite bathroom with quartz counters and a sleek glass shower. Two additional well-sized bedrooms, a full bathroom (also with quartz counters), and convenient second floor laundry on this level. The lower floor boasts a versatile recreation room, perfect for a home theatre, gym, office, or play area with the bright window. This extra space is a fantastic addition for families or those who love to entertain. With ample storage, modern finishes, and a convenient layout, this townhouse has everything you need to call it home.
Ask about this home
A HOMEH agent will answer your questions about this home.
Around this home
Daily convenience, out of 100, from the distances below
Schools nearby
School rating, out of 10.
Helpful calculators
Your HOMEH agent

"I would see it this week."