

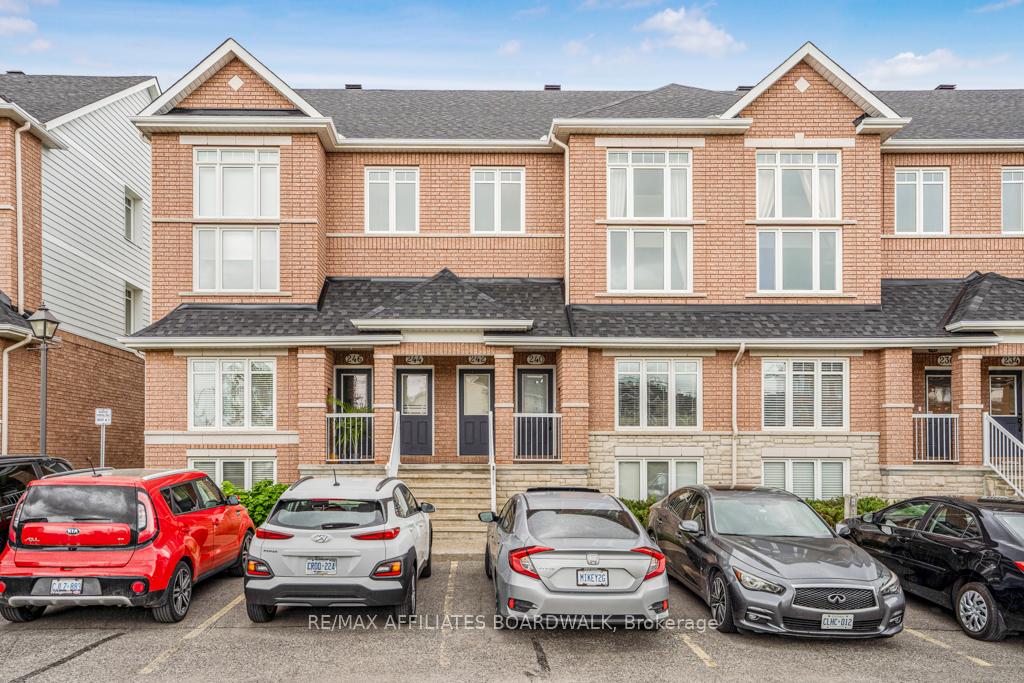
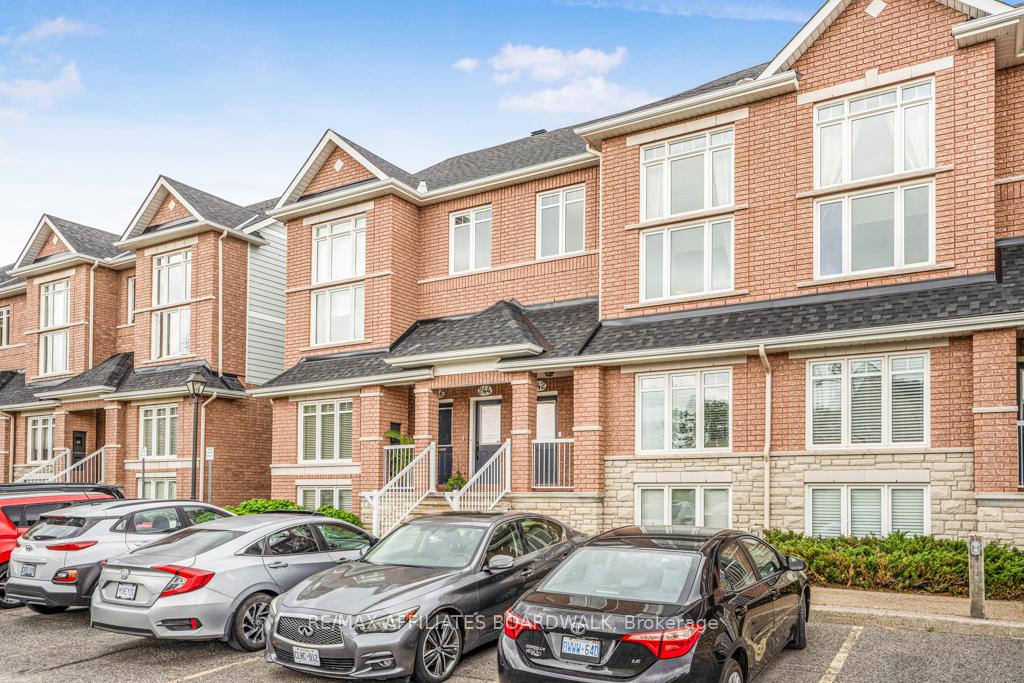
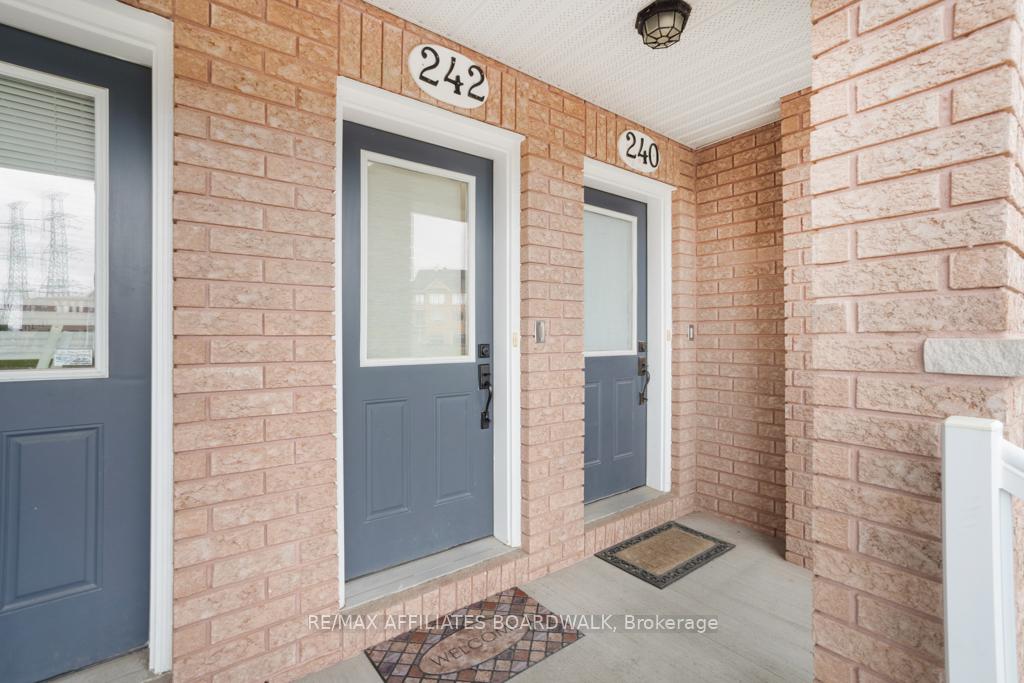
242 Tivoli
242 Tivoli
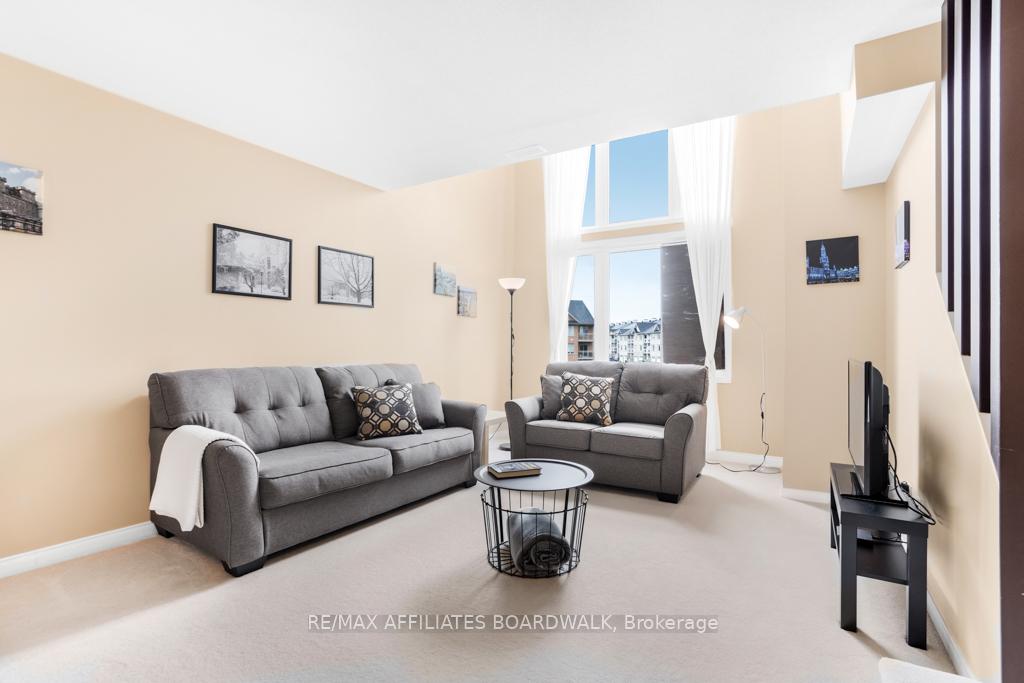 See all 33 photos
Property history
Facts and features
- BasementNone
- Age of home11–15 years
- ExposureWest
- LaundryIn-suite
- Central air
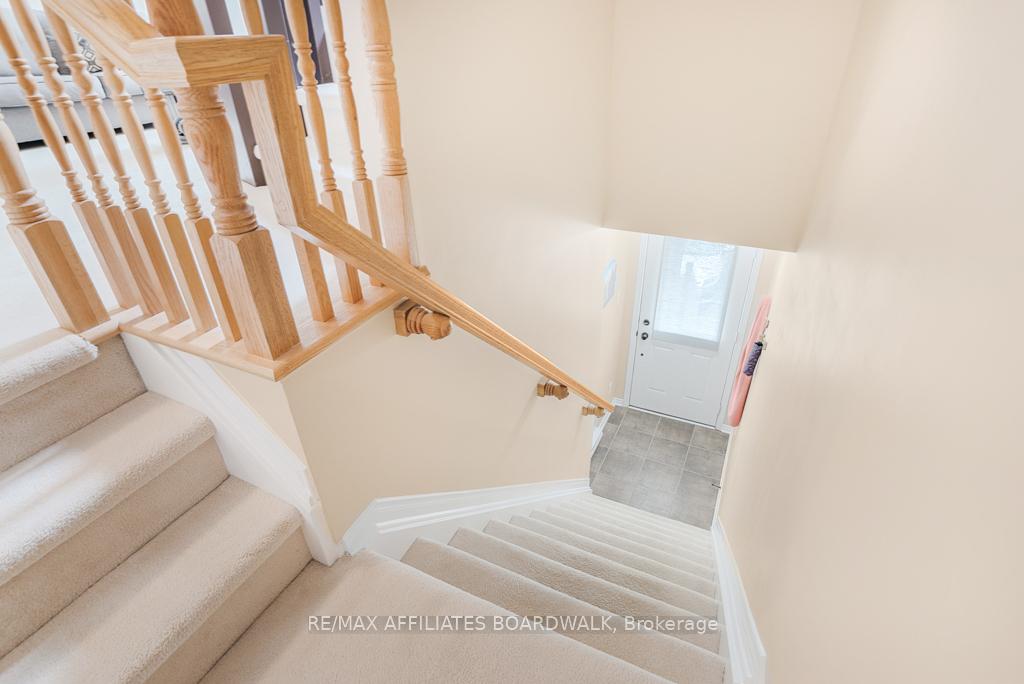
The homeCondo Townhouse, 2-storey, Age 11–15 years
- TypeCondo Townhouse
- Style2-storey
- Age11–15 years
- Living space1,400–1,599 sq ft
- BasementNone
- ExposureWest
InsideIn-suite laundry, main level, Water heater, Rooms above ground 9
- LaundryIn-suite laundry, main level
- FeaturesWater heater
- Rooms above ground9
- Rooms in the basement0
- Bedrooms2
- Bathrooms2
- Kitchens1
- Family roomYes
OutsideBrick, vinyl siding, Open
- ExteriorBrick, vinyl siding
- BalconyOpen
Parking and locker1 Parking, Exclusive, Surface
- Spaces1 Parking
- Parking typeExclusive
- DrivewaySurface
- Spot#242
- LockerNone
BuildingAshcroft homes citiplace, Condo corporation 794, Visitor parking
- NameAshcroft homes citiplace
- Condo corporation794
- AmenitiesVisitor parking
- PetsAllowed
Heating, water and powerForced air, gas, Central air
- HeatingForced air, gas
- CoolingCentral air
Costs and taxesTaxes $3,256 a year, Condo fee $340 a month, Building insurance included, water included
- Taxes, 2024$3,256 a year
- Condo fee$340 a month
- Fee includesBuilding insurance included, water included
- HSTHST included in the price
- Rental itemsHot water tank ($45/month).
Included in the saleRefrigerator, stove, hood fan, washer/dryer, dishwasher, all blinds & window coverings., Not included None.
- IncludedRefrigerator, stove, hood fan, washer/dryer, dishwasher, all blinds & window coverings.
- Not includedNone.
NearbyPublic transit, school, park
- Close toPublic transit, school, park
Listing detailsX12059389, Sold, Apr 3, 2025
- MLS® numberX12059389
- StatusSold
- Listed onApr 3, 2025
- Days on market2
- UpdatedApr 5, 2025
- Possession60-89 days
- Occupied byOwner
- Listing brokerageRE/MAX AFFILIATES BOARDWALK
About this home
242 Tivoli, Ottawa (Merivale Industrial Park/Citiplace), ON K2E 0A7
Bright & Spacious 2-Bedroom Upper Condo with Loft & Ravine Views! This stunning upper-level condo is flooded with natural light, thanks to large windows throughout its open-concept layout - perfect for both relaxing and entertaining. The spacious kitchen features a large granite island, plenty of counter and cupboard space, and under-cabinet lighting. Enjoy two ravine-facing balconies and no rear neighbours, with a walking/biking path just behind the home! The versatile loft area is perfect for a home office or workout space, while the primary bedroom boasts a walk-in closet and private balcony. A cheater ensuite with a large tub/shower combo and granite countertop upstairs, plus a main-floor powder room, add convenience. Additional highlights include stainless steel appliances, central air, in-unit laundry, all blinds/window coverings!. The designated parking spot is right outside, and the home is minutes from groceries, parks, Nepean Pond, Carleton University, and Algonquin College - just a 20-minute drive to downtown. This well-managed condo offers worry-free living, with fees covering water, snow removal, and more. Don't miss out on this rare opportunity for modern, low-maintenance living in a prime location!
Ask about this home
A HOMEH agent will answer your questions about this home.
Know more about Ashcroft Homes Citiplace
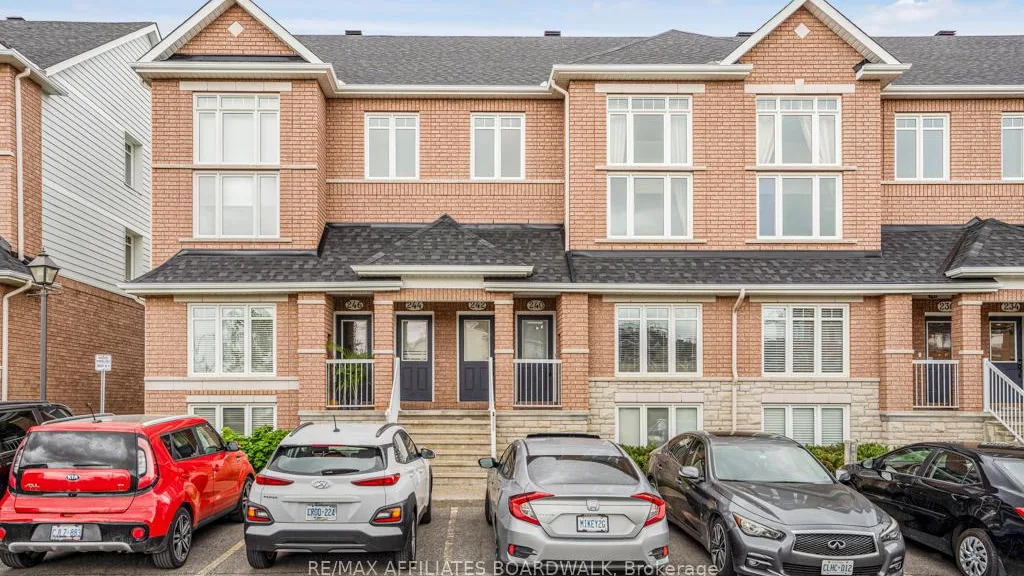
Condo building · 242 Tivoli
Ashcroft Homes Citiplace is a condo. No units are on the market here right now.
No similar units for sale in Ashcroft Homes Citiplace right now.
Around this home
Daily convenience, out of 100, from the distances below
Schools nearby
School rating, out of 10.
Helpful calculators
Your HOMEH agent

"I would see it this week."