

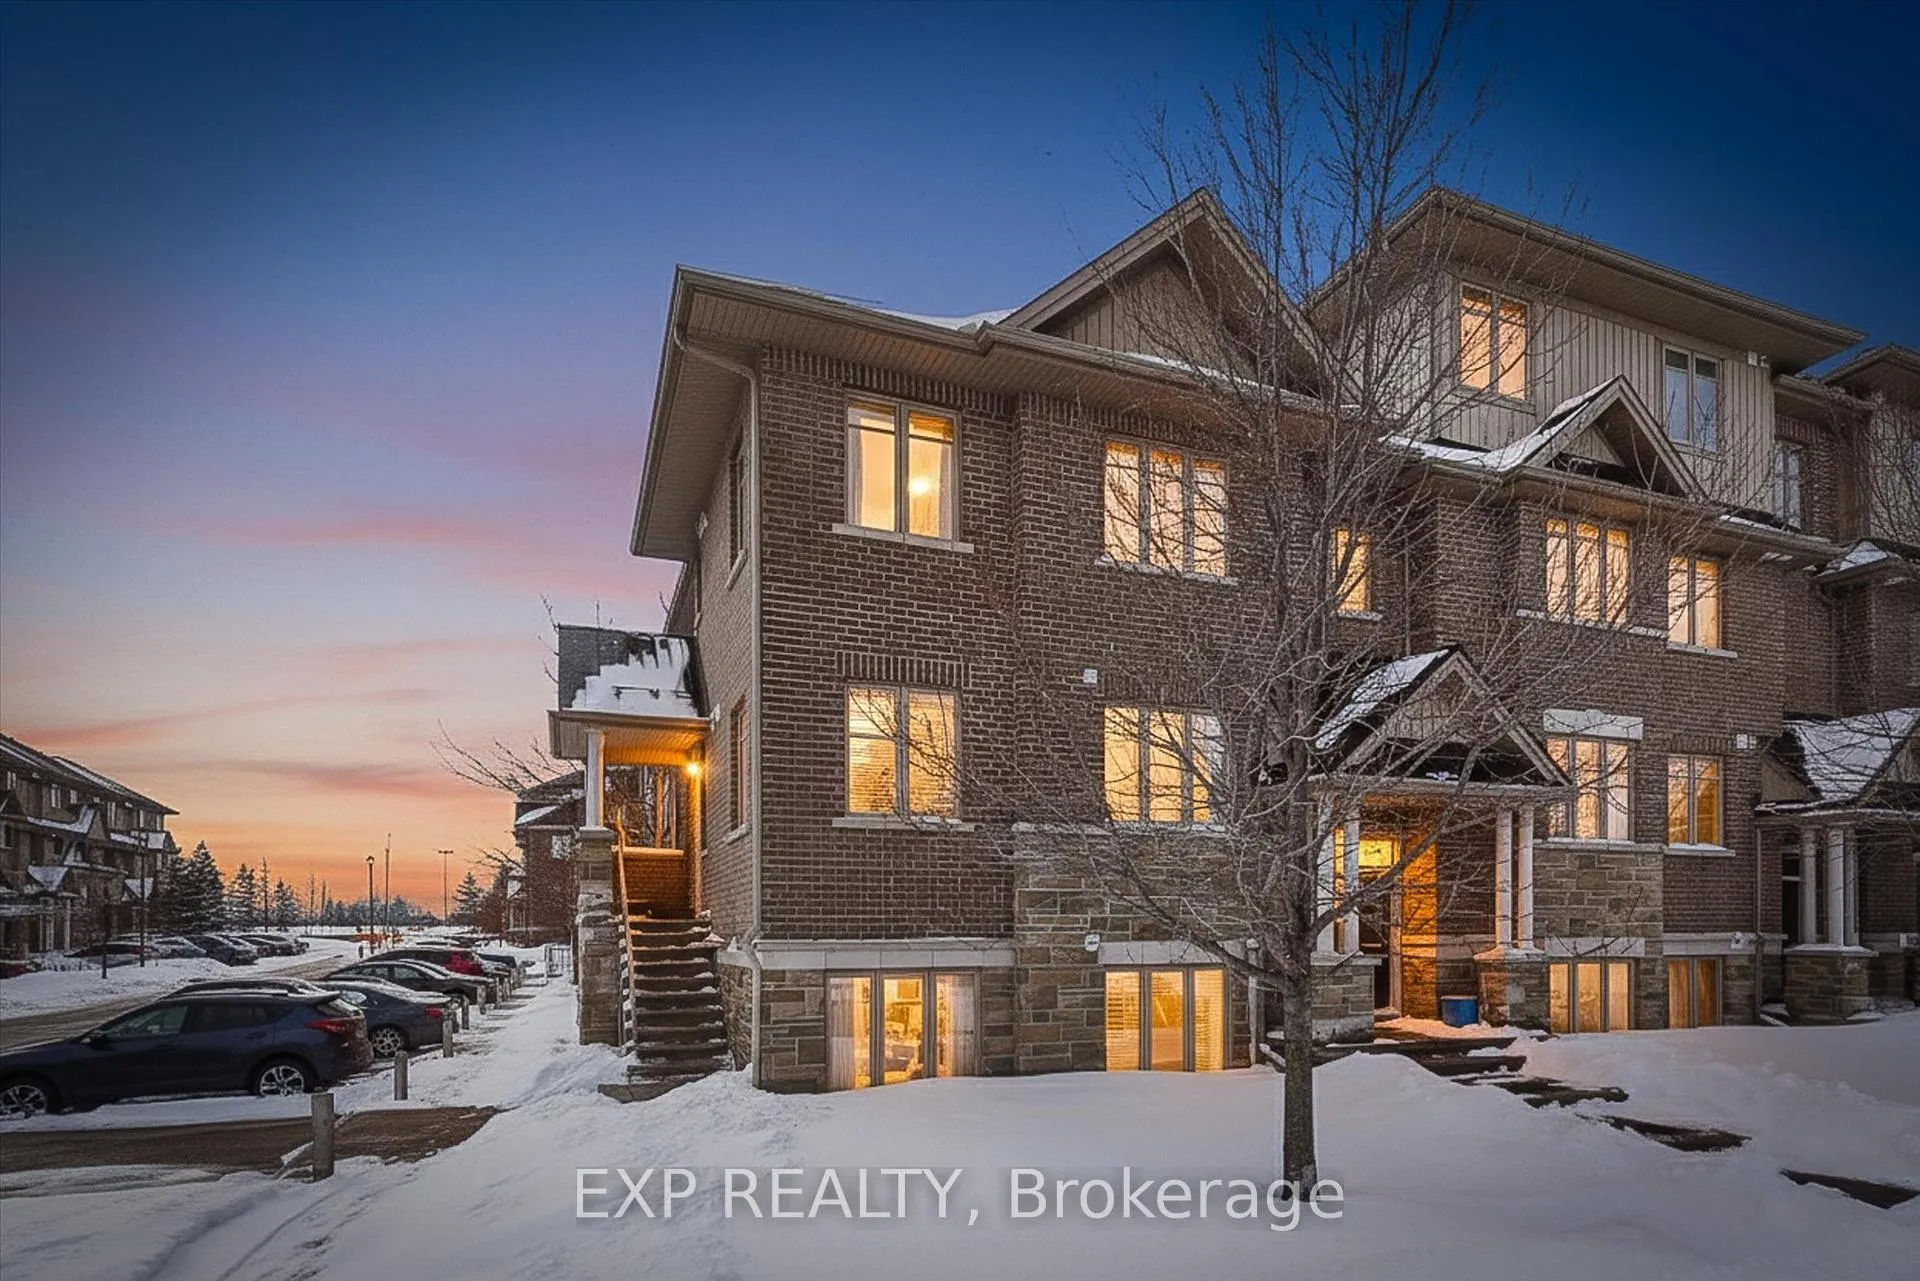
194 Hornchurch Lane
194 Hornchurch Lane
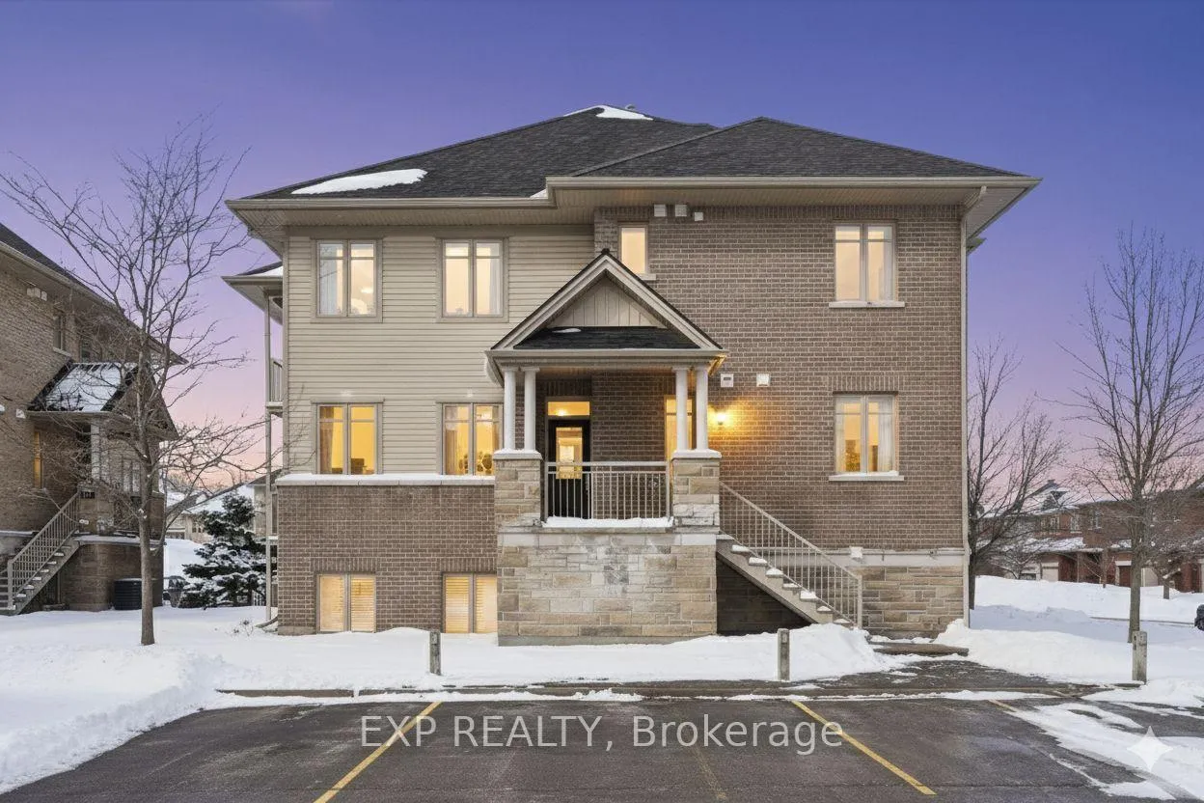
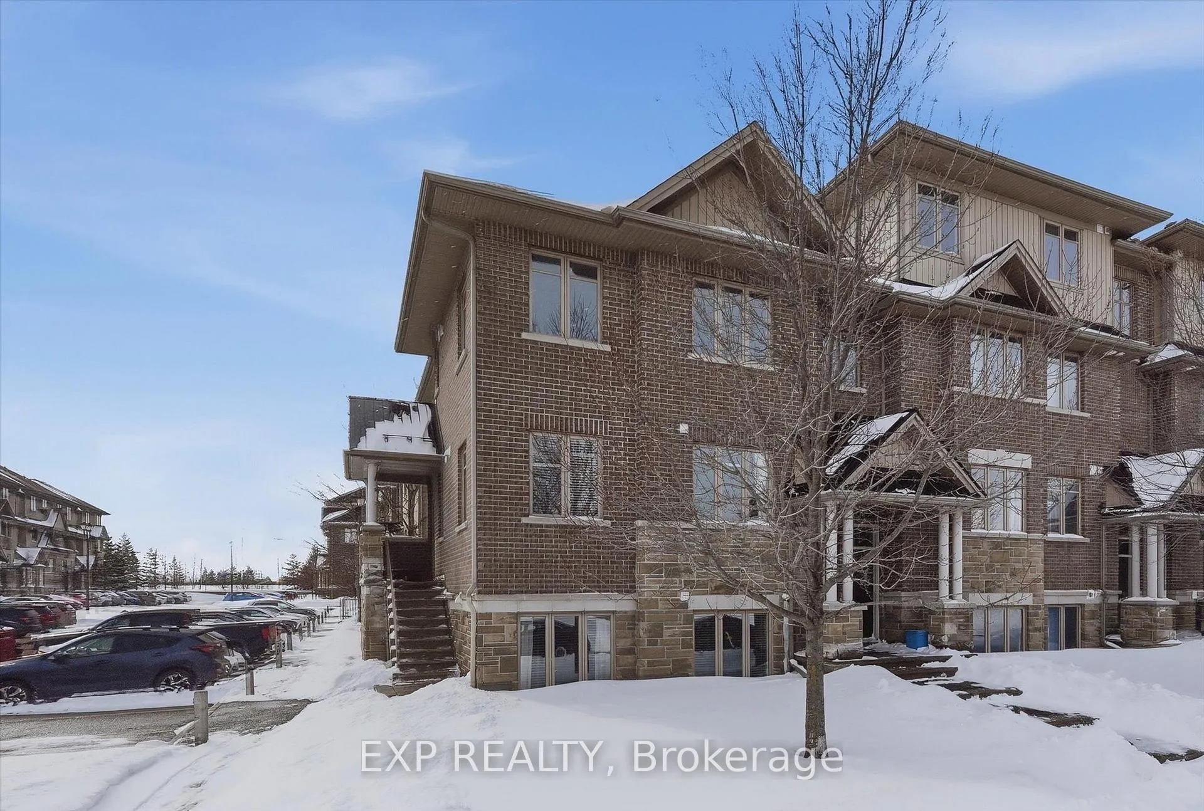
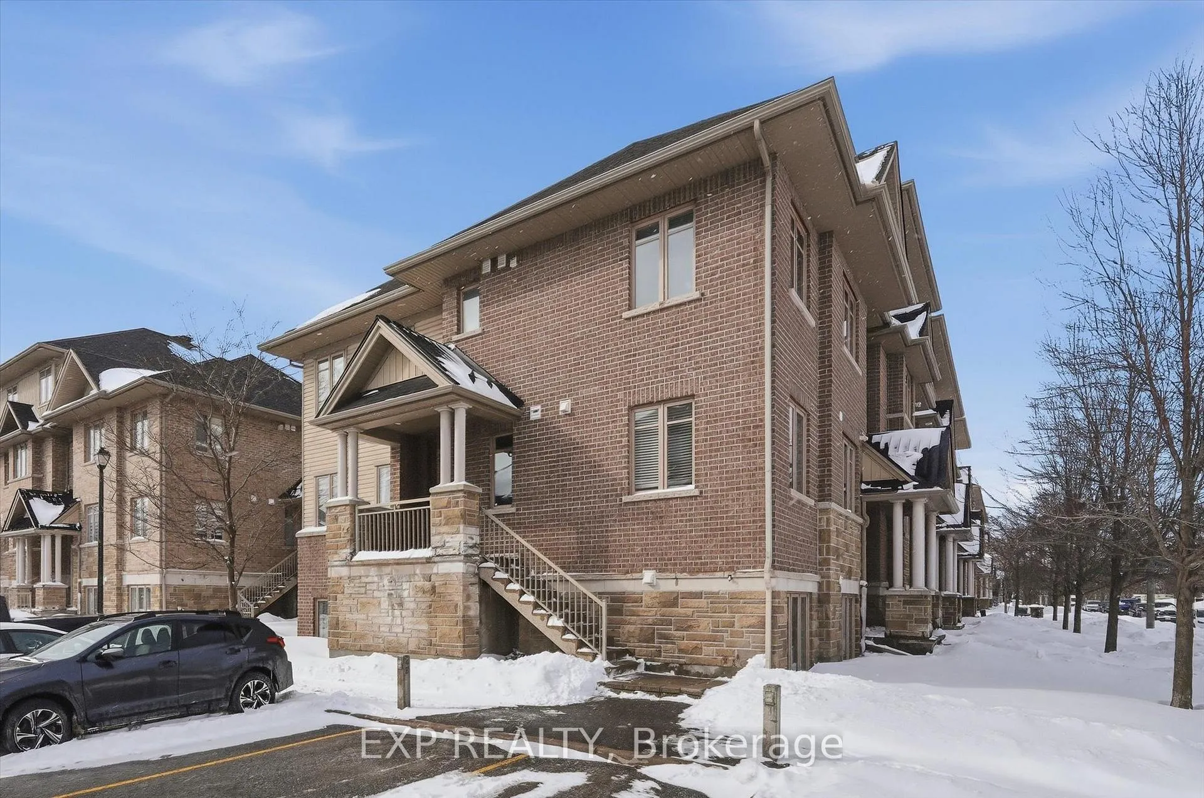
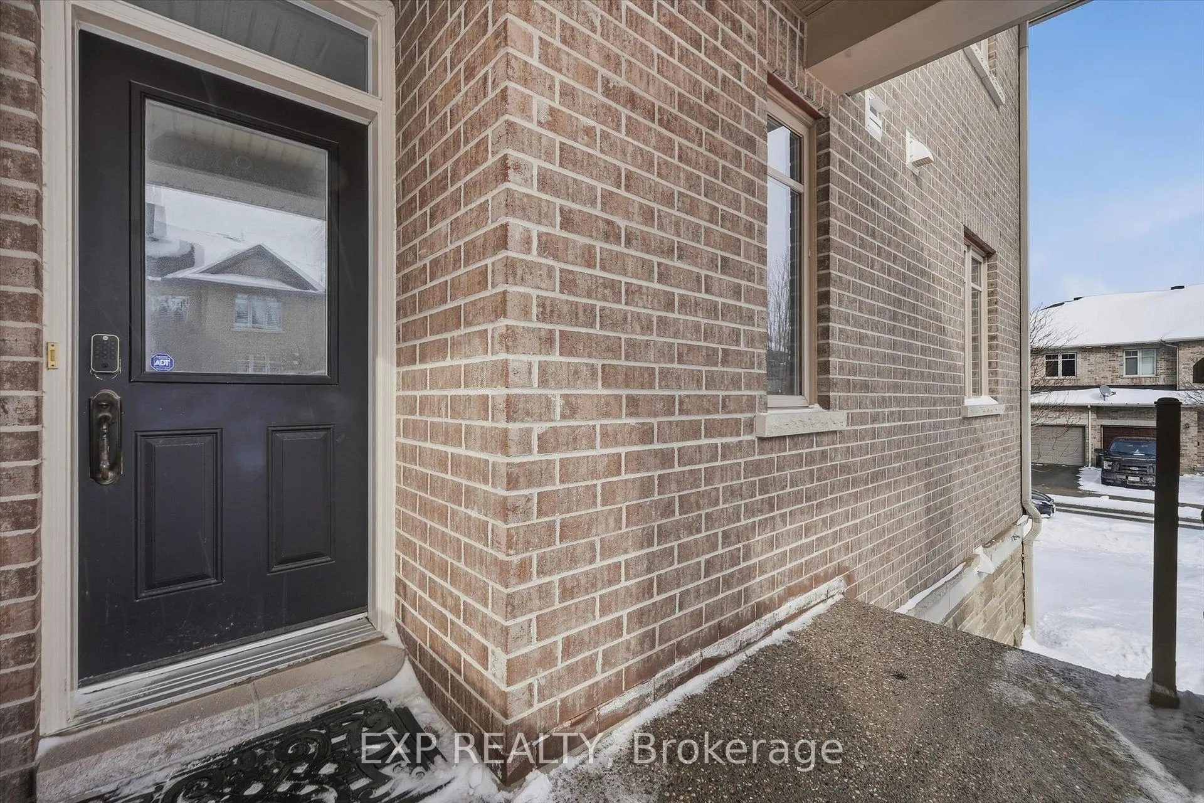 See all 24 photos
Property history
Facts and features
- BasementNone
- ExposureSouth
- LaundryIn-suite
- LockerNone
- Central air
The homeCondo Townhouse, 1 storey/apt, 1,000–1,199 sq ft
- Type: Condo Townhouse
- Style: 1 storey/apt
- Living space: 1,000–1,199 sq ft
- Basement: None
- Exposure: South
- Special designation: Other
InsideIn-suite laundry, Carpet free, Rooms above ground 8
- Laundry: In-suite laundry
- Features: Carpet free
- Rooms above ground: 8
- Bedrooms: 2
- Bathrooms: 2
- Kitchens: 1
OutsideBrick, vinyl siding, Enclosed
- Exterior: Brick, vinyl siding
- Balcony: Enclosed
Parking and locker1 Parking, Surface, Parking type Owned
- Spaces: 1 Parking
- Garage: Surface
- Parking type: Owned
- Locker: None
Building194 Hornchurch Lane, Condo corporation 864, Pets Allowed
- Name: 194 Hornchurch Lane
- Condo corporation: 864
- Pets: Allowed
Heating, water and powerForced air, gas, Central air
- Heating: Forced air, gas
- Cooling: Central air
Costs and taxesTaxes $2,994 a year, Condo fee $395 a month, Building insurance included, water included, common elements included, parking included
- Taxes, 2025: $2,994 a year
- Condo fee: $395 a month
- Fee includes: Building insurance included, water included, common elements included, parking included
- HST: HST included in the price
- Rental items: Hot water tank
Included in the saleStove, fridge, dishwasher, washer, dryer
- Included: Stove, fridge, dishwasher, washer, dryer
Listing detailsX12817844, Sold, Feb 24, 2026
- MLS® number: X12817844
- Status: Sold
- Listed on: Feb 24, 2026
- Days on market: 31
- Updated: Mar 27, 2026
- Possession: Flexible
- Occupied by: Owner
- Listing brokerage: eXp Realty
About this home
194 Hornchurch Lane, Ottawa (Barrhaven - Longfields), ON K2J 2T3
This 1,135 sq. ft. corner unit in Barrhaven carries a quiet confidence. It was originally built as a model home, and it shows. The private entrance sets the tone immediately, opening into a layout defined by vast open space and oversized windows that pull in light from angles most units never see. Hardwood floors run throughout the home. The kitchen is finished with quartz countertops, and the whole space flows in a way that feels considered rather than accidental. There's a dedicated study nook that works genuinely well as a home office, a private balcony, and two generously sized bedrooms, the primary with a full ensuite and walk-in closet. Energy Star certified and a 4 min (300m) walk to Strandherd station and other everyday amenities. 24 hr irrevocable on all offers.
Ask about this home
A HOMEH agent will answer your questions about this home.
Know more about 194 Hornchurch Lane
Condo building · 194 Hornchurch Lane
194 Hornchurch Lane is a condo. No units are on the market here right now.
No similar units for sale in 194 Hornchurch Lane right now.
Around this home
Daily convenience, out of 100, from the distances below
Schools nearby
School rating, out of 10.
Helpful calculators
Your HOMEH agent

"Priced 12% over the Hestimate. I would see it this week."