

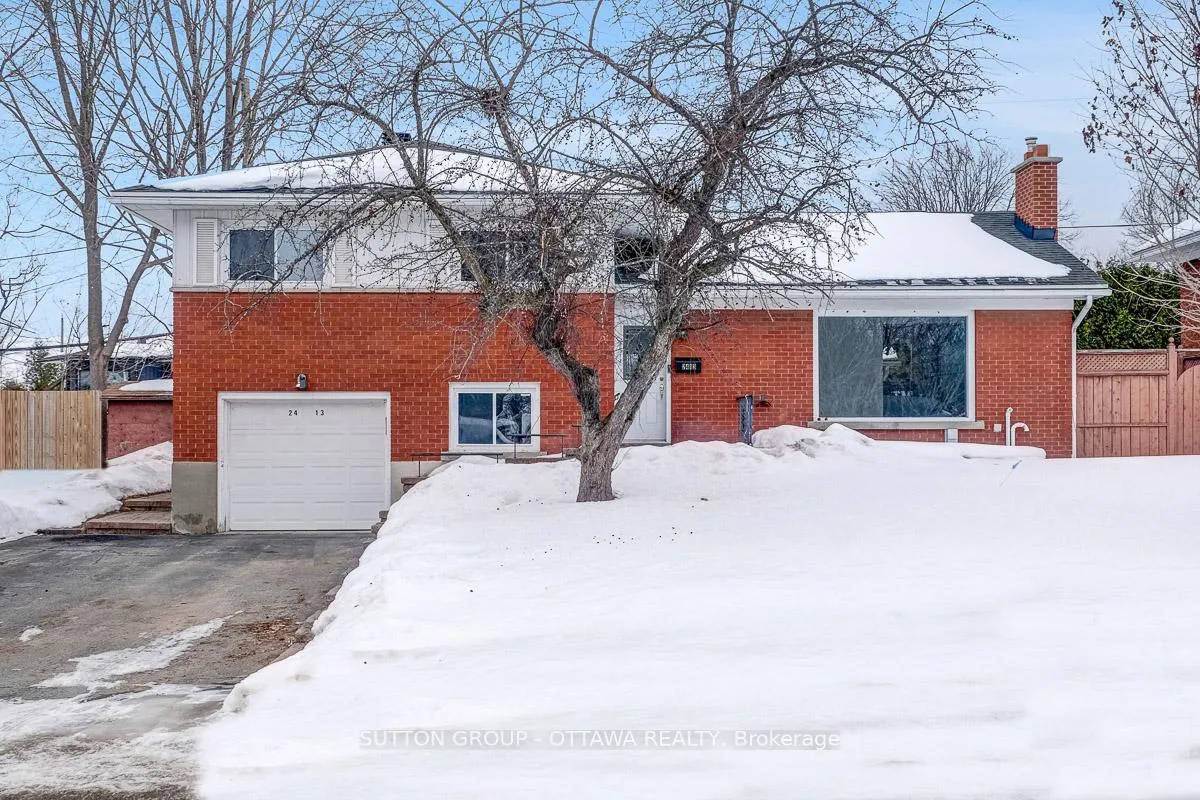
Unit C, 2413 Ryan Drive
Detached Rented
1/21Unit C, 2413 Ryan Drive
Detached Rented
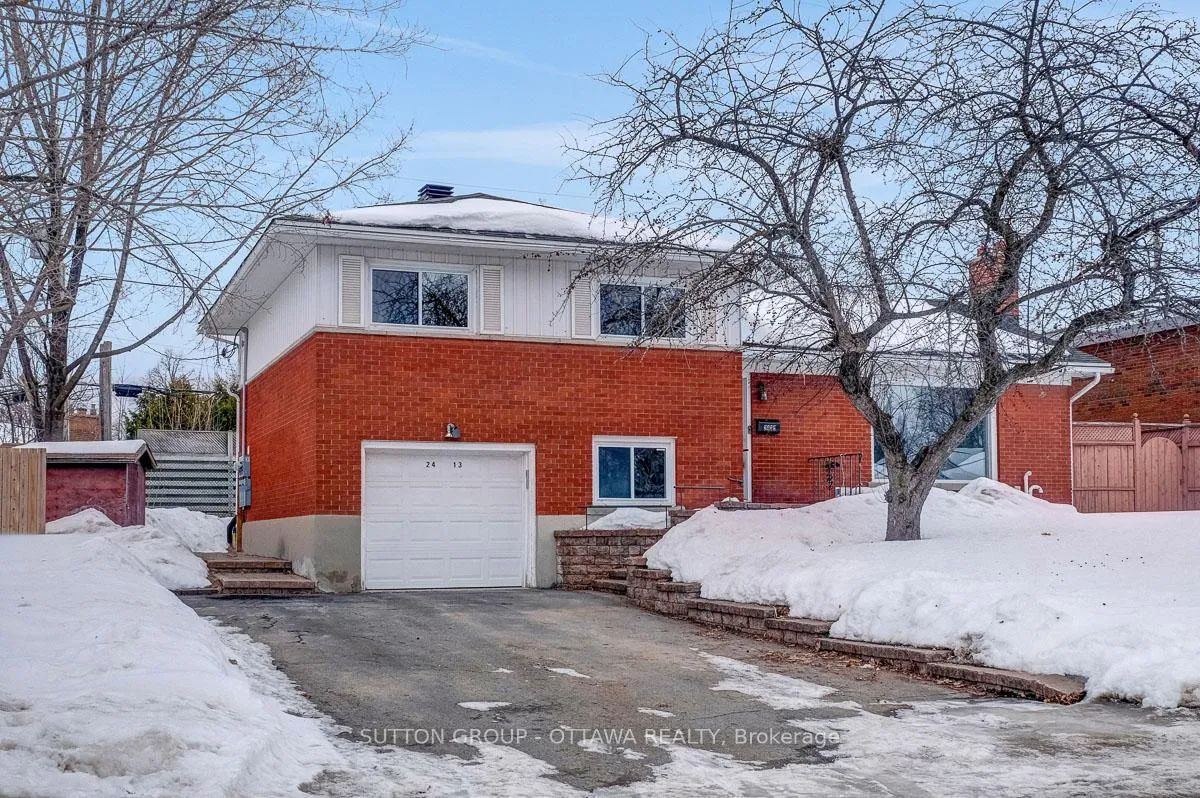
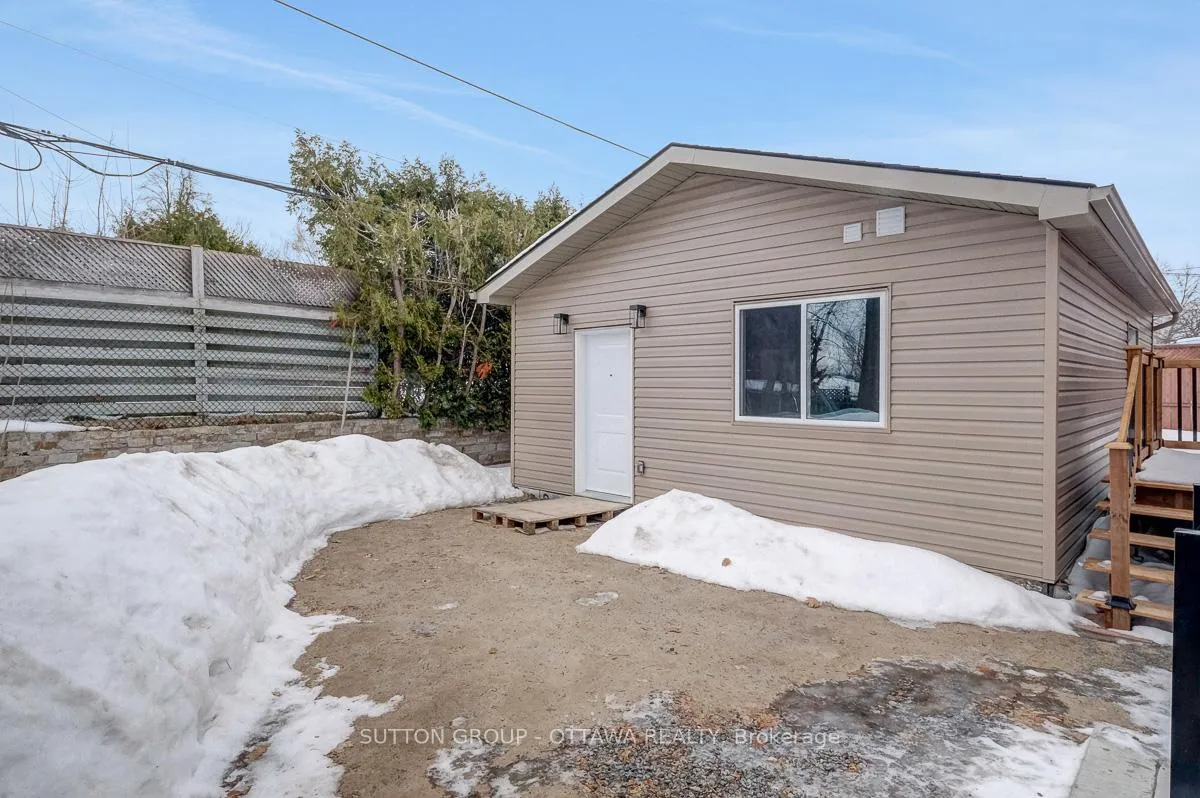
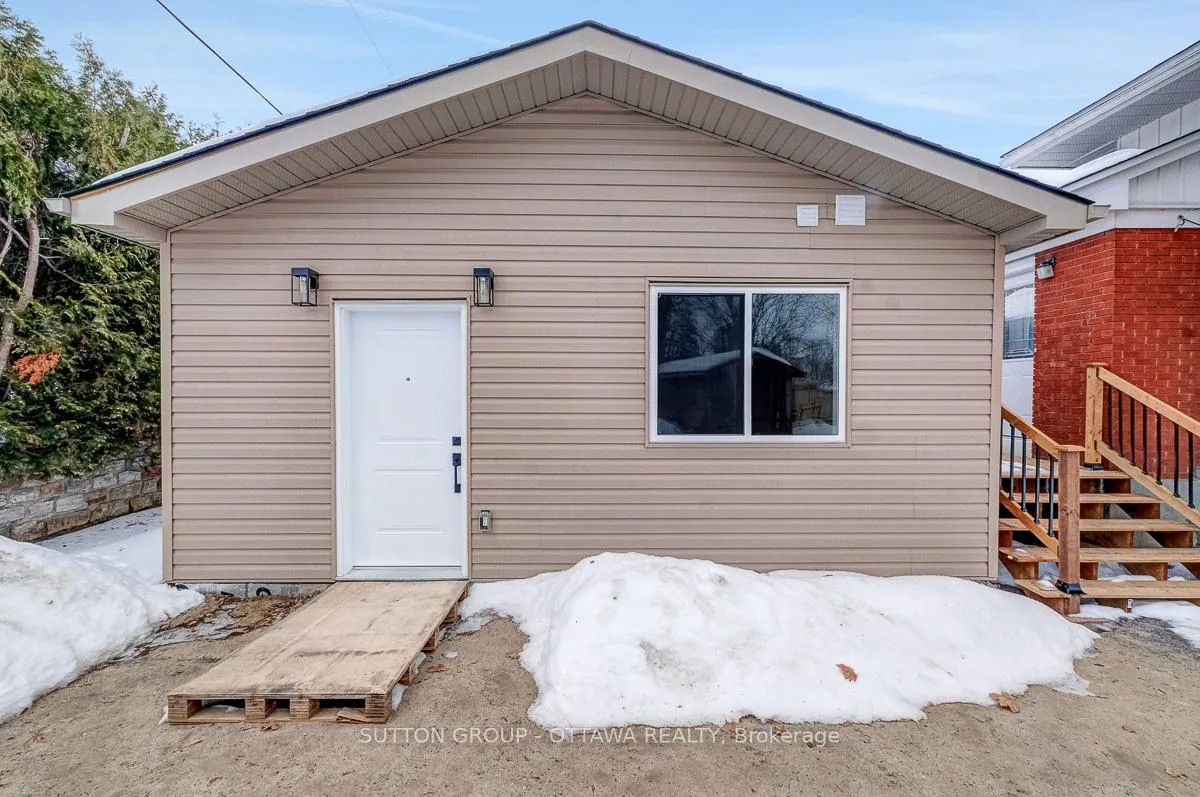
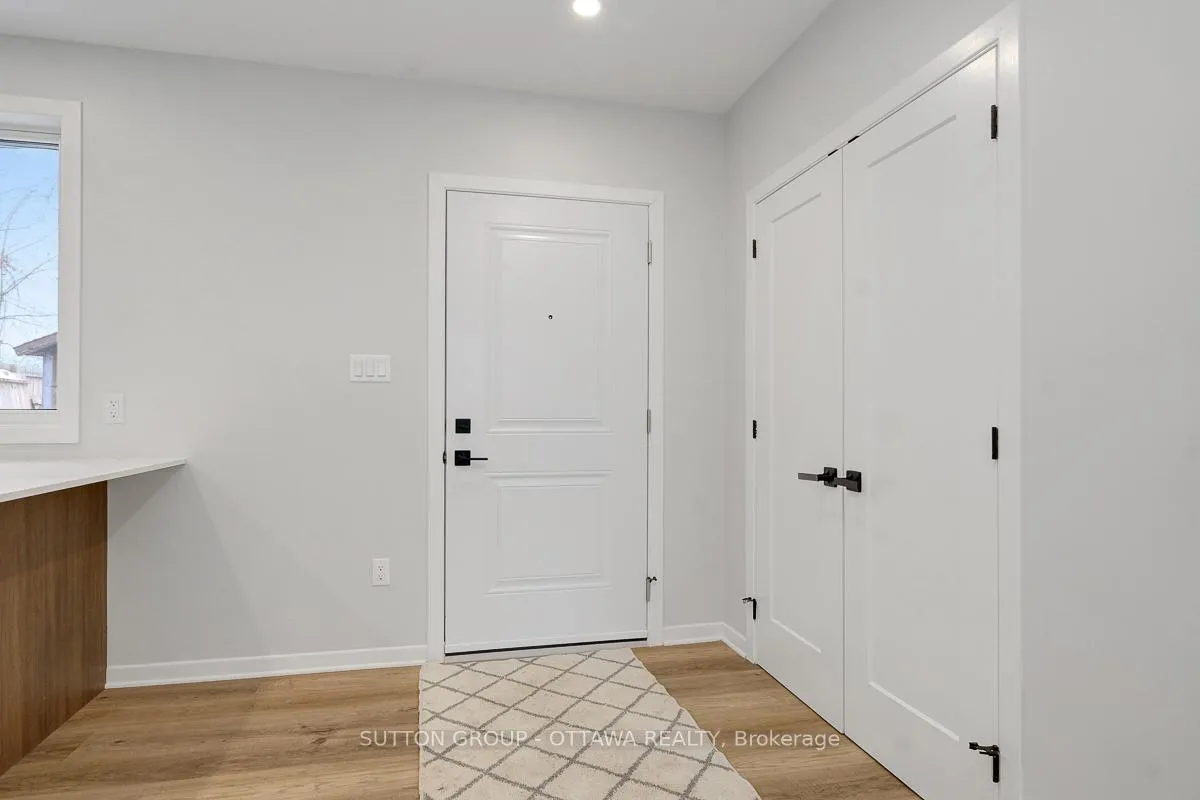 See all 21 photos
1 Bedroom
— Bathrooms
0 Garage
1.1K–1.5K sq.ft
Other
— Unit
Property history
Facts and features
- BasementNone
- Lot size104 × 85 ft
- Lease term12 months
- FurnishedUnfurnished
The homeDetached, Sidesplit, 1,100–1,500 sq ft
- Type: Detached
- Style: Sidesplit
- Living space: 1,100–1,500 sq ft
- Basement: None
InsideIn-suite laundry, Carpet free, Rooms above ground 4
- Laundry: In-suite laundry
- Features: Carpet free
- Rooms above ground: 4
- Bedrooms: 1
- Kitchens: 1
Outside and lotVinyl siding, Asphalt shingle, Poured concrete
Outside
- Exterior: Vinyl siding
- Roof: Asphalt shingle
- Foundation: Poured concrete
- Size: 104.28 × 85.43 ft
ParkingOther
- Garage: Other
Heating, water and powerHeat pump, gas, Municipal water, Municipal sewer
- Heating: Heat pump, gas
- Water: Municipal water
- Sewer: Municipal sewer
Rent and termsRent $1,800 a month, Other, Unfurnished
- Rent: $1,800 a month
- Space for rent: Other
- Furnished: Unfurnished
- Lease: 12 months
- Rent includes: Hydro, heat
- Deposit: Required
- Credit check: Required
- Employment letter: Required
- Rental application: Required
- References: Required
Listing detailsX12817596, Rented, Feb 24, 2026
- MLS® number: X12817596
- Status: Rented
- Listed on: Feb 24, 2026
- Days on market: 36
- Updated: Apr 1, 2026
- Possession: Immediate
- Occupied by: Vacant
- Listing brokerage: SUTTON GROUP - OTTAWA REALTY
About this home
Unit C, 2413 Ryan Drive, Ottawa (Queensway Terrace South/Ridgeview), ON K2C 1K9
Carpet Free
Great Rental Opportunity! Bright and functional 1-bedroom plus den unit with 1 full bathroom featuring a stand-up shower only (no tub), perfect for families or tenants. This side-split home offers separate living spaces, a private driveway, and a basement garage. Located in a mature, family-friendly neighbourhood with easy access to schools, parks, transit, and amenities. Ideal for investors looking for a rental-ready property!
Read more
Ask about this home
A HOMEH agent will answer your questions about this home.
Ask a question
Around this home
The main cross street for 2413 Ryan Drive is Southwood Drive, which is situated just west of the property.
Errands
Parks
Schools
Daily convenience, out of 100, from the distances below
ParkSplash Pad - Kilreen Park · 6 within 1 km2 min walk128 m
GroceryJasmine Bakery6 min walk393 m
SchoolPinecrest Public School6 min walk380 m
PharmacyPharmaChoice7 min walk404 m
Cafés & foodLittle Free Library · 15 within 1 km1 min walk66 m
Gym & rec centreKilreen Park Ice Rink3 min walk155 m
LibraryOttawa Public Library - Nepean Centrepointe Branch24 min walk1.5 km
WalkDriveStraight-line distance, open map data
Grocery0.4 km
Park0.1 km
Coffee0.5 km
Dining0.6 km
Gym0.7 km
Schools nearby
School rating, out of 10.
Pinecrest Public Schoolelementary · Public · 0.4 km
3.5/10Low
Our Lady of Victory Elementary Schoolelementary · Private · 0.4 km
5.2/10Fair
Académie de la Capitaleelementary · Private · 0.7 km
—
Contact agent
Helpful calculators
Rent vs buy
Affordability
Mortgage
Down payment
Stress test
CMHC insurance
Your HOMEH agent

KimHOMEH agent · Ottawa
"I would see it this week."
Ask Kim