

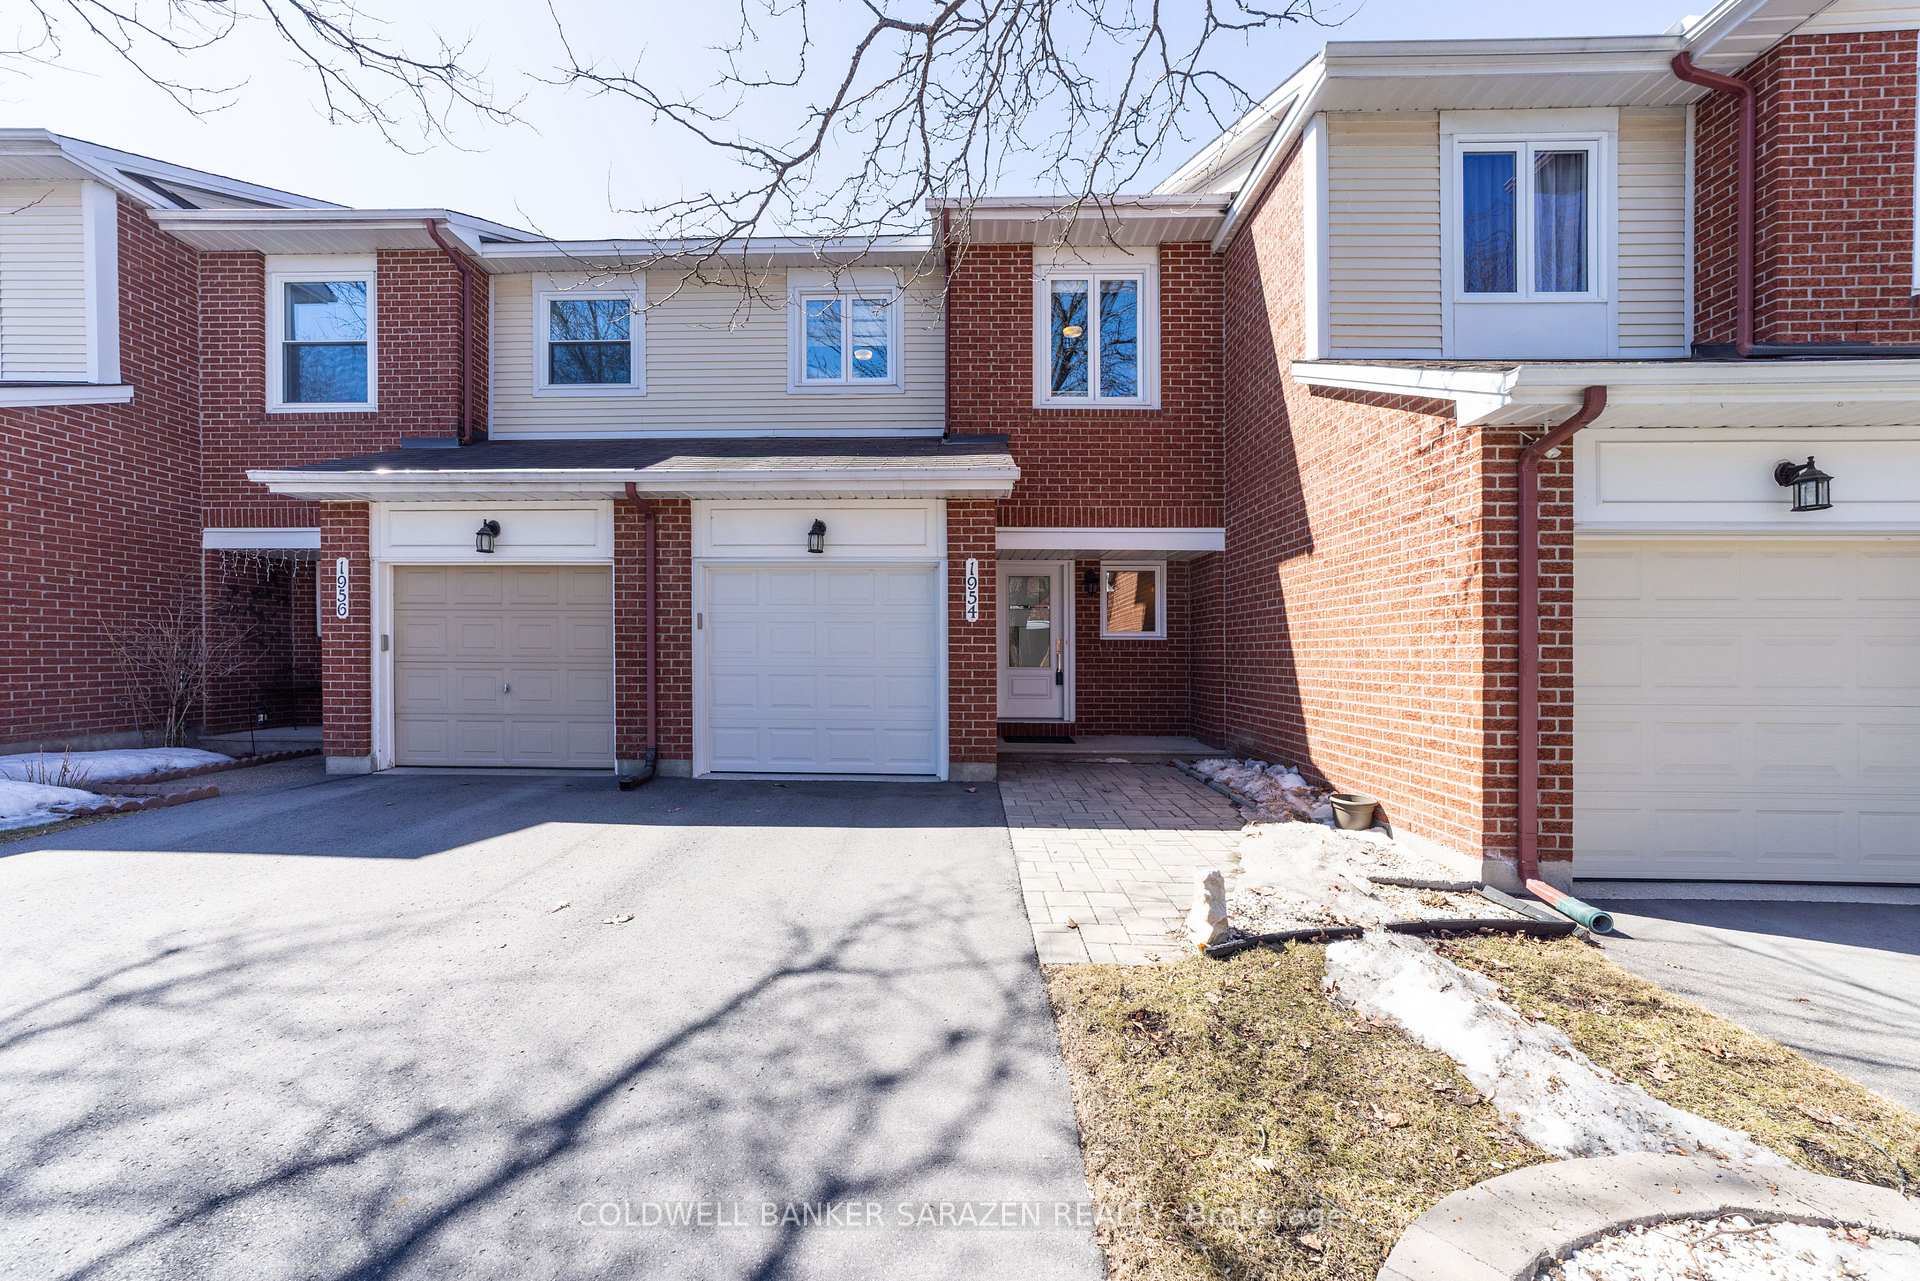
1954 Crestdale Street
1954 Crestdale Street
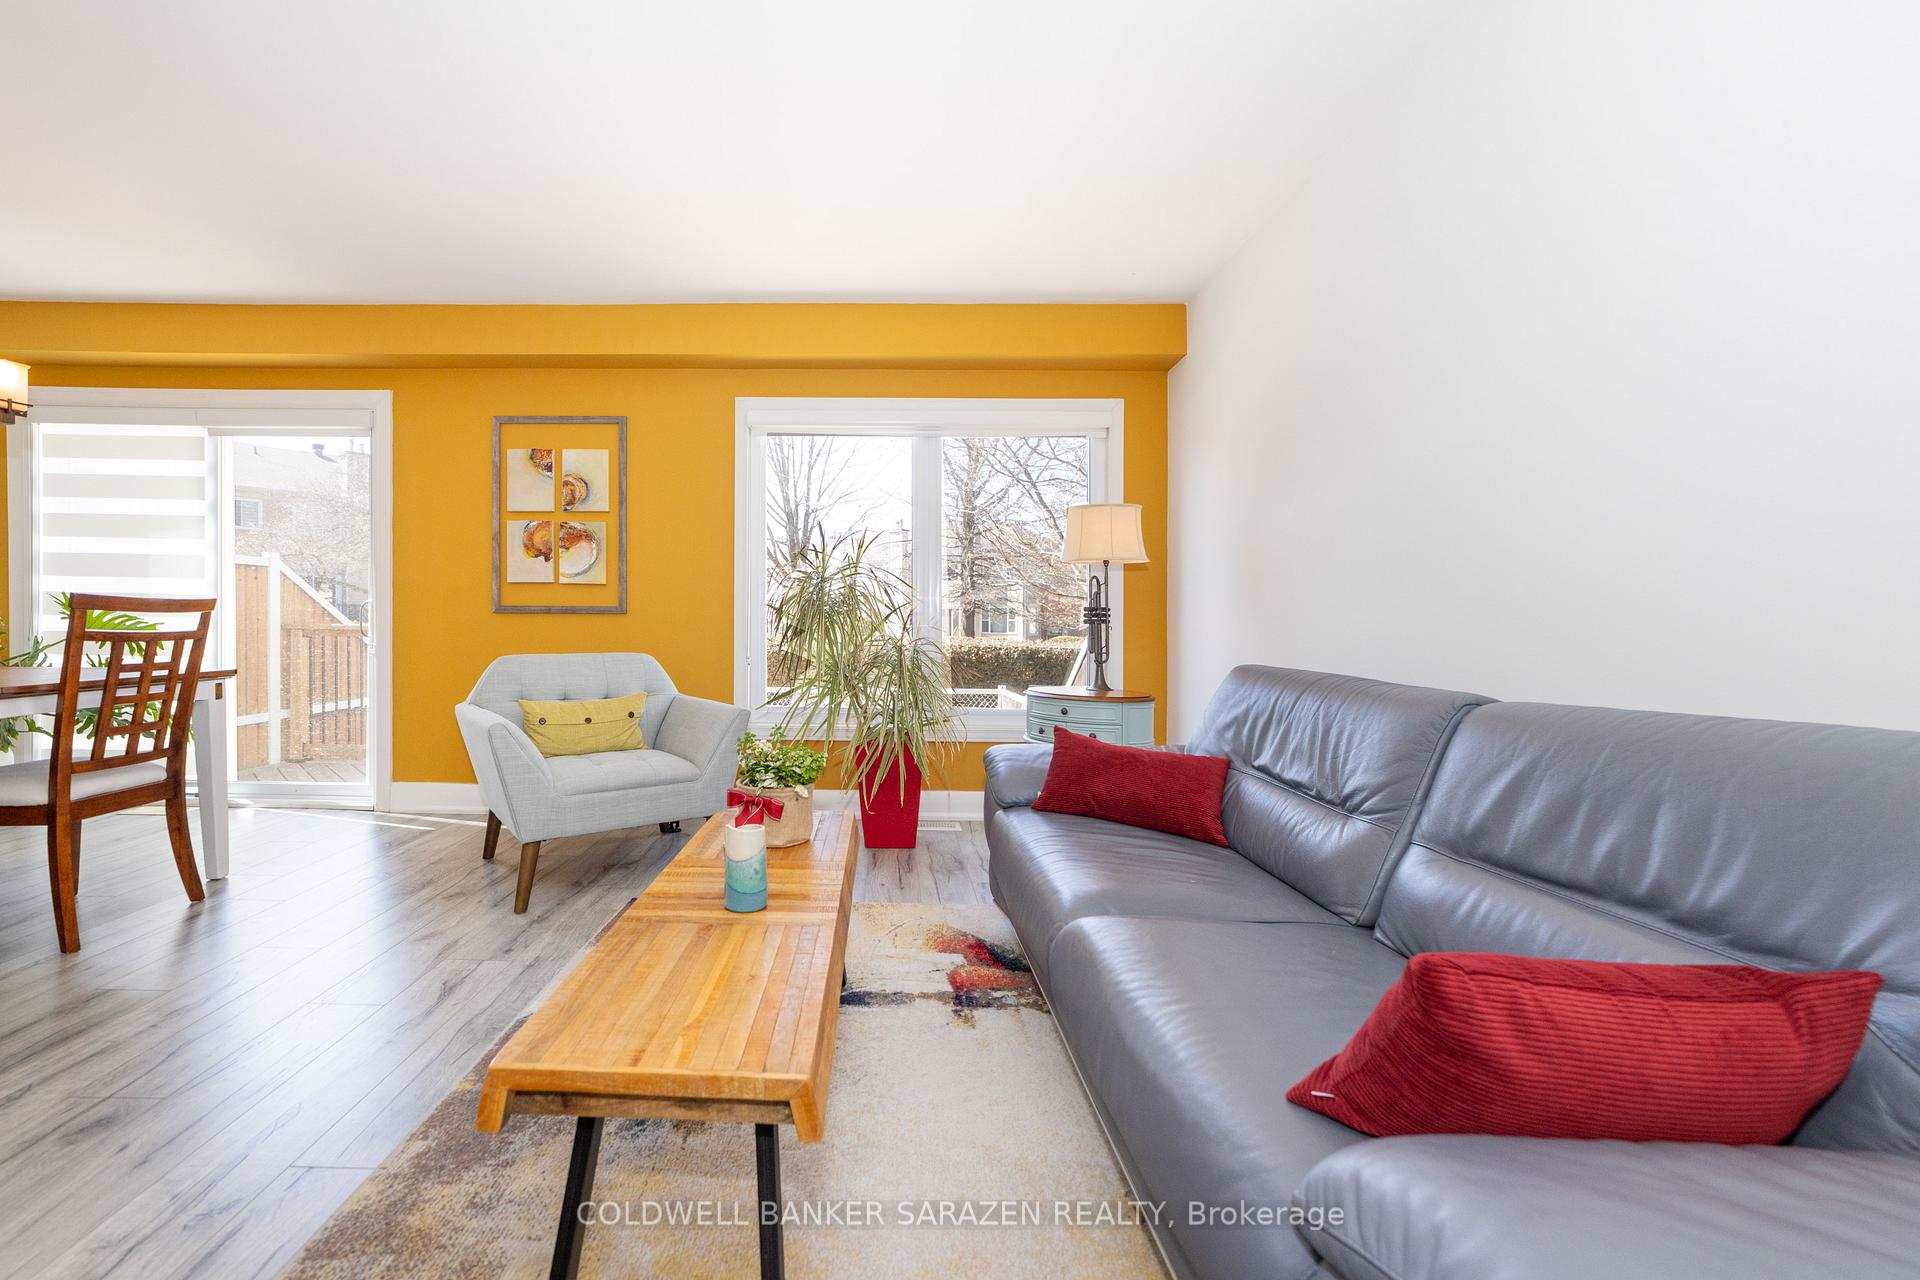 See all 44 photos
Property history
Facts and features
- BasementFinished
- ExposureEast west
- LaundryIn basement
- LockerNone
- Central air
The homeCondo Townhouse, 2-storey, 1,400–1,599 sq ft
- Type: Condo Townhouse
- Style: 2-storey
- Living space: 1,400–1,599 sq ft
- Basement: Full, finished
- Exposure: East West
InsideIn basement, Water meter, Rooms above ground 14
- Laundry: In basement
- Features: Water meter
- Rooms above ground: 14
- Bedrooms: 3
- Bathrooms: 3
- Kitchens: 1
OutsideBrick, vinyl siding, Balcony None
- Exterior: Brick, vinyl siding
- Balcony: None
Parking and locker2 Parking (1 garage + 1 drive), Attached, Exclusive
- Spaces: 2 Parking (1 garage + 1 drive)
- Garage: Attached
- Parking type: Exclusive
- Locker: None
Building1954 Crestdale Street, Condo corporation 561, Pets Allowed
- Name: 1954 Crestdale Street
- Condo corporation: 561
- Pets: Allowed
Heating, water and powerForced air, gas, Central air
- Heating: Forced air, gas
- Cooling: Central air
Costs and taxesTaxes $3,406 a year, Condo fee $192 a month, Condo taxes included
- Taxes, 2025: $3,406 a year
- Condo fee: $192 a month
- Fee includes: Condo taxes included
- HST: HST included in the price
- Rental items: Hot water tank - $ 32.11 monthly
Included in the saleFridge stove dishwasher washer dryer, Murphy bed, basement fridge
- Included: Fridge stove dishwasher washer dryer
- Not included: Murphy bed, basement fridge
Listing detailsX12046608, Sold, Mar 27, 2025
- MLS® number: X12046608
- Status: Sold
- Listed on: Mar 27, 2025
- Days on market: 14
- Updated: Apr 10, 2025
- Possession: Flexible
- Occupied by: Owner
- Listing brokerage: COLDWELL BANKER SARAZEN REALTY
About this home
1954 Crestdale Street, Ottawa (Chapel Hill), ON K1C 7J8
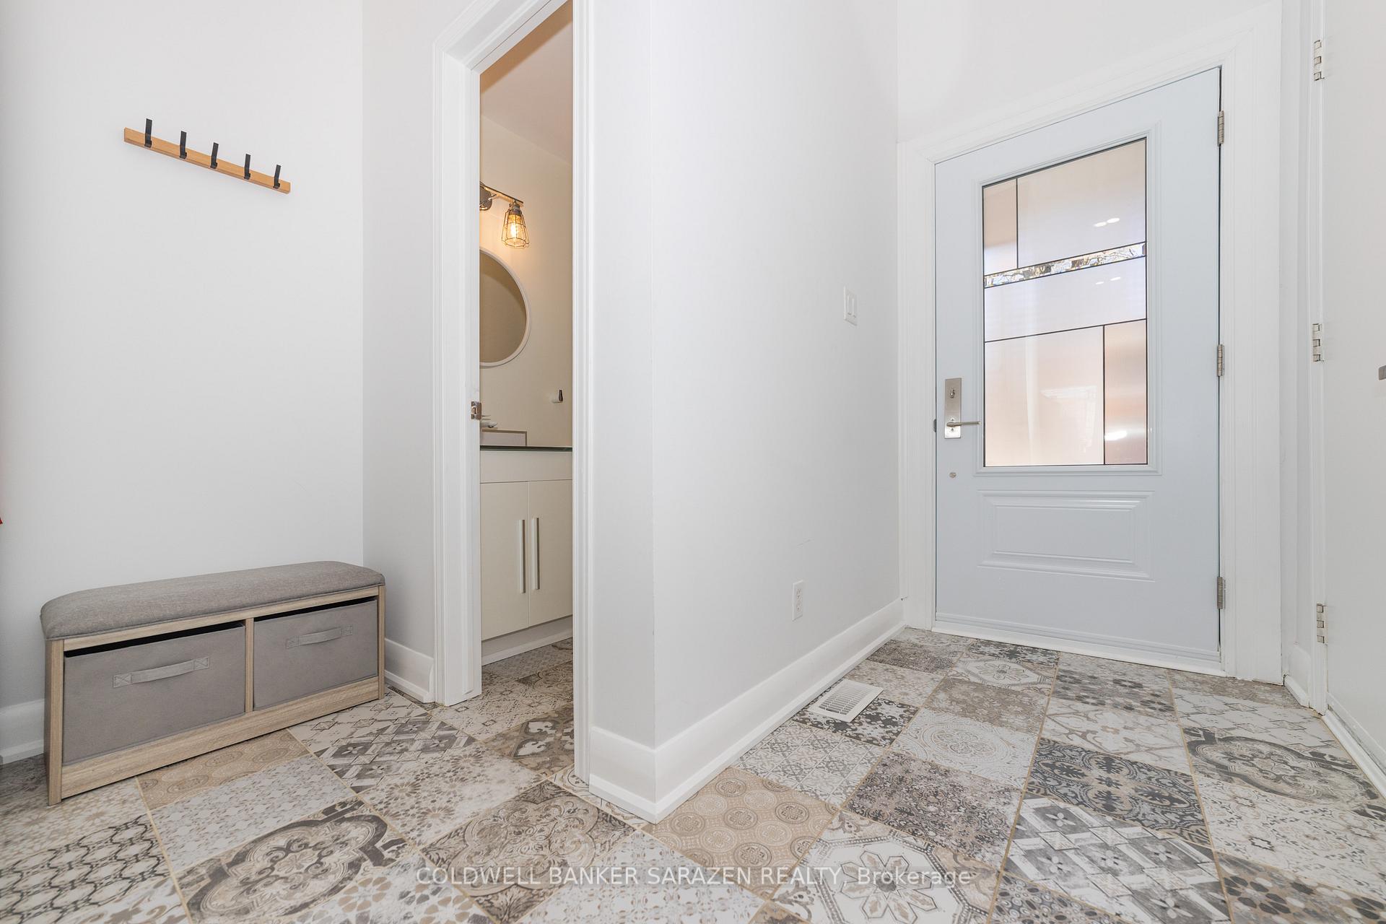
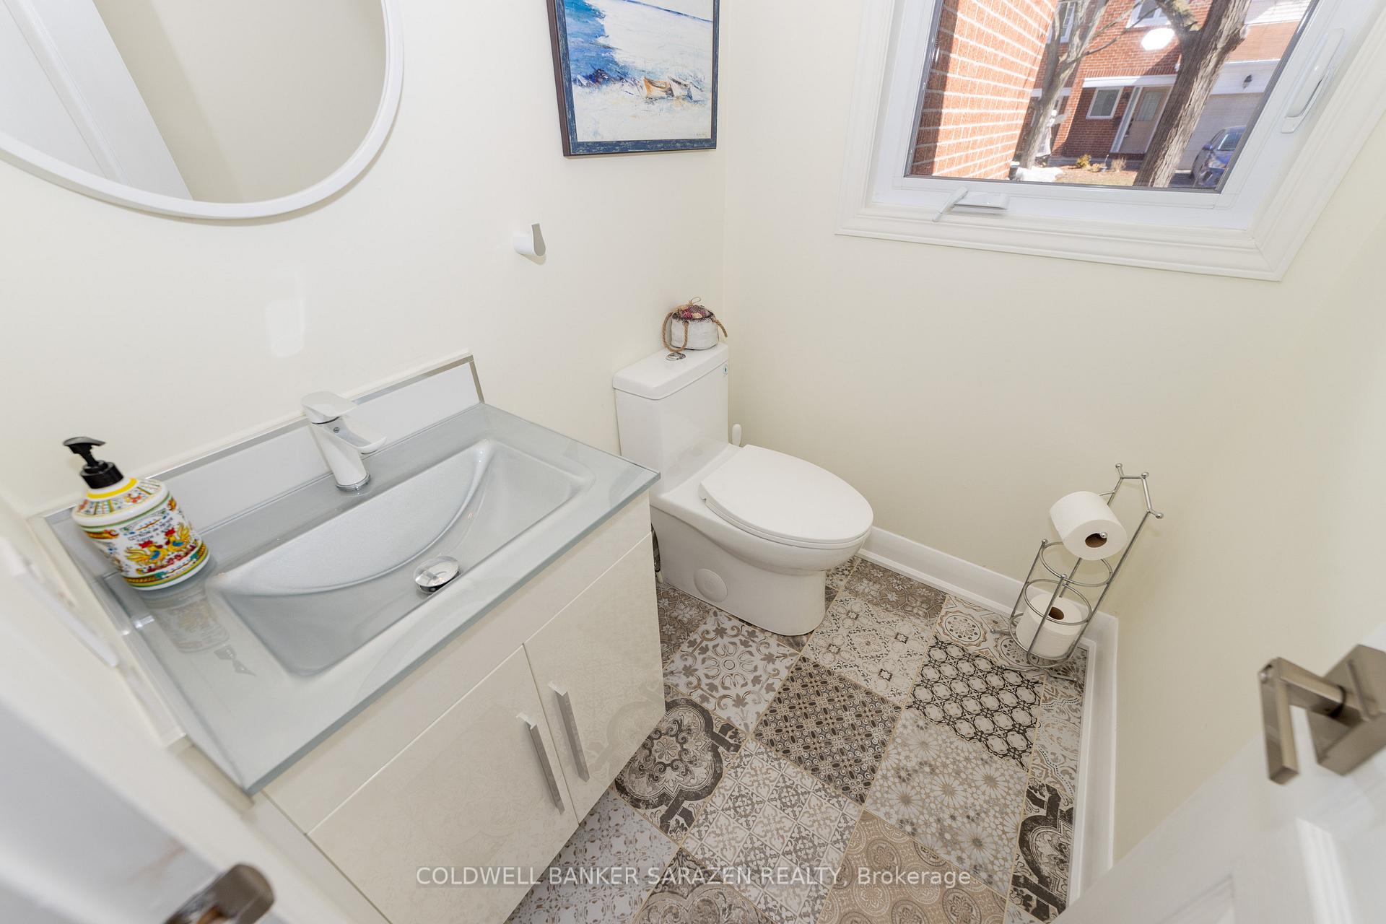
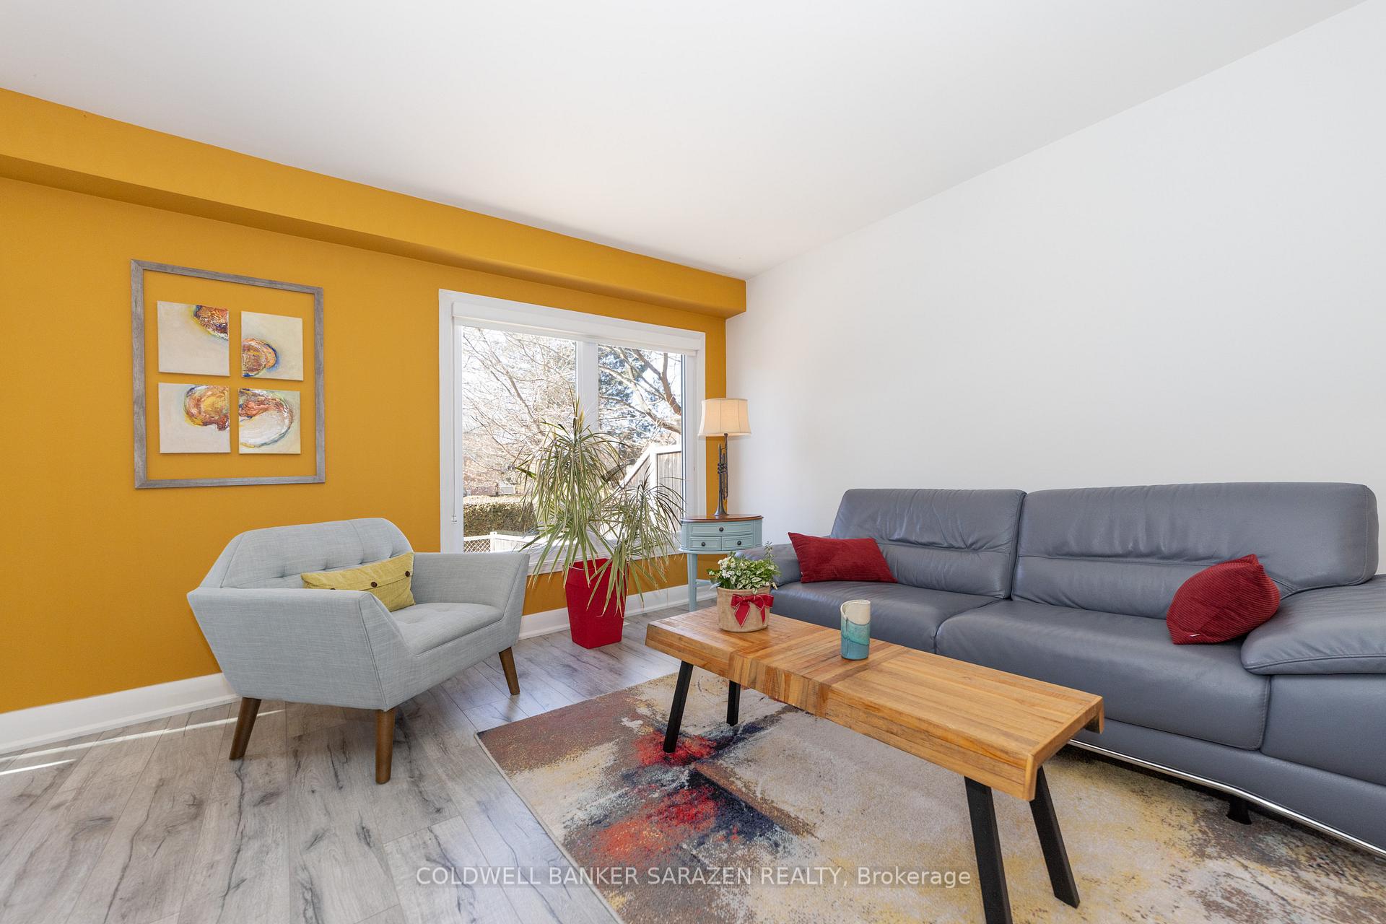
This immaculate 10/10 completely updated 3-bedroom, 3-bathroom townhome is move-in ready and backs onto a peaceful common area for added privacy. The main level offers a bright open-concept space with modern kitchen, spacious dining room, bright living room and powder room along with inside access to the garage which has sleek epoxy flooring. The second level includes a large primary bedroom with walk in closet and spa like ensuite bathroom, 2 additional spacious bedrooms and main bathroom. The lower level, with high ceilings features a spacious recreation room with large window and electric fireplace, large storage room, large laundry/utility room. With low condo fees ($192.37) and affordable monthly utilities this home is as cost-effective as it is beautiful. Additional features include central vacuum, a heat recovery ventilator (HRV) and a UV filter on the furnace for improved air quality. Offers will be accepted with a minimum 10:00 PM irrevocable after 1:00 PM on April 2, 2025. Don't miss out on this incredible opportunity. Kitchen appliances 2019, furnace &AC 2019,washer and dryer 2021. Schedule your showing today!
Ask about this home
A HOMEH agent will answer your questions about this home.
Know more about 1954 Crestdale Street
Condo building · 1954 Crestdale Street
1954 Crestdale Street is a condo. No units are on the market here right now.
No similar units for sale in 1954 Crestdale Street right now.
Around this home
Daily convenience, out of 100, from the distances below
Schools nearby
School rating, out of 10.
Helpful calculators
Your HOMEH agent

"I would see it this week."