

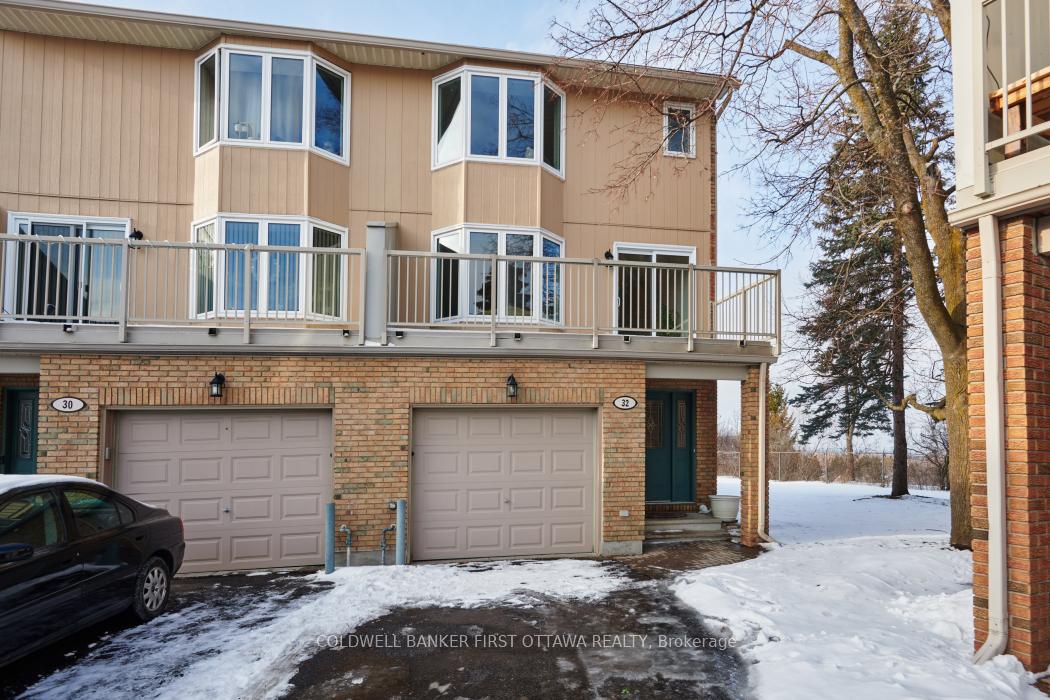
32 Huntview
32 Huntview
 See all 30 photos
Property history
Facts and features
- BasementUnfinished
- Age of home31–50 years
- ExposureWest
- LaundryOwn room
- Hardwood floors
- Fireplace
- Central air
The homeCondo Townhouse, 3-storey, Age 31–50 years
- TypeCondo Townhouse
- Style3-storey
- Age31–50 years
- Living space2,000–2,249 sq ft
- BasementUnfinished
- ExposureWest
- ViewTrees/woods, skyline, downtown
- WaterfrontNone
InsideFireplace Yes, wood stove, Hardwood, Tile, Laundry room, main level
- FireplaceYes, wood stove
- FlooringHardwood, Tile
- LaundryLaundry room, main level
- FeaturesAuto garage door remote, carpet free, in-law capability, storage
- Rooms above ground12
- Bedrooms3
- Bathrooms4
- Kitchens1
- Family roomYes
OutsideBrick front, wood, Asphalt shingle, Concrete block
- ExteriorBrick front, wood
- RoofAsphalt shingle
- FoundationConcrete block
- BalconyOpen
- FeaturesPrivacy, patio, year round living
- AccessibilityAccessible public transit nearby
Parking and locker2 Parking (1 garage + 1 drive), Attached, Parking type Owned
- Spaces2 Parking (1 garage + 1 drive)
- GarageAttached
- Parking typeOwned
- DrivewayInside entry
- LockerNone
Building32 Huntview, Condo corporation 255, Visitor parking
- Name32 Huntview
- Condo corporation255
- AmenitiesVisitor parking
- PetsAllowed
Heating, water and powerForced air, gas, Central air
- HeatingForced air, gas
- CoolingCentral air
Costs and taxesTaxes $3,756 a year, Condo fee $570 a month, Common elements included, building insurance included, parking included
- Taxes, 2024$3,756 a year
- Condo fee$570 a month
- Fee includesCommon elements included, building insurance included, parking included
- HSTHST included in the price
- Rental itemsHot water tank
Included in the saleWasher, dryer, fridge, stove, hood fan, dishwasher, soapstone woodstove, green egg bbq
- IncludedWasher, dryer, fridge, stove, hood fan, dishwasher, soapstone woodstove, green egg bbq
NearbyPublic transit, park, school, school bus route
- Close toPublic transit, park, school, school bus route
Listing detailsX11930819, Sold, Jan 18, 2025
- MLS® numberX11930819
- StatusSold
- Listed onJan 18, 2025
- Days on market6
- UpdatedJan 24, 2025
- PossessionFlexible
- Occupied byOwner
- Listing brokerageCOLDWELL BANKER FIRST OTTAWA REALTY
About this home
32 Huntview, Ottawa (Hunt Club/Western Community), ON K1V 0M5
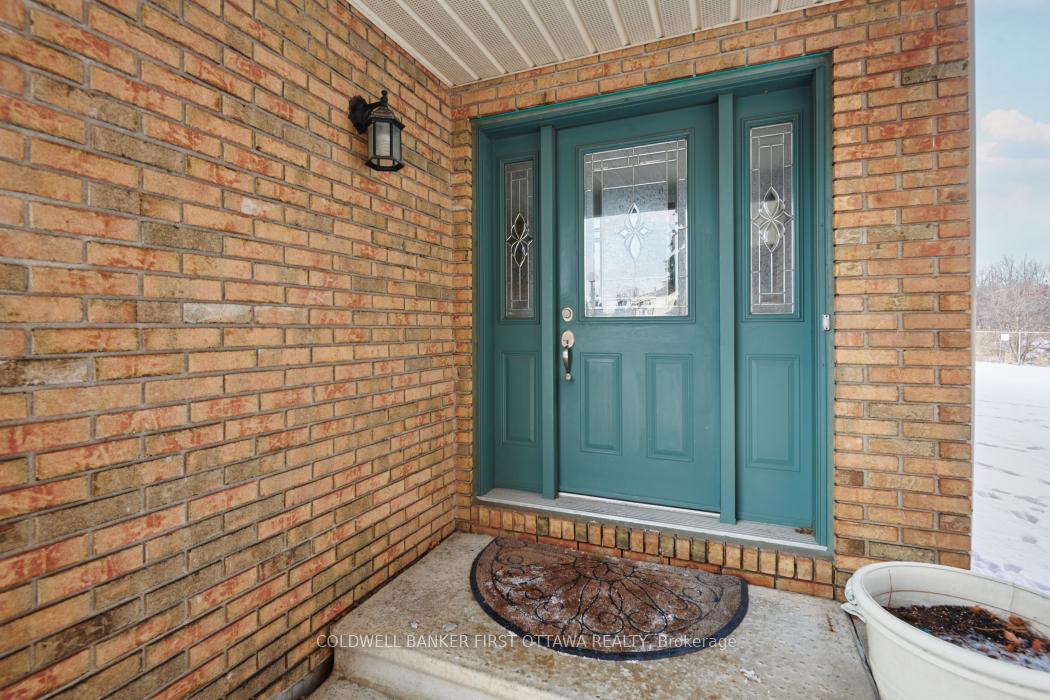
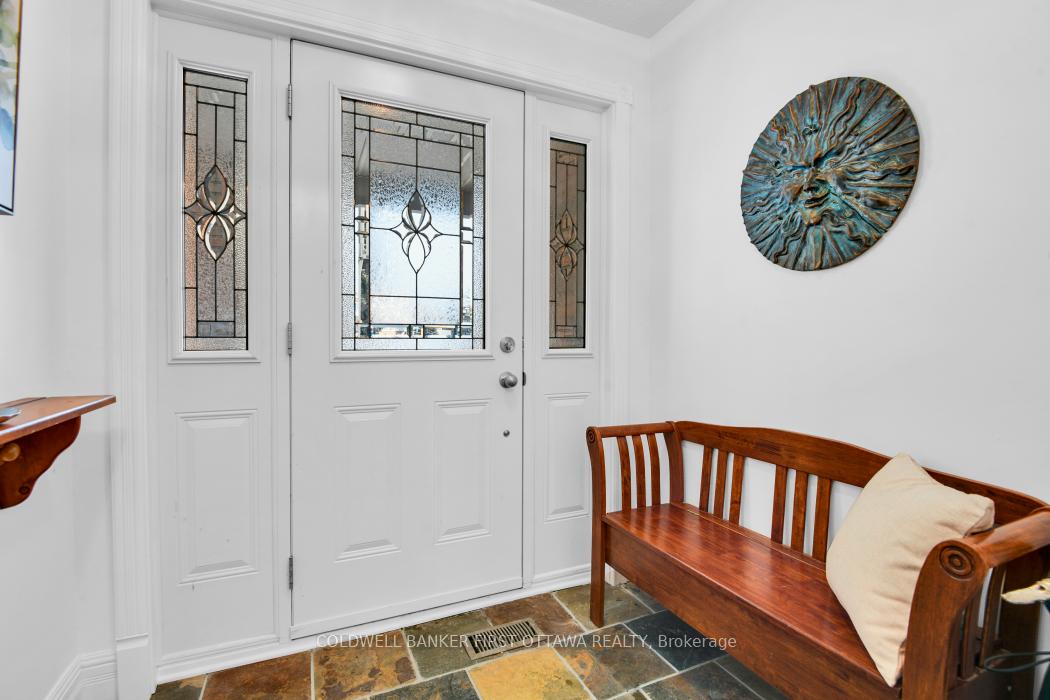
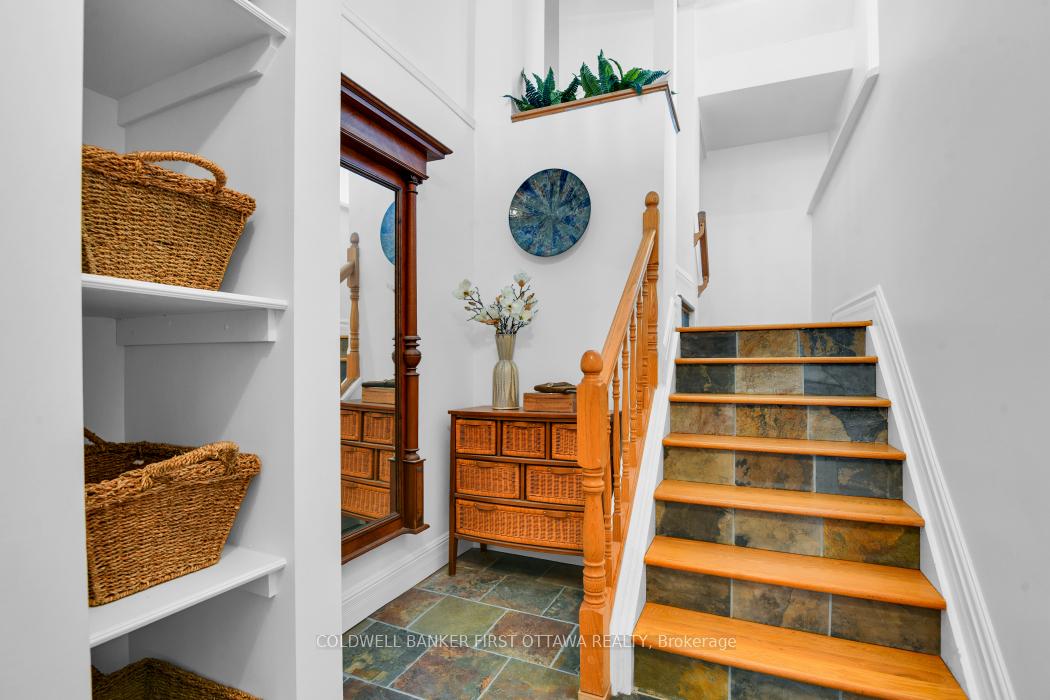
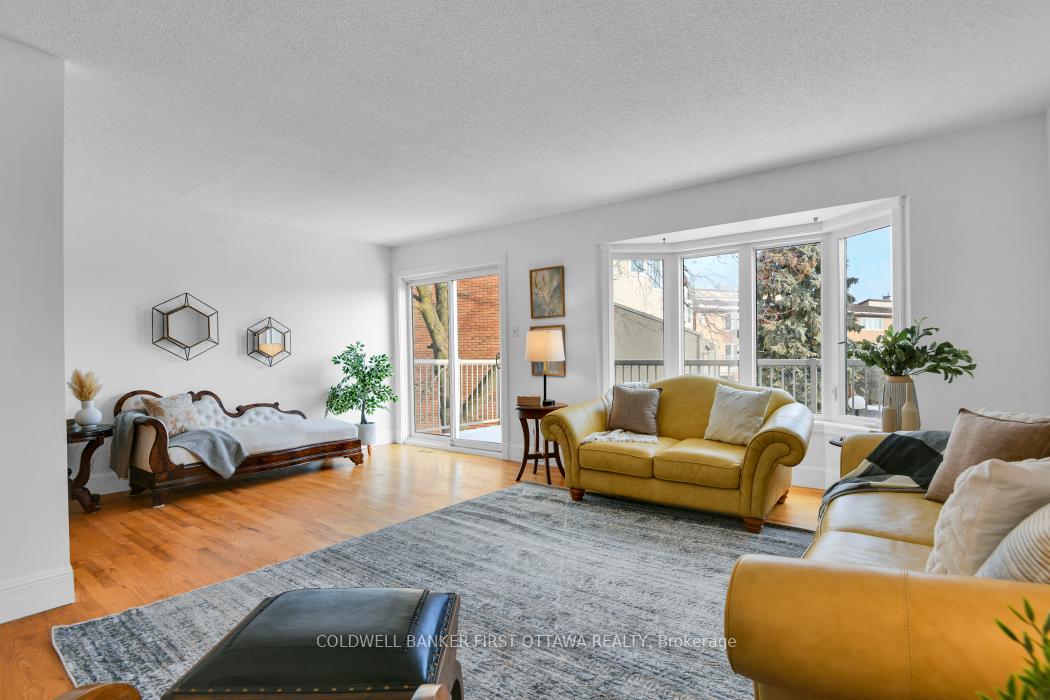
Nestled in a serene cul-de-sac, this exceptional END UNIT townhome offers a peaceful retreat with the added benefit of no rear neighbors, all while being just steps away from convenient shopping options. Upon entry, you'll be greeted by a spacious foyer that leads to the bright and airy open-concept living and dining areas, bathed in natural light. A charming front balcony enhances the warmth of the space. The updated kitchen is a true highlight, featuring stunning granite countertops, a breakfast bar, modern cabinetry, a spacious stainless steel pantry, and a cozy sitting/eating area with a soapstone woodstove (WETT Certified). Step outside to the back balcony and take in breathtaking, unobstructed city views perfect for enjoying meals or morning coffee. On the third level, you'll find three generously sized bedrooms with ample closet space. The primary suite is a private sanctuary, complete with an ensuite bathroom and a large walk-in closet. The two additional bedrooms share an updated full bathroom, adding comfort and convenience. The main level, which walks out to the private backyard, offers versatile space for a bedroom, gym, recreation room, or home office. Additional highlights include direct garage access, ample storage, and a fully fenced yard, ensuring privacy and space for outdoor activities. The family-friendly neighborhood offers plenty of visitor parking. With a long list of upgrades (see attachment for details), recent condo updates - Back yard fence replaced in 2023, Front deck replaced in 2024, Kitchen deck replaced in 2014, New roof shingles replaced in 2010, Common entrance road replaced in 2023. This gorgeous home perfectly blends functionality and style. Don't miss your chance to make it yours and schedule a viewing today! (Storage Area is in basement behind closet in laundry room)
Ask about this home
A HOMEH agent will answer your questions about this home.
Know more about 32 Huntview
Condo building · 32 Huntview
32 Huntview is a condo. No units are on the market here right now.
No similar units for sale in 32 Huntview right now.
Around this home
Daily convenience, out of 100, from the distances below
Schools nearby
School rating, out of 10.
Helpful calculators
Your HOMEH agent

"I would see it this week."