

Unit 1102, 485 Richmond Road
Unit 1102, 485 Richmond Road
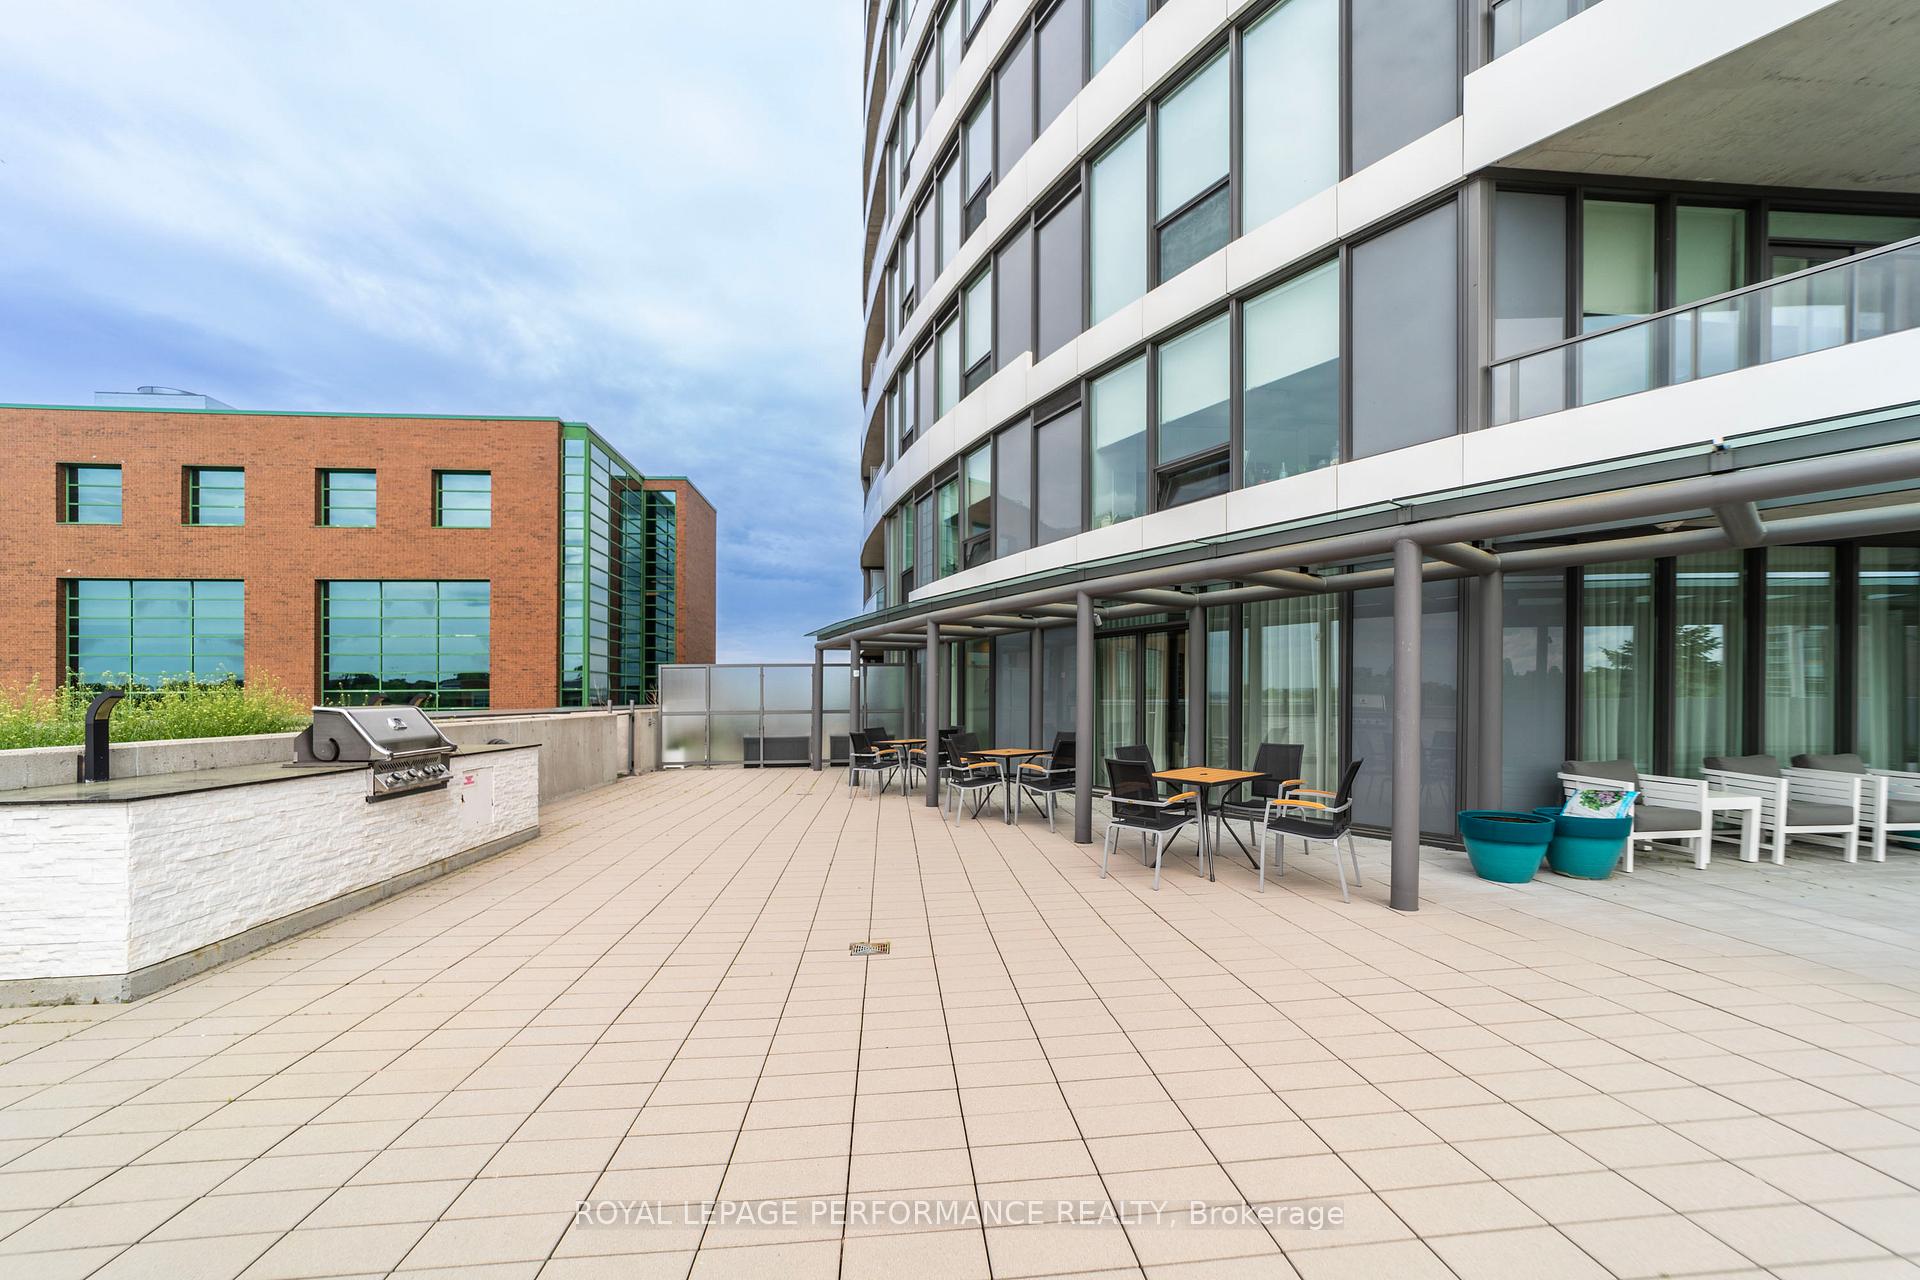 See all 42 photos
Property history
Facts and features
- ExposureNorth west
- LaundryIn-suite laundry, closet
- LockerOwned
- BalconyOpen
- Hardwood floors
- Central air
- Gym
- Party room/meeting room
The homeCondo Apartment, Apartment, Age 6–10 years
- Type: Condo Apartment
- Style: Apartment
- Age: 6–10 years
- Living space: 700–799 sq ft
- Basement: None
- Exposure: North West
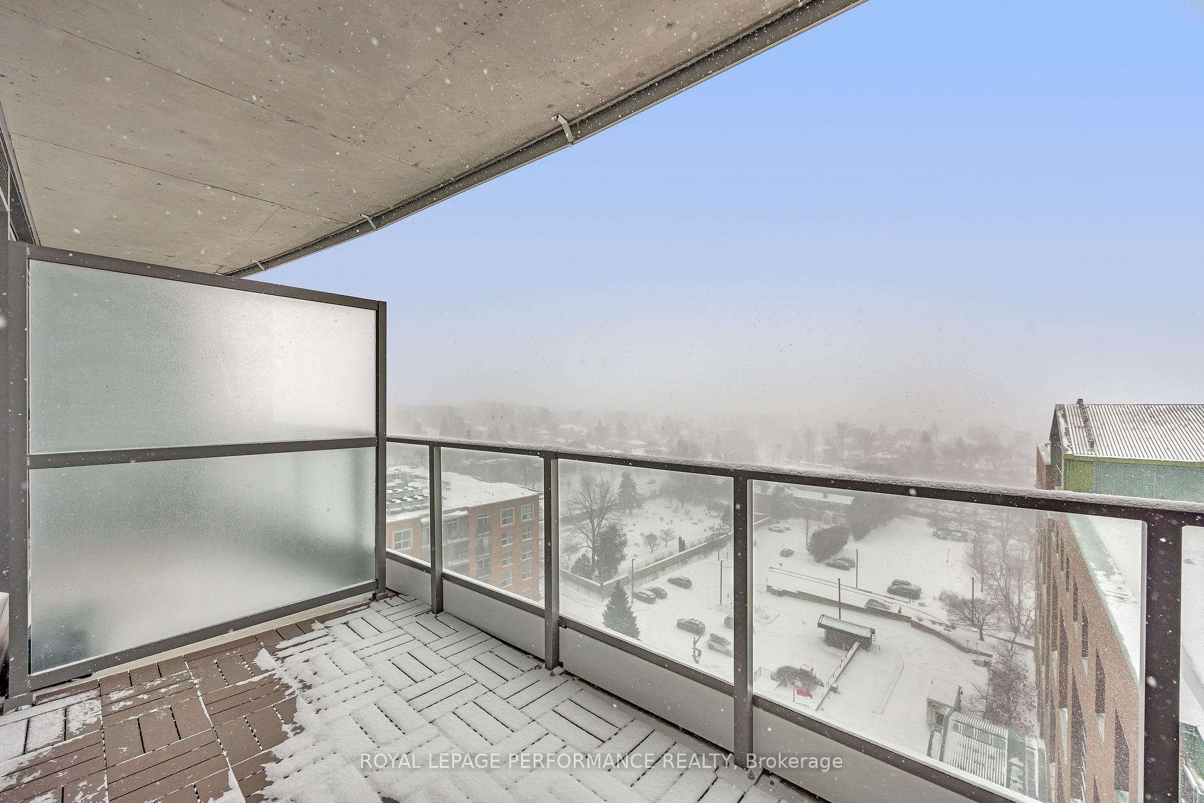
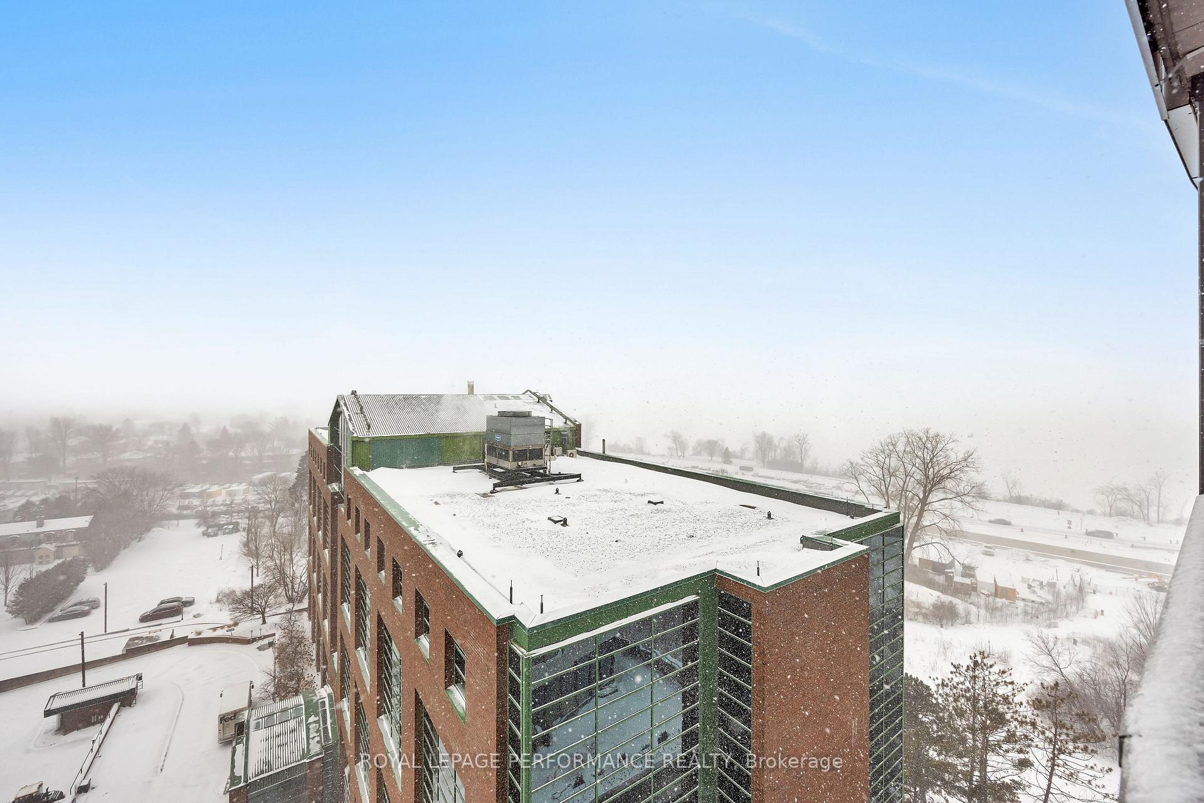
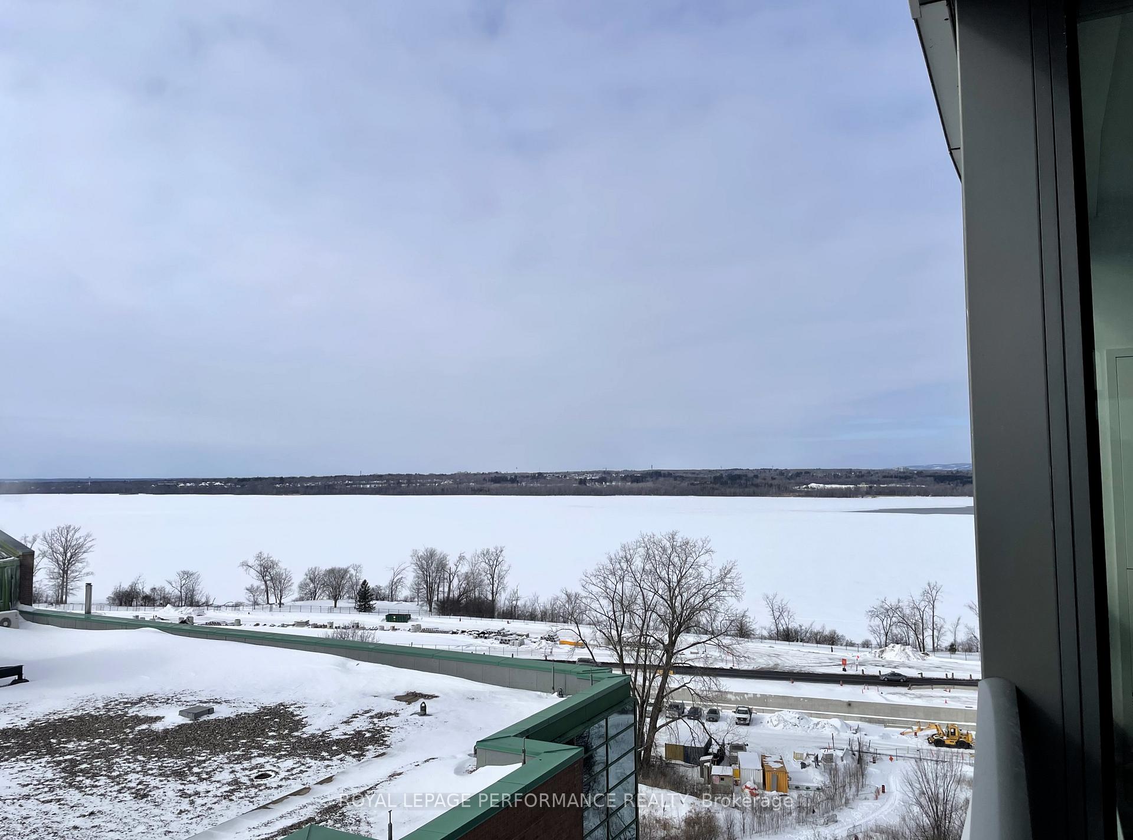
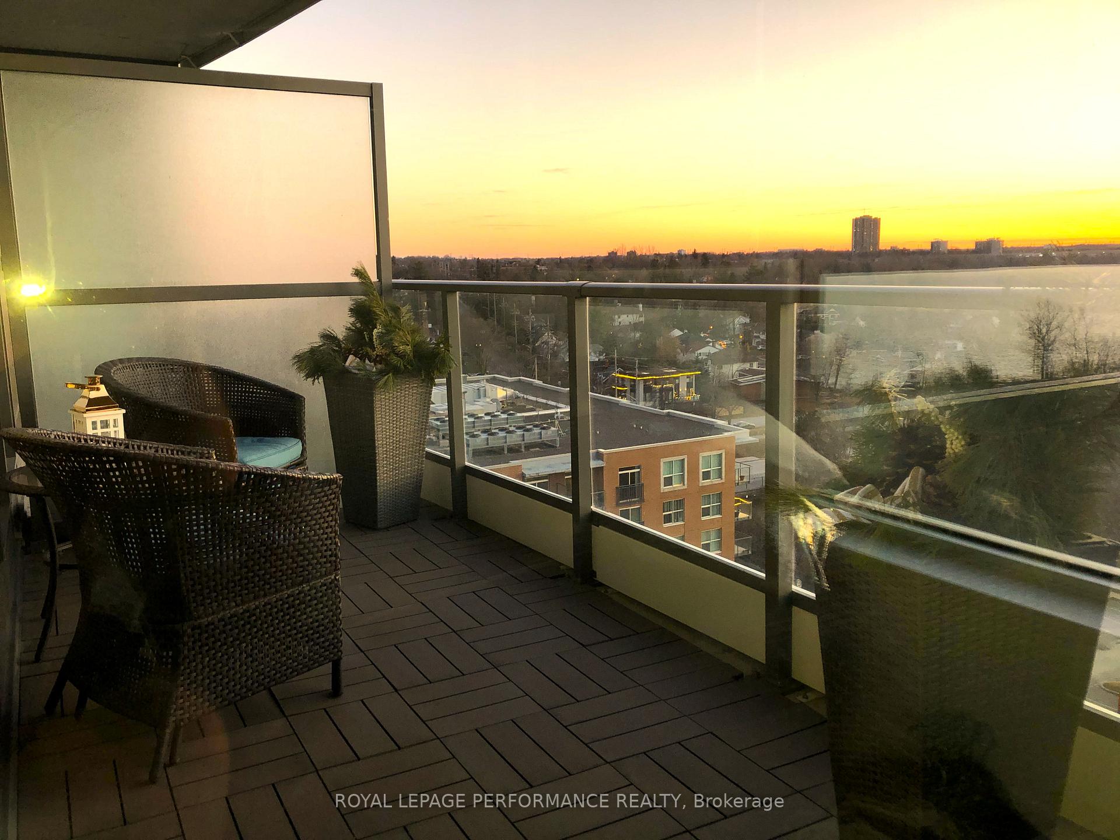
- View: City, river
InsideHardwood, Window floor to ceiling, Tile, In-suite laundry, laundry closet, main level, Carpet free, storage area lockers
- Flooring: Hardwood, Window floor to ceiling, Tile
- Laundry: In-suite laundry, laundry closet, main level
- Features: Carpet free, storage area lockers
- Rooms above ground: 8
- Bedrooms: 1
- Bathrooms: 1
- Kitchens: 1
OutsideConcrete, metal/steel siding, Poured concrete, Open
- Exterior: Concrete, metal/steel siding
- Foundation: Poured concrete
- Balcony: Open
Parking and locker1 Parking, Underground, Parking type Owned
- Spaces: 1 Parking
- Garage: Underground
- Parking type: Owned
- Driveway: Underground, inside entry
- Spot: 26
- Locker: Owned
- Locker number: B-1
- Locker level: Basement ('b' on elevator)
BuildingUpperwest, Storeys 25, Units 191
- Name: Upperwest
- Storeys: 25
- Units: 191
- Registered: 2017
- Condo corporation: 1021
- Amenities: Bike storage, community bbq, gym, recreation room, elevator, party room/meeting room
- Pets: Allowed
Heating, water and powerForced air, gas, Central air
- Heating: Forced air, gas
- Cooling: Central air
Costs and taxesTaxes $4,778 a year, Condo fee $602 a month, Heat included, common elements included, cac included
- Taxes, 2024: $4,778 a year
- Condo fee: $602 a month
- Fee includes: Heat included, common elements included, cac included
- HST: No HST
- Rental items: Nil
Included in the saleRefrigerator, stove, microwave/hood fan, dishwasher, stackable washer & dryer, all light fixtures where currently installed, custom blinds, tv wall mount, 2 dressers in bedroom walk-in closet., Nil
- Included: Refrigerator, stove, microwave/hood fan, dishwasher, stackable washer & dryer, all light fixtures where currently installed, custom blinds, tv wall mount, 2 dressers in bedroom walk-in closet.
- Not included: Nil
NearbyPark, public transit, rec./commun.centre, school, river/stream
- Close to: Park, public transit, rec./commun.centre, school, river/stream
Listing detailsX12141870, Sold, May 12, 2025
- MLS® number: X12141870
- Status: Sold
- Listed on: May 12, 2025
- Days on market: 24
- Updated: Jun 5, 2025
- Possession: Immediate
- Occupied by: Vacant
- Listing brokerage: ROYAL LEPAGE PERFORMANCE REALTY
About this home
Unit 1102, 485 Richmond Road, Ottawa (Westboro West), ON K2A 3W9
Elevate your lifestyle with this impeccably presented 11th-floor ONE BEDROOM + DEN suite in the heart of coveted Westboro. Enjoy a modern open design with north-west views, including views of the Ottawa River & its stunning sunsets. The 768 sq ft suite features elevated ceilings, hardwood floors, and expansive wall-to-wall windows flooding the space with natural light. Kitchen boasts sleek quartz counters, marble backsplash, stainless steel appliances & cupboards with a white, high-gloss finish. The peninsula offers a 3-person breakfast bar, which seamlessly integrates the living/dining area. The living room has plenty of natural light from the floor-to-ceiling windows and patio doors, connecting to the spacious 74 sq ft private balcony that has decking tiles, suitable for all seasons. Tranquil bedroom with stunning floor-to-ceiling window views and custom blinds, connects to the walk-in closet with built-in shelving. 4-pce bath with granite vanity and tile floor. The den provides a perfect space for a home office or guest room with double-mirrored closet doors. In-suite laundry in a secluded closet. Upperwest's prime location is within steps to greenspace, river pathways, Westboro's vibrant main street with its excellent restaurants, cafes, shops, & a bustling farmers market right across the street. Storage locker and parking space included. Exceptional amenities, including a 5,400 sq ft urban terrace on the sixth floor with a reflective pool, loungers, a fireplace and gas BBQs. Contemporary lounge to entertain, a private dining room with a kitchen, a state-of-the-art fitness facility, bike storage, and a guest suite. Condo Fee includes heating/cooling. Hydro & Water: $70 total per month on average. Building is LEED certified. *Some photos are virtually staged.
Ask about this home
A HOMEH agent will answer your questions about this home.
Know more about UpperWest
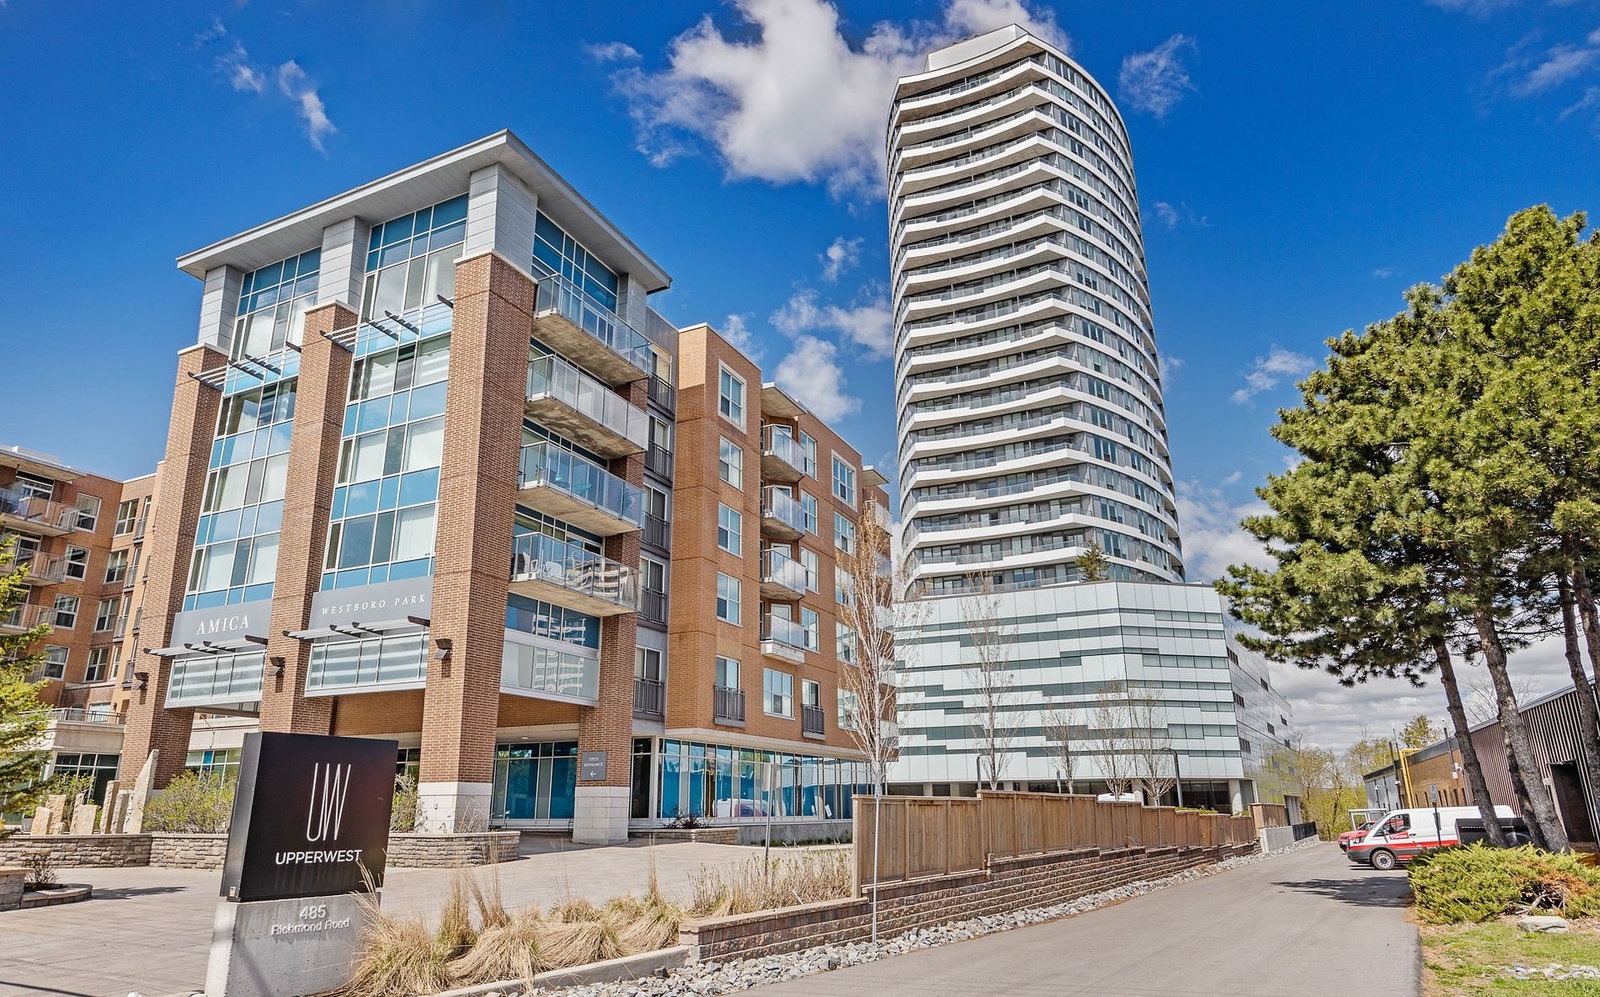
Condo building · 485 Richmond Road
UpperWest is a 25-storey condo with 191 suites, built in 2017 by Minto Developments Inc. Right now 6 for sale and 1 for rent are on the market here.
- 25storeys
- 191suites
- $639/sq ft
- 2017built
No similar units for sale in UpperWest right now.
Around this home
Daily convenience, out of 100, from the distances below
Schools nearby
School rating, out of 10.
Helpful calculators
Your HOMEH agent

"I would see it this week."