

Unit 1603, 85 Bronson Avenue
Unit 1603, 85 Bronson Avenue
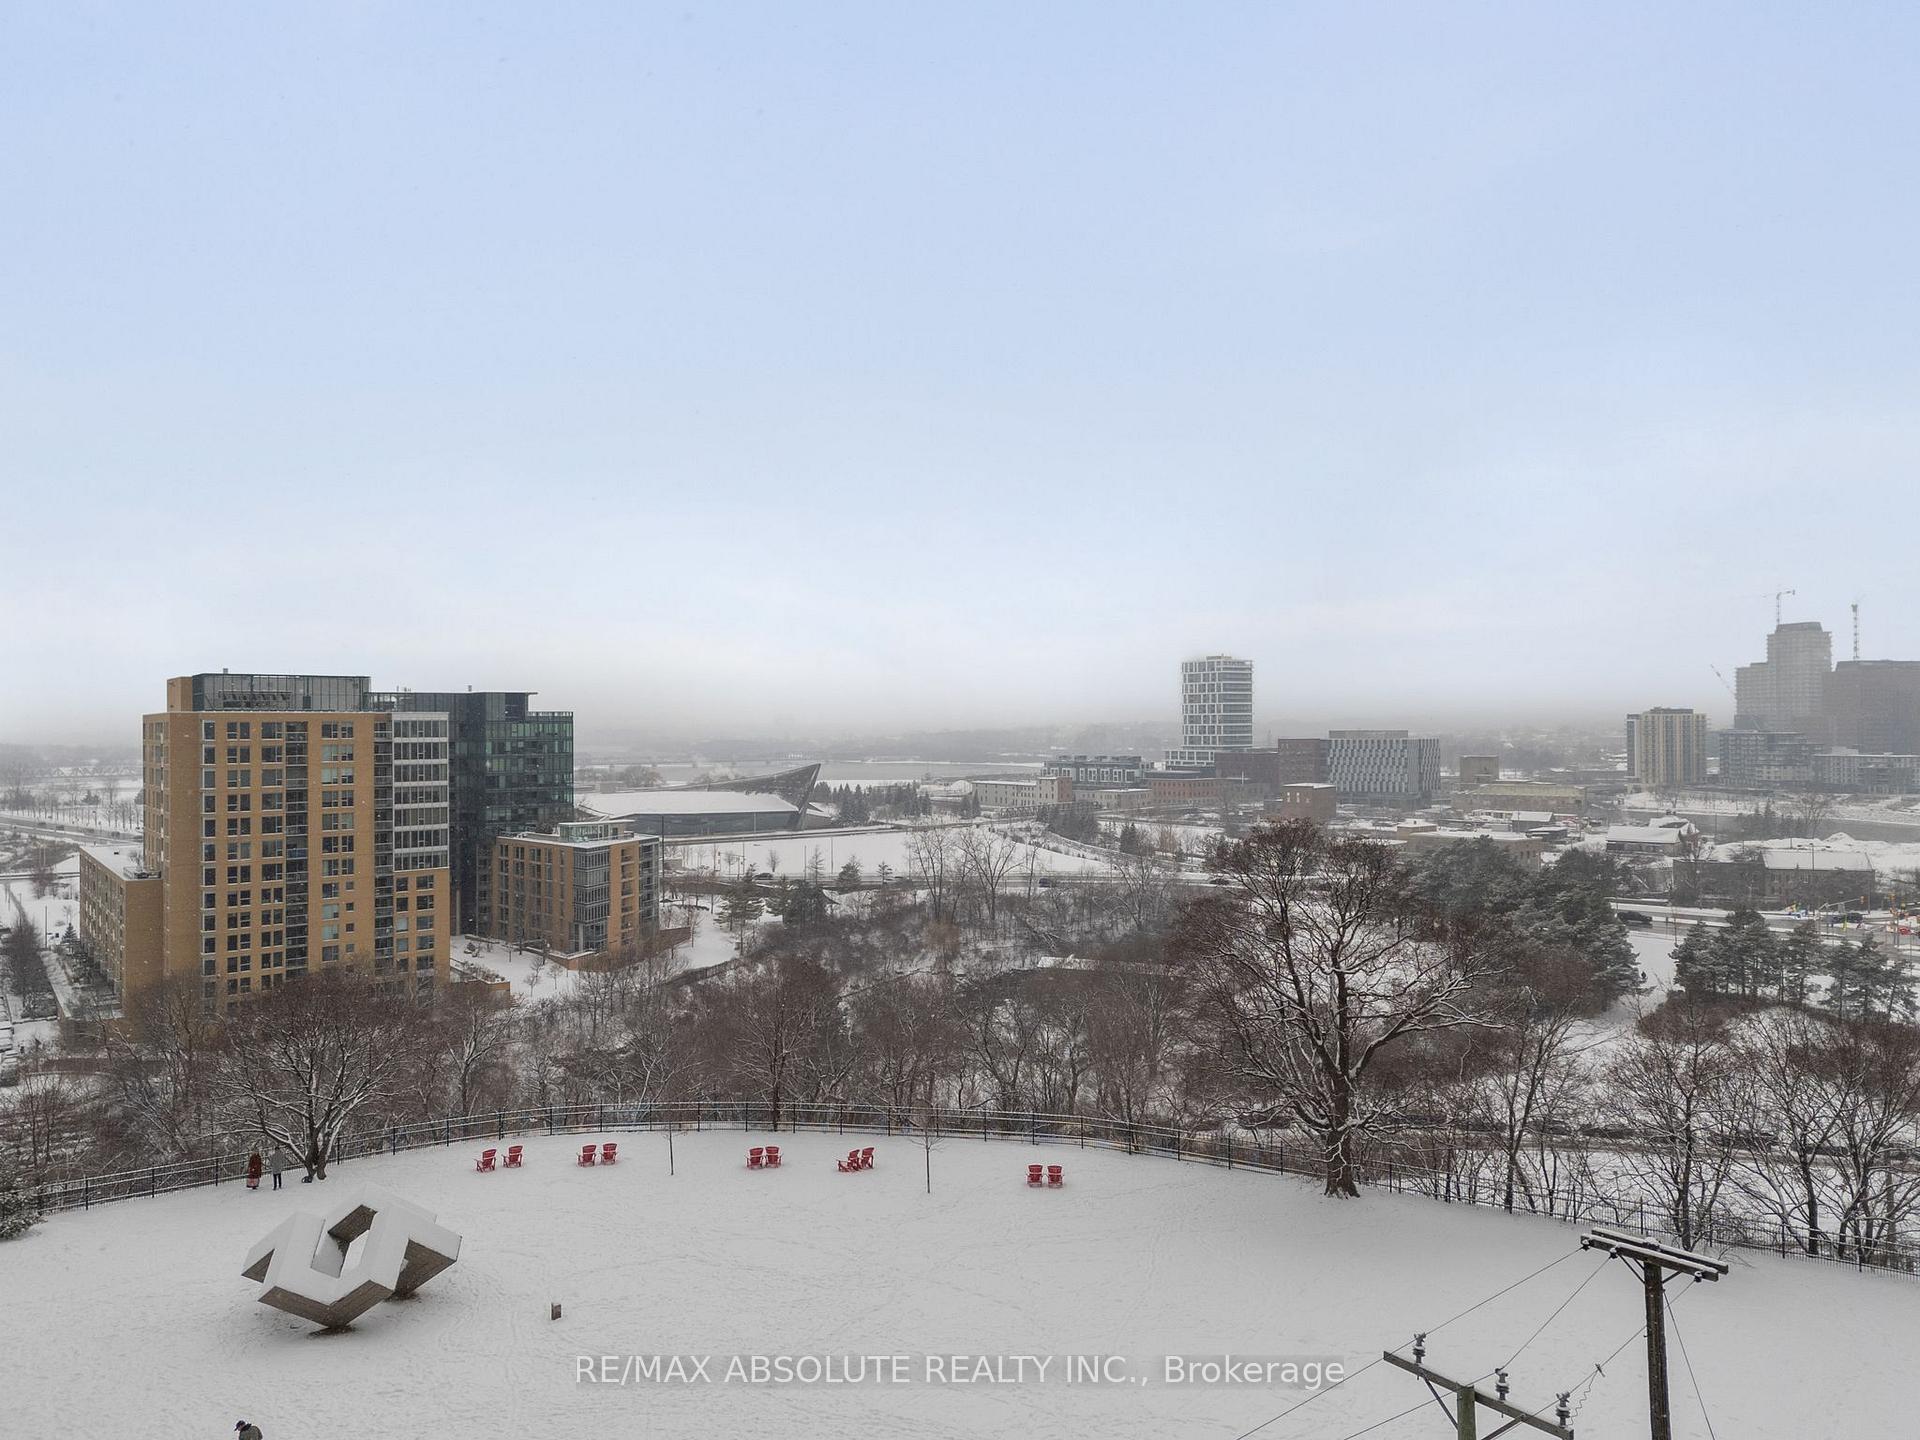 See all 40 photos
Property history
Facts and features
- ExposureSouth
- LaundryIn-suite
- LockerOwned
- BalconyOpen
- Hardwood floors
- Central air
- Party room/meeting room
- Gym
The homeCondo Apartment, Apartment, 1,000–1,199 sq ft
- TypeCondo Apartment
- StyleApartment
- Living space1,000–1,199 sq ft
- BasementNone
- ExposureSouth
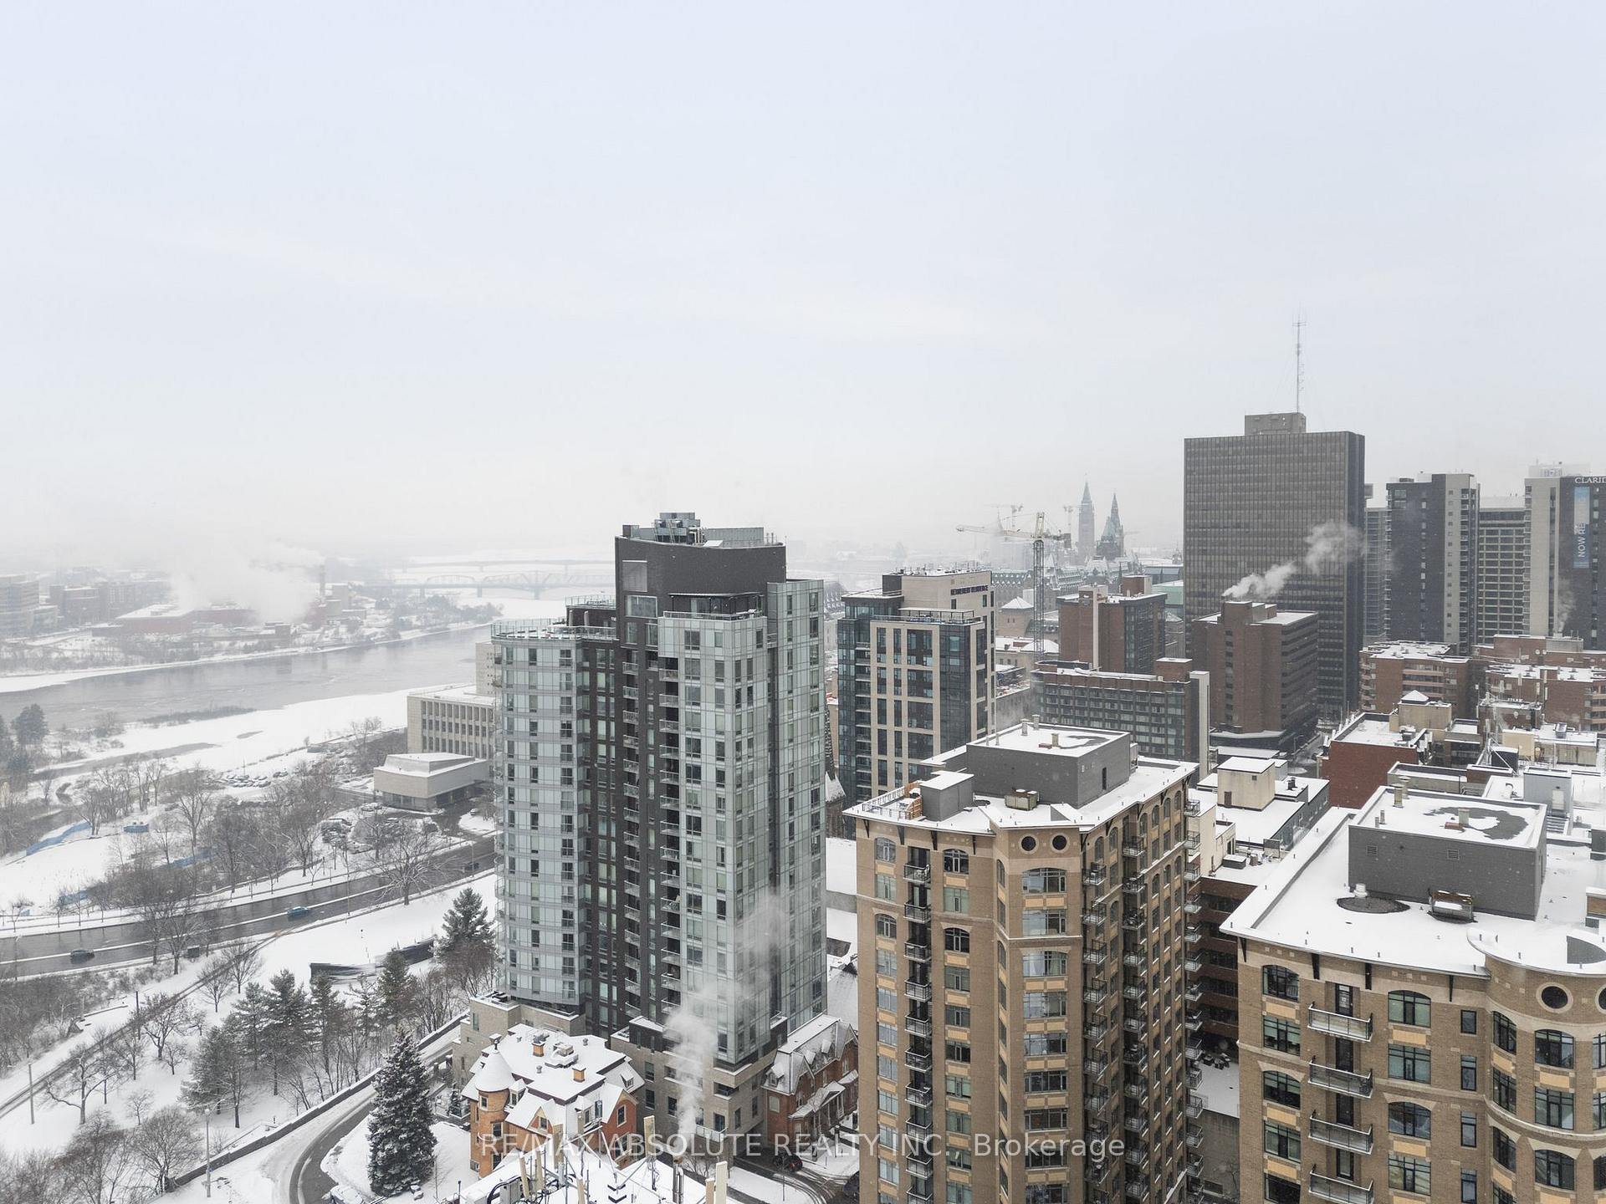
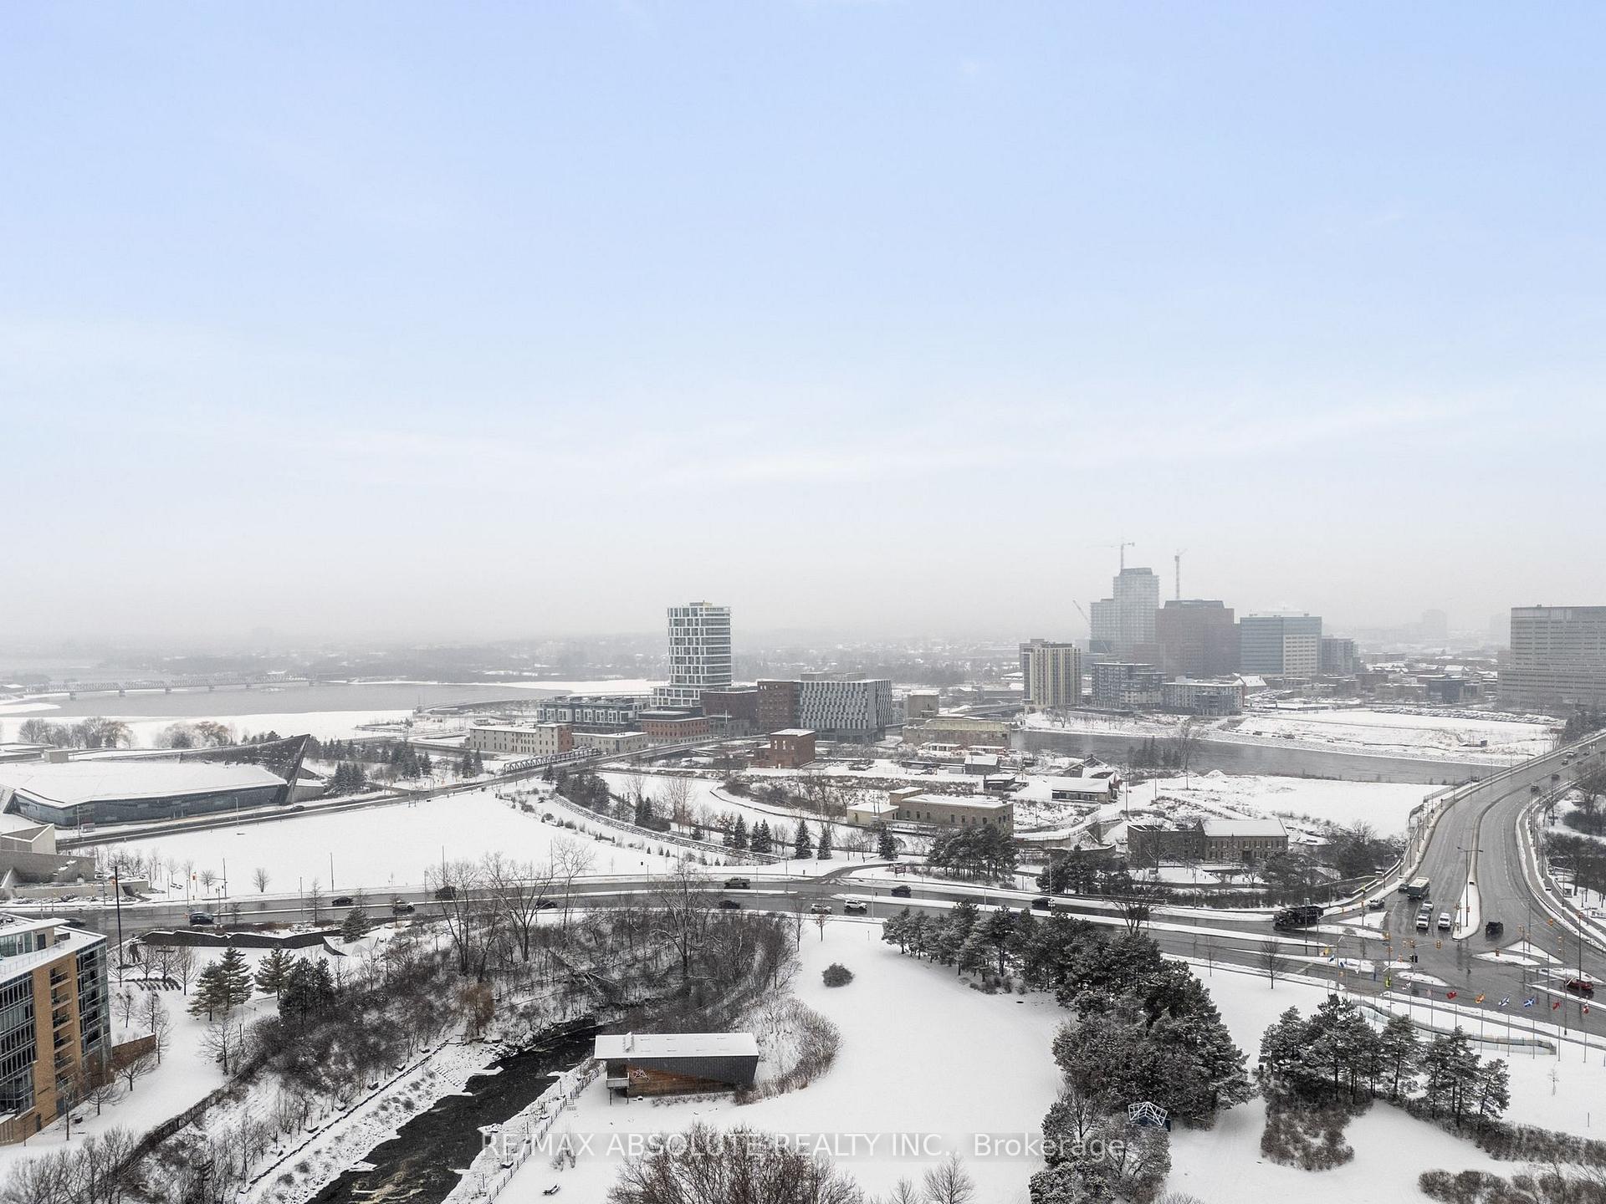
- ViewCity, skyline, downtown, water
- WaterfrontNone
InsideHardwood, In-suite laundry, main level, Storage area lockers, carpet free, bar fridge, built-in oven
- FlooringHardwood
- LaundryIn-suite laundry, main level
- FeaturesStorage area lockers, carpet free, bar fridge, built-in oven
- ElevatorYes
- Rooms above ground5
- Bedrooms2
- Bathrooms2
- Kitchens1
OutsideBrick, stone, Concrete, Open
- ExteriorBrick, stone
- FoundationConcrete
- BalconyOpen
- FeaturesLandscaped, year round living
Parking and locker1 Parking, Underground, Parking type Owned
- Spaces1 Parking
- GarageUnderground
- Parking typeOwned
- DrivewayInside entry, reserved/assigned, underground
- Spot25
- LockerOwned
- Locker unitB-35
- Locker numberB-35
- Locker levelB
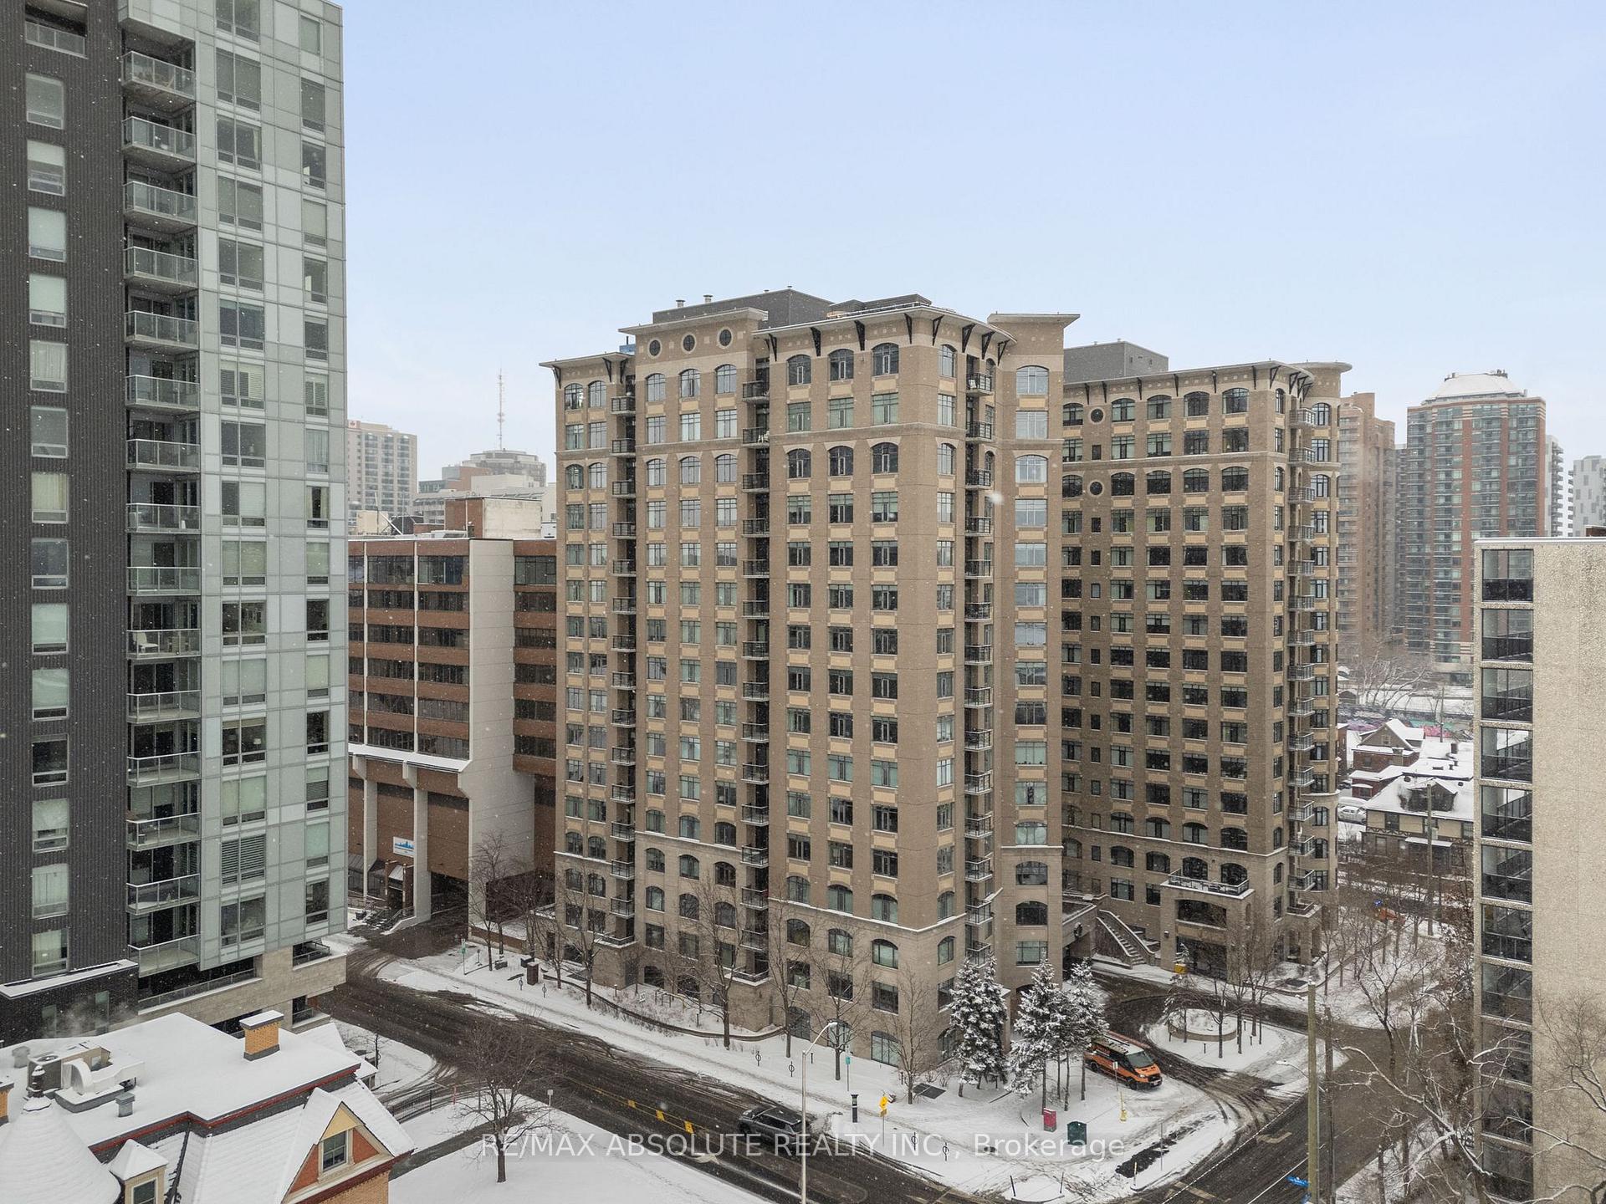
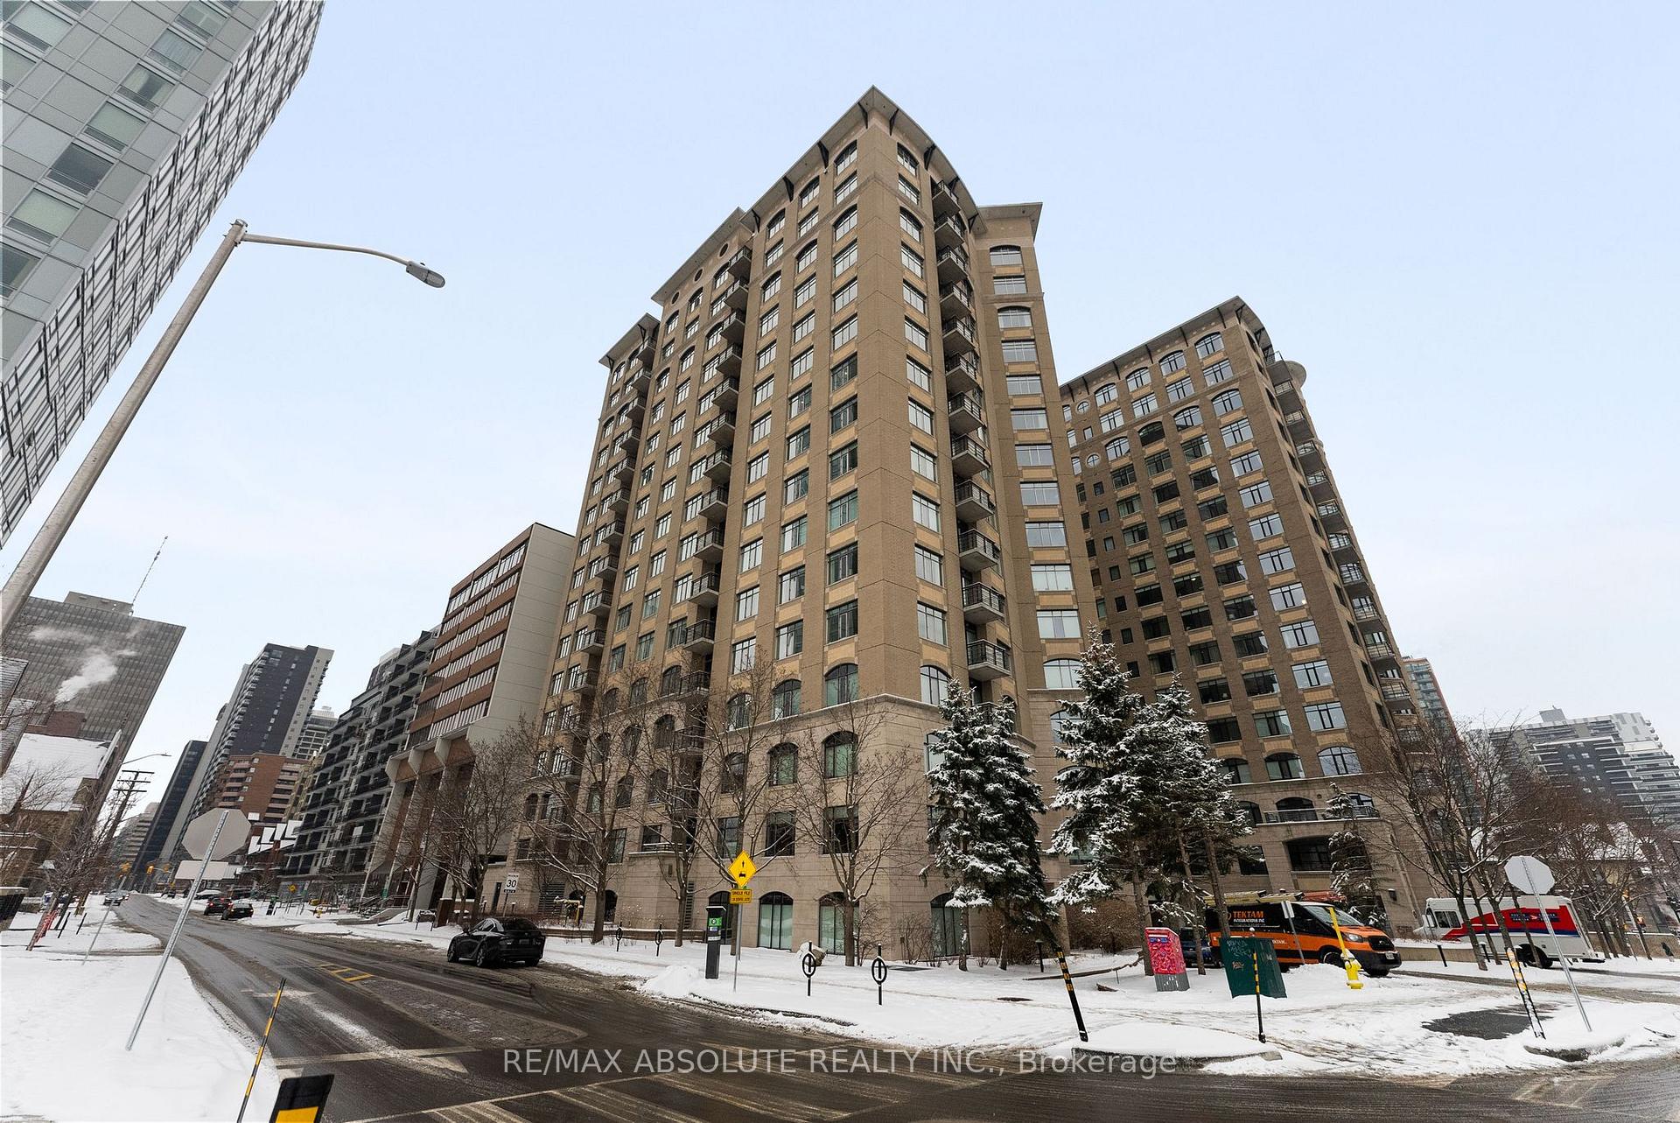
BuildingThe gardens, Condo corporation 696, Visitor parking, party room/meeting room, gym, car wash, bike storage
- NameThe gardens
- Condo corporation696
- AmenitiesVisitor parking, party room/meeting room, gym, car wash, bike storage
- PetsAllowed
Heating, water and powerForced air, gas, Central air
- HeatingForced air, gas
- CoolingCentral air
Costs and taxesTaxes $5,321 a year, Condo fee $760 a month, Building insurance included, heat included, water included
- Taxes, 2024$5,321 a year
- Condo fee$760 a month
- Fee includesBuilding insurance included, heat included, water included
- HSTHST included in the price
Included in the saleWasher, dryer, blinds, cooktop, hood fan, built in oven and microwave, dishwasher, wine fridge
- IncludedWasher, dryer, blinds, cooktop, hood fan, built in oven and microwave, dishwasher, wine fridge
NearbyCul de sac/dead end, library, park, public transit
- Close toCul de sac/dead end, library, park, public transit
Listing detailsX11925779, Sold, Jan 15, 2025
- MLS® numberX11925779
- StatusSold
- Listed onJan 15, 2025
- Days on market9
- UpdatedJan 24, 2025
- PossessionFlexible
- Occupied byVacant
- Listing brokerageRE/MAX ABSOLUTE REALTY INC.
About this home
Unit 1603, 85 Bronson Avenue, Ottawa (Ottawa Centre), ON K1R 6G7
Enjoy the convenience & live in the vibrant downtown core in this beautiful Art Deco Building "The Gardens ", a Barry Hobin Design. Enjoy the pinnacle of luxury living on the 16th floor, only one floor below the penthouse, offering breathtaking panoramic views of the City, Ottawa River, Gatineau Hills. Very quiet location steps away from lush parks, bike/walking trails, the Ottawa River, Byward Market, Le Breton Flats, National War Musuem New Library, Parliament Hill, Sparks Street & close to the LRT station. This spacious, impeccably maintained 2 bed - 2 full baths corner unit has lofty 9' foot ceilings, gleaming hardwood floors & is drenched in natural light with floor to ceiling windows, tray ceilings & south facing balcony. Freshly painted in neutral palette & draped in luxurious finishes. Chef' s Gourmet Kitchen features custom cabinetry, ample storage, granite countertops, island/breakfast bar & high end stainless steel appliances. Designer fixtures further elevate the space. Designed with Charlesfort's signature quality & timeless design. You are instantly captivated by the stunning, elegant finishes the moment you step through the door. Primary bedroom has 3 closet spaces & a 3 pc ensuite with a custom built walk in shower. Large secondary bedroom has wall to wall storage with a built in unit & closet. No shortage of storage in this space. Equipped with in-suite laundry. Amenities include a private courtyard/garden, secure underground parking with plenty of visitor parking, car wash station, gym, party room & well maintained lobby & common spaces. Condo fees include Heat & Water. This condo has 1 underground parking space (with 2 bicycle storage spaces) & a storage locker. Don't miss your rare opportunity to own this stunning property that combines luxury, location & the lifestyle you have been dreaming of.
Ask about this home
A HOMEH agent will answer your questions about this home.
Know more about The Gardens
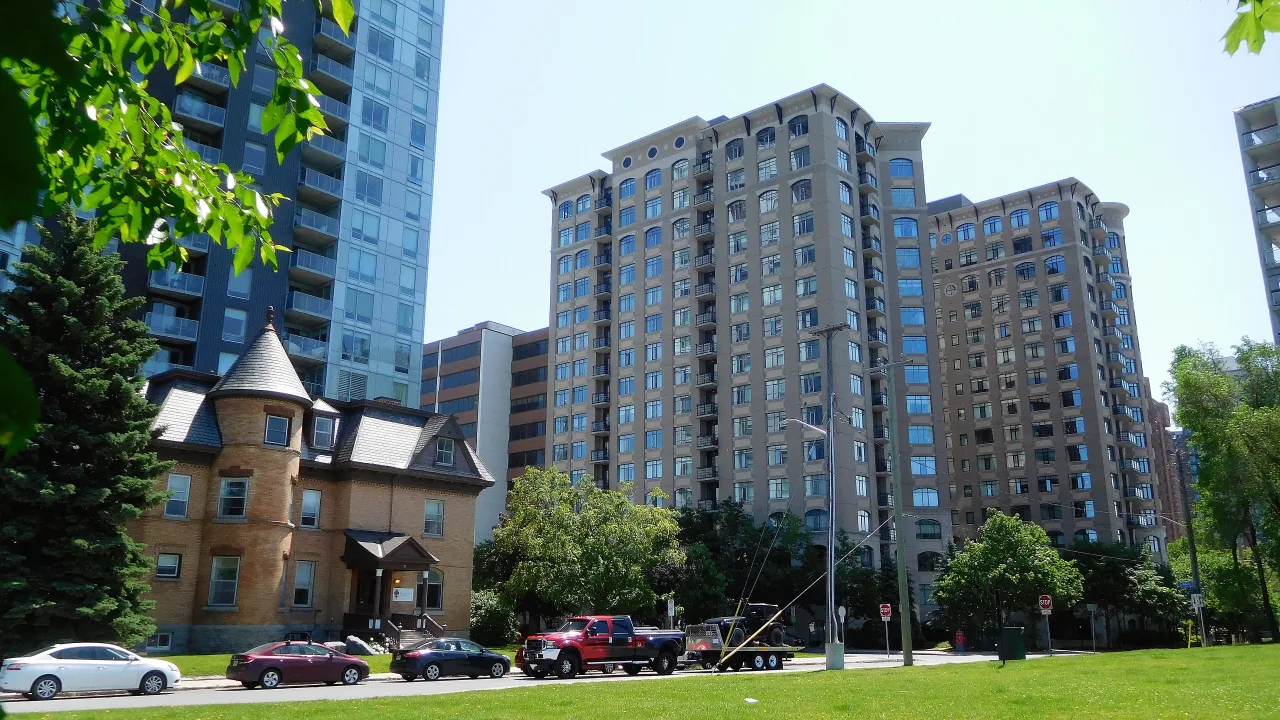
Condo building · 95 Bronson Avenue
The Gardens is a condo. Right now 1 for sale is on the market here.
- $617/sq ft
No similar units for sale in The Gardens right now.
Around this home
Daily convenience, out of 100, from the distances below
Schools nearby
School rating, out of 10.
Helpful calculators
Your HOMEH agent

"I would see it this week."