

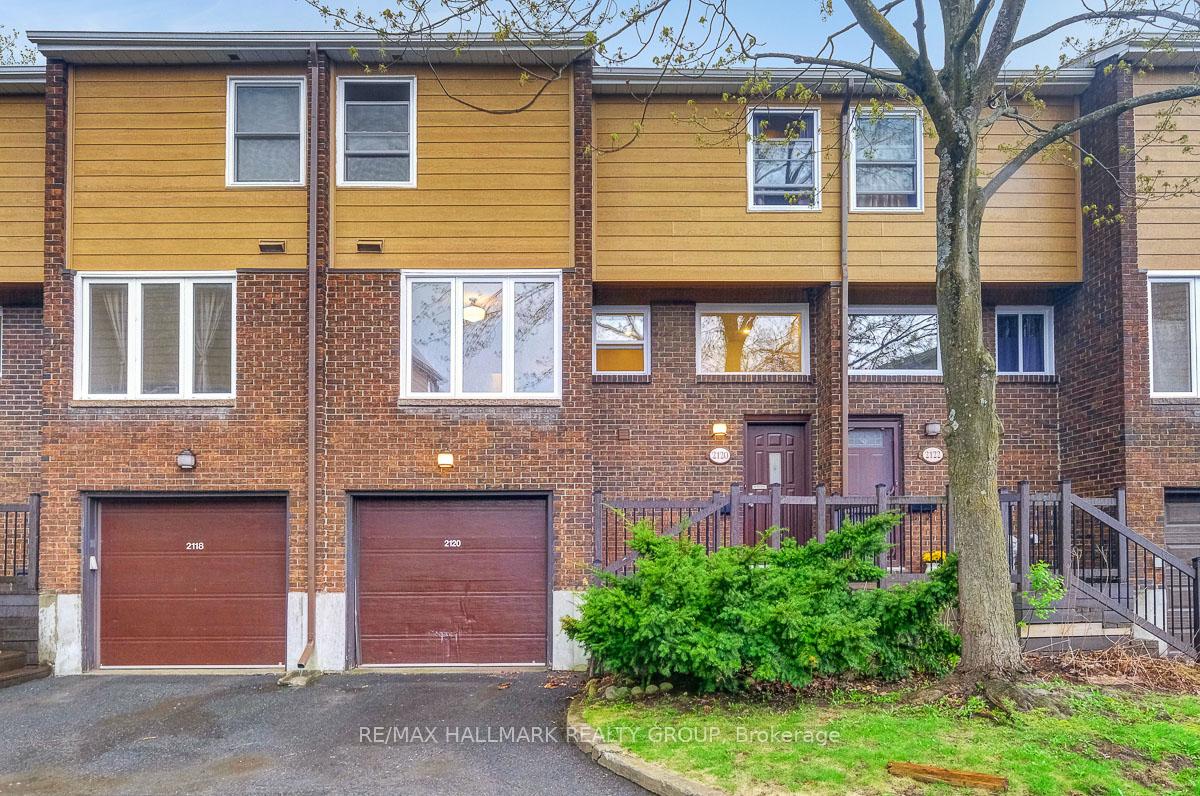
2120 Eric Crescent
2120 Eric Crescent
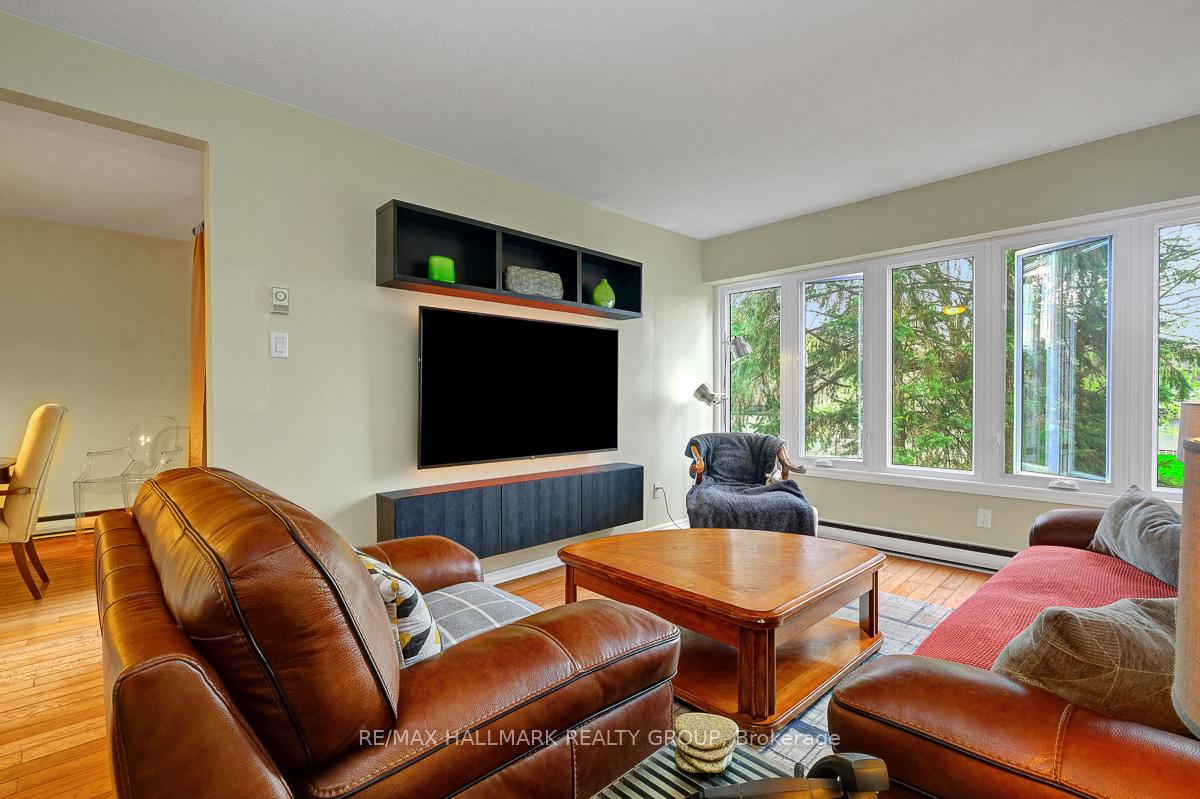 See all 30 photos
Property history
Facts and features
- BasementFinished
- ExposureSouth
- LaundryOwn room
- LockerNone
The homeCondo Townhouse, 3-storey, 1,600–1,799 sq ft
- TypeCondo Townhouse
- Style3-storey
- Living space1,600–1,799 sq ft
- BasementFull, finished
- ExposureSouth
InsideLaundry room, Storage, Rooms above ground 11
- LaundryLaundry room
- FeaturesStorage
- Rooms above ground11
- Rooms in the basement1
- Bedrooms4
- Bathrooms2
- Kitchens1
- Family roomYes
OutsideBrick, other, Enclosed
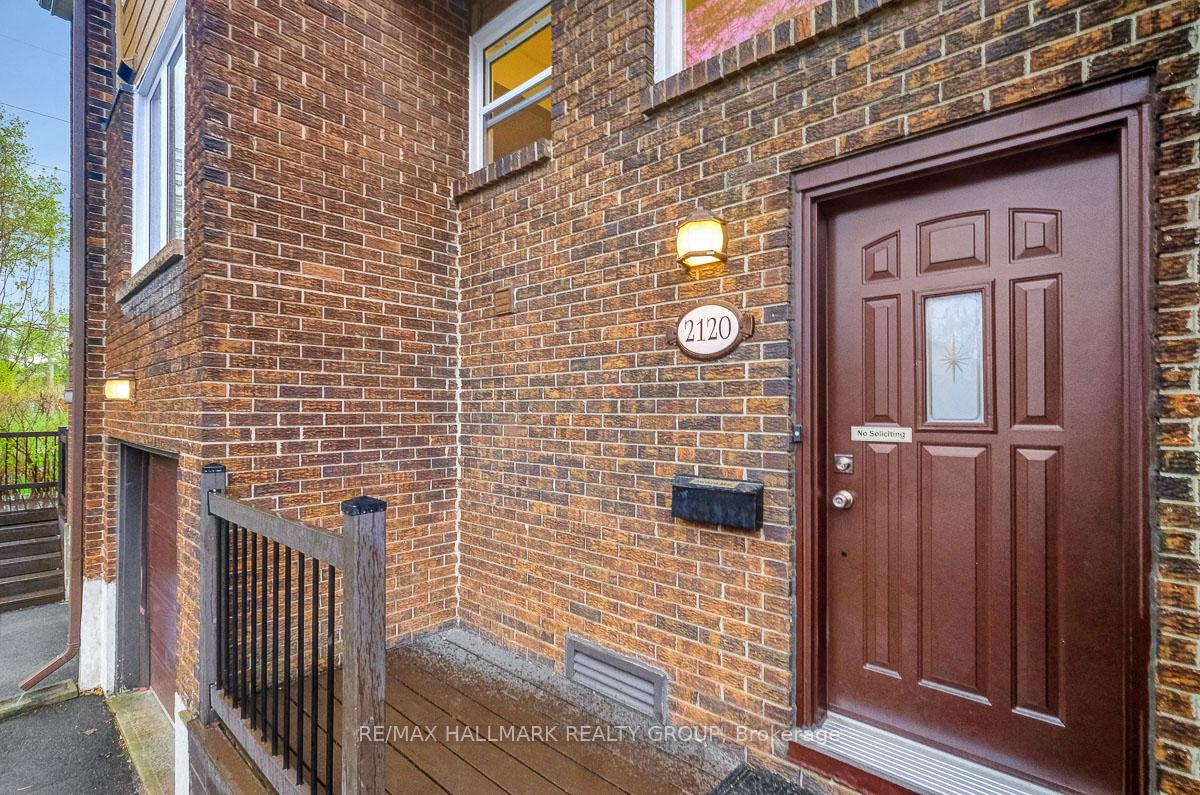
- ExteriorBrick, other
- BalconyEnclosed
Parking and locker2 Parking (1 garage + 1 drive), Attached, Parking type Owned
- Spaces2 Parking (1 garage + 1 drive)
- GarageAttached
- Parking typeOwned
- DrivewayInside entry
- LockerNone
BuildingEric Crescent Townhomes, Units 81, Registered 1975
- NameEric Crescent Townhomes
- Units81
- Registered1975
- Condo corporation56
- PetsAllowed
Heating, water and powerBaseboard, electric, Wall unit(s)
- HeatingBaseboard, electric
- CoolingWall unit(s)
Costs and taxesTaxes $2,369 a year, Condo fee $532 a month, HST included in the price
- Taxes, 2024$2,369 a year
- Condo fee$532 a month
- HSTHST included in the price
- Rental itemsNone
Included in the saleRefrigerator, stove, dishwasher, washer, dryer, hot water tank, two a/c wall units, gym equipment & weights included
- IncludedRefrigerator, stove, dishwasher, washer, dryer, hot water tank, two a/c wall units, gym equipment & weights included
NearbyPublic transit, school, park, fenced yard
- Close toPublic transit, school, park, fenced yard
Listing detailsX12138612, Sold, May 8, 2025
- MLS® numberX12138612
- StatusSold
- Listed onMay 8, 2025
- Days on market28
- UpdatedJun 5, 2025
- Possession30-59 days
- Occupied byOwner
- Listing brokerageRE/MAX HALLMARK REALTY GROUP
About this home
2120 Eric Crescent, Ottawa (Pineview), ON K1B 4P4
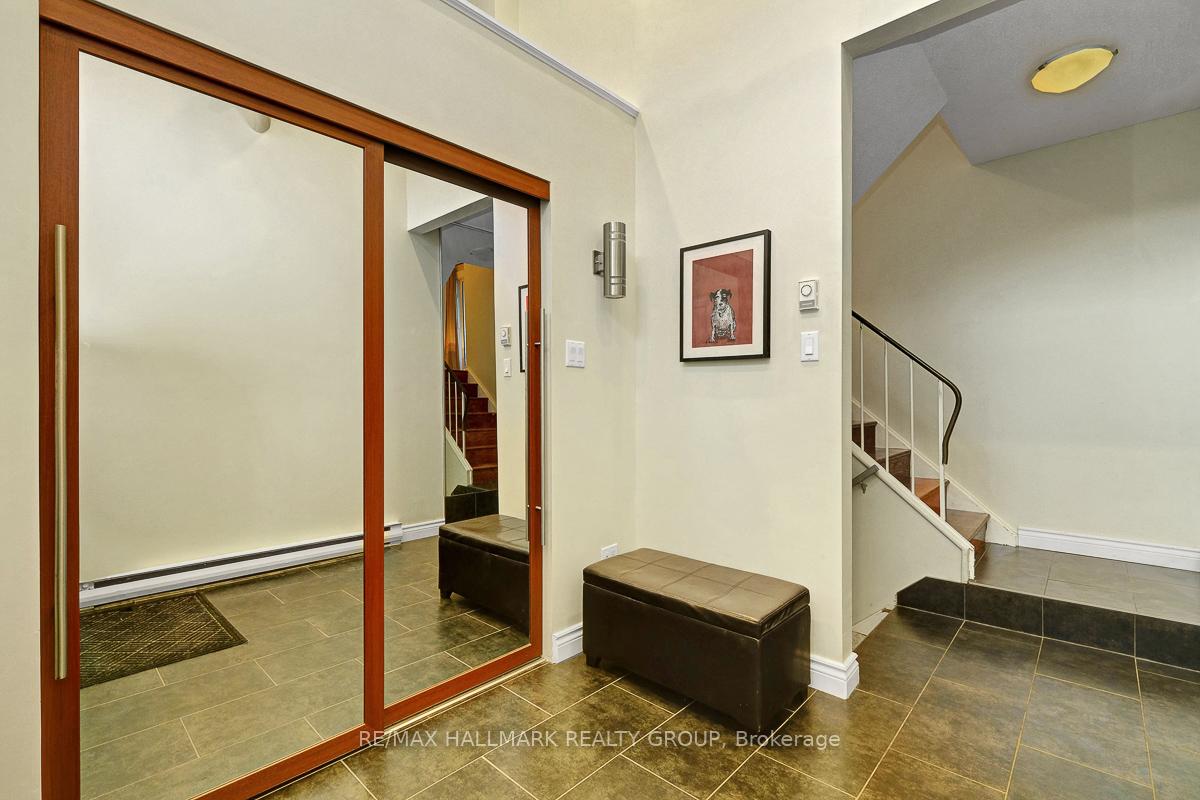
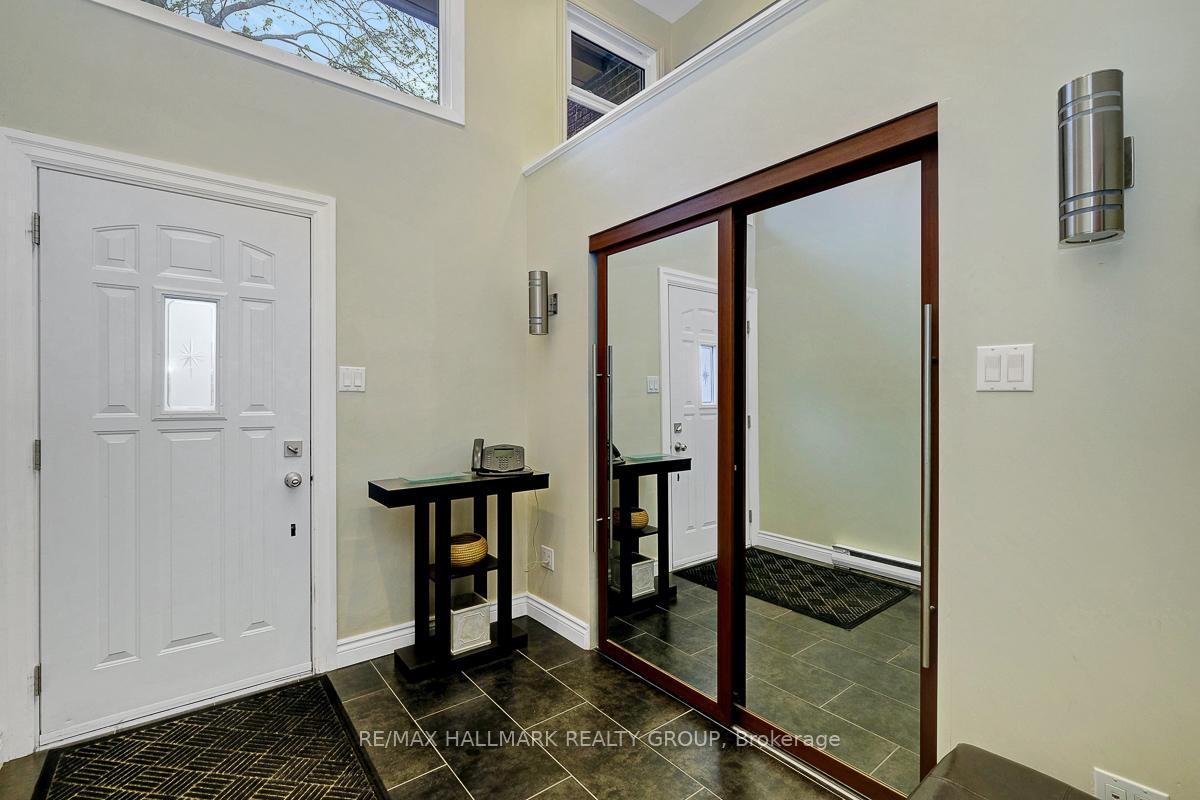
Welcome to this ideal family home in a prime location, just minutes from downtown Ottawa, top-rated schools, parks, golf courses, shopping, and so much more. This spacious 4 bedroom, 2 bathroom, 3-storey home offers a thoughtfully designed layout perfect for modern family living. The main floor welcomes you with a bright foyer featuring ample closet space, leading a few steps down to a versatile recreation roomcurrently set up as a home gym, but also ideal as a playroom or home officealong with a convenient laundry room and partial bath. The second level boasts a bright and airy living room filled with natural light, a separate dining room with a walk-out balcony overlooking the fenced backyard, and an eat-in kitchen equipped with stainless steel appliances, abundant cabinet and counter space, and a stylish subway tile backsplash. Upstairs, the third level features four generously sized bedrooms that share a full bath. With plenty of windows throughout and a private backyard complete with a deck, this home offers comfort, flexibility, and unbeatable convenience for growing families.
Ask about this home
A HOMEH agent will answer your questions about this home.
Know more about Eric Crescent Townhomes
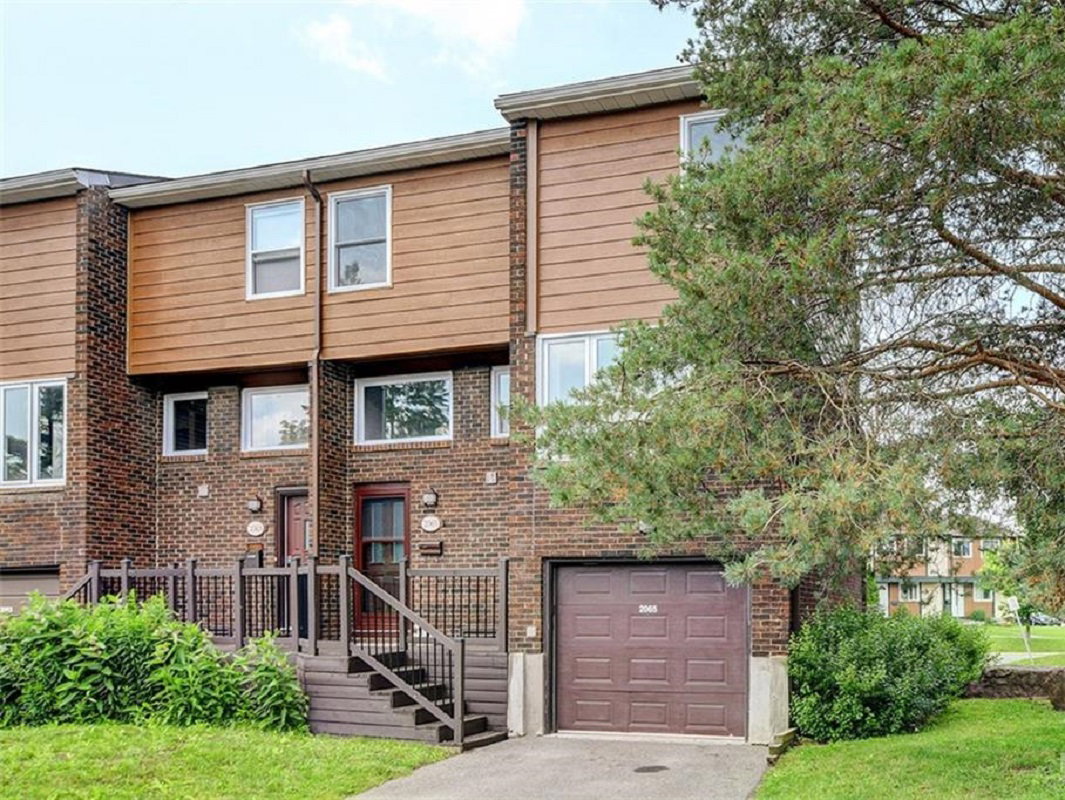
Condo building · 2056-2160 Eric Cres
Eric Crescent Townhomes is a condo with 81 suites, built in 1975. No units are on the market here right now.
- 1storey
- 81suites
- $290/sq ft
- 1975built
No similar units for sale in Eric Crescent Townhomes right now.
Around this home
Daily convenience, out of 100, from the distances below
Schools nearby
School rating, out of 10.
Helpful calculators
Your HOMEH agent

"I would see it this week."