

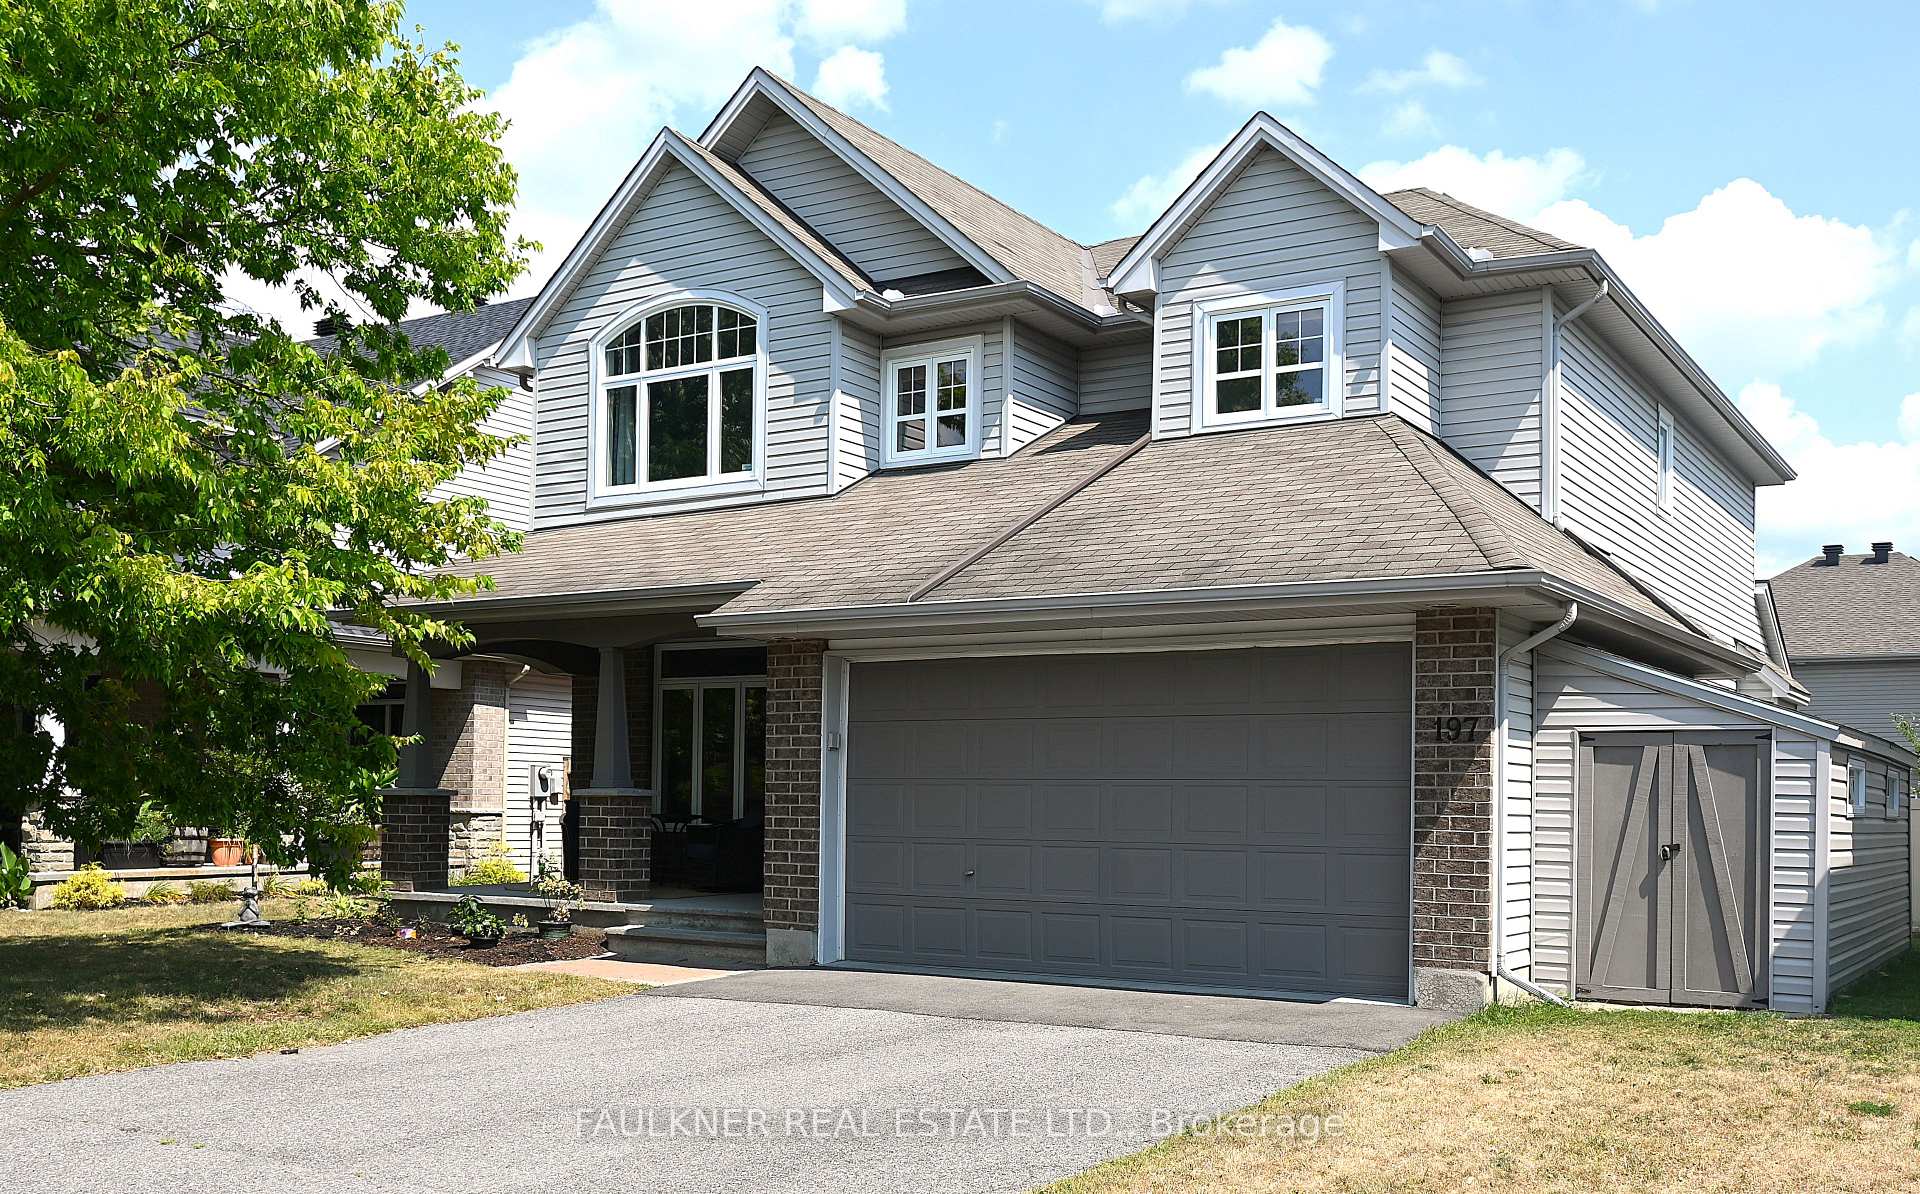
197 Flodden Way
197 Flodden Way
 See all 48 photos
Property history
- $959,000TerminatedList: 2025-09-11|End: 2025-11-19|69 daysX12397900
- $989,900TerminatedList: 2025-08-12|End: 2025-09-11|30 daysX12340478
- $999,900TerminatedList: 2025-05-27|End: 2025-08-12|77 daysX12178212
- $1,038,000TerminatedList: 2025-04-23|End: 2025-05-28|35 daysX12099328
Facts and features
- BasementFinished
- Price per sq ft~$349
- Water, sewerMunicipal
- HeatingForced air
- Fireplace
- Central air
The homeDetached, 2-storey, 2,500–3,000 sq ft
- Type: Detached
- Style: 2-storey
- Living space: 2,500–3,000 sq ft
- Basement: Finished, full
- View: Park/greenbelt
InsideFireplace Yes, natural gas, Upper level, Auto garage door remote, central vacuum
- Fireplace: Yes, natural gas
- Laundry: Upper level
- Features: Auto garage door remote, central vacuum
- Rooms above ground: 15
- Rooms in the basement: 5
- Bedrooms: 4
- Bathrooms: 4
- Kitchens: 1
- Family room: Yes
Outside and lotBrick, vinyl siding, Asphalt shingle, Poured concrete
- Exterior: Brick, vinyl siding
- Roof: Asphalt shingle
- Foundation: Poured concrete
- Other structures: Shed, fence - full
- Size: 55.77 × 98.43 ft
Parking2 Garage, Attached, Front yard parking
- Spaces: 2 Garage
- Garage: Attached
- Driveway: Front yard parking
Heating, water and powerForced air, gas, Central air, Municipal water
- Heating: Forced air, gas
- Cooling: Central air
- Water: Municipal water
- Sewer: Municipal sewer
Costs and taxesTaxes $6,158 a year, HST No HST, Hot water tank
- Taxes, 2025: $6,158 a year
- HST: No HST
- Rental items: Hot water tank
Included in the saleFridge, gas stove, dishwasher, hood fan, freezer, washer, dryer, all window coverings, shelving and work bench in furnace room and shed., Tv and bracket in gym, wall closet in gym
- Included: Fridge, gas stove, dishwasher, hood fan, freezer, washer, dryer, all window coverings, shelving and work bench in furnace room and shed.
- Not included: Tv and bracket in gym, wall closet in gym
Listing detailsX12397900, Terminated, Sep 11, 2025
- MLS® number: X12397900
- Status: Terminated
- Listed on: Sep 11, 2025
- Days on market: 69
- Updated: Nov 19, 2025
- Possession: Flexible
- Occupied by: Owner
- Listing brokerage: FAULKNER REAL ESTATE LTD.
About this home
197 Flodden Way, Ottawa (Barrhaven East), ON K2G 7E2
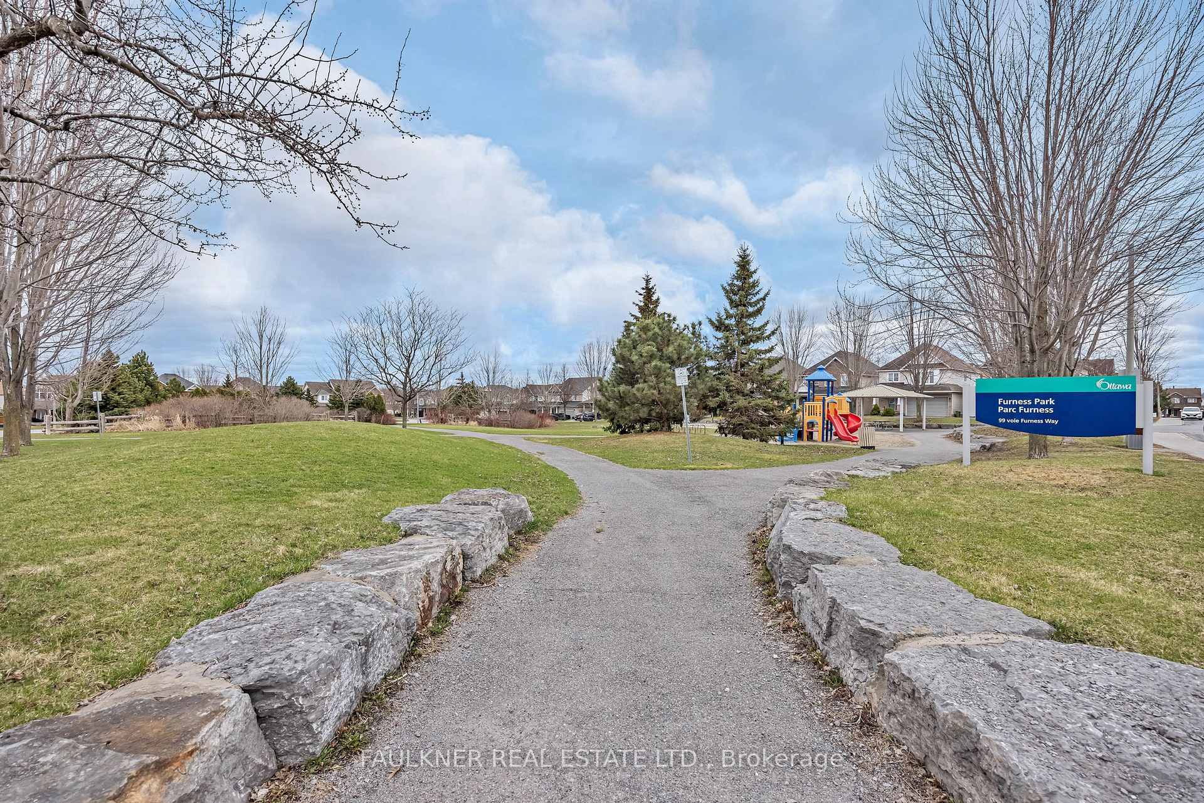
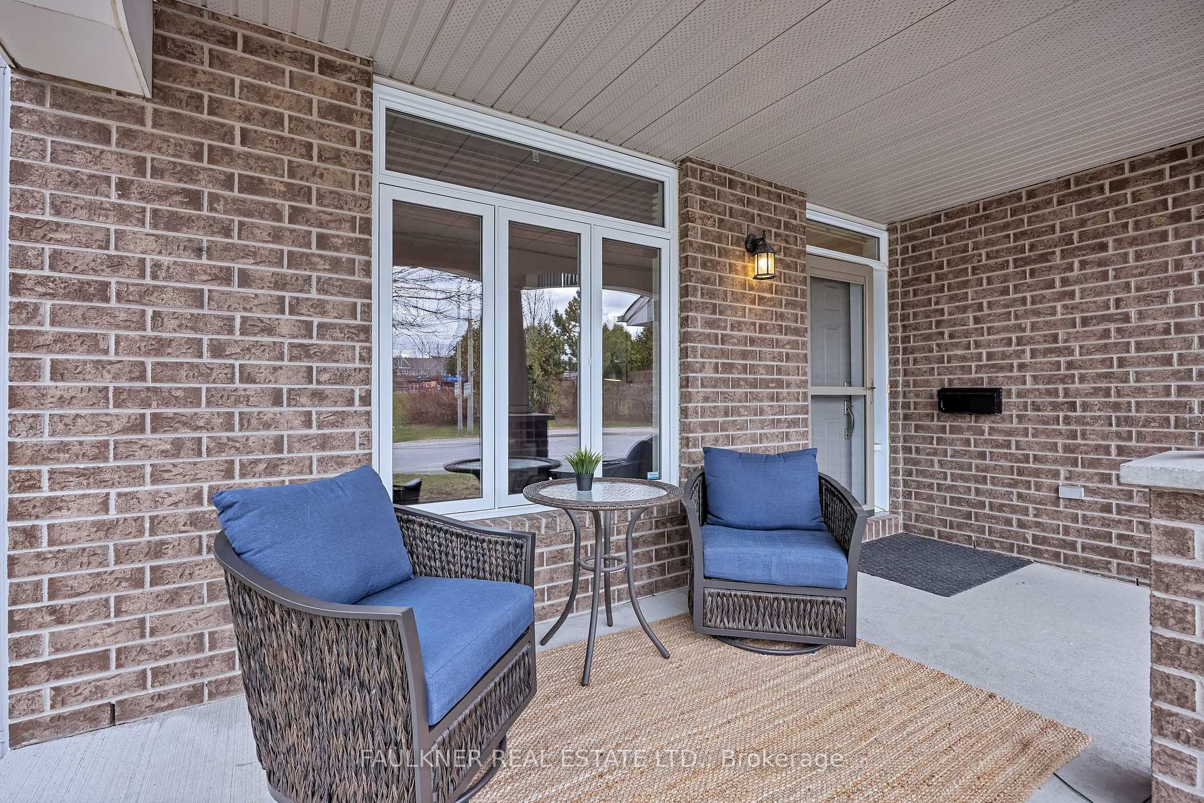
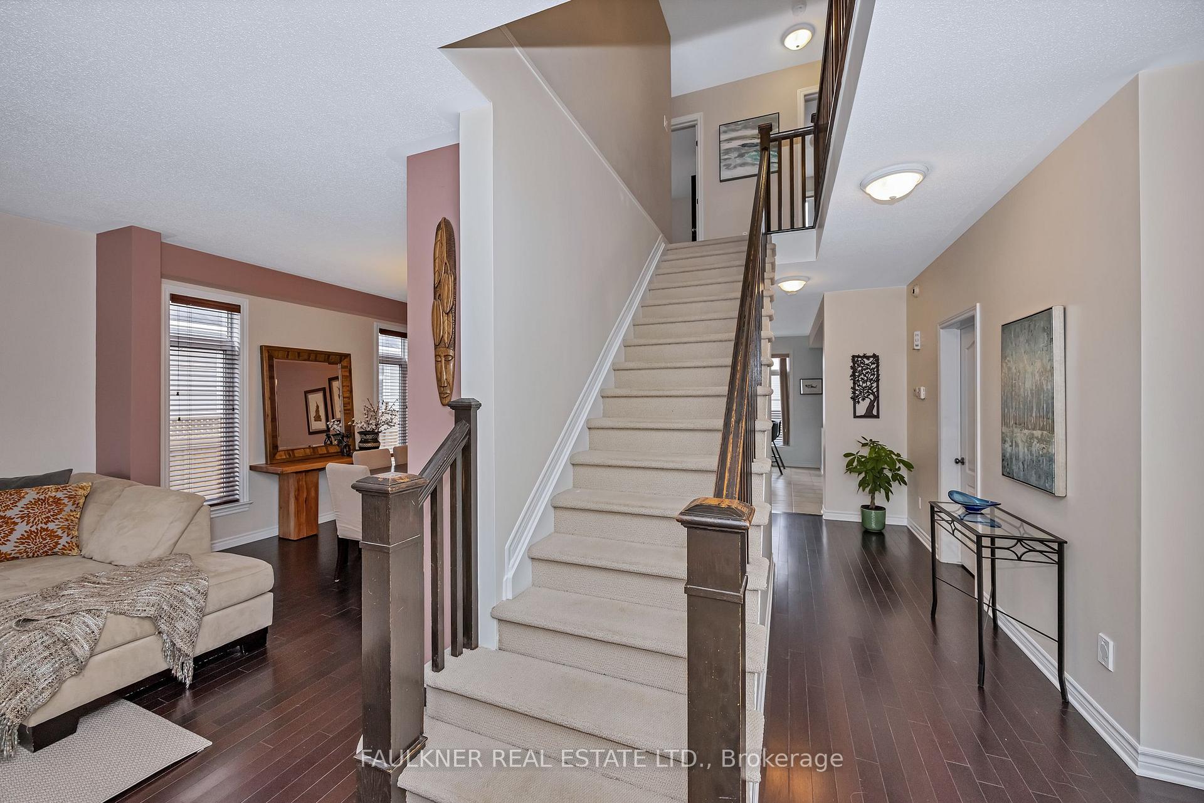
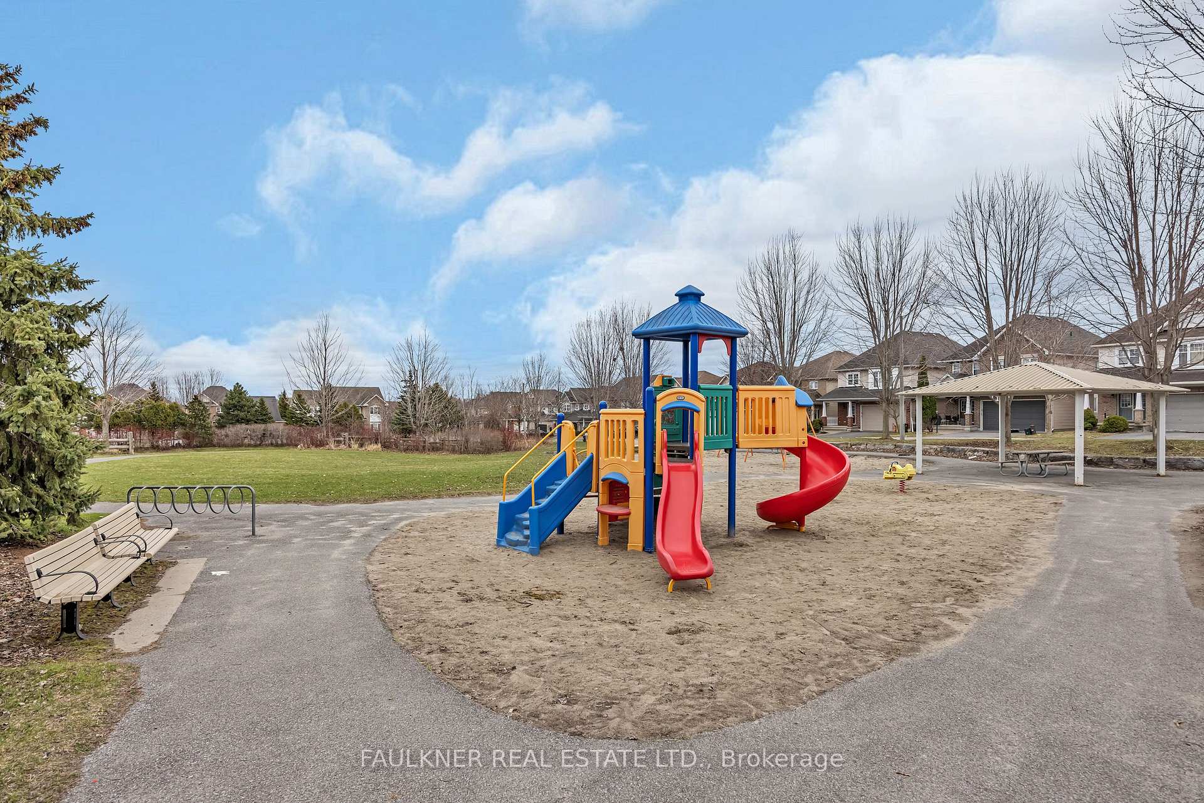
Open House: October 19, 2-4pm. Offering an exceptional layout in one of the most coveted locations in Barrhaven East, nestled in a quiet enclave overlooking Furness Park on a premium, pool sized lot. A welcoming front porch opens to a large grand foyer and formal living and dining room appointed with 9' ceilings and beautiful hardwood floors. Located at the rear of the home is a large open concept kitchen and family room with gas fireplace, perfectly suited for every day, casual living. The space is flooded with natural light, offering views of a fully fenced backyard and entertainment size deck. The eat-in kitchen is a true chef's delight, featuring stainless steel appliances with gas stove, granite counters, central island, pantry and endless storage. Tucked away on the main floor is a large den, ideal as a private home office. The second level boasts a convenient laundry room and 4 generous bedrooms, including a large primary suite with vaulted ceiling, walk in closet and a 5-piece ensuite with luxurious soaker tub. The fully finished lower level (2014) has been thoughtfully designed with a growing family in mind and can be easily amended to create a 5th bedroom. The well laid out floor plan seamlessly integrates a media room, games room, expansive gym, second home office and a stunning 3 piece bathroom (2017). No need to compromise...create your forever home in this desirable family community! Enjoy easy access to a number of top rated schools, parks, transit, shopping and the RCMP Headquarters and Ottawa South Police Facility.
Ask about this home
A HOMEH agent will answer your questions about this home.
Around this home
Daily convenience, out of 100, from the distances below
Schools nearby
School rating, out of 10.
Helpful calculators
Your HOMEH agent

"Priced 12% over the Hestimate. I would see it this week."