

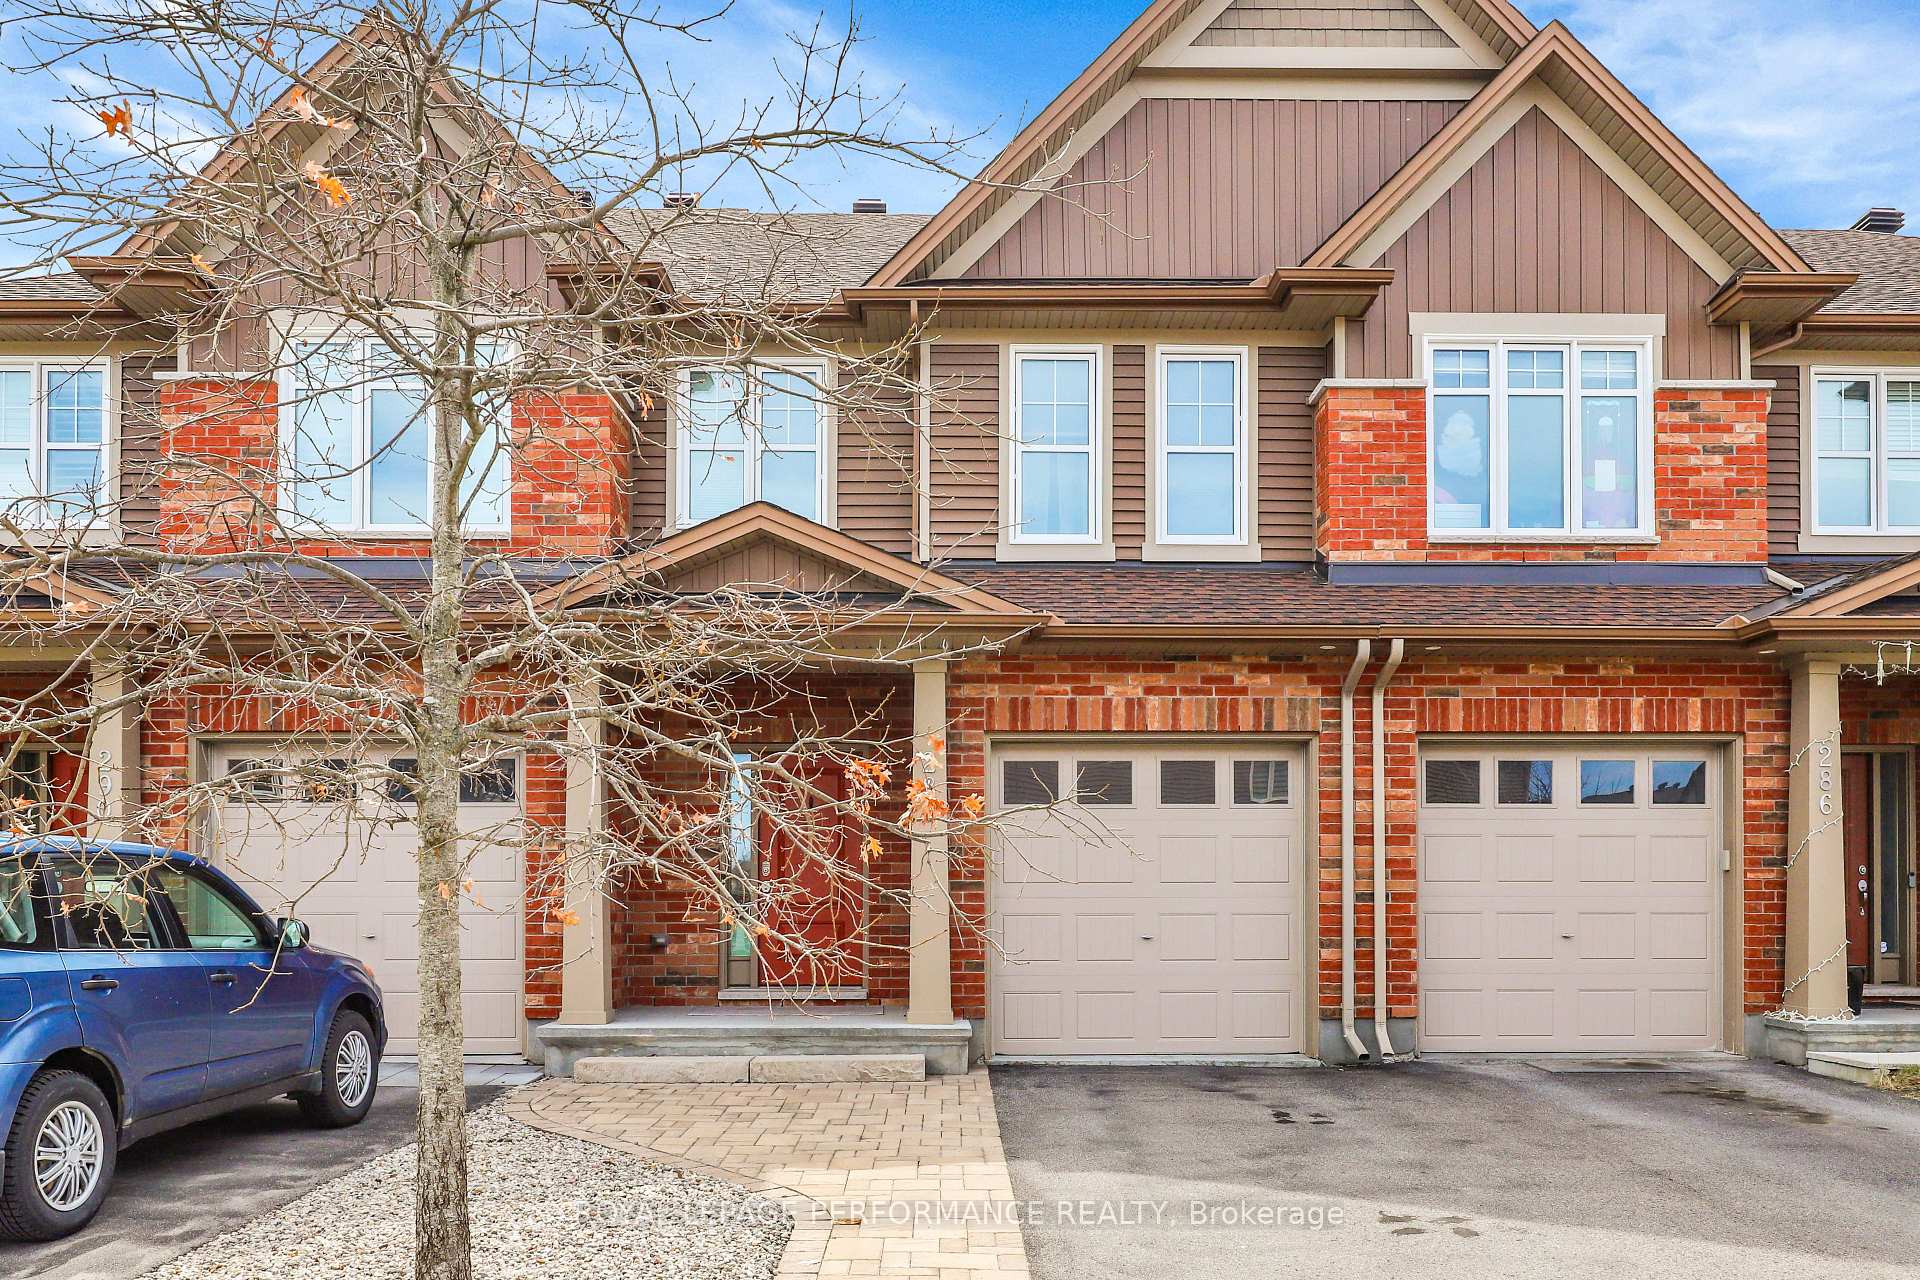
288 Wood Acres Grove
288 Wood Acres Grove
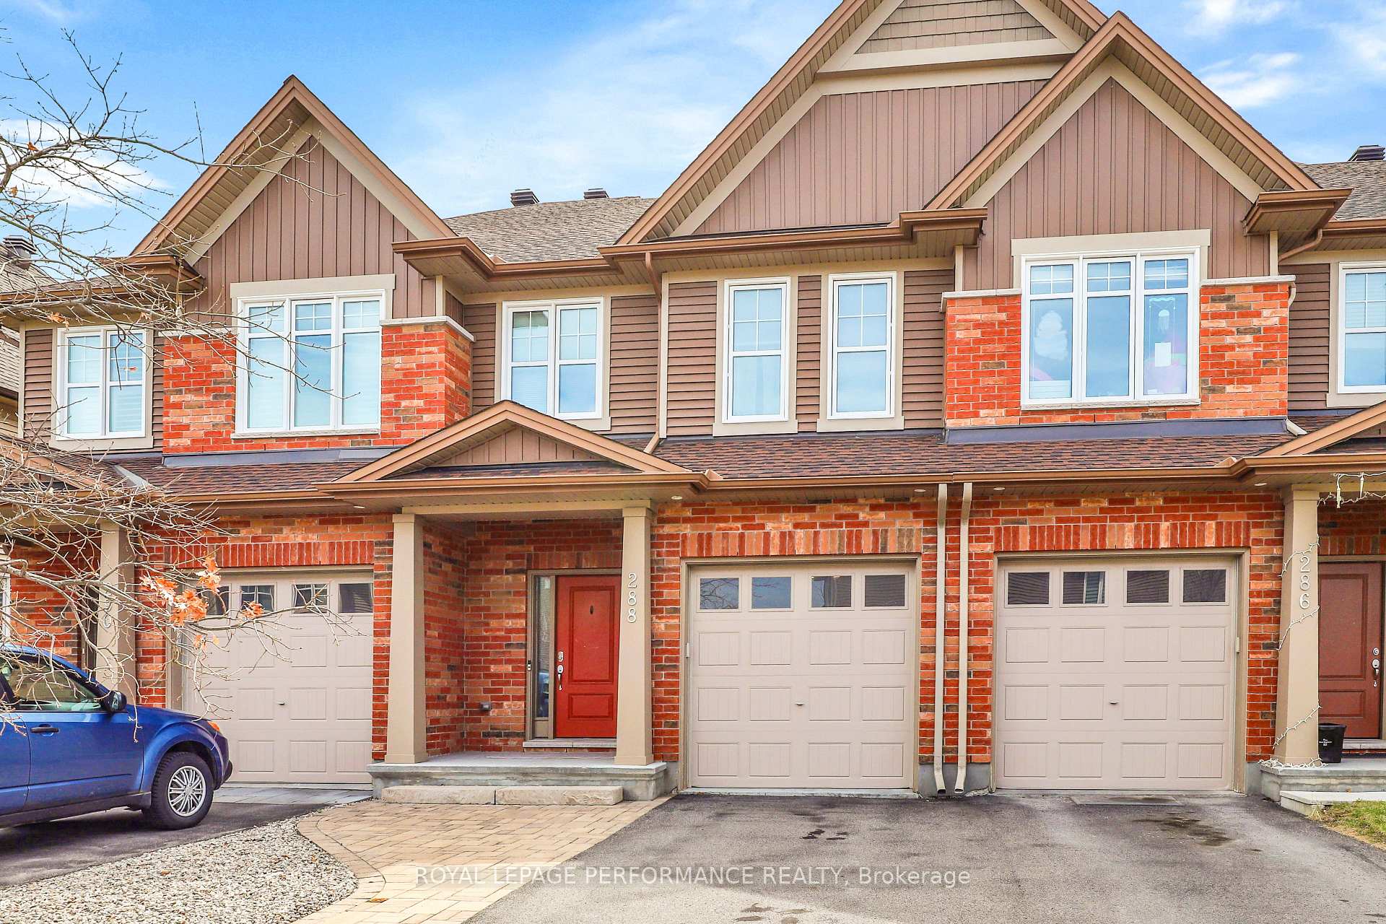
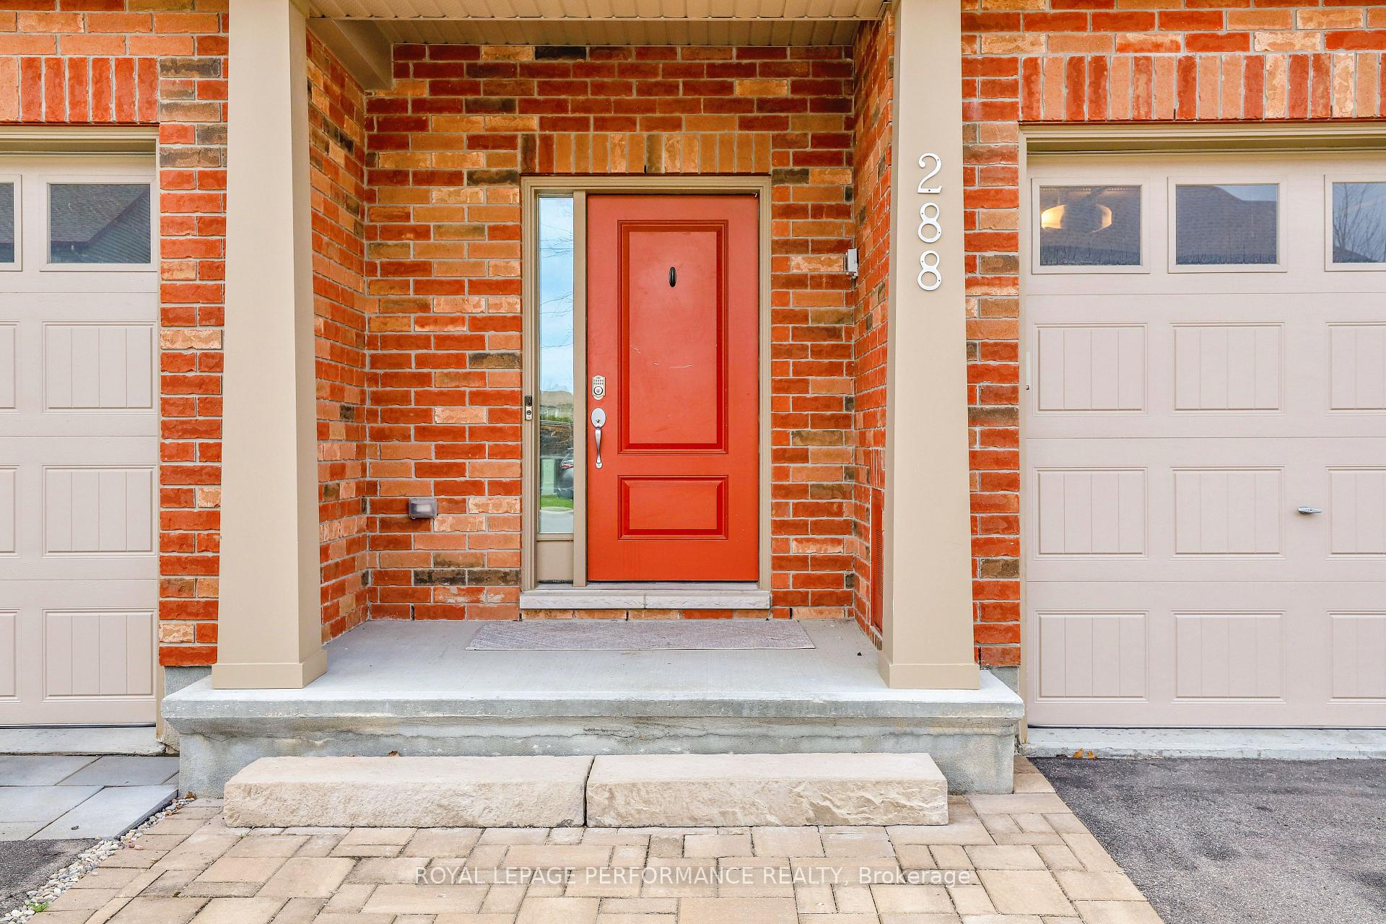
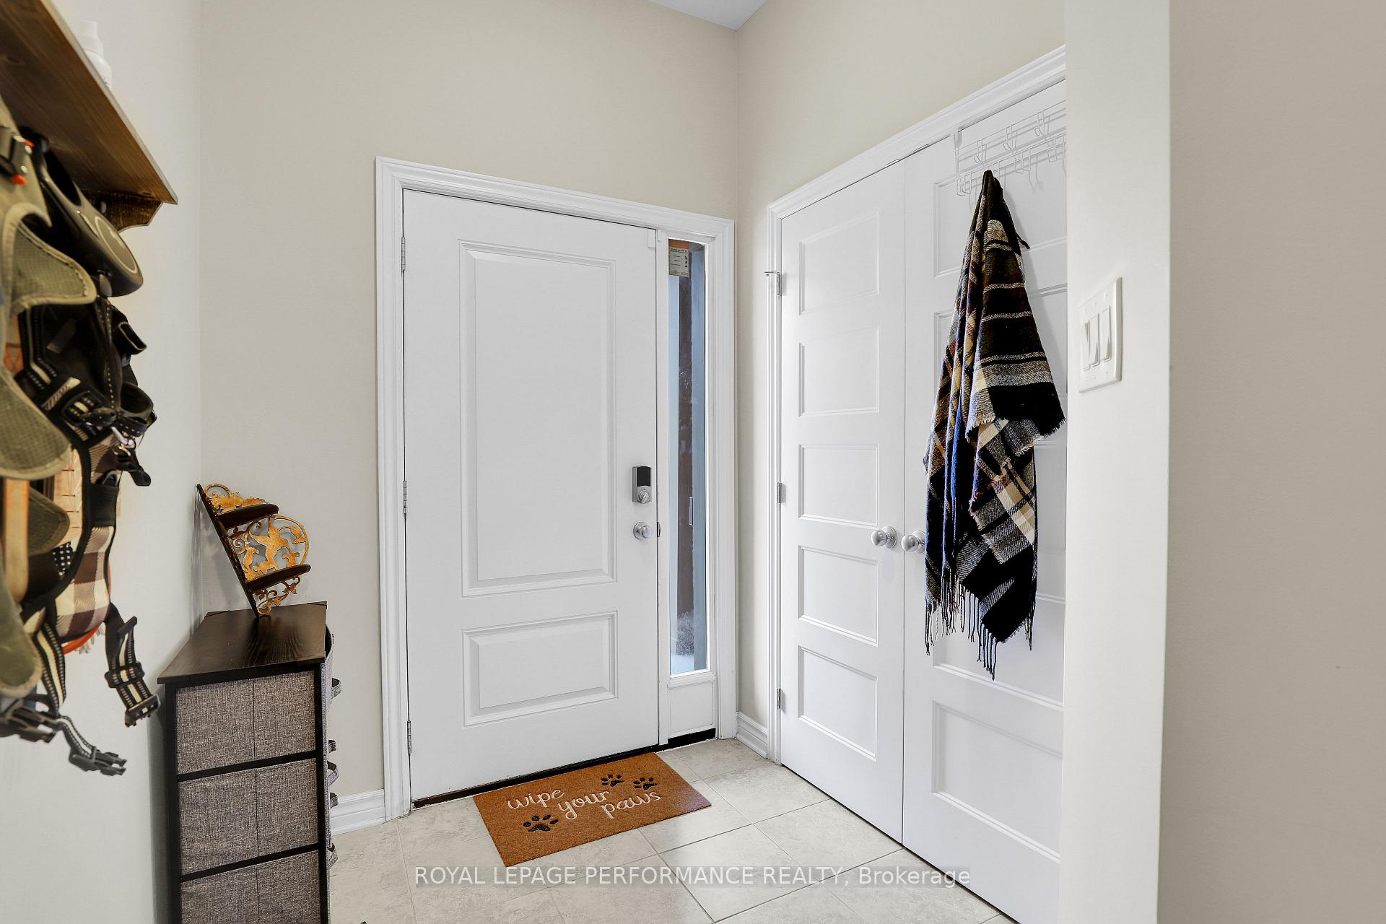
 See all 25 photos
Property history
Facts and features
- BasementFinished
- Lot size20 × 99 ft
- Lease term12 months
- FurnishedUnfurnished
- Fireplace
- Central air
The homeFreehold Townhouse, 2-storey, Age 6–15 years
- Type: Freehold Townhouse
- Style: 2-storey
- Age: 6–15 years
- Living space: 1,500–2,000 sq ft
- Basement: Finished, full
- Special designation: Other
- Waterfront: None
InsideFireplace Yes, natural gas, Laundry closet, Storage
- Fireplace: Yes, natural gas
- Laundry: Laundry closet
- Features: Storage
- Rooms above ground: 9
- Rooms in the basement: 1
- Bedrooms: 3
- Bathrooms: 3
- Kitchens: 1
Outside and lotBrick, other, Asphalt shingle, Concrete
- Exterior: Brick, other
- Roof: Asphalt shingle
- Foundation: Concrete
- Size: 19.69 × 98.62 ft
Parking2 Parking
- Spaces: 2 Parking
Heating, water and powerForced air, gas, Central air, Municipal water
- Heating: Forced air, gas
- Cooling: Central air
- Water: Municipal water
- Sewer: Municipal sewer
Rent and termsRent $2,750 a month, Entire property, Unfurnished
- Rent: $2,750 a month
- Space for rent: Entire property
- Furnished: Unfurnished
- Lease: 12 months
- Paid: Monthly
- Deposit: Required
- Credit check: Required
- Employment letter: Required
- Rental application: Required
- References: Required
Listing detailsX12165831, Rented, May 22, 2025
- MLS® number: X12165831
- Status: Rented
- Listed on: May 22, 2025
- Days on market: 5
- Updated: May 27, 2025
- Possession: 2025-07-01 / Flexible
- Occupied by: Tenant
- Listing brokerage: ROYAL LEPAGE PERFORMANCE REALTY
About this home
288 Wood Acres Grove, Ottawa (Blossom Park/Kemp Park/Findlay Creek), ON K1T 0M5
Discover this beautifully maintained Marble model by Tartan, ideally located in the highly desirable community of Findlay Creek. Backing onto the creek with no rear neighbours, this home offers both privacy and scenic views. The main floor features a spacious foyer leading into an open-concept living and dining area with rich hardwood flooring, a cozy 3-way gas fireplace, and large windows that flood the space with natural light. The chefs kitchen is a standout, complete with stainless steel appliances, quartz countertops, a built-in pantry, ample cabinetry, and a large centre island perfect for entertaining or family meals. Upstairs, you'll find three generously sized bedrooms, including a primary suite with a walk-in closet, a second closet, and a luxurious ensuite featuring a soaker tub and glass-enclosed shower. The fully finished lower level offers large windows, a spacious rec room, and plenty of organized storage. Enjoy the convenience of a single-car garage with inside entry, and spend summer evenings in the private, fully fenced backyard, complete with interlock patio, irrigation system, and natural gas BBQ hookup
Ask about this home
A HOMEH agent will answer your questions about this home.
Around this home
Daily convenience, out of 100, from the distances below
Schools nearby
School rating, out of 10.
Helpful calculators
Your HOMEH agent

"I would see it this week."