

2930 Ahearn Avenue
2930 Ahearn Avenue
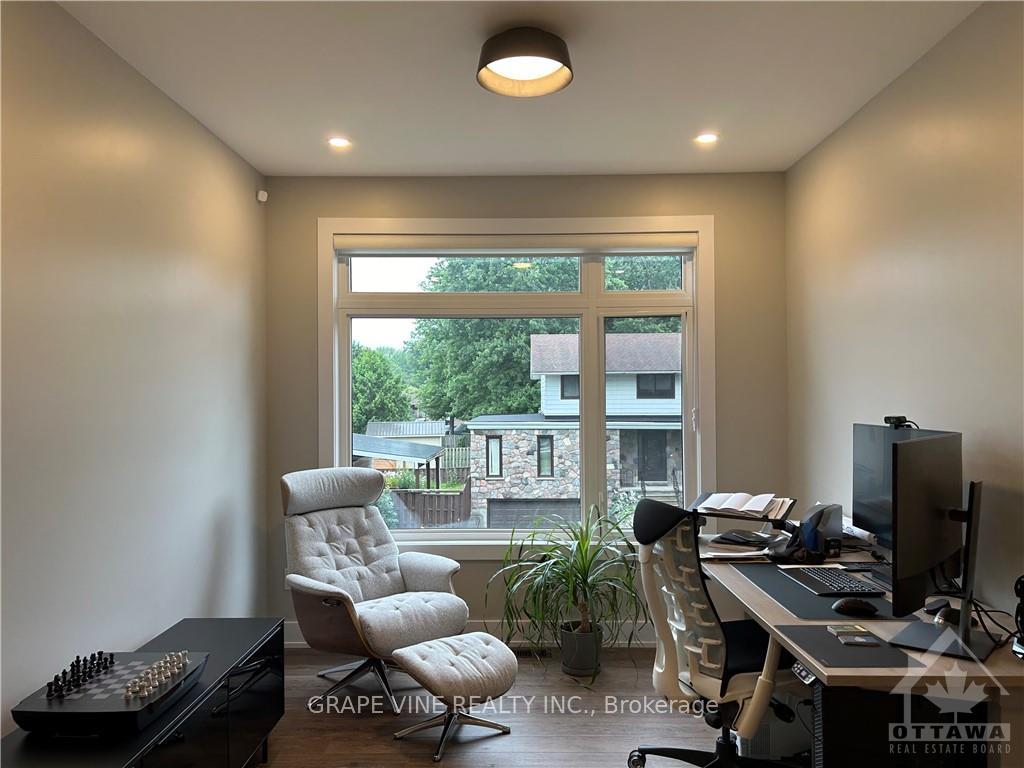 See all 10 photos
Property history
- $1,099,000ExpiredList: 2024-07-24|End: 2025-01-24|184 daysX9516206
Facts and features
- BasementFinished
- Water, sewerMunicipal
- HeatingForced air
- CoolingCentral air
- Central air
The homeSemi-Detached, 2-storey, Full, finished
- Type: Semi-Detached
- Style: 2-storey
- Basement: Full, finished
InsideUnknown, Unknown, Rooms above ground 13
- Features: Unknown
- Security: Unknown
- Rooms above ground: 13
- Rooms in the basement: 2
- Bedrooms: 3
- Bathrooms: 4
Outside and lotBrick, stone, Unknown, Concrete
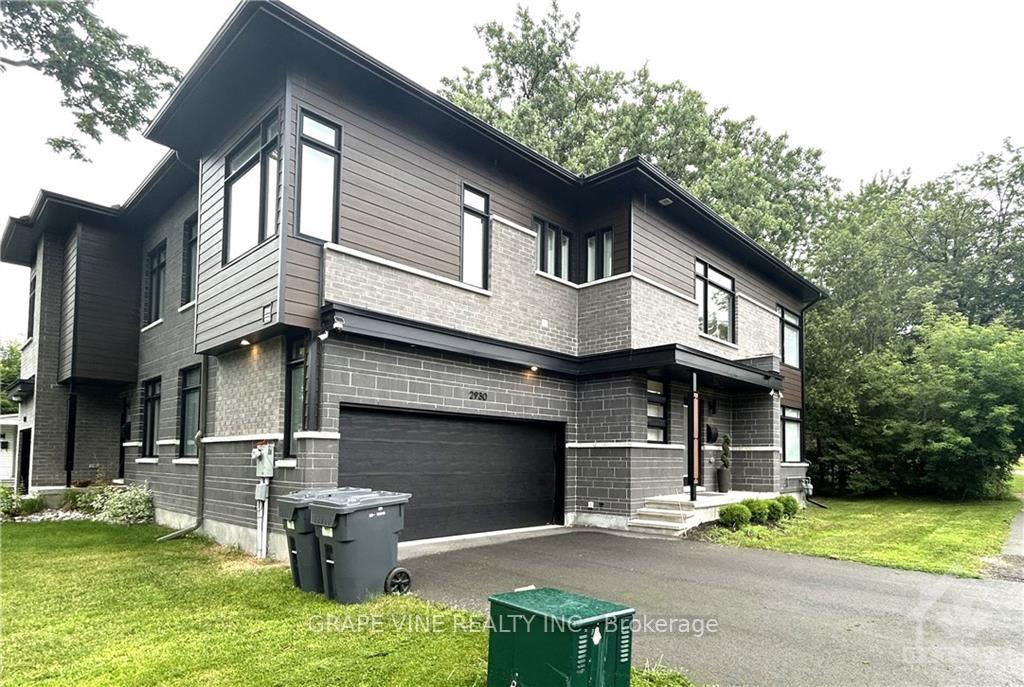
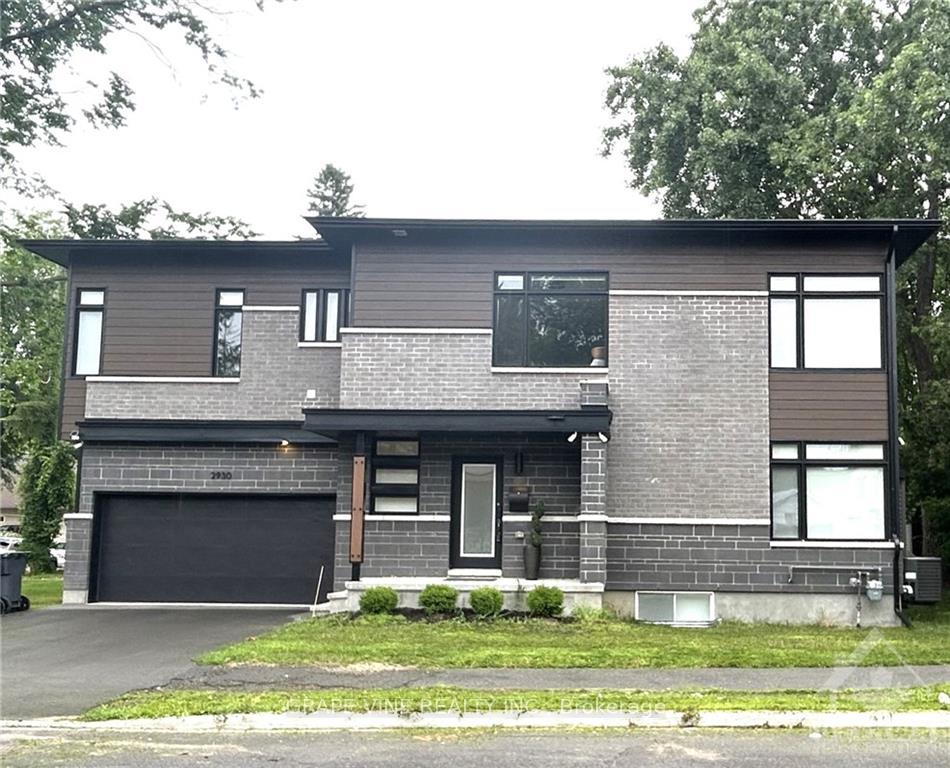
- Exterior: Brick, stone
- Roof: Unknown
- Foundation: Concrete
- Size: 36.44 × 99.88 ft
- Zoning: Residential
Parking4 Garage, Attached, Unknown
- Spaces: 4 Garage
- Garage: Attached
- Driveway: Unknown
Heating, water and powerForced air, gas, Central air, Municipal water
- Heating: Forced air, gas
- Cooling: Central air
- Water: Municipal water
- Sewer: Municipal sewer
- Natural gas: Yes
Costs and taxesTaxes $7,533 a year, Hot water tank
- Taxes, 2024: $7,533 a year
- Rental items: Hot water tank
Included in the saleCooktop, built/in oven, dryer, washer, refrigerator, dishwasher, Tenant belongings
- Included: Cooktop, built/in oven, dryer, washer, refrigerator, dishwasher
- Not included: Tenant belongings
NearbyPublic transit
- Close to: Public transit
Listing detailsX9516206, Expired, Jul 24, 2024
- MLS® number: X9516206
- Status: Expired
- Listed on: Jul 24, 2024
- Days on market: 184
- Updated: Jan 24, 2025
- Possession: To Be Arranged
- Occupied by: Tenant
- Listing brokerage: GRAPE VINE REALTY INC.
About this home
2930 Ahearn Avenue, Ottawa (Britannia), ON K2B 6Z9
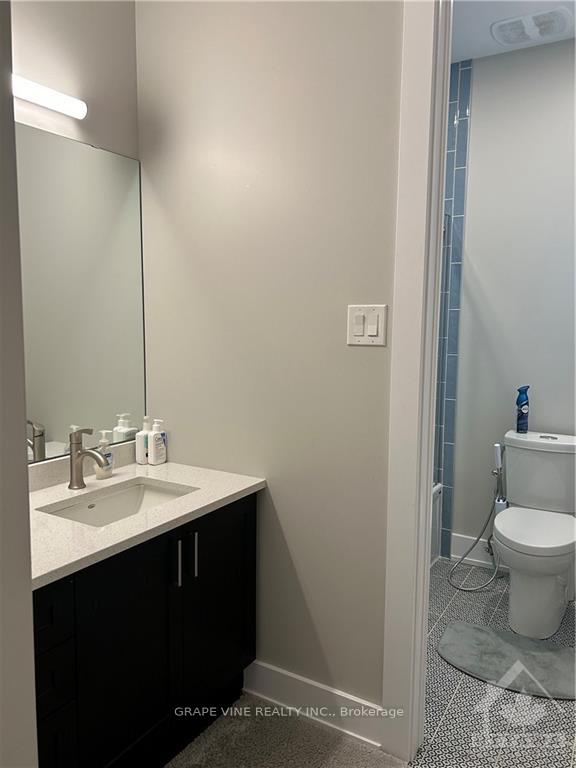
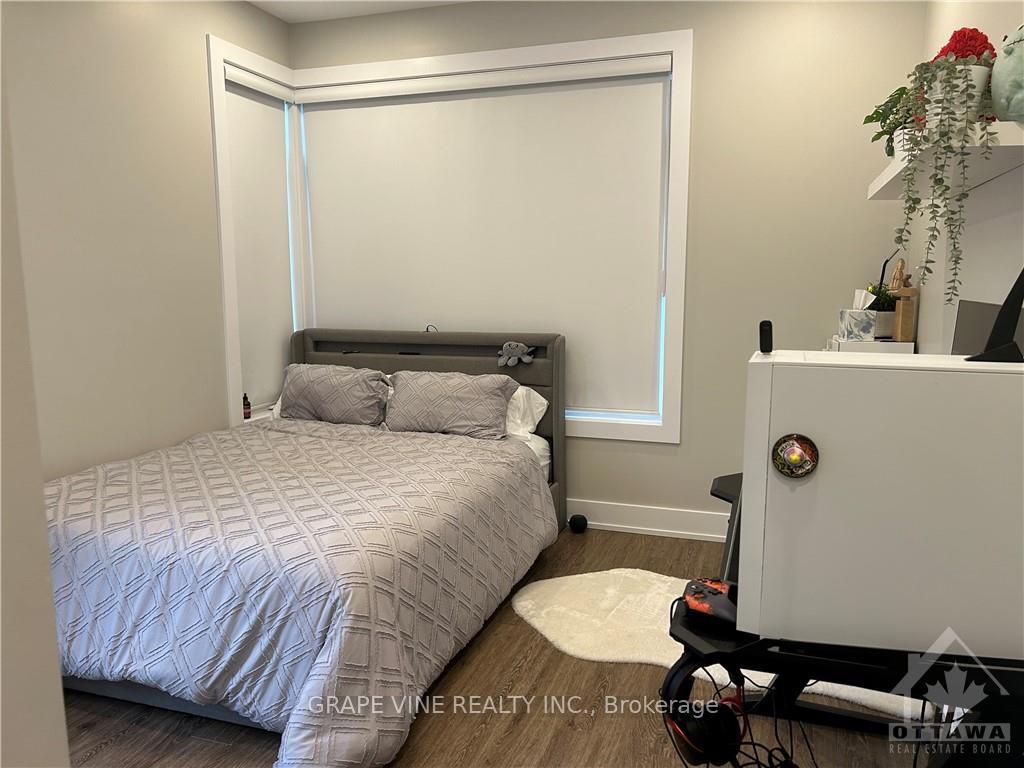
Flooring: Tile, This modern semi-detached home in Britannia is walking distance to many neighborhood perks. Close by you will find easy access to the Ottawa River Pathway, coffee and ice cream shops, bakeries, beautiful Britannia Beach, and Andrew Haydon Park. The inviting main floor features an open concept kitchen with stainless steel appliances, large island with quartz waterfall countertop, and plenty of storage space, opening to the dining & living area complete with gas fireplace. The 2nd floor offers relaxation, with a spa like ensuite off the primary bedroom and large walk-in closet. You will also find an inviting loft area, 3-piece main bathroom, laundry room, and 2 additional bedrooms. The finished lower level has a large recreation room perfect for movie nights and a 3-piece bathroom. Don’t miss out on this home, with its easy access to the 417, proximity to the Ottawa River, shopping and new DND Headquarters., Flooring: Laminate
Ask about this home
A HOMEH agent will answer your questions about this home.
Around this home
Daily convenience, out of 100, from the distances below
Schools nearby
School rating, out of 10.
Helpful calculators
Your HOMEH agent

"Priced 36% over the Hestimate. I would see it this week."