

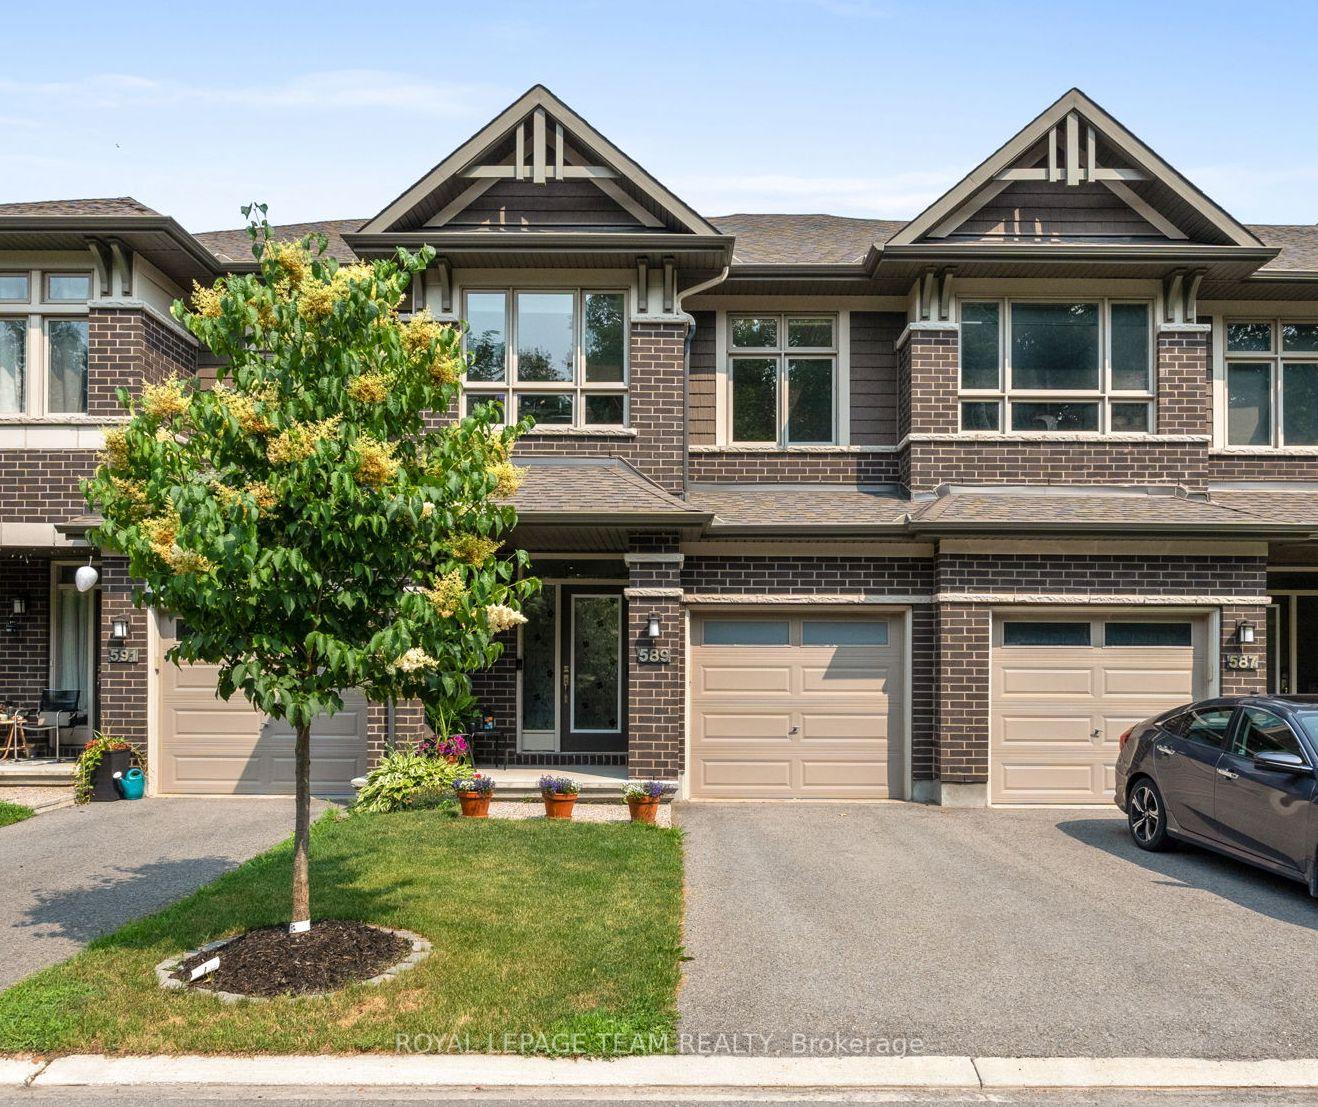
589 Rowers Way
589 Rowers Way
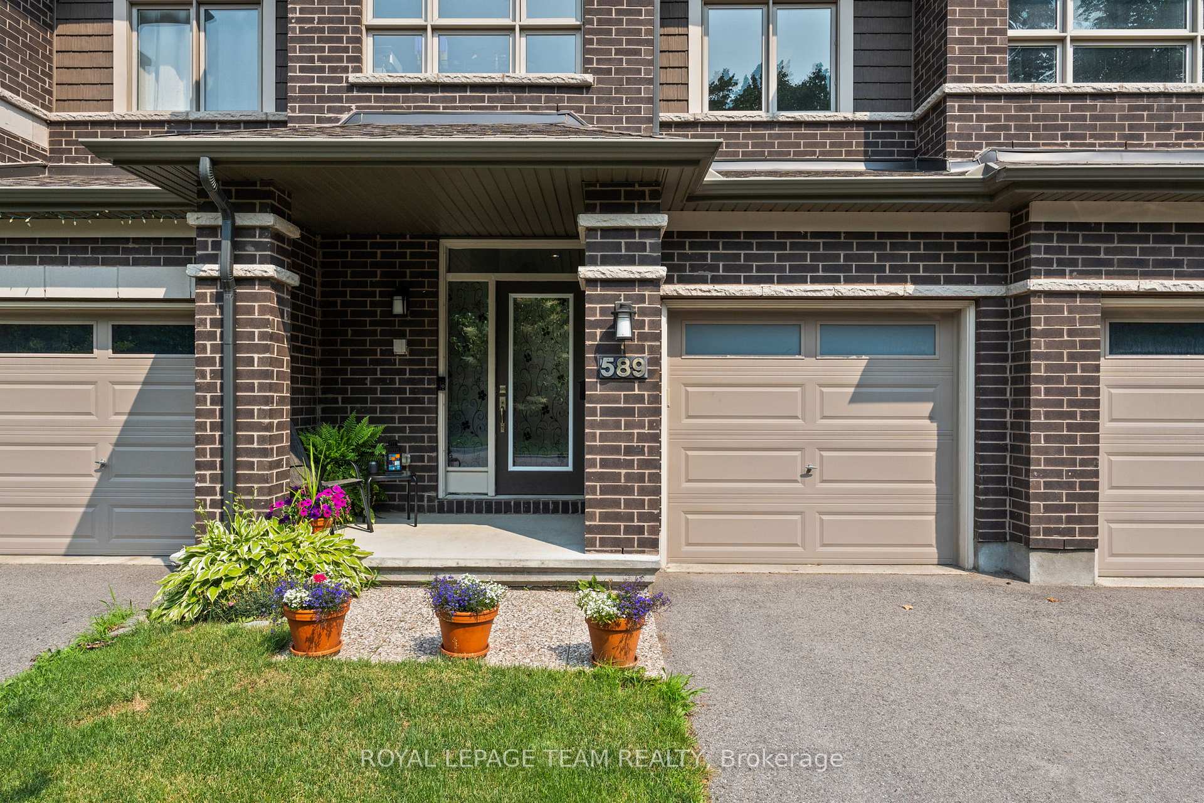
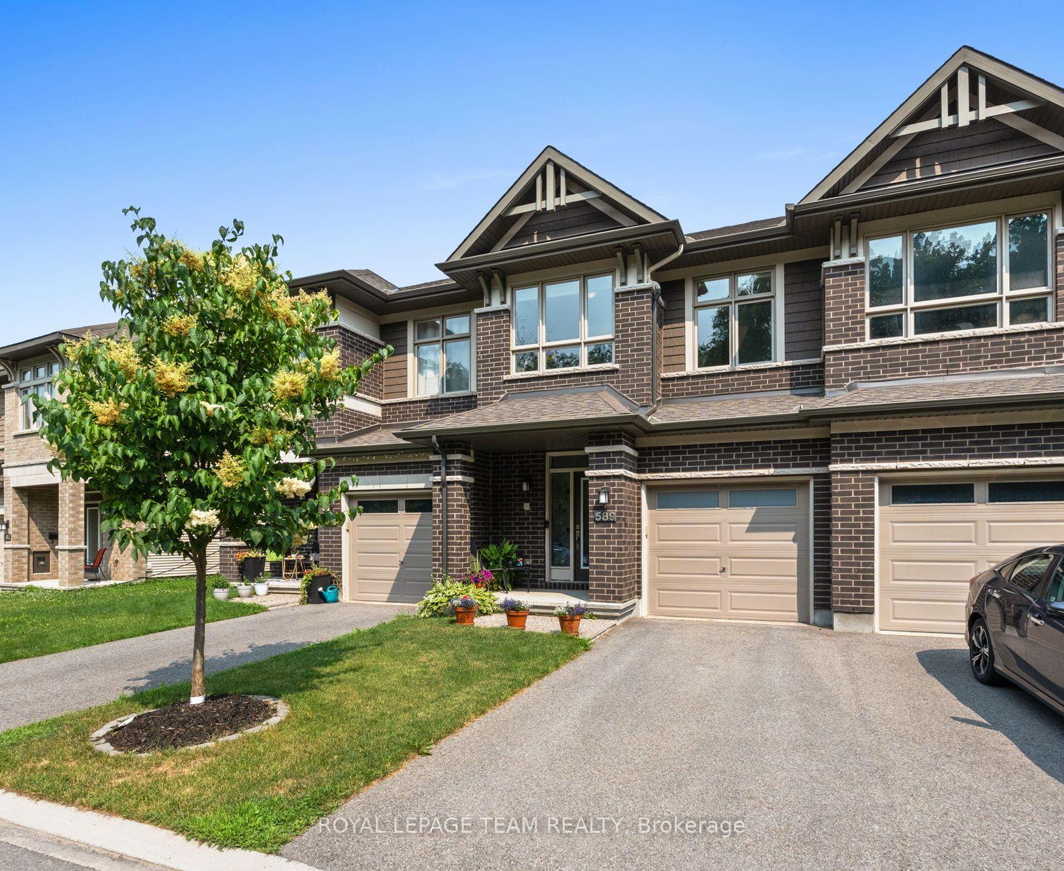
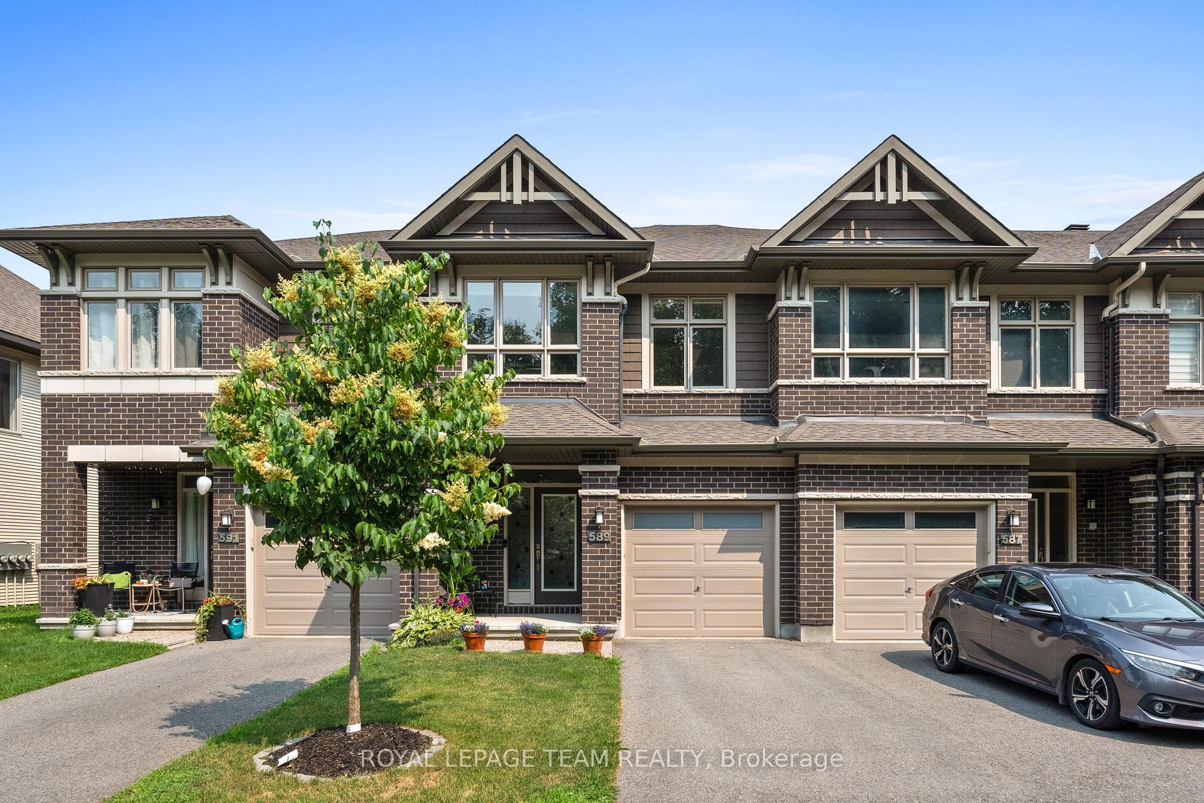
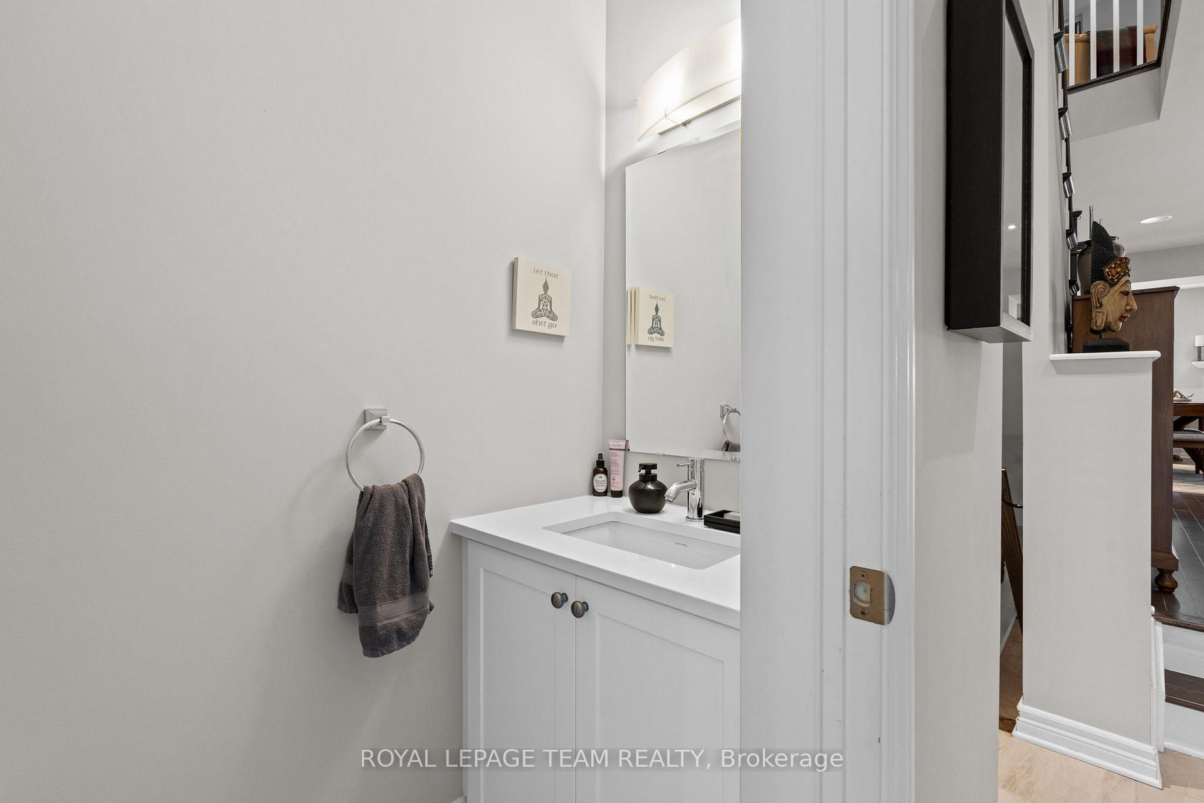 See all 50 photos
Property history
Facts and features
- BasementPart finished
- Age of home6–15 years
- Water, sewerMunicipal
- HeatingForced air
- Fireplace
- Central air
The homeFreehold Townhouse, 2-storey, Age 6–15 years
- Type: Freehold Townhouse
- Style: 2-storey
- Age: 6–15 years
- Living space: 2,000–2,500 sq ft
- Basement: Partially finished
InsideFireplace Yes, Auto garage door remote, bar fridge, central vacuum, air exchanger, erv/hrv, on demand water heater, storage, Rooms above ground 14
- Fireplace: Yes
- Features: Auto garage door remote, bar fridge, central vacuum, air exchanger, erv/hrv, on demand water heater, storage
- Rooms above ground: 14
- Rooms in the basement: 1
- Bedrooms: 3
- Bathrooms: 3
- Kitchens: 1
- Family room: Yes
Outside and lotBrick front, Asphalt shingle, Poured concrete
- Exterior: Brick front
- Roof: Asphalt shingle
- Foundation: Poured concrete
- Features: Patio
- Size: 20.01 × 122.26 ft
Parking1 Garage, Attached
- Spaces: 1 Garage
- Garage: Attached
Heating, water and powerForced air, gas, Central air, Municipal water
- Heating: Forced air, gas
- Cooling: Central air
- Water: Municipal water
- Sewer: Municipal sewer
Costs and taxesTaxes $5,066 a year, HST No HST, On-demand hwt
- Taxes, 2025: $5,066 a year
- HST: No HST
- Rental items: On-demand hwt
Included in the saleFridge, gas range, washer, dryer, dishwasher, hood fan, wine fridges, beer/drink fridge, garage door opener, ev charger-ready, Microwave, extra washer & dryer in basement, freezer in basement, ev charger in garage, ring doorbell, ring alarm system, blinds in 2 bedrms (front of the house), waterpik shower heads in ensuite and main bathroom garden furniture and storage box, garden hoses & hose holders
- Included: Fridge, gas range, washer, dryer, dishwasher, hood fan, wine fridges, beer/drink fridge, garage door opener, ev charger-ready
- Not included: Microwave, extra washer & dryer in basement, freezer in basement, ev charger in garage, ring doorbell, ring alarm system, blinds in 2 bedrms (front of the house), waterpik shower heads in ensuite and main bathroom garden furniture and storage box, garden hoses & hose holders
Listing detailsX12264082, Sold, Jul 4, 2025
- MLS® number: X12264082
- Status: Sold
- Listed on: Jul 4, 2025
- Days on market: 26
- Updated: Jul 30, 2025
- Possession: 60-89 days
- Occupied by: Tenant
- Listing brokerage: ROYAL LEPAGE TEAM REALTY
About this home
589 Rowers Way, Ottawa (Riverside South/Gloucester Glen), ON K1X 0C5
Wow this one is truly special! Don't miss your chance to own a home that blends comfort, style, and serenity. This beautiful executive town faces a peaceful forest, offering a tranquil atmosphere and a pleasant view. Inside, you'll find a spacious, upgraded kitchen with an oversized island highlighting a gas range perfect for cooking and entertaining. A standout feature is the generous custom-built-in coffee station with stainless steel countertop, plus wine and beer fridges for ultimate convenience. A lovely living room with a trendy fireplace overlooks the backyard. The elegant oak staircase leads to a bright and airy second floor featuring a cozy open loft ideal for reading or relaxing. The generous primary suite boasts California shutters, a luxurious ensuite, and a walk-in closet. Two additional bedrooms enjoy peaceful forest views to wake up to each morning. The finished lower level offers a flexible space perfect for a home gym or media room. Step outside to a large, fully fenced backyard complete with an interlock patio, perfect for summer gatherings and enjoying the outdoors. This one checks all the boxes come see it for yourself!
Ask about this home
A HOMEH agent will answer your questions about this home.
Around this home
Daily convenience, out of 100, from the distances below
Schools nearby
School rating, out of 10.
Helpful calculators
Your HOMEH agent

"I would see it this week."