

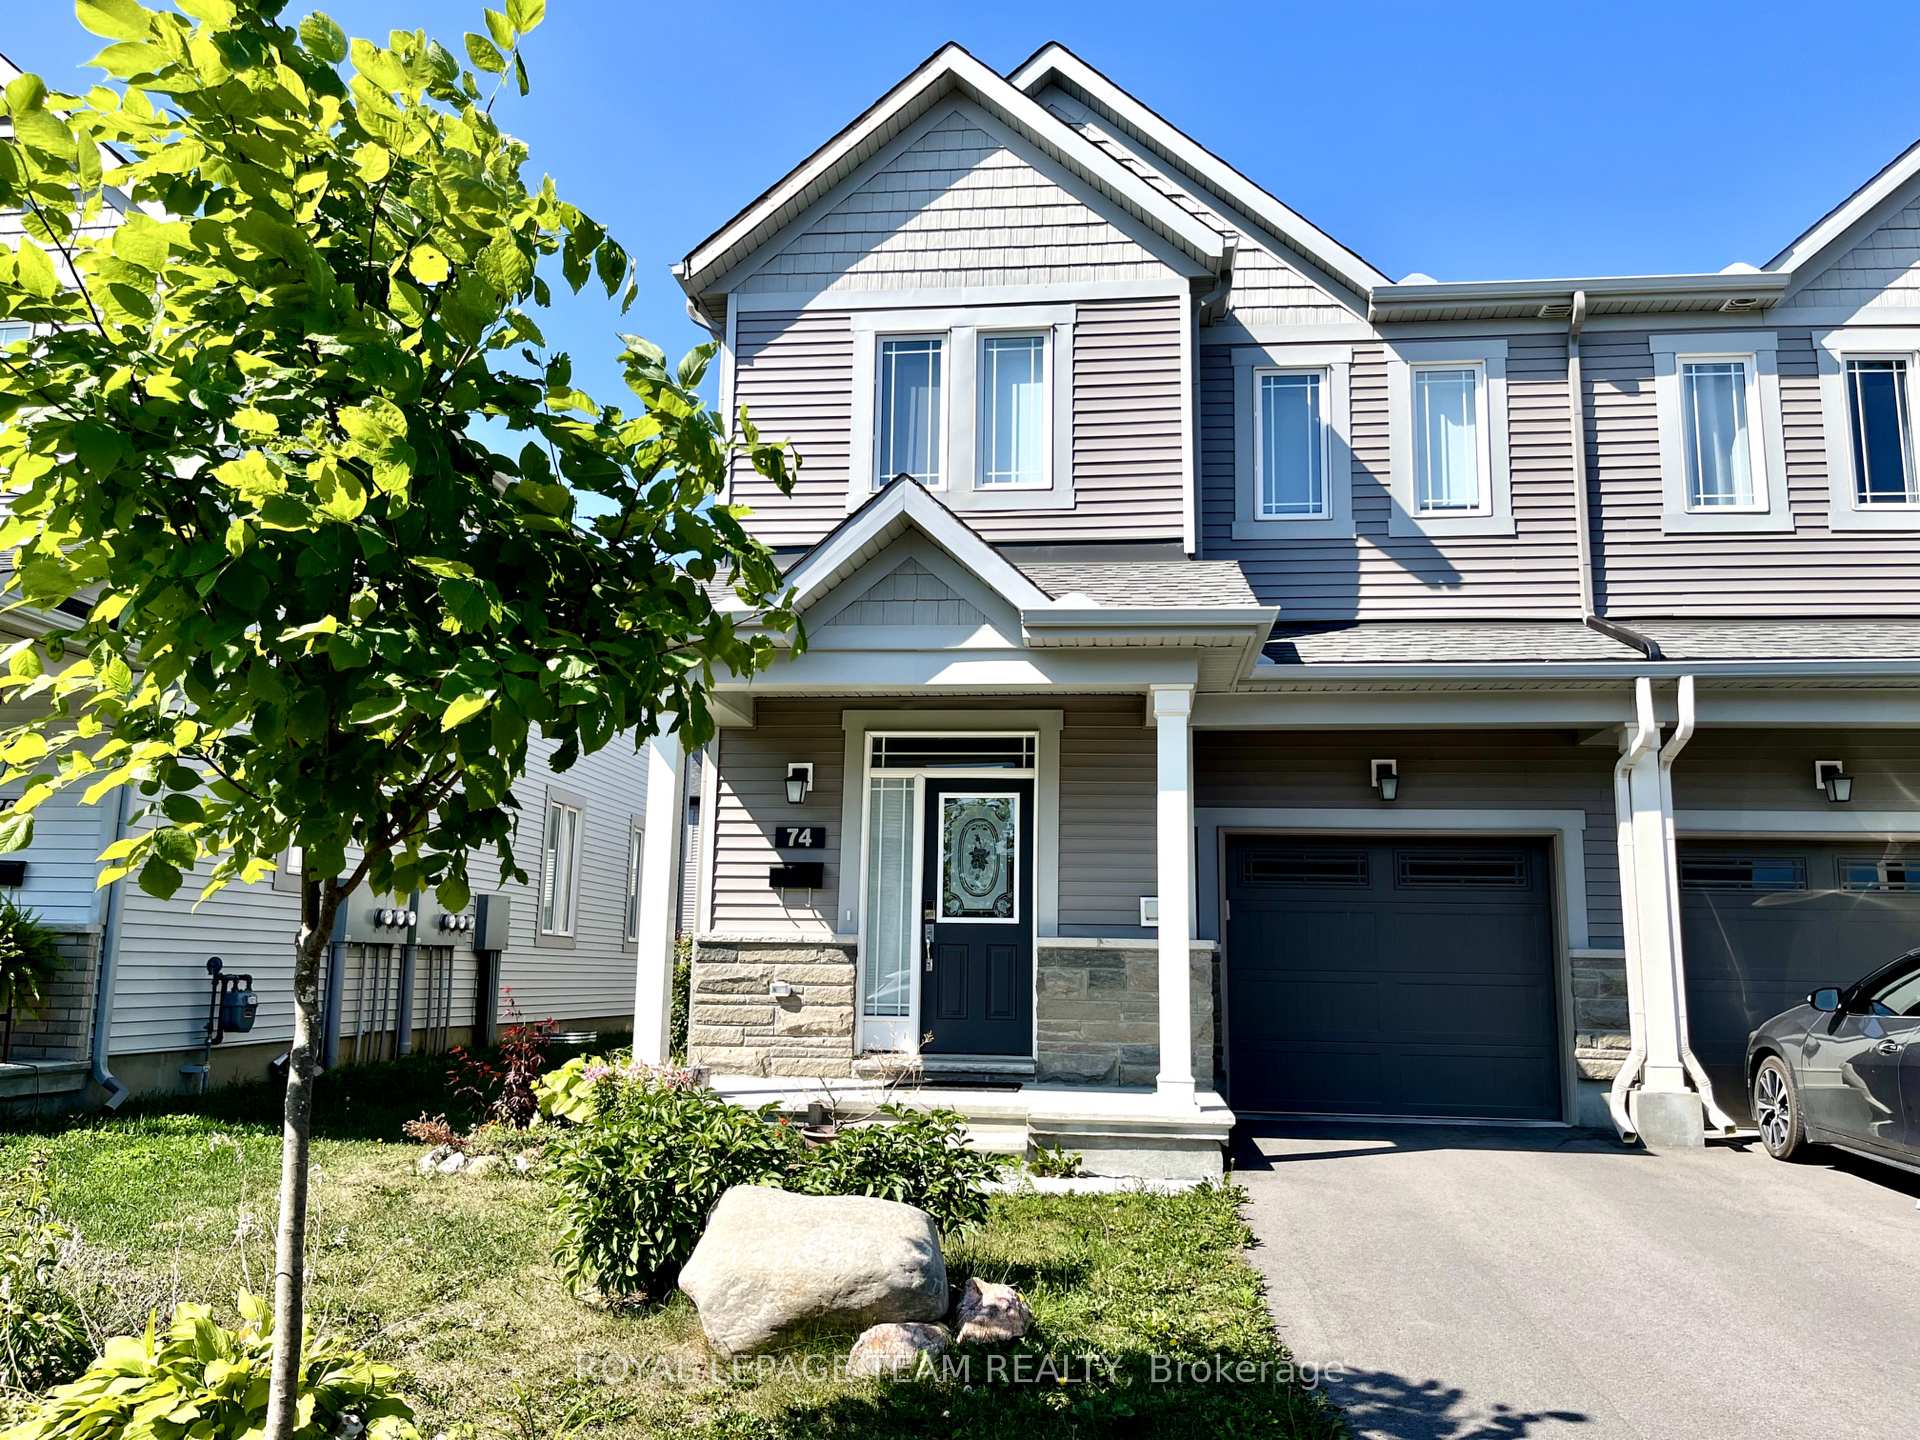
74 Mesa Drive
74 Mesa Drive
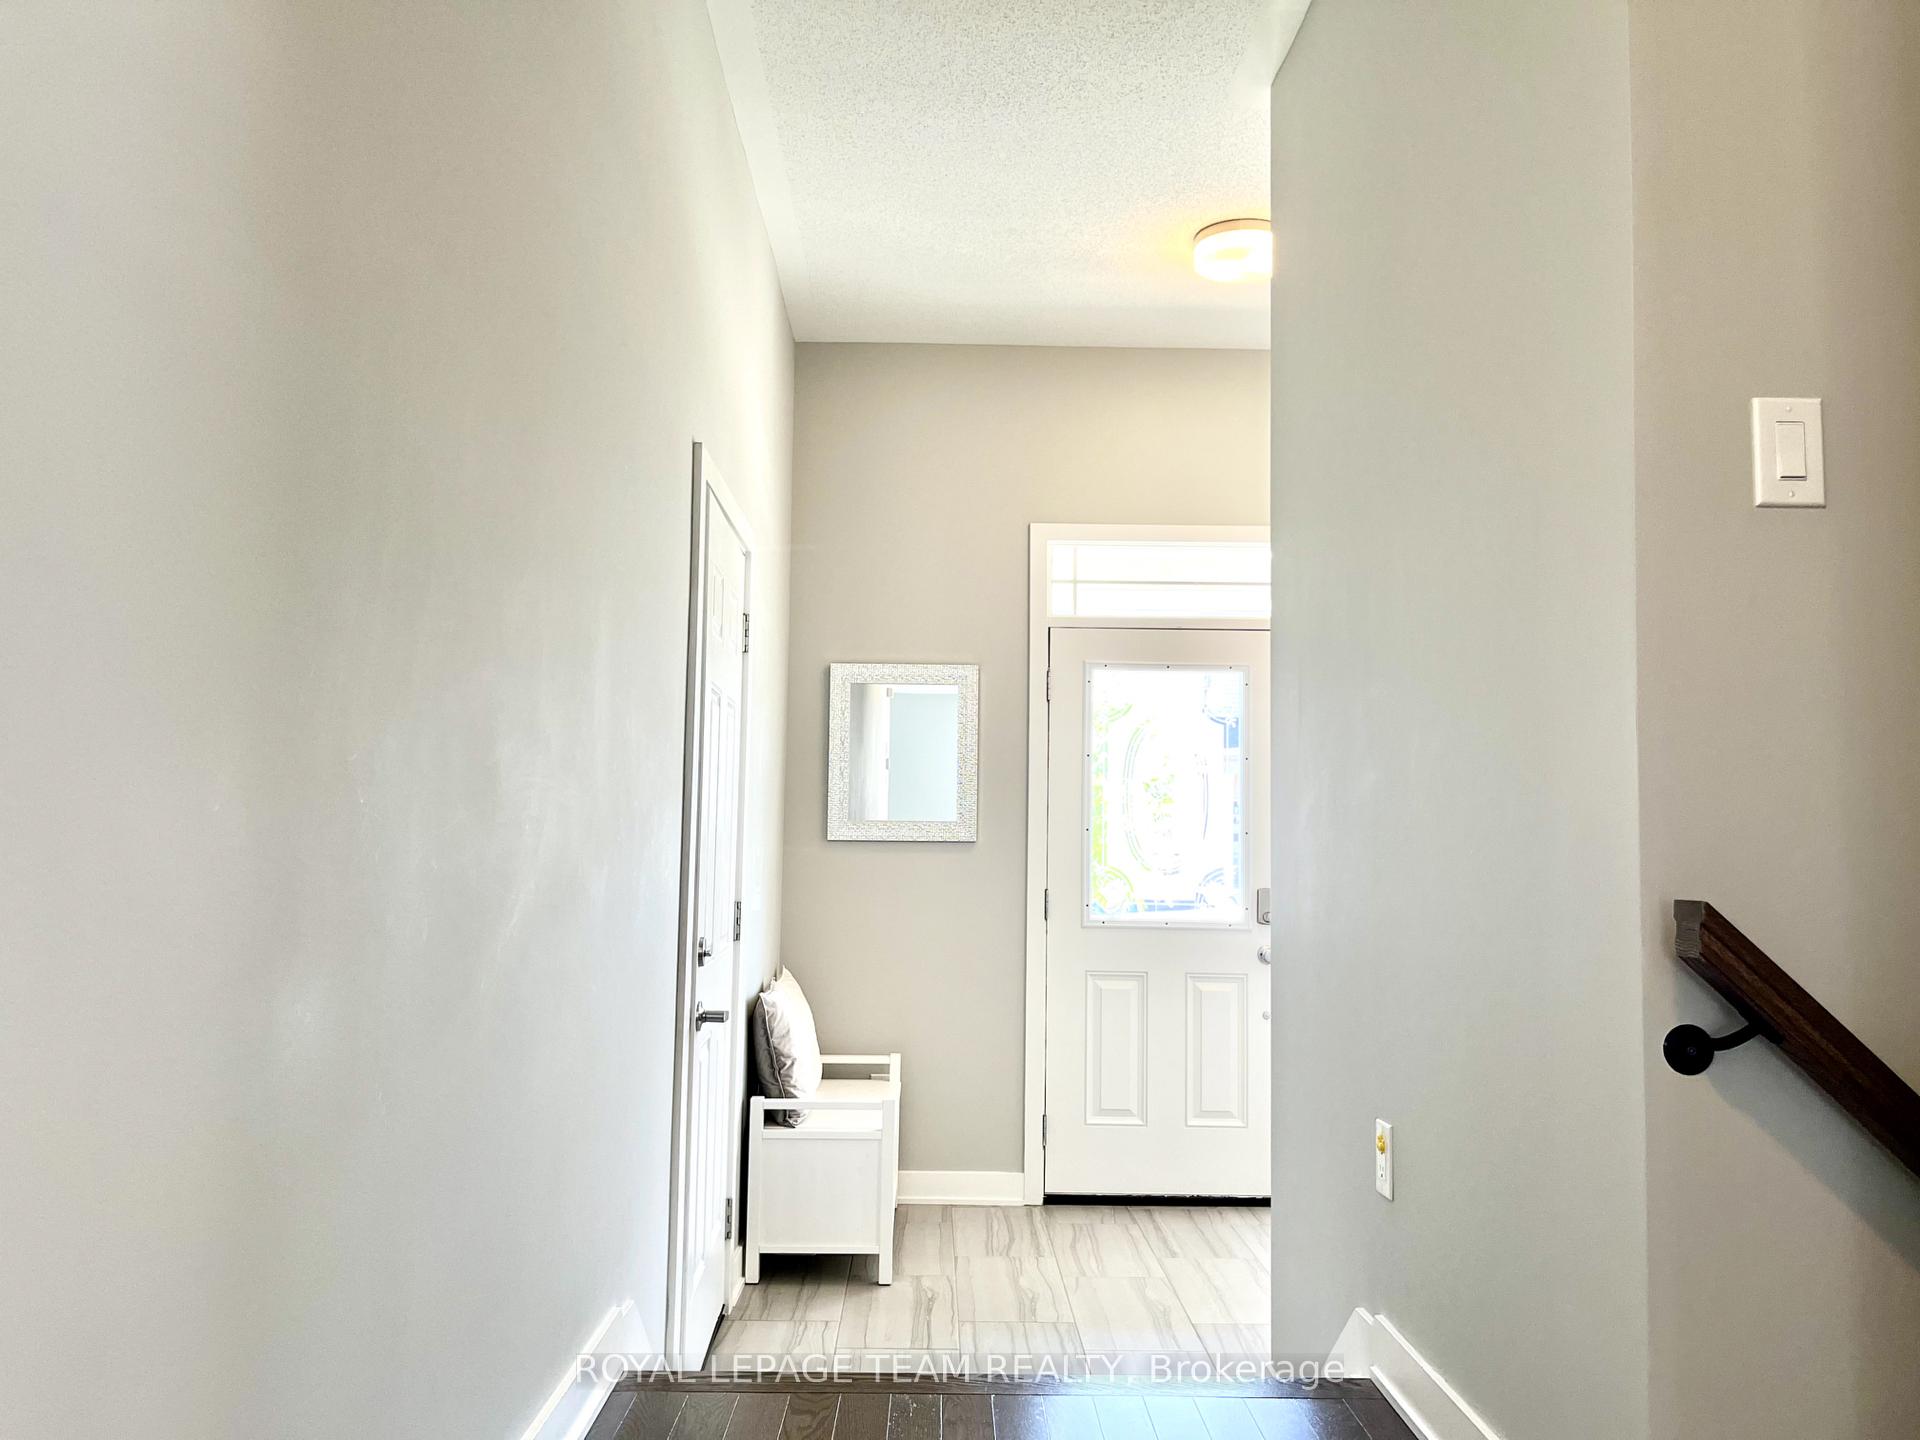 See all 41 photos
Property history
Facts and features
- BasementFinished
- Lot size29 × 89 ft
- Lease term12 months
- FurnishedFurnished
- Central air
The homeFreehold Townhouse, 2-storey, 2,000–2,500 sq ft
- Type: Freehold Townhouse
- Style: 2-storey
- Living space: 2,000–2,500 sq ft
- Basement: Full, finished
InsideIn-suite laundry, Air exchanger, other, Rooms above ground 12
- Laundry: In-suite laundry
- Features: Air exchanger, other
- Rooms above ground: 12
- Rooms in the basement: 0
- Bedrooms: 4
- Bathrooms: 3
- Kitchens: 1
Outside and lotStone, other, Asphalt shingle, Concrete
- Exterior: Stone, other
- Roof: Asphalt shingle
- Foundation: Concrete
- Size: 28.9 × 88.58 ft
Parking1 Garage, Attached
- Spaces: 1 Garage
- Garage: Attached
Heating, water and powerForced air, gas, Central air, Municipal water
- Heating: Forced air, gas
- Cooling: Central air
- Water: Municipal water
- Sewer: Municipal sewer
- Natural gas: Yes
Rent and termsRent $2,900 a month, Entire property, Furnished
- Rent: $2,900 a month
- Space for rent: Entire property
- Furnished: Furnished
- Lease: 12 months
- Rent includes: Parking
- Deposit: Required
- Credit check: Required
- Employment letter: Required
- Rental application: Required
- References: Required
- Rental items: Tankless water heater
IncludedStove, microwave/hood fan, dryer, washer, refrigerator, dishwasher
- Included: Stove, microwave/hood fan, dryer, washer, refrigerator, dishwasher
NearbyGolf, public transit, park
- Close to: Golf, public transit, park
Listing detailsX12322776, Rented, Aug 3, 2025
- MLS® number: X12322776
- Status: Rented
- Listed on: Aug 3, 2025
- Days on market: 30
- Updated: Sep 2, 2025
- Possession: 2025-10-01 / 30-59 days
- Occupied by: Owner
- Listing brokerage: ROYAL LEPAGE TEAM REALTY
About this home
74 Mesa Drive, Ottawa (Barrhaven - Half Moon Bay), ON K2J 6V8
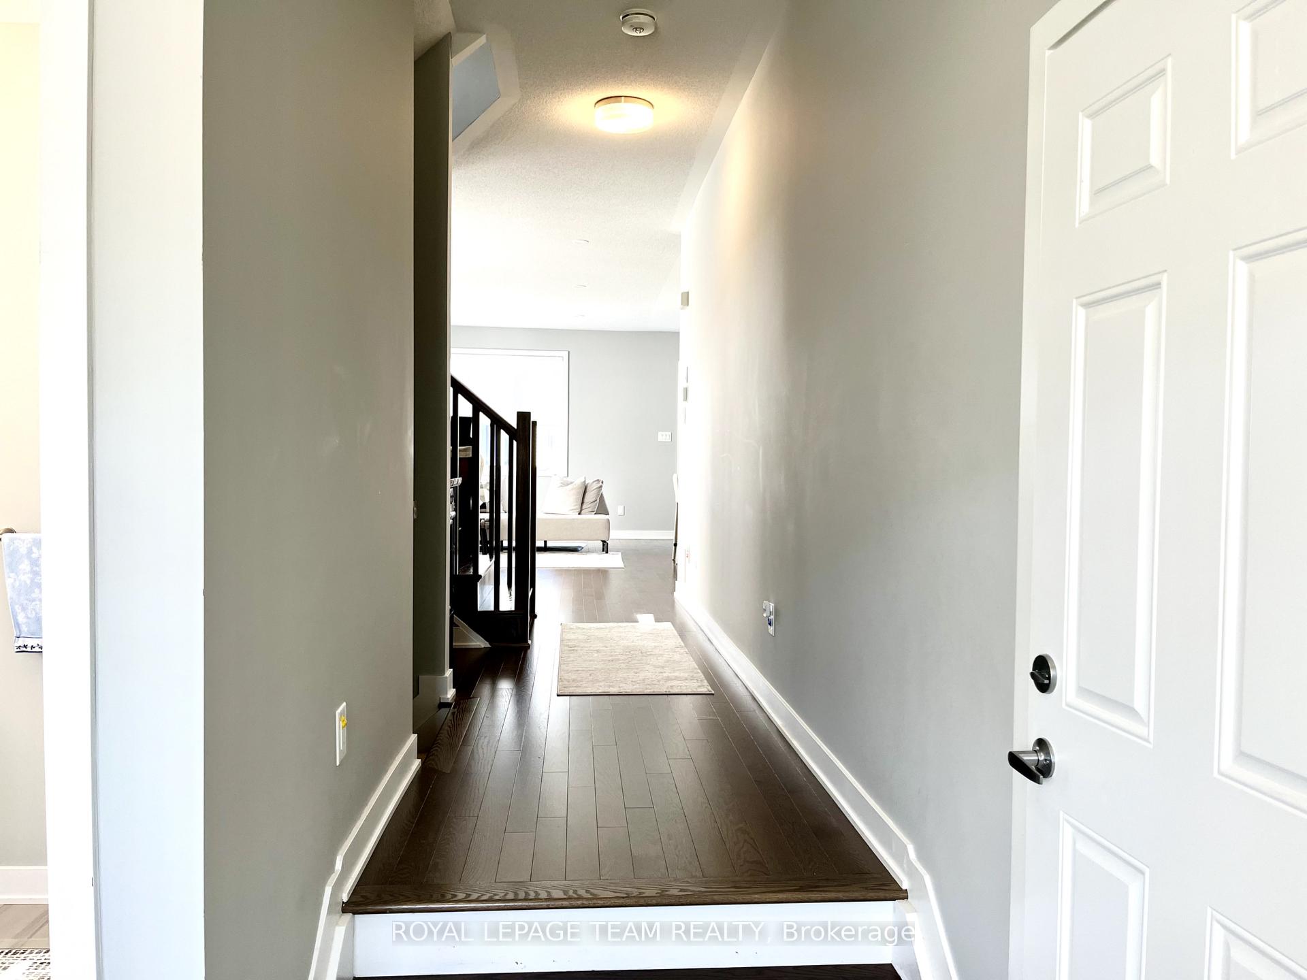
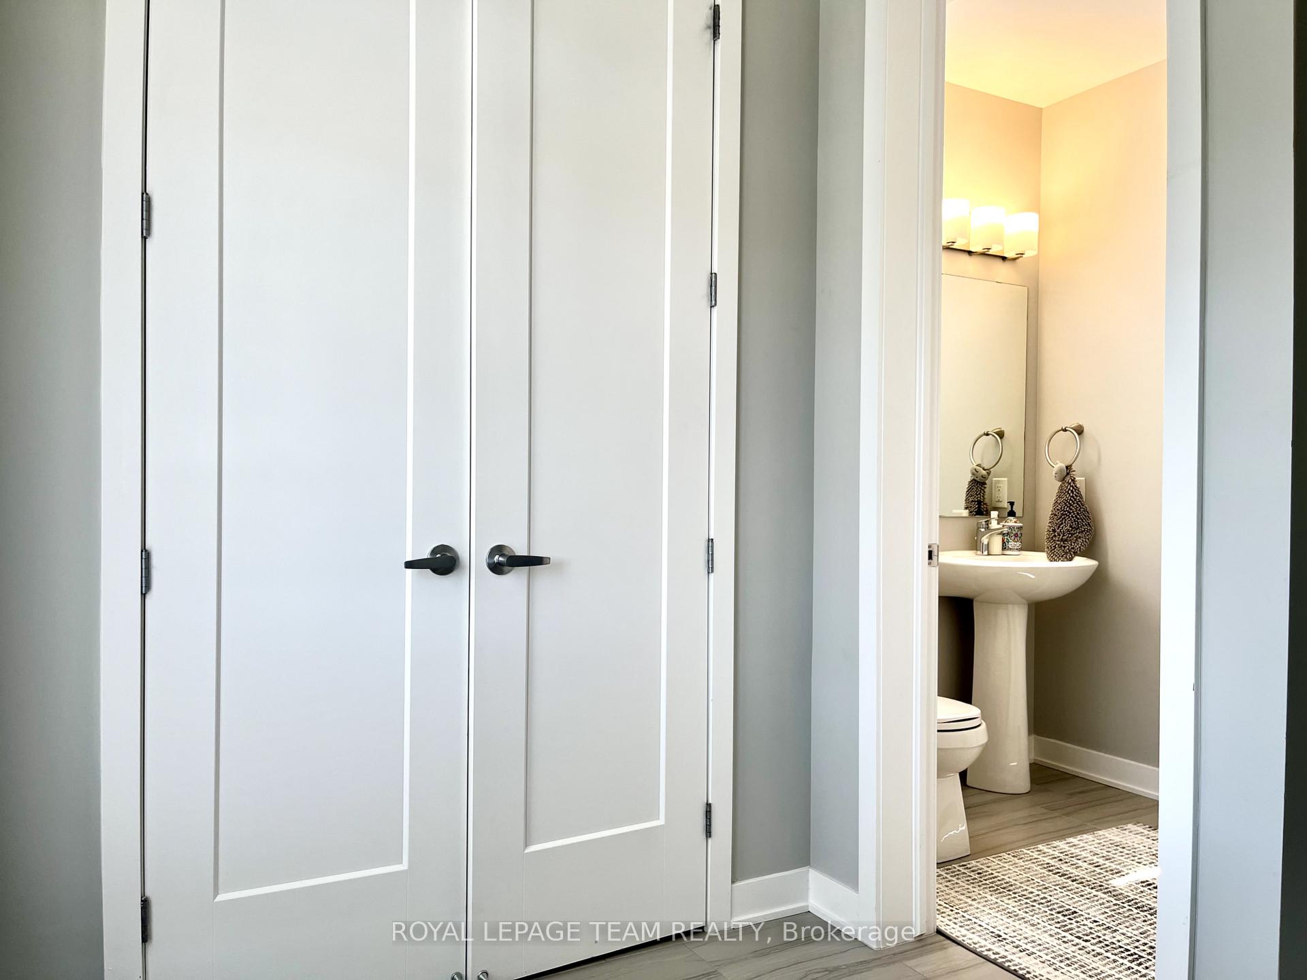
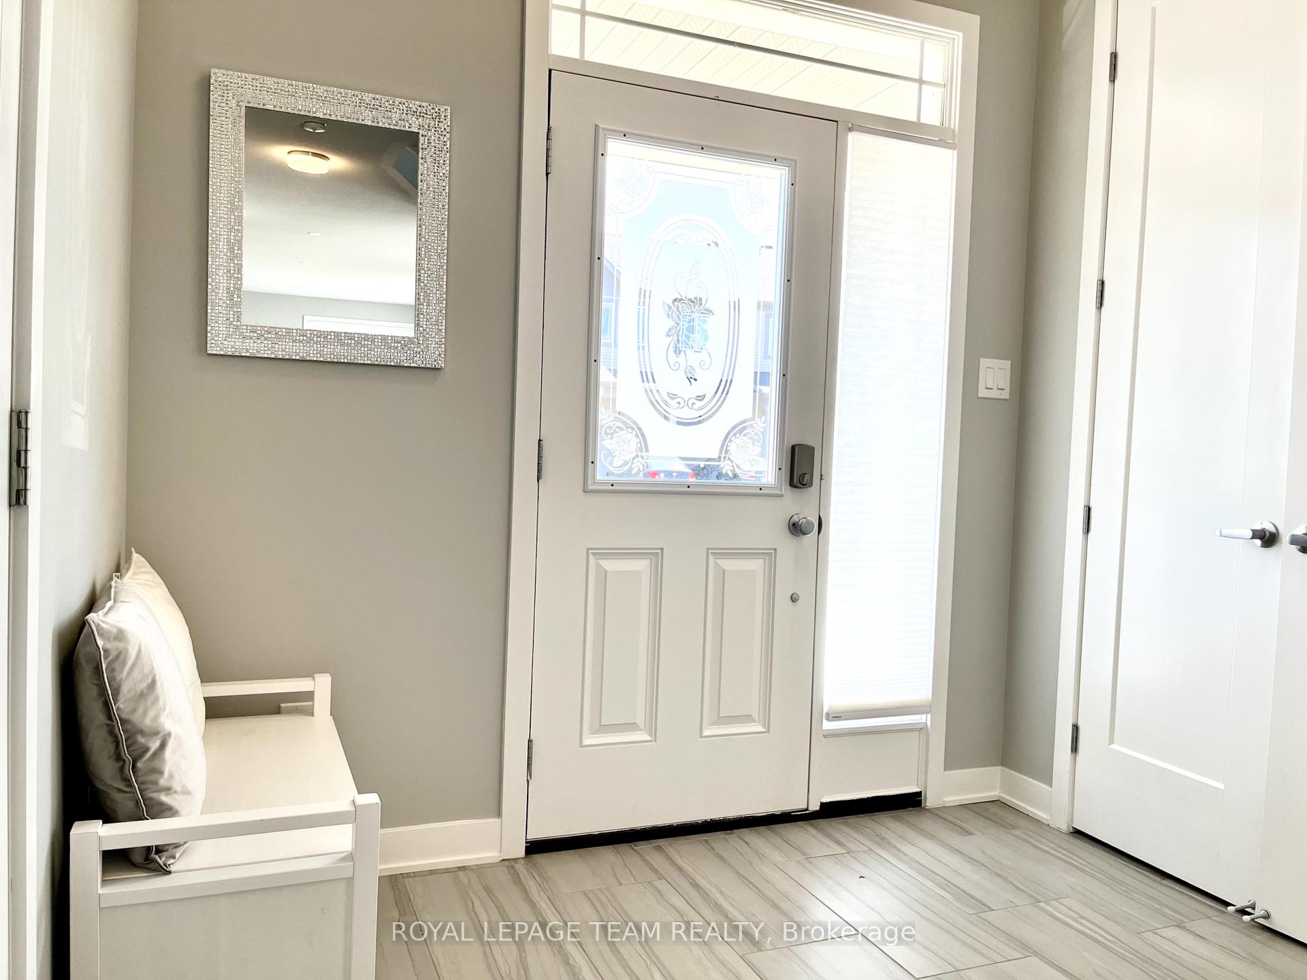
Well-Maintained END-UNIT Townhome in Half Moon Bay!Spacious 4 bed, 2.5 bath end-unit offering over 2,000 sq.ft. of living space with tasteful upgrades throughout. Main floor features 9ft ceilings, open-concept layout, large windows, and gleaming hardwood floors. Gourmet kitchen includes quartz countertops and a functional design ideal for cooking and entertaining. Hardwood stairs lead to the upper level with 4 generously sized bedrooms, including a primary bedroom with walk-in closet and luxurious 5pcs ensuite. Fully finished basement offers a large rec room, laundry, and additional storage. Custom blinds throughout. Located in a family-friendly community close to parks, schools, and amenities. No smoking! Available Oct 1st, 2025.
Ask about this home
A HOMEH agent will answer your questions about this home.
Around this home
Daily convenience, out of 100, from the distances below
Schools nearby
School rating, out of 10.
Helpful calculators
Your HOMEH agent

"I would see it this week."