

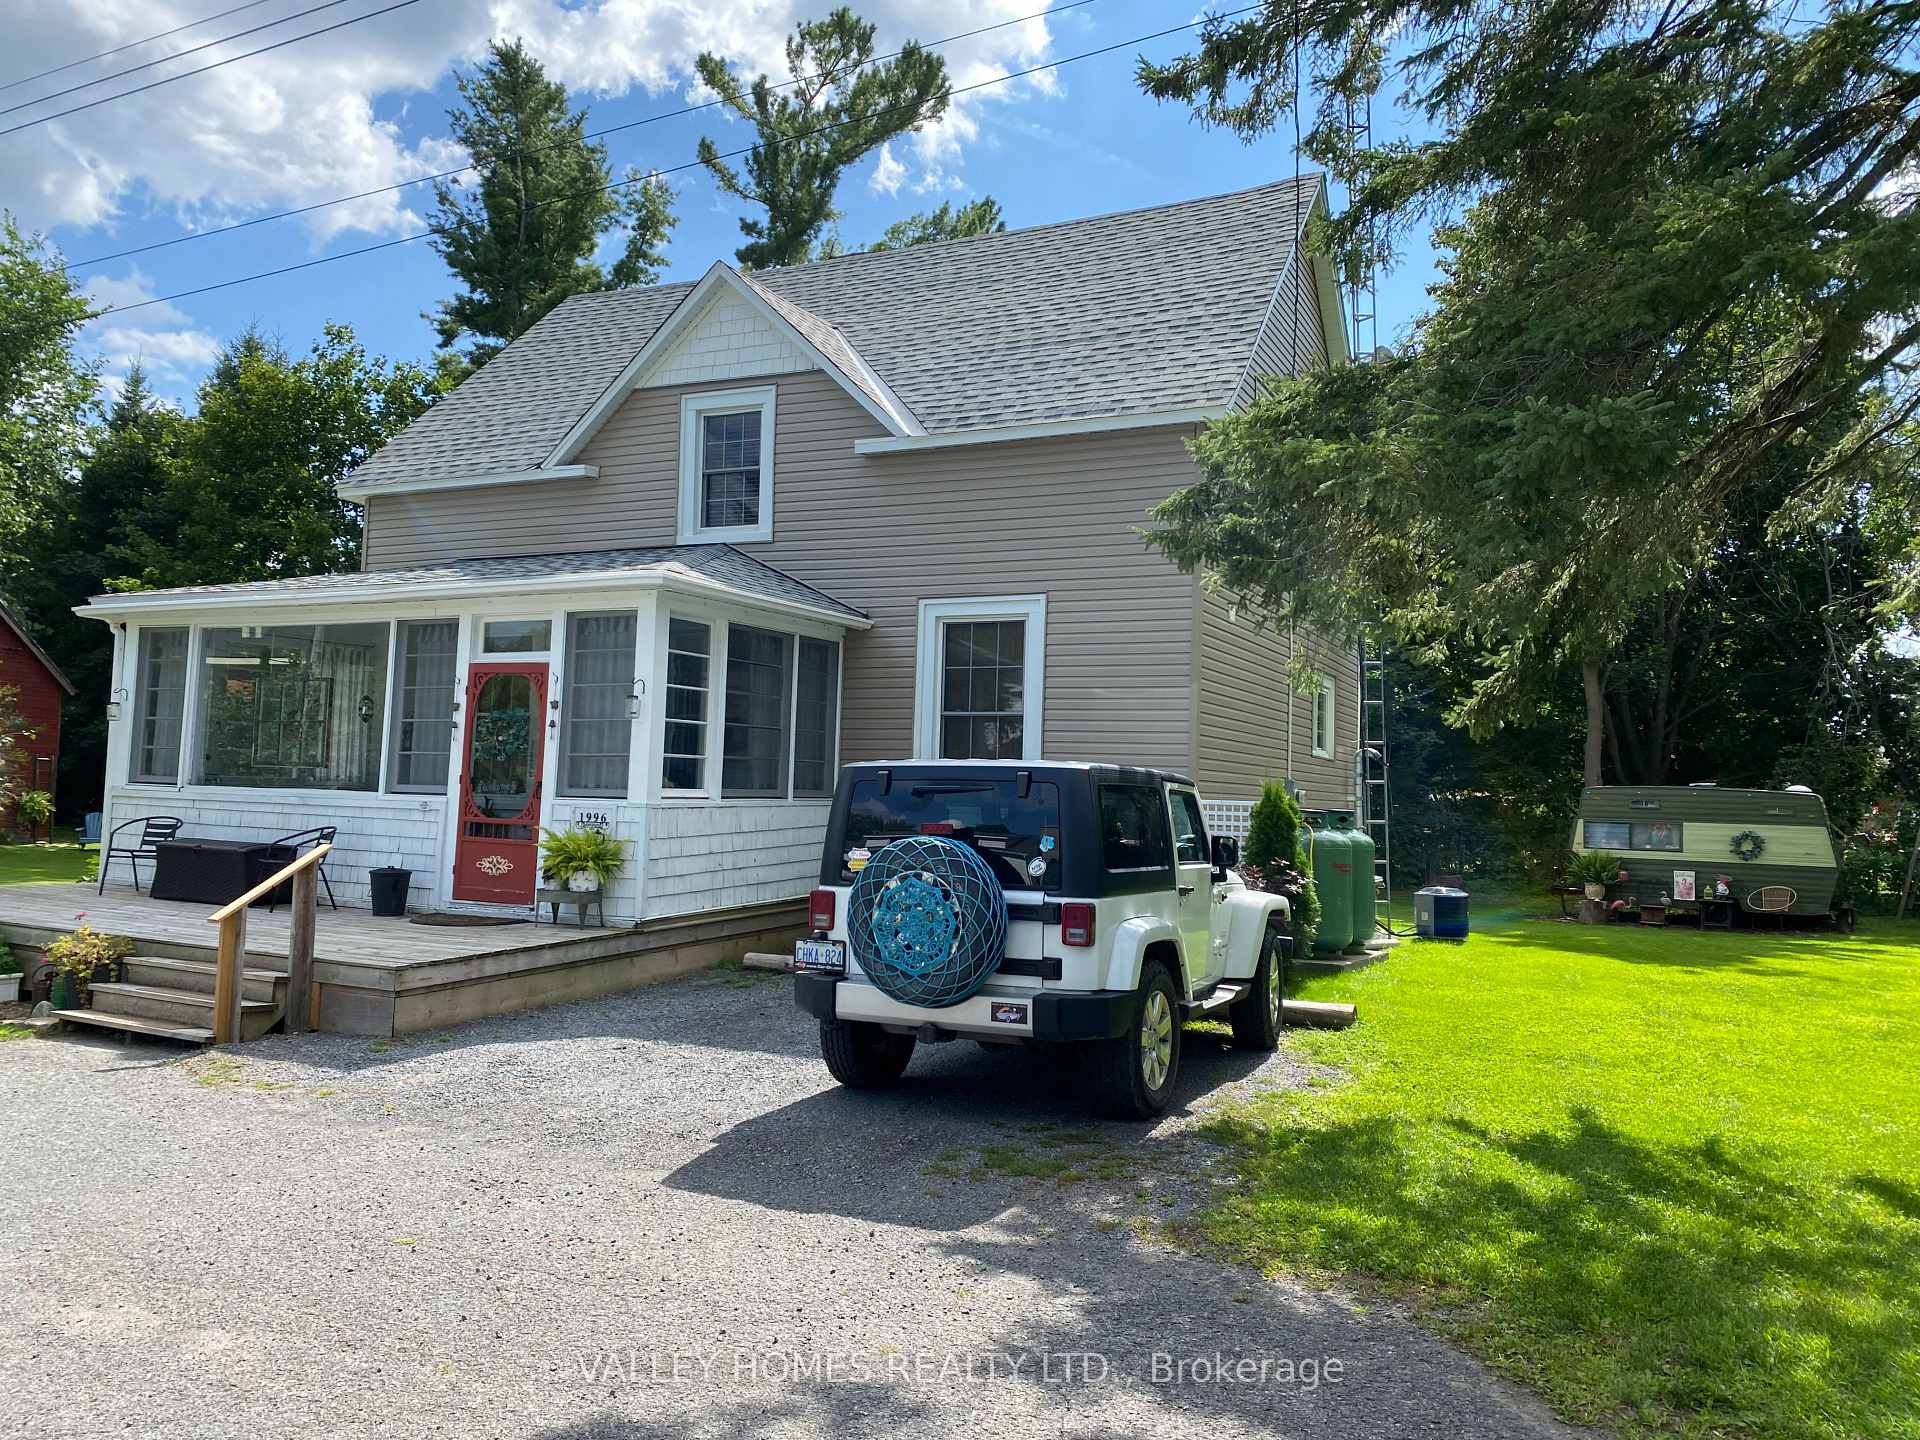
1996 Worley Street W
Link Sold
1/121996 Worley Street W
Link Sold
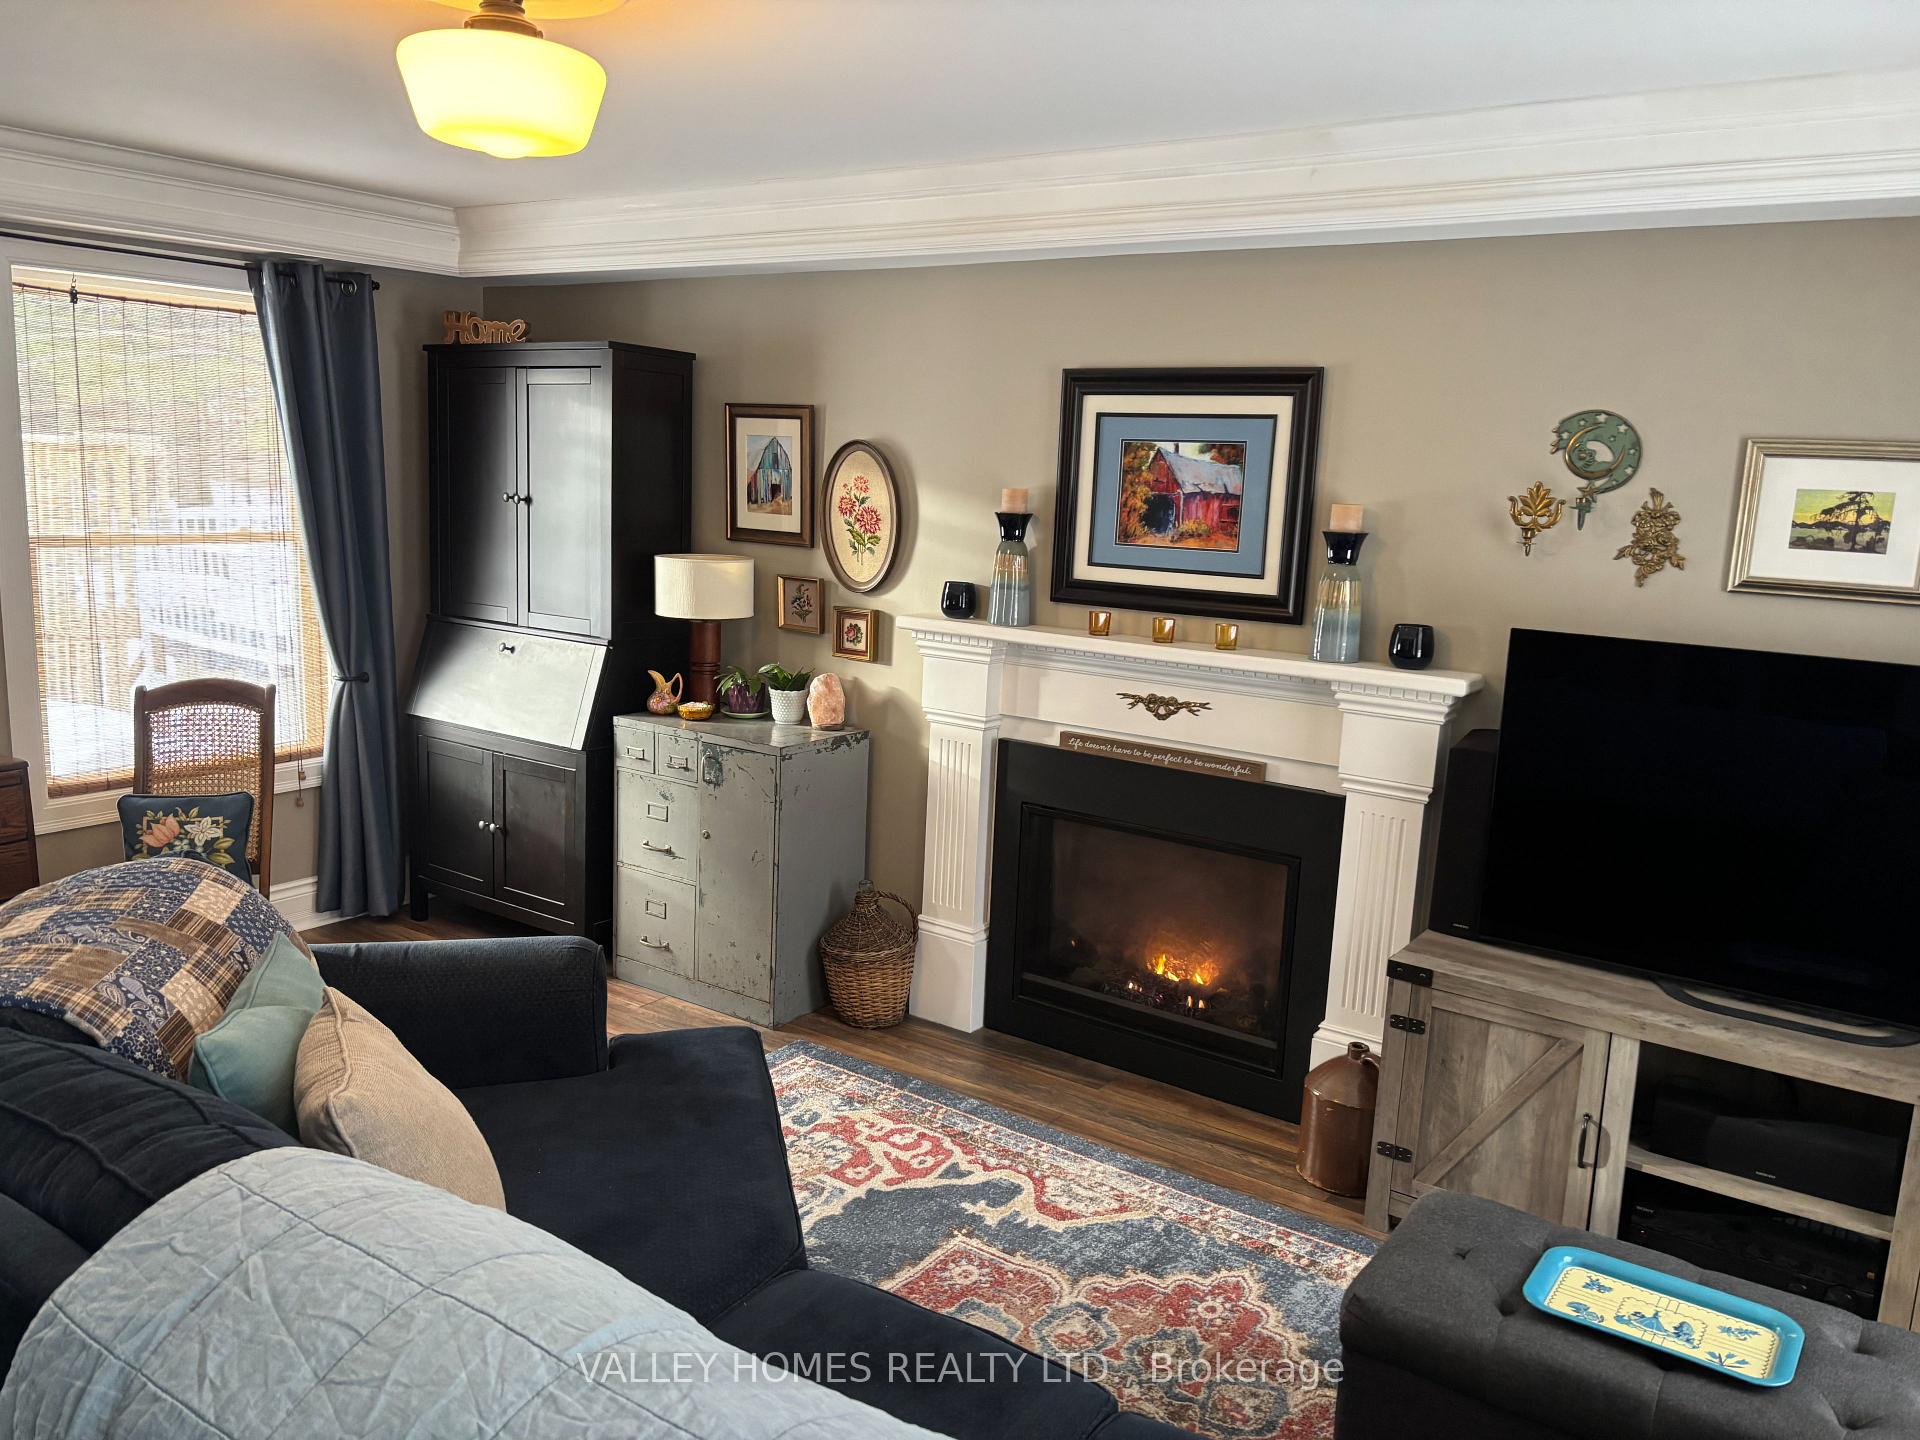 See all 12 photos
3 Bedrooms
2 Bathrooms
2 Garage
1.1K–1.5K sq.ft
188.5×85 ft
$2,400/yr
Property history
Facts and features
- BasementFull
- Age of home100+
- Water, sewerWell, septic
- HeatingForced air
What stands out
- Fireplace
- Central air
- Pool
The homeLink, 1 1/2 storey, 100+
- TypeLink
- Style1 1/2 storey
- Age100+
- Living space1,100–1,500 sq ft
- BasementFull
InsideFireplace Yes, Water softener, Rooms above ground 9
- FireplaceYes
- FeaturesWater softener
- Rooms above ground9
- Bedrooms3
- Bathrooms2
- Kitchens1
- Family roomYes
Outside and lotVinyl siding, Shingles, Stone
- ExteriorVinyl siding
- RoofShingles
- FoundationStone
- PoolAbove ground
- Size188.5 × 85 ft
- ZoningRESIDENTIAL
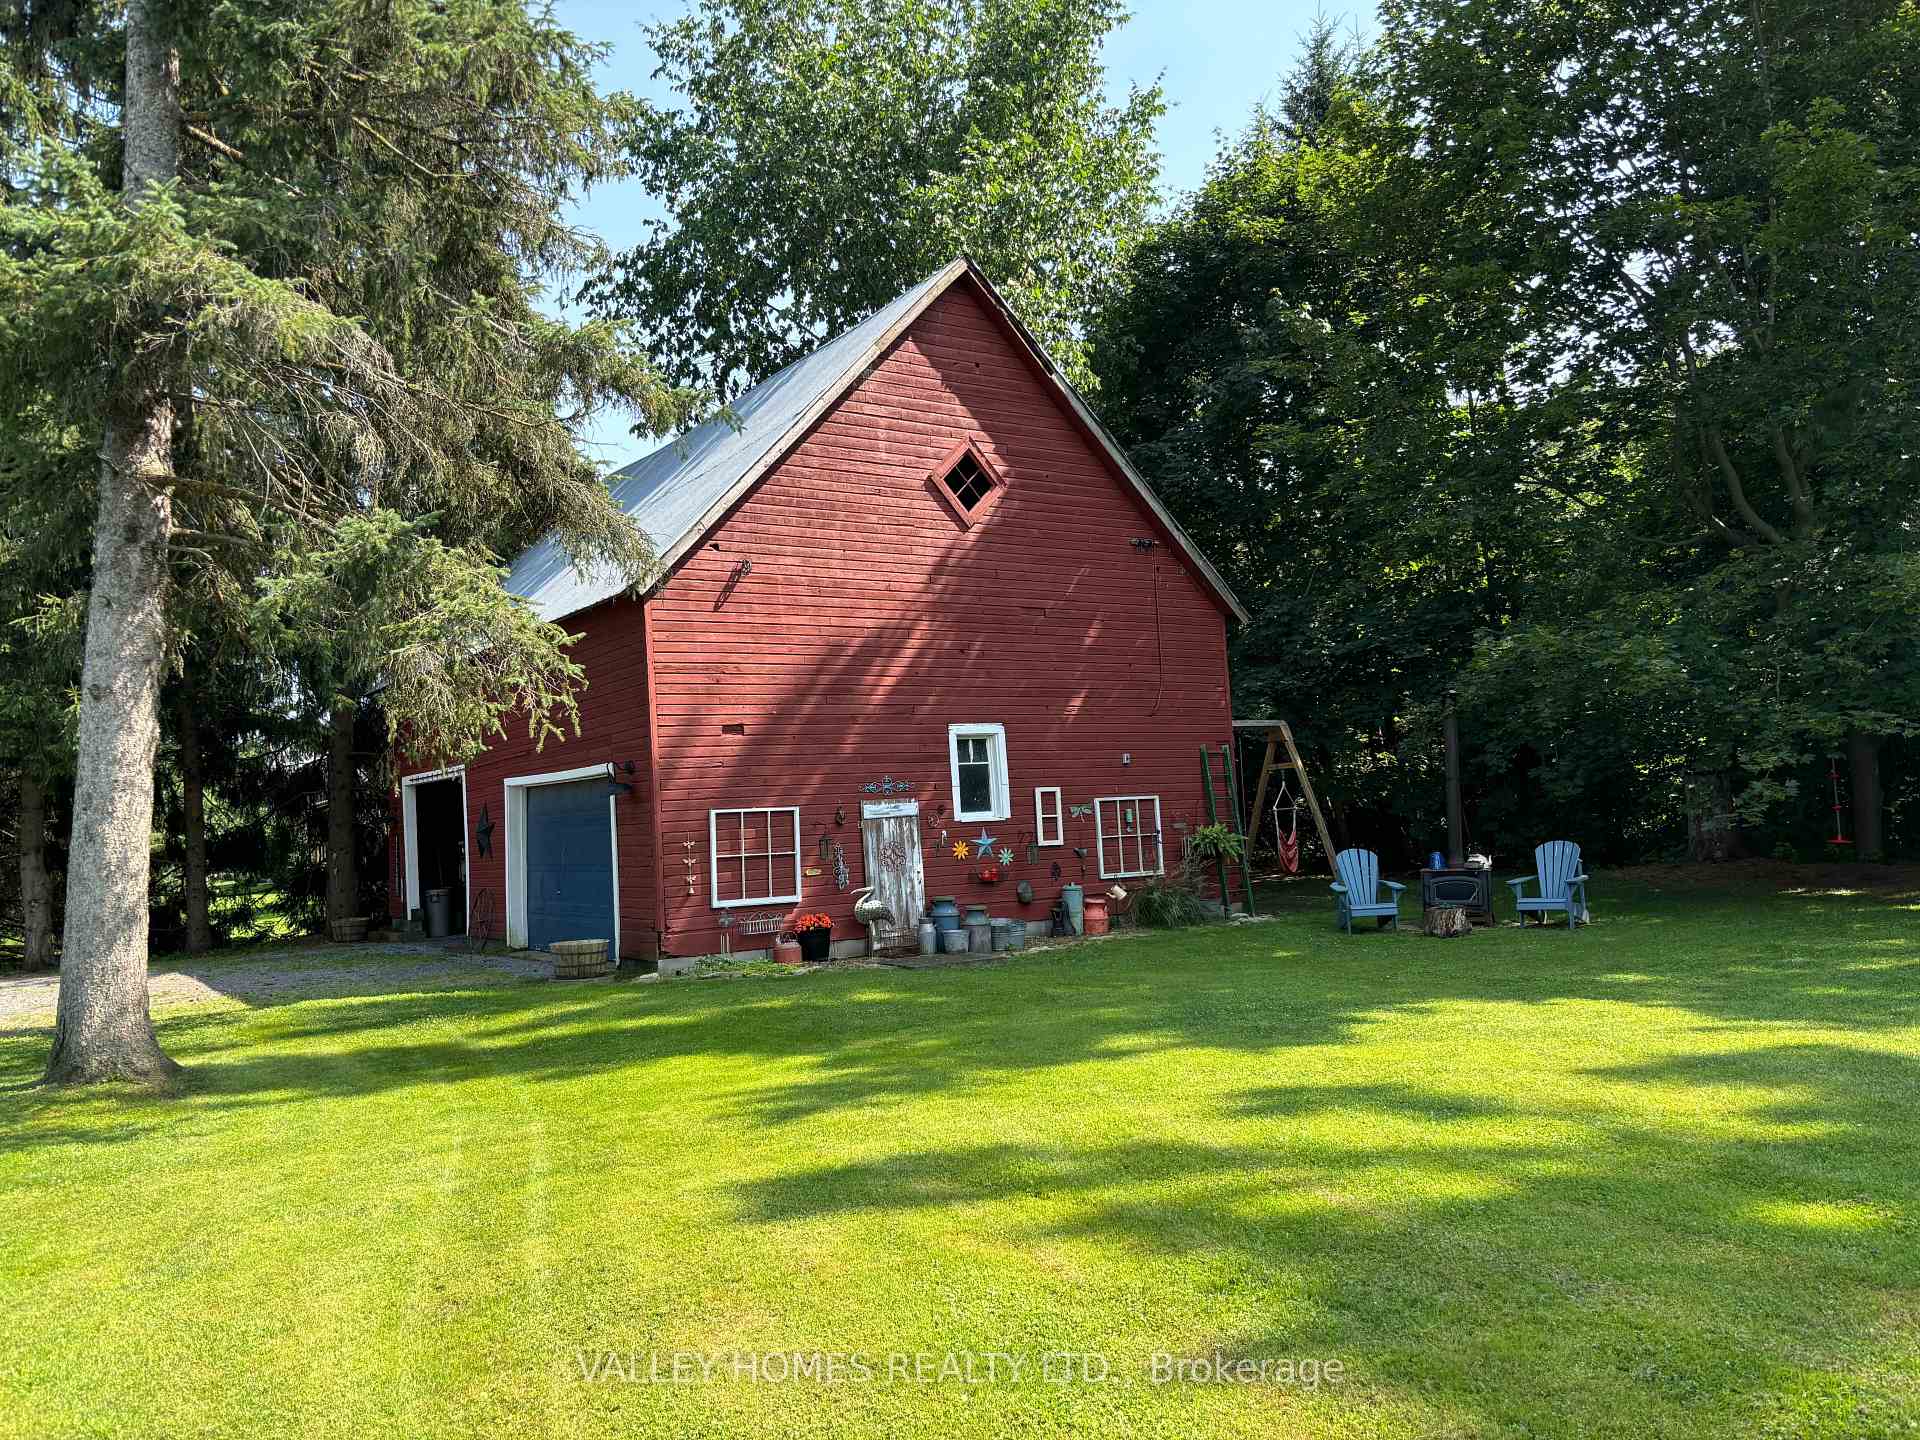
Parking2 Garage, Detached
- Spaces2 Garage
- GarageDetached
Heating, water and powerForced air, propane, Central air, Well
- HeatingForced air, propane
- CoolingCentral air
- WaterWell
- SewerSeptic
Costs and taxesTaxes $2,400 a year, HST included in the price
- Taxes, 2025$2,400 a year
- HSTHST included in the price
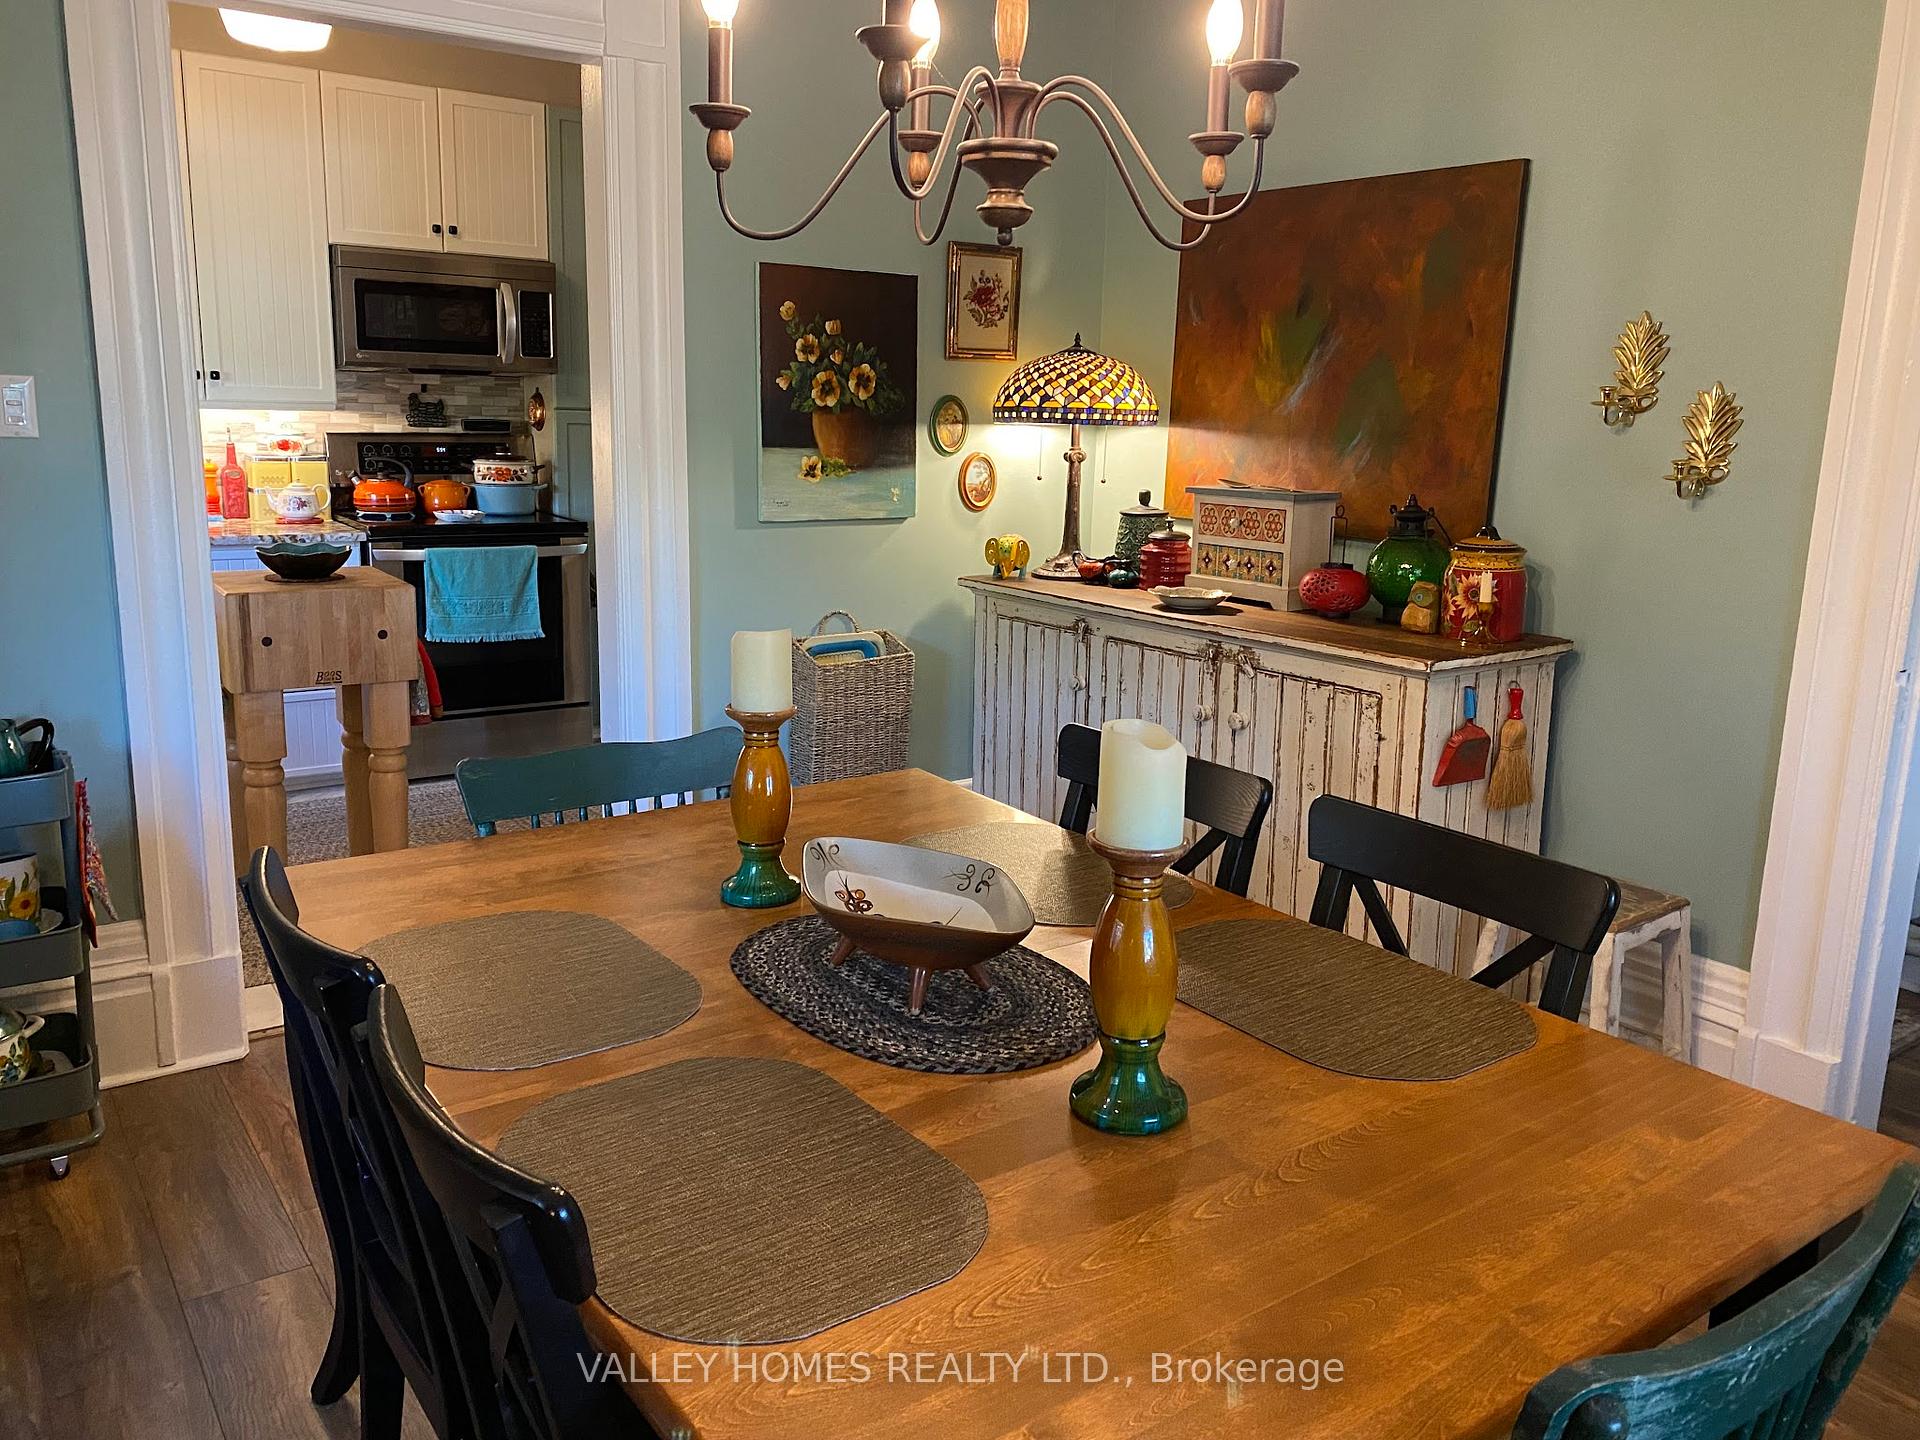
Included in the saleCurtains, pool care equipment, gazebo and tarp, older lawn tractor, Valances in livingroom, mirrors in both bathrooms dining room chandelier
- IncludedCurtains, pool care equipment, gazebo and tarp, older lawn tractor
- Not includedValances in livingroom, mirrors in both bathrooms dining room chandelier
NearbySchool bus route
- Close toSchool bus route
Listing detailsX12076703, Sold, Apr 10, 2025
- MLS® numberX12076703
- StatusSold
- Listed onApr 10, 2025
- Days on market29
- UpdatedMay 9, 2025
- Possession2025-06-30 / Flexible
- Occupied byOwner
- Listing brokerageVALLEY HOMES REALTY LTD.
About this home
1996 Worley Street W, Ottawa (Ashton), ON K0A 1B0
Water SoftenerSchool Bus RouteAbove Ground
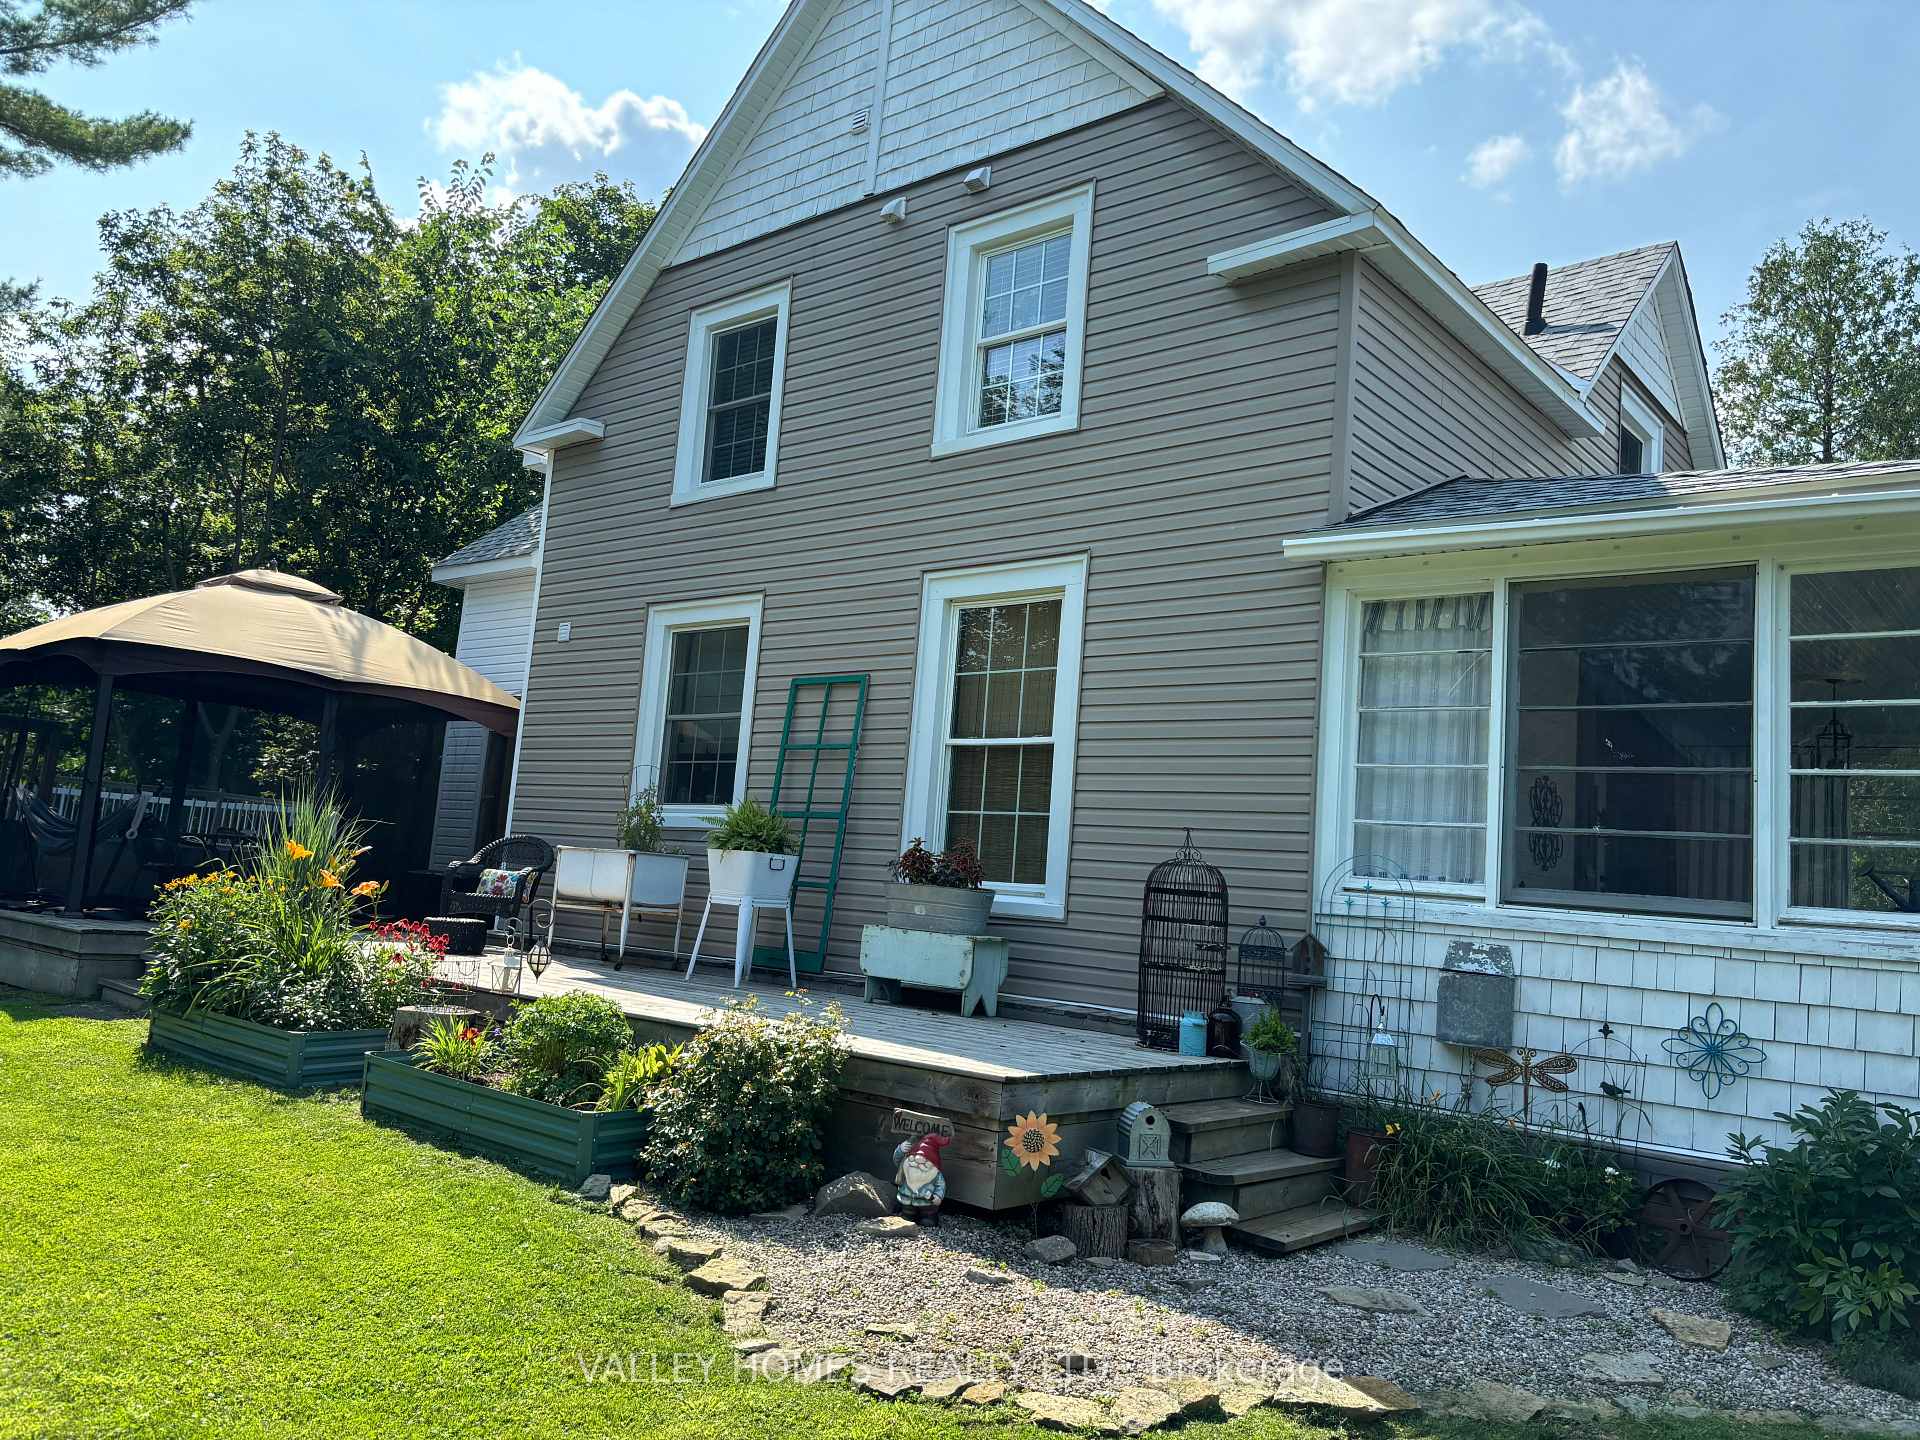
Pride of ownership evident throughout this home and property. Originally Dr.Worley's home in the village of Ashton. Located in top school district. Several updates on home in recent years, roof 2022, new propane fireplace, upgrades on both bathrooms in 2019, granite counter and backsplash 2020, fully painted 2019, new custom blinds 2019, upgrades to barn/garage in 2023, extensive landscaping, newer above ground pool and pool heater, septic pumped and inspected in 2024. Drop by you won't be disappointed.
Read more
Ask about this home
A HOMEH agent will answer your questions about this home.
Ask a question
Thinking of selling your home?See what your home is worth today.
Around this home
FLEWELLYN WORLEY
Errands
Parks
Daily convenience, out of 100, from the distances below
ParkAshton Park and Cavanagh Community Centre · 1 within 1 km5 min walk285 m
Cafés & foodThe Old Mill at Ashton · 1 within 1 km3 min walk169 m
Gym & rec centreAshton Park Ice Rink4 min walk271 m
WalkDriveStraight-line distance, open map data
Park0.3 km
Contact agent
Helpful calculators
Mortgage
Affordability
Closing costs
Land transfer tax
Property tax
Down payment
CMHC insurance
Stress test
Cashback Rebate
Your HOMEH agent

KimHOMEH agent · Ottawa
"I would see it this week."
Ask Kim