

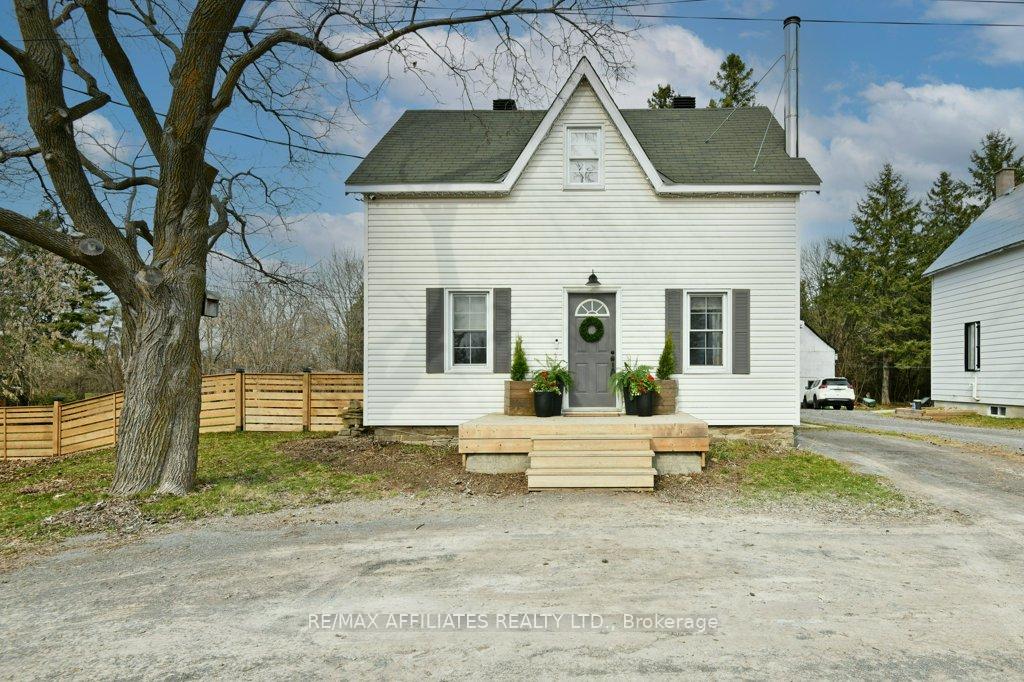
2001 Ashton Station Road
2001 Ashton Station Road
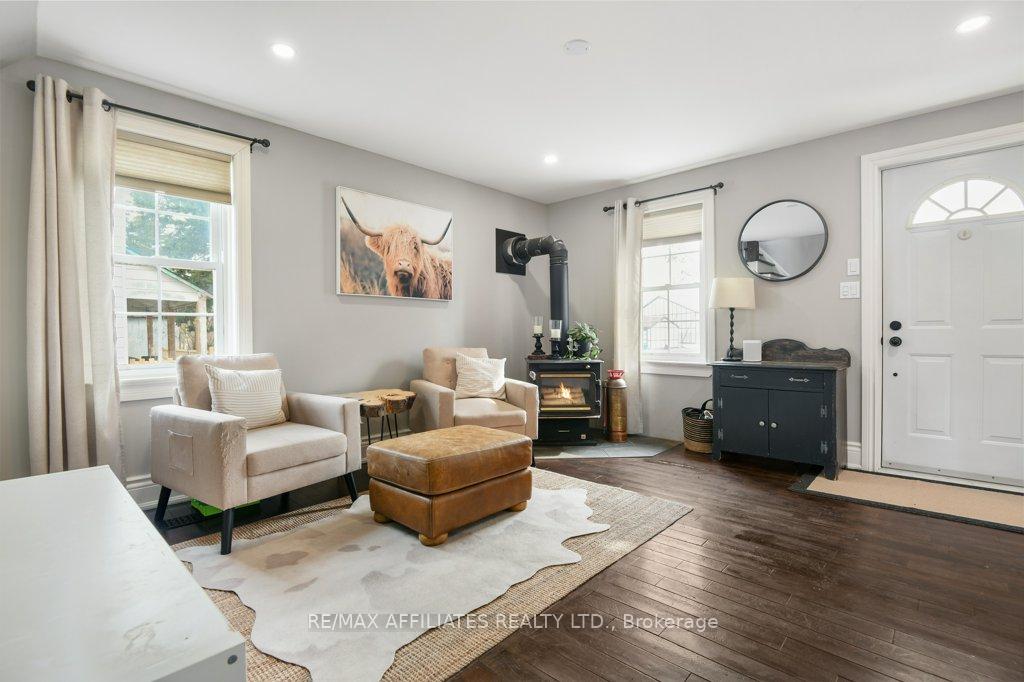 See all 39 photos
Property history
Facts and features
- BasementHalf
- Water, sewerWell, septic
- HeatingForced air
- CoolingCentral air
- Hardwood floors
- Fireplace
- Central air
The homeDetached, 1 1/2 storey, 1,100–1,500 sq ft
- TypeDetached
- Style1 1/2 storey
- Living space1,100–1,500 sq ft
- BasementHalf, none
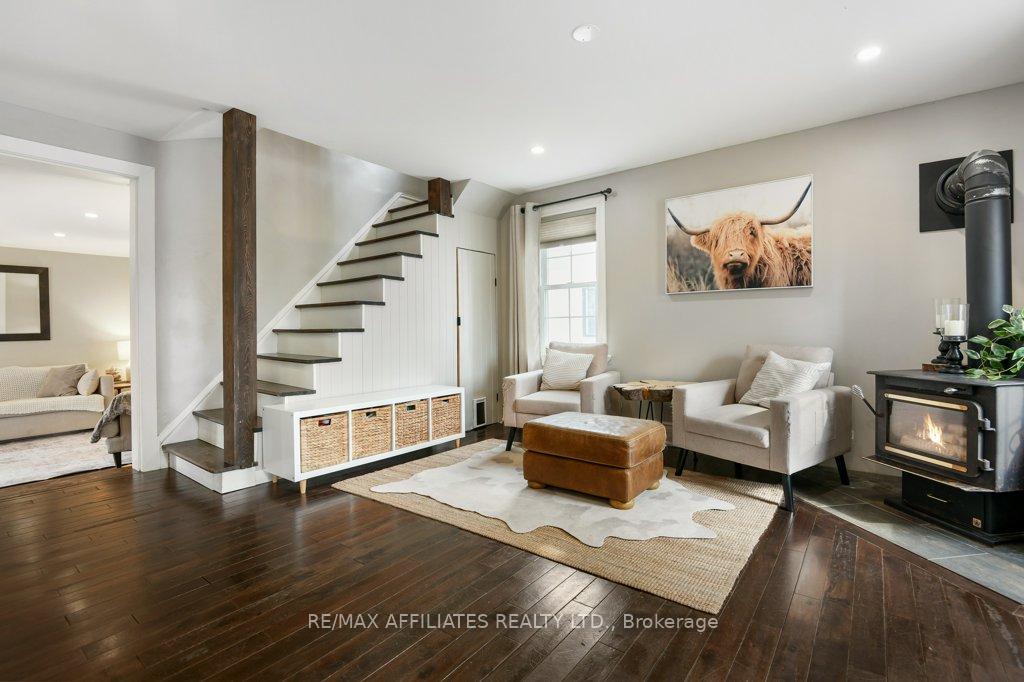
InsideFireplace Yes, electric, wood stove, Hardwood, Tile, Main level
- FireplaceYes, electric, wood stove
- FlooringHardwood, Tile
- LaundryMain level
- FeaturesCarpet free
- Rooms above ground4
- Bedrooms2
- Bathrooms2
- Kitchens1
- Family roomYes
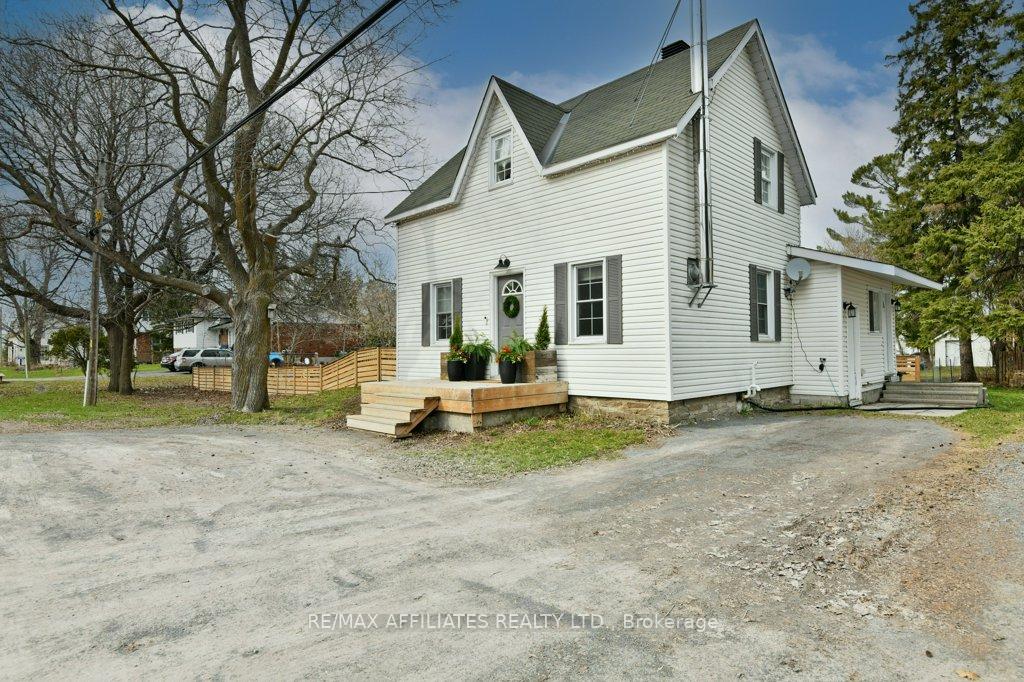
Outside and lotVinyl siding, Asphalt shingle, Block, stone
- ExteriorVinyl siding
- RoofAsphalt shingle
- FoundationBlock, stone
- FeaturesPatio
- Other structuresFence - full, workshop
- Size110 × 211.93 ft
Parking2 Parking
- Spaces2 Parking
Heating, water and powerForced air, propane, Central air, Well
- HeatingForced air, propane
- CoolingCentral air
- WaterWell
- SewerSeptic
Costs and taxesTaxes $2,176 a year, HST included in the price, Two propane tanks
- Taxes, 2024$2,176 a year
- HSTHST included in the price
- Rental itemsTwo propane tanks
- Under contractPropane tank
Included in the saleFridge, stove, dishwasher, washer, dryer, all attached light fixtures, water treatment system ( uv & softner), all bathroom mirrors, all drapery tracks, all window blinds, electrical fireplace, tv wall mount in living room, wood stove, nest thermostat, ikea shoe holders & shelf in laundry room, living room shelves, hot water tank, pump for pond., All draperies, ring door bell camera and two camera's outside, gazebo in back yard.
- IncludedFridge, stove, dishwasher, washer, dryer, all attached light fixtures, water treatment system ( uv & softner), all bathroom mirrors, all drapery tracks, all window blinds, electrical fireplace, tv wall mount in living room, wood stove, nest thermostat, ikea shoe holders & shelf in laundry room, living room shelves, hot water tank, pump for pond.
- Not includedAll draperies, ring door bell camera and two camera's outside, gazebo in back yard.
NearbyFenced yard
- Close toFenced yard
Listing detailsX12106388, Sold, Apr 25, 2025
- MLS® numberX12106388
- StatusSold
- Listed onApr 25, 2025
- Days on market14
- UpdatedMay 9, 2025
- PossessionFlexible
- Occupied byOwner
- Listing brokerageRE/MAX AFFILIATES REALTY LTD.
About this home
2001 Ashton Station Road, Ottawa (Ashton), ON K0A 1B0
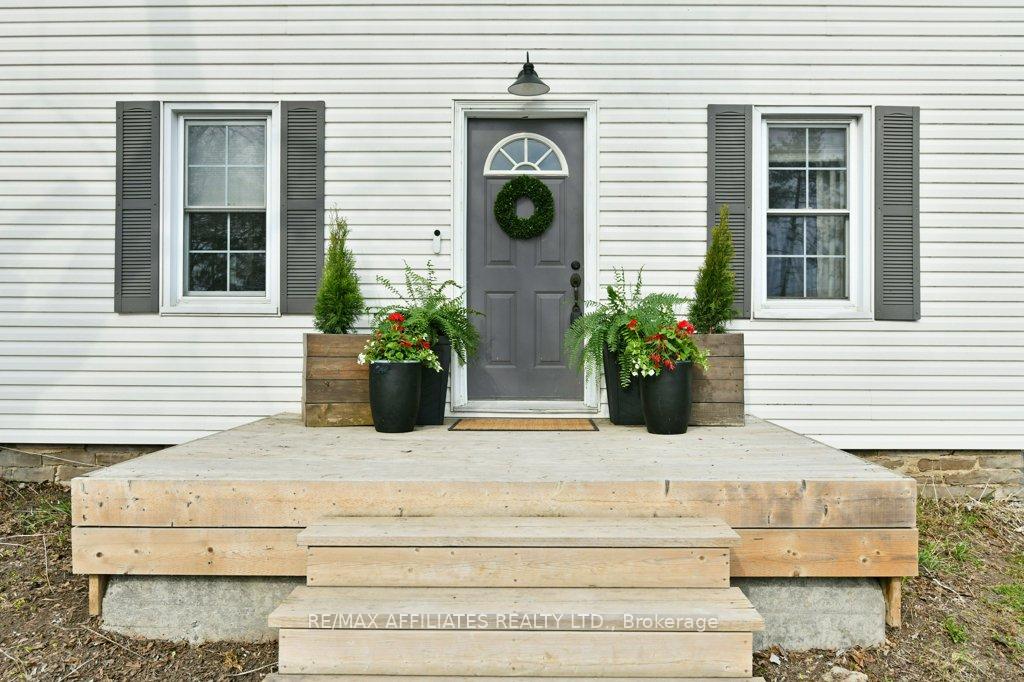
This charming 2-bedroom, 1.5-bathroom home, is ideal for first-time buyers or those looking to downsize without compromise. Located in the quiet, friendly community of Ashton, this updated home offers a peaceful lifestyle just minutes from Carleton Place and with quick access to Hwy 7 for an easy commute. Step inside to find a bright, open-concept main floor with a modern kitchen that flows into the dining & living areas perfect for relaxed living & effortless entertaining. Enjoy cozy evenings by the wood stove & sunny days in the family room, which opens onto a patio & fenced backyard. Thoughtful details make everyday living simple, including a combined mud/laundry room with convenient side entry & a main floor powder room. Upstairs, you'll find two comfortable bedrooms and a beautifully updated full bathroom. Bonus: A workshop with a second-story loft offers extra storage. Affordable, updated, & full of charm this home is move in ready.
Ask about this home
A HOMEH agent will answer your questions about this home.
Around this home
Daily convenience, out of 100, from the distances below
Helpful calculators
Your HOMEH agent

"I would see it this week."