

Unit D, 424 Moodie Drive
Unit D, 424 Moodie Drive
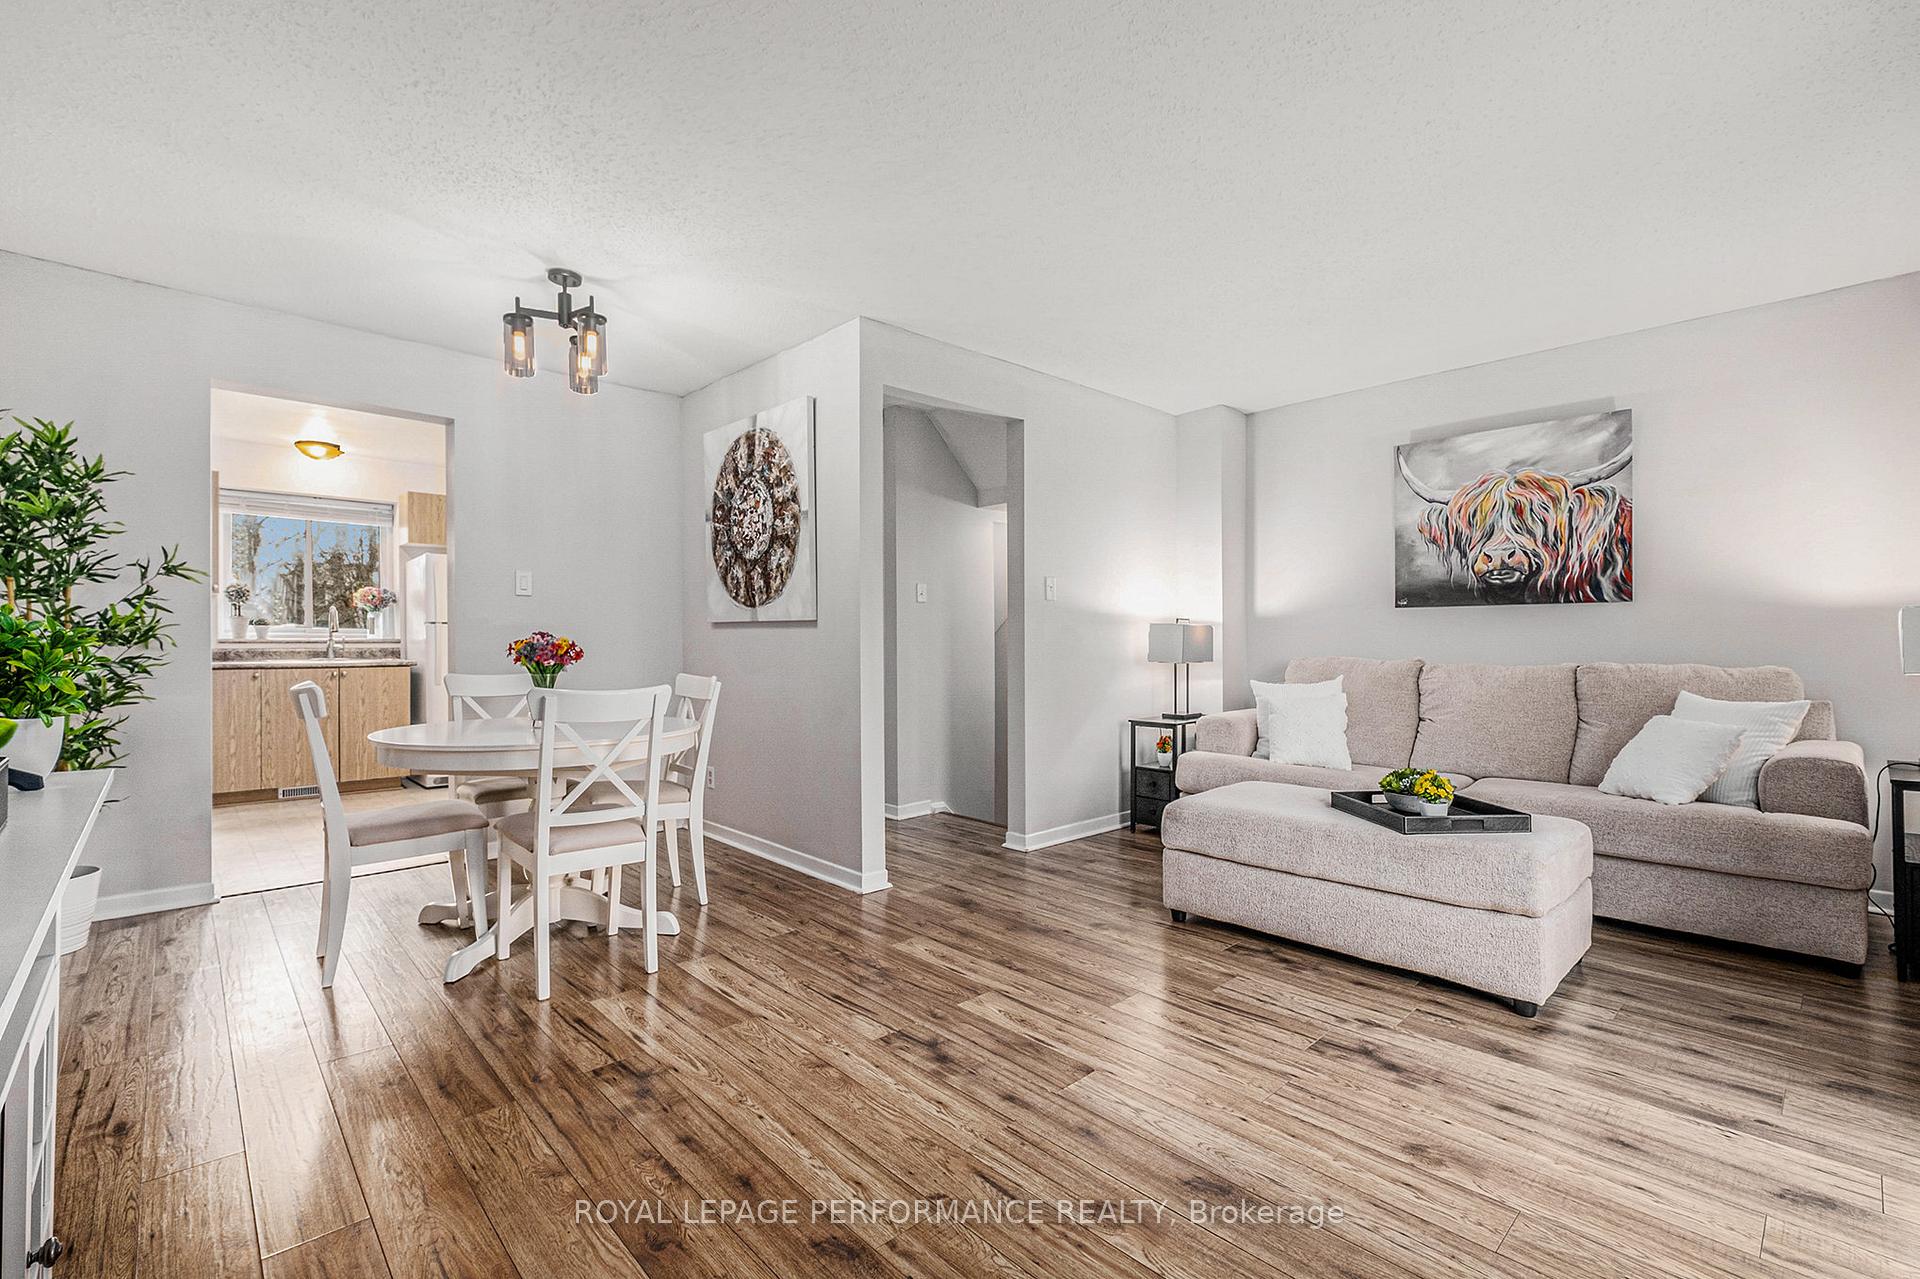 See all 24 photos
Property history
Facts and features
- BasementPart finished
- Age of home31–50 years
- ExposureSouth east
- LaundryIn-suite
- Central air
The homeCondo Townhouse, 2-storey, Age 31–50 years
- TypeCondo Townhouse
- Style2-storey
- Age31–50 years
- Living space1,000–1,199 sq ft
- BasementFull, partially finished
- ExposureSouth East
InsideIn-suite laundry, lower level, Storage, Rooms above ground 10
- LaundryIn-suite laundry, lower level
- FeaturesStorage
- Rooms above ground10
- Bedrooms3
- Bathrooms2
- Kitchens1
- Family roomYes
OutsideBrick, stucco (plaster), Balcony None
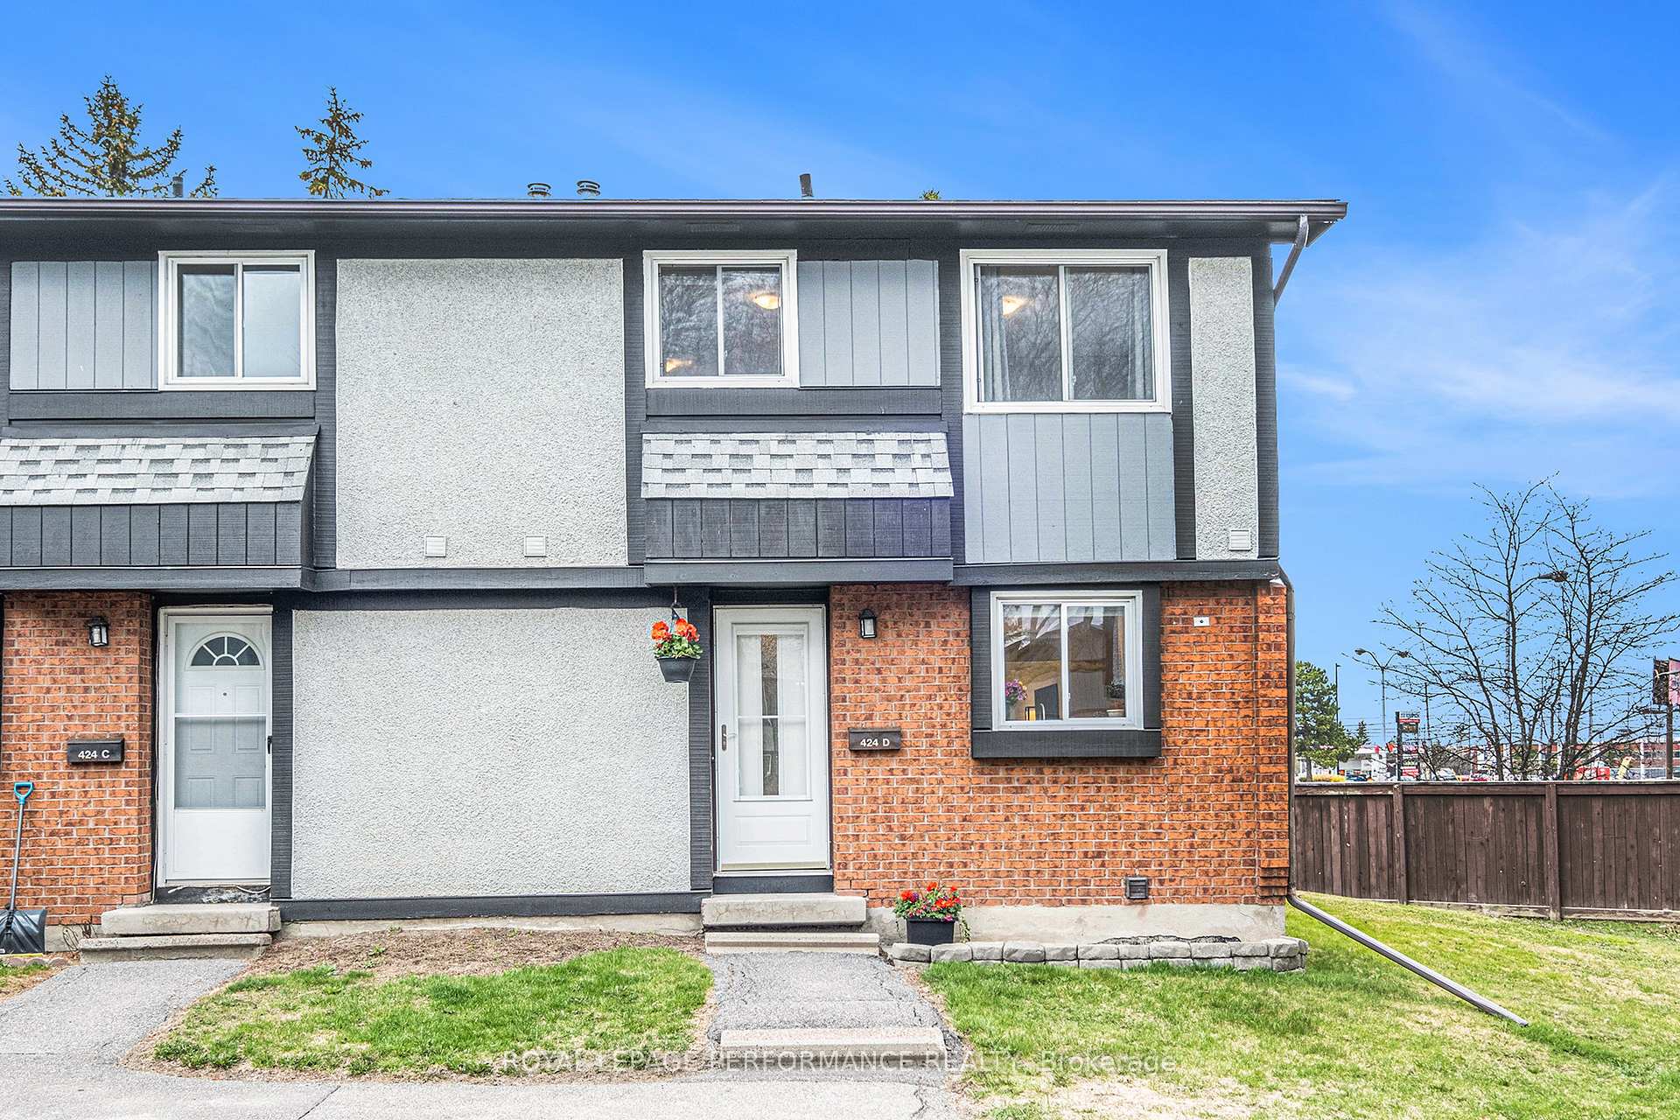
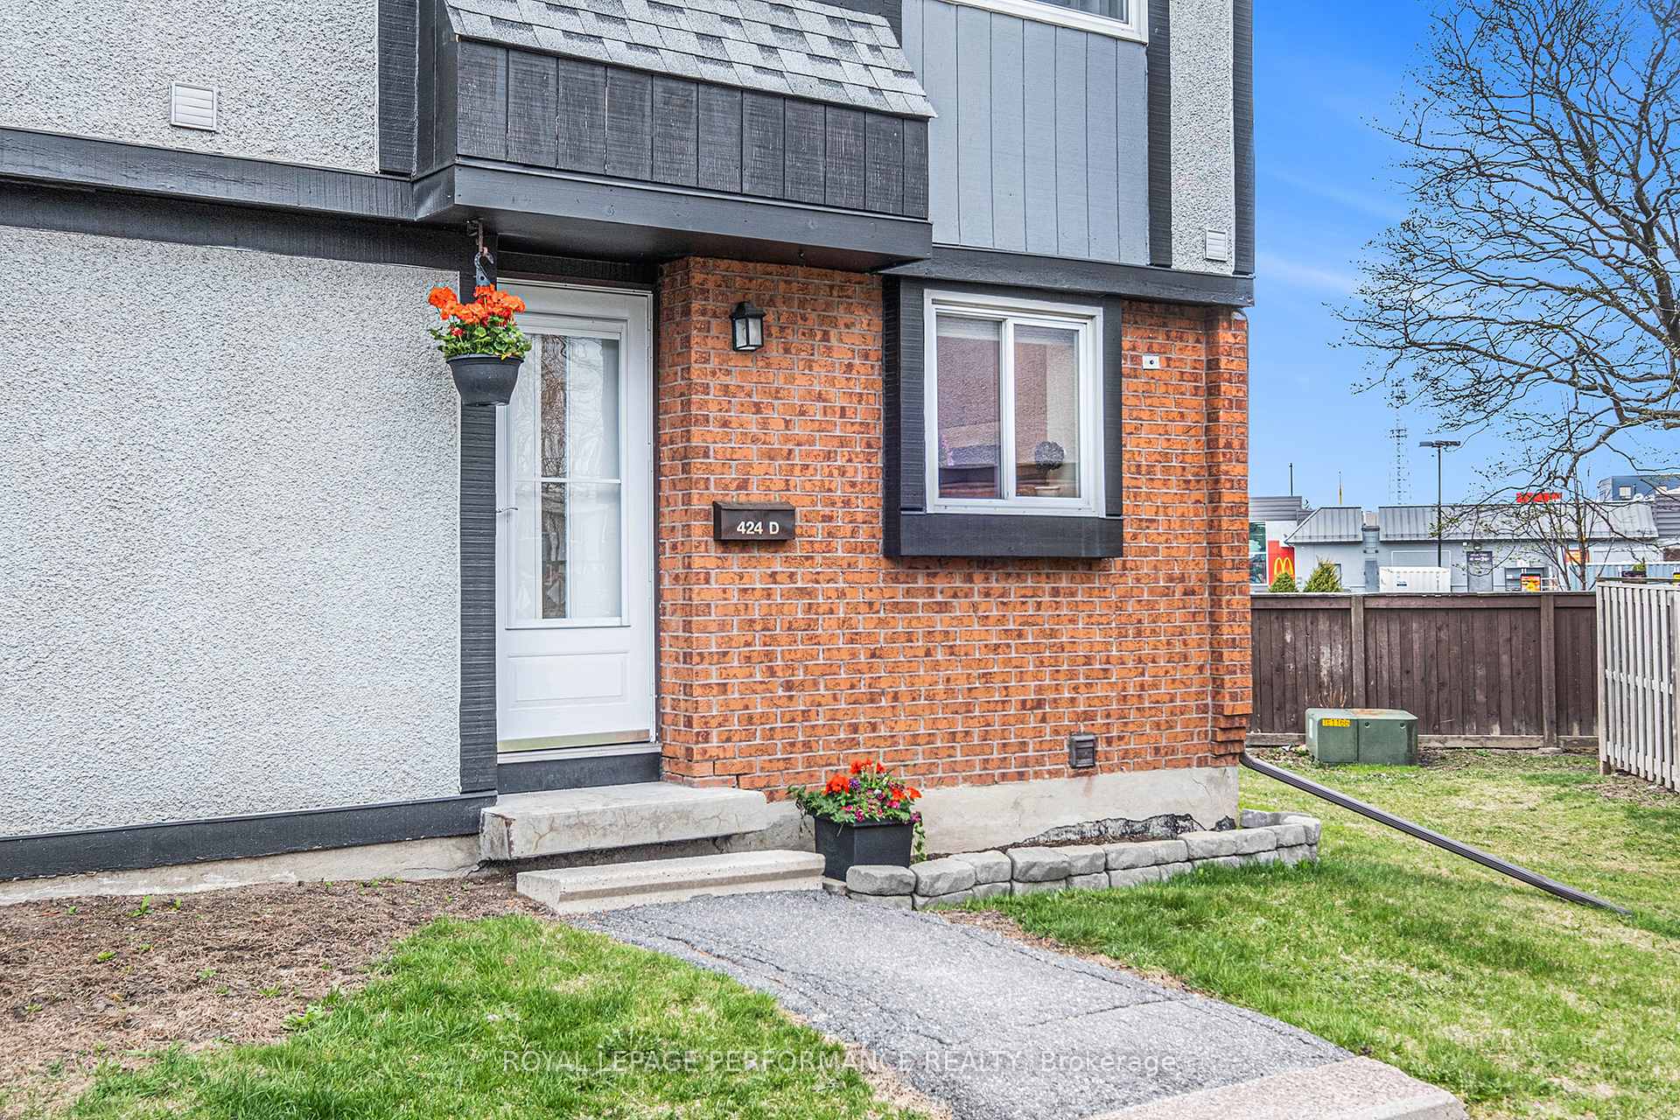
- ExteriorBrick, stucco (plaster)
- BalconyNone
Parking and locker1 Parking, Surface, Exclusive
- Spaces1 Parking
- GarageSurface
- Parking typeExclusive
- LockerNone
Building424 Moodie Drive, Condo corporation 161, Pets Allowed
- Name424 Moodie Drive
- Condo corporation161
- PetsAllowed
Heating, water and powerForced air, gas, Central air
- HeatingForced air, gas
- CoolingCentral air
Costs and taxesTaxes $2,285 a year, Condo fee $465 a month, Water included, building insurance included
- Taxes, 2024$2,285 a year
- Condo fee$465 a month
- Fee includesWater included, building insurance included
- HSTHST included in the price
- Rental itemsHot water tank
Included in the saleRefrigerator, stove (as is), hood fan, washer, dryer, freezer in basement, kitchen waste/recycle cabinet, all window treatments, light fixtures, backyard storage container., Not included None
- IncludedRefrigerator, stove (as is), hood fan, washer, dryer, freezer in basement, kitchen waste/recycle cabinet, all window treatments, light fixtures, backyard storage container.
- Not includedNone
Listing detailsX12115867, Sold, May 1, 2025
- MLS® numberX12115867
- StatusSold
- Listed onMay 1, 2025
- Days on market15
- UpdatedMay 16, 2025
- Possession30-59 days
- Occupied byOwner
- Listing brokerageROYAL LEPAGE PERFORMANCE REALTY
About this home
Unit D, 424 Moodie Drive, Ottawa (Westcliffe Estates), ON K2H 8A6
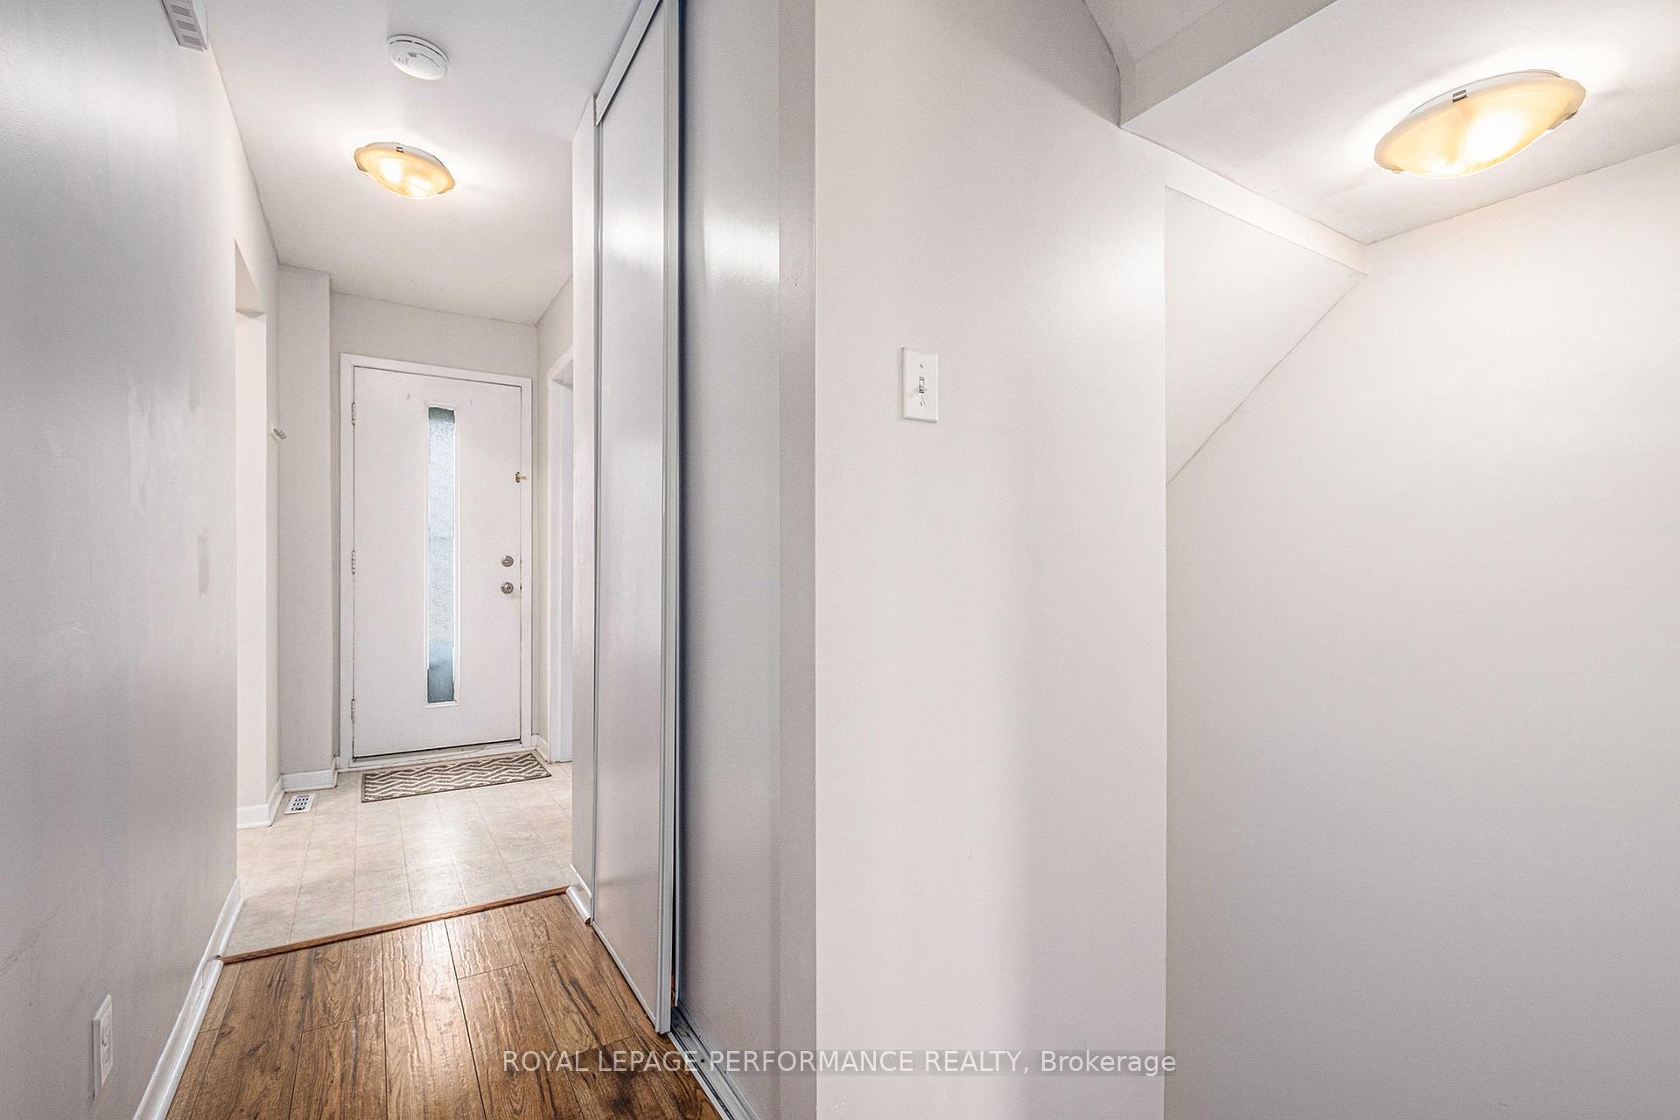
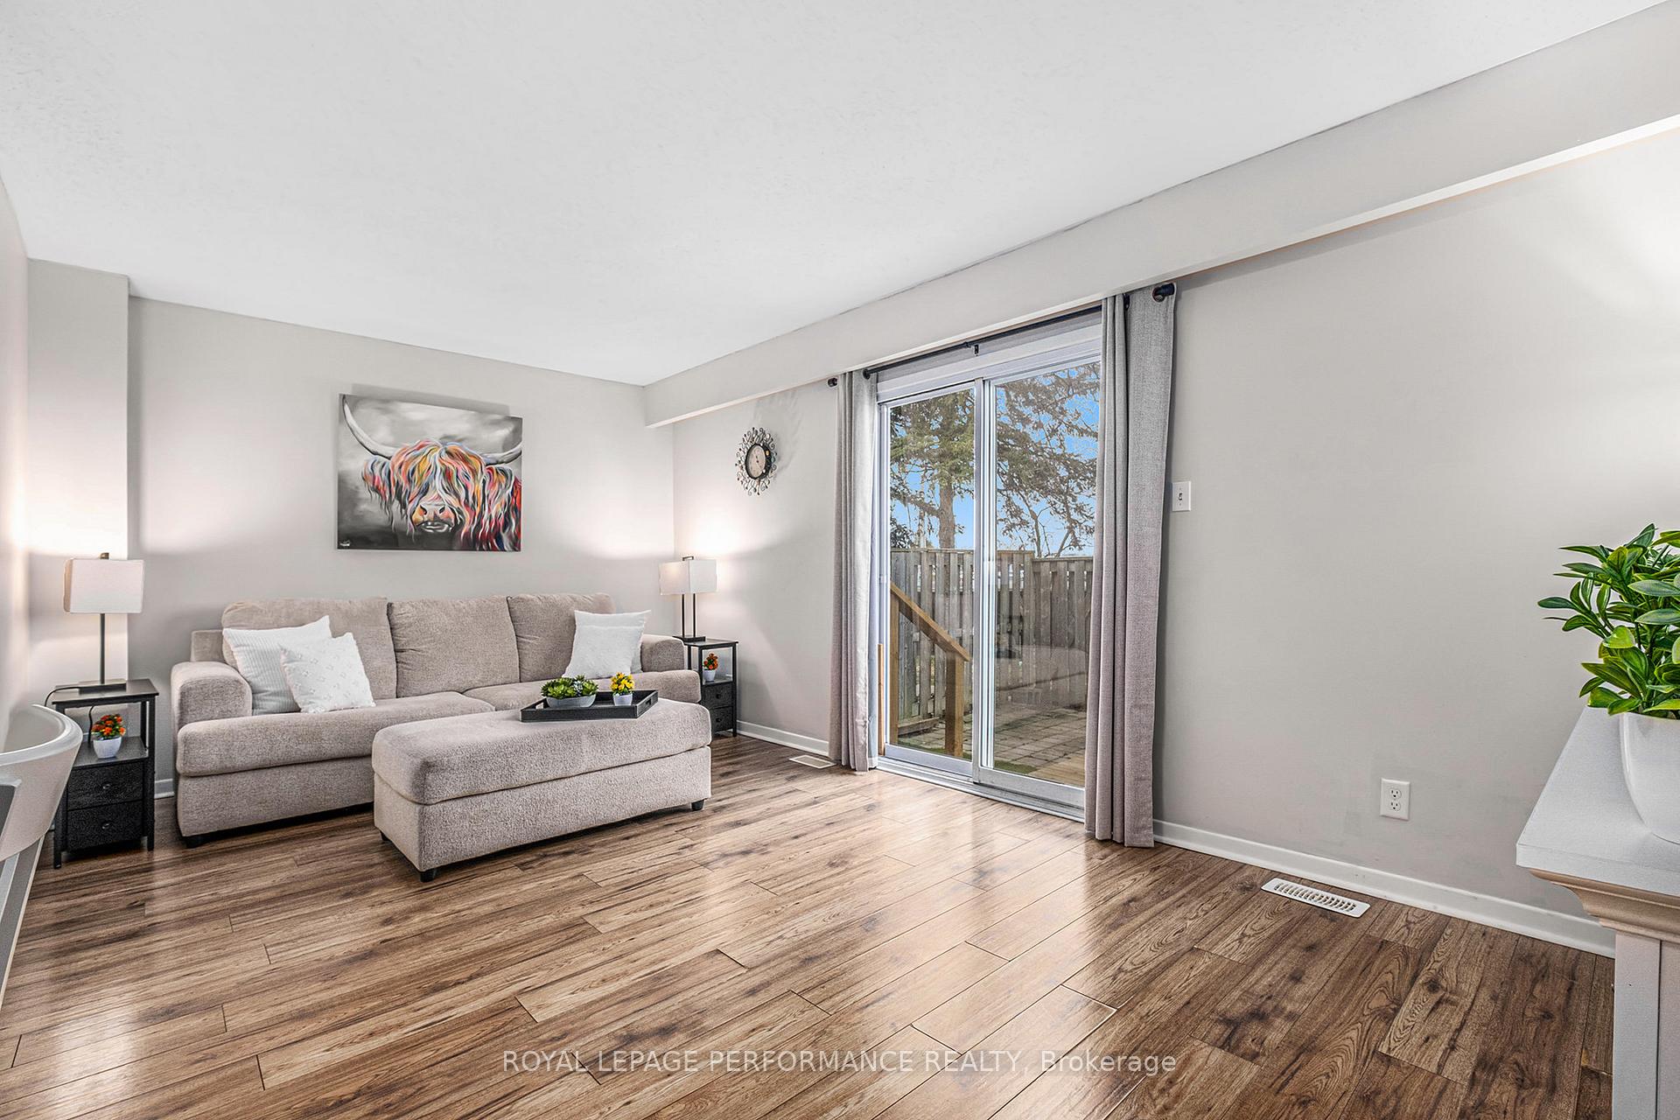
This is a 10/10 picture perfect condominium END UNIT row house! Painted in neutral tones and exquisitely maintained. Modern main bathroom and 3 spacious bedrooms with ample closet space. Main floor layout is perfect for entertaining - with a "circular" living, dining and kitchen configuration with luxury vinyl tile flooring. Convenient powder room completes this level. Basement is partially finished with option for family room, gym, theatre, recreation room, or kids' playroom with luxury vinyl tile. Plenty of storage and laundry room on this level. An outdoor parking space is included with this cute row house. The backyard is low maintenance with brand new stairs (2024) and a deck ideal for summer entertaining and lots of fun for the kids! Close to shops, restaurants, transportation and so much more! This is a fabulous starter home for a first-time homebuyer looking for the best option, or a first time investor interested in trying their hand at owning a rental property.
Ask about this home
A HOMEH agent will answer your questions about this home.
Know more about 424 Moodie Drive
Condo building · 424 Moodie Drive
424 Moodie Drive is a condo. No units are on the market here right now.
No similar units for sale in 424 Moodie Drive right now.
Around this home
Daily convenience, out of 100, from the distances below
Schools nearby
School rating, out of 10.
Helpful calculators
Your HOMEH agent

"I would see it this week."