

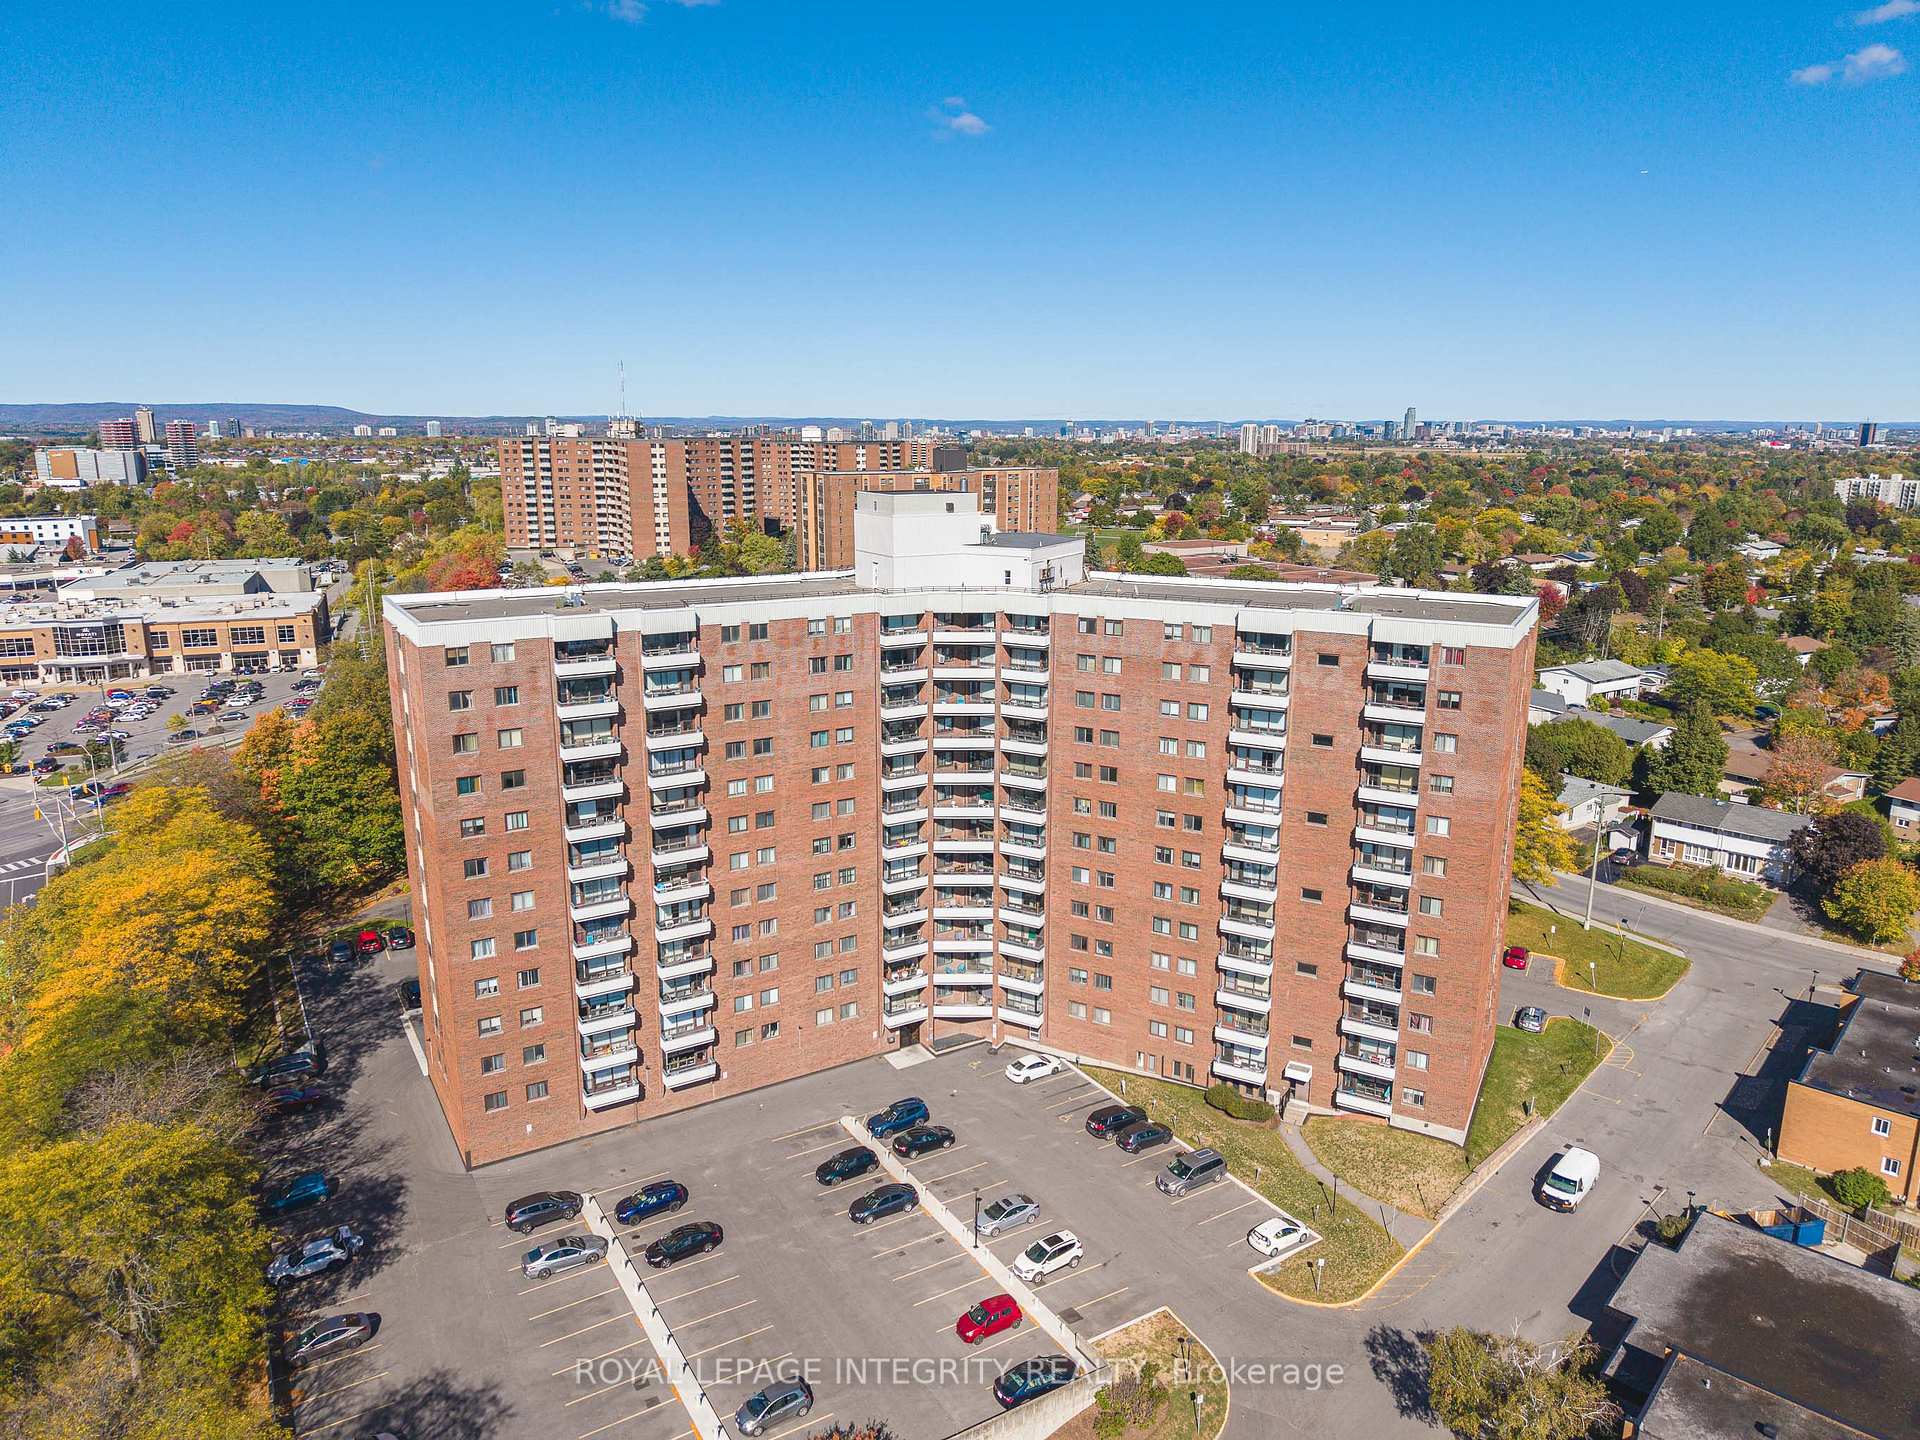
Unit 1010, 20 Chesterton Drive
Unit 1010, 20 Chesterton Drive
 See all 42 photos
Property history
Facts and features
- ExposureSouth
- LaundryCoin operated, common area, room
- LockerExclusive
- BalconyOpen
The homeCondo Apartment, Apartment, 700–799 sq ft
- TypeCondo Apartment
- StyleApartment
- Living space700–799 sq ft
- BasementNone
- ExposureSouth
InsideCoin operated, common area, laundry room, Storage area lockers, wheelchair access, Rooms above ground 4
- LaundryCoin operated, common area, laundry room
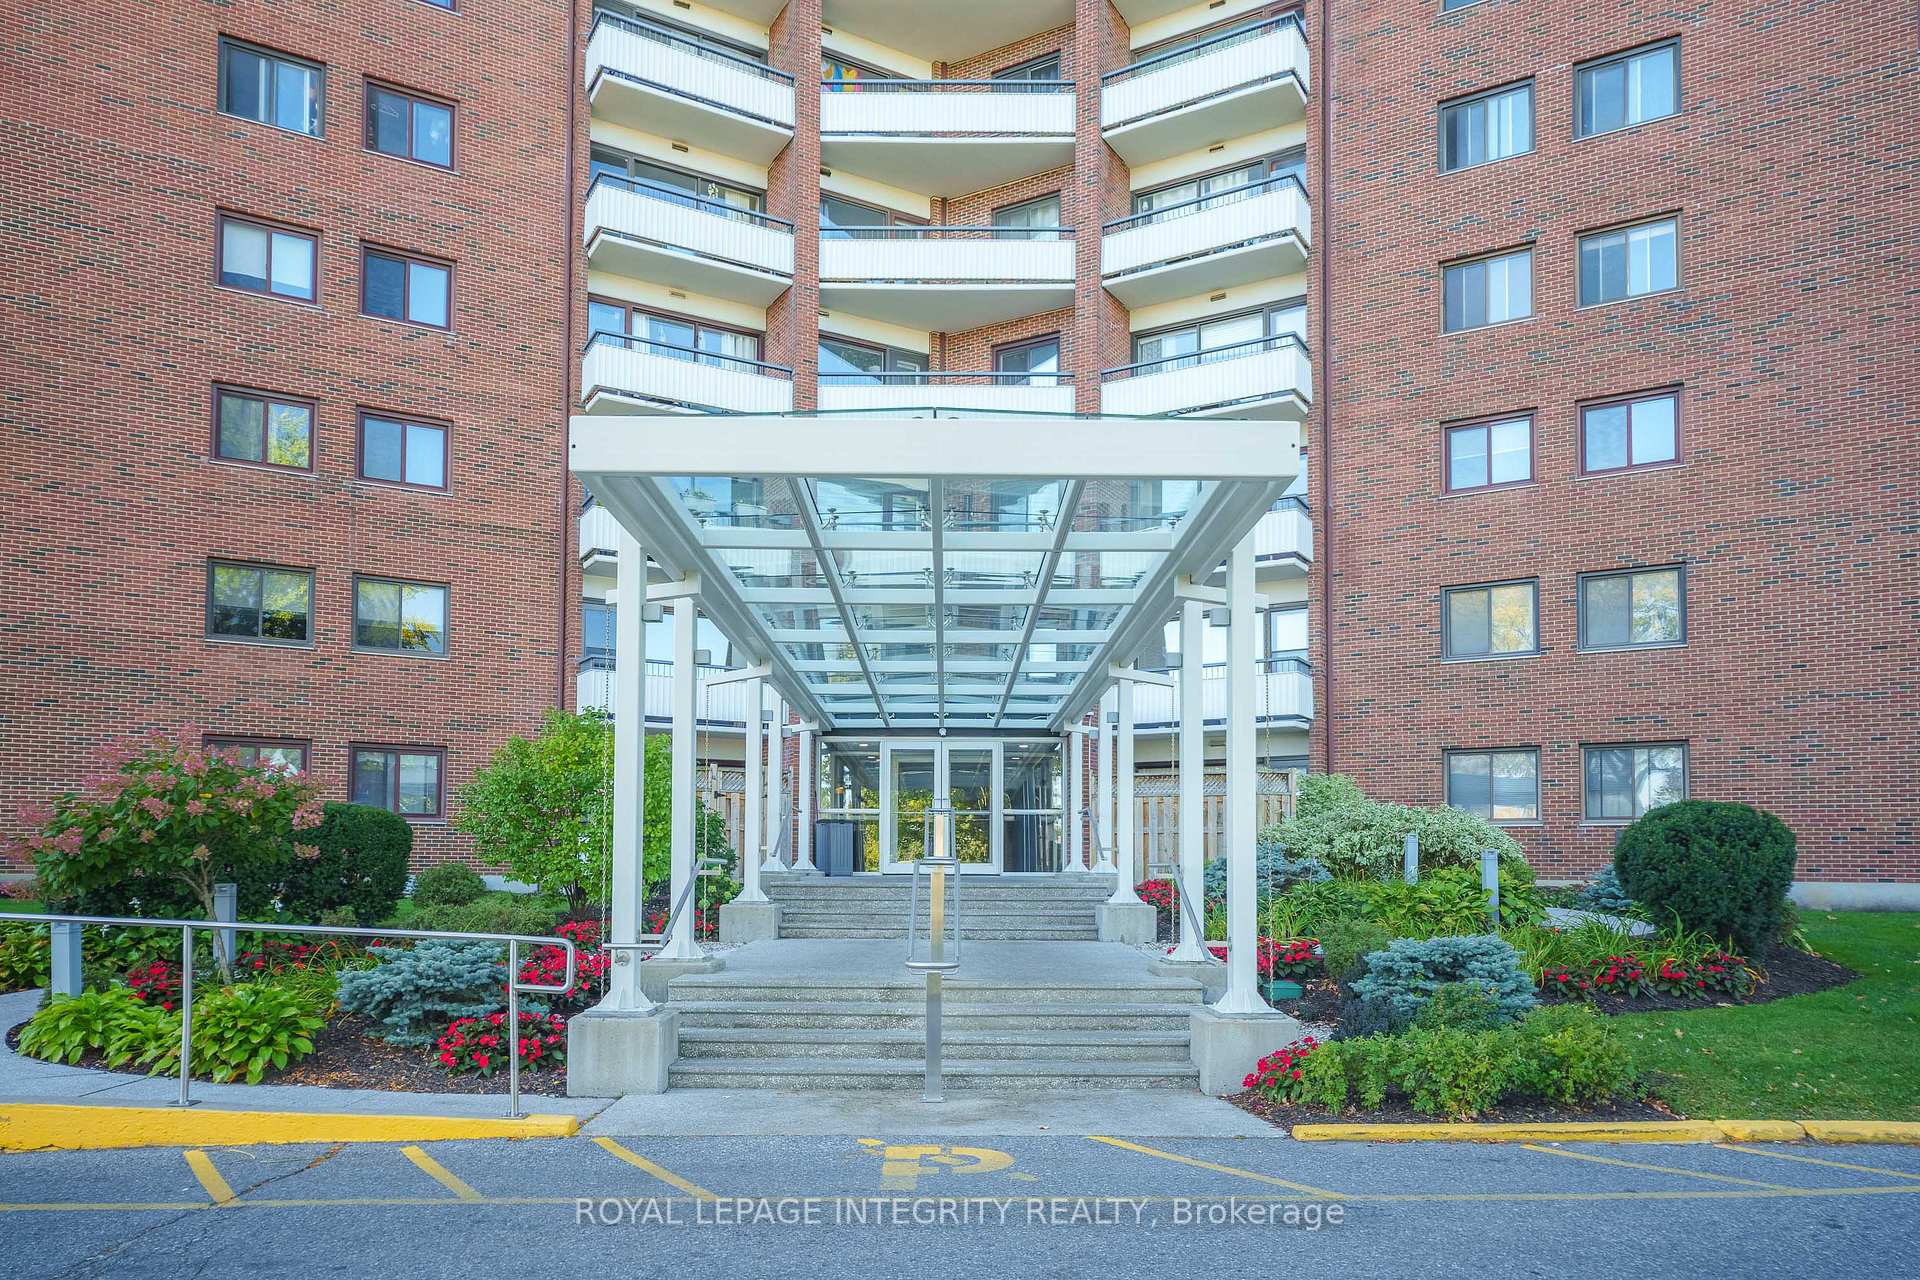
- FeaturesStorage area lockers, wheelchair access
- Rooms above ground4
- Bedrooms2
- Bathrooms1
- Kitchens1
- Family roomYes
OutsideBrick, Open
- ExteriorBrick
- BalconyOpen
Parking and locker1 Parking, Underground, Exclusive
- Spaces1 Parking
- GarageUnderground
- Parking typeExclusive
- LockerExclusive
- Locker number4
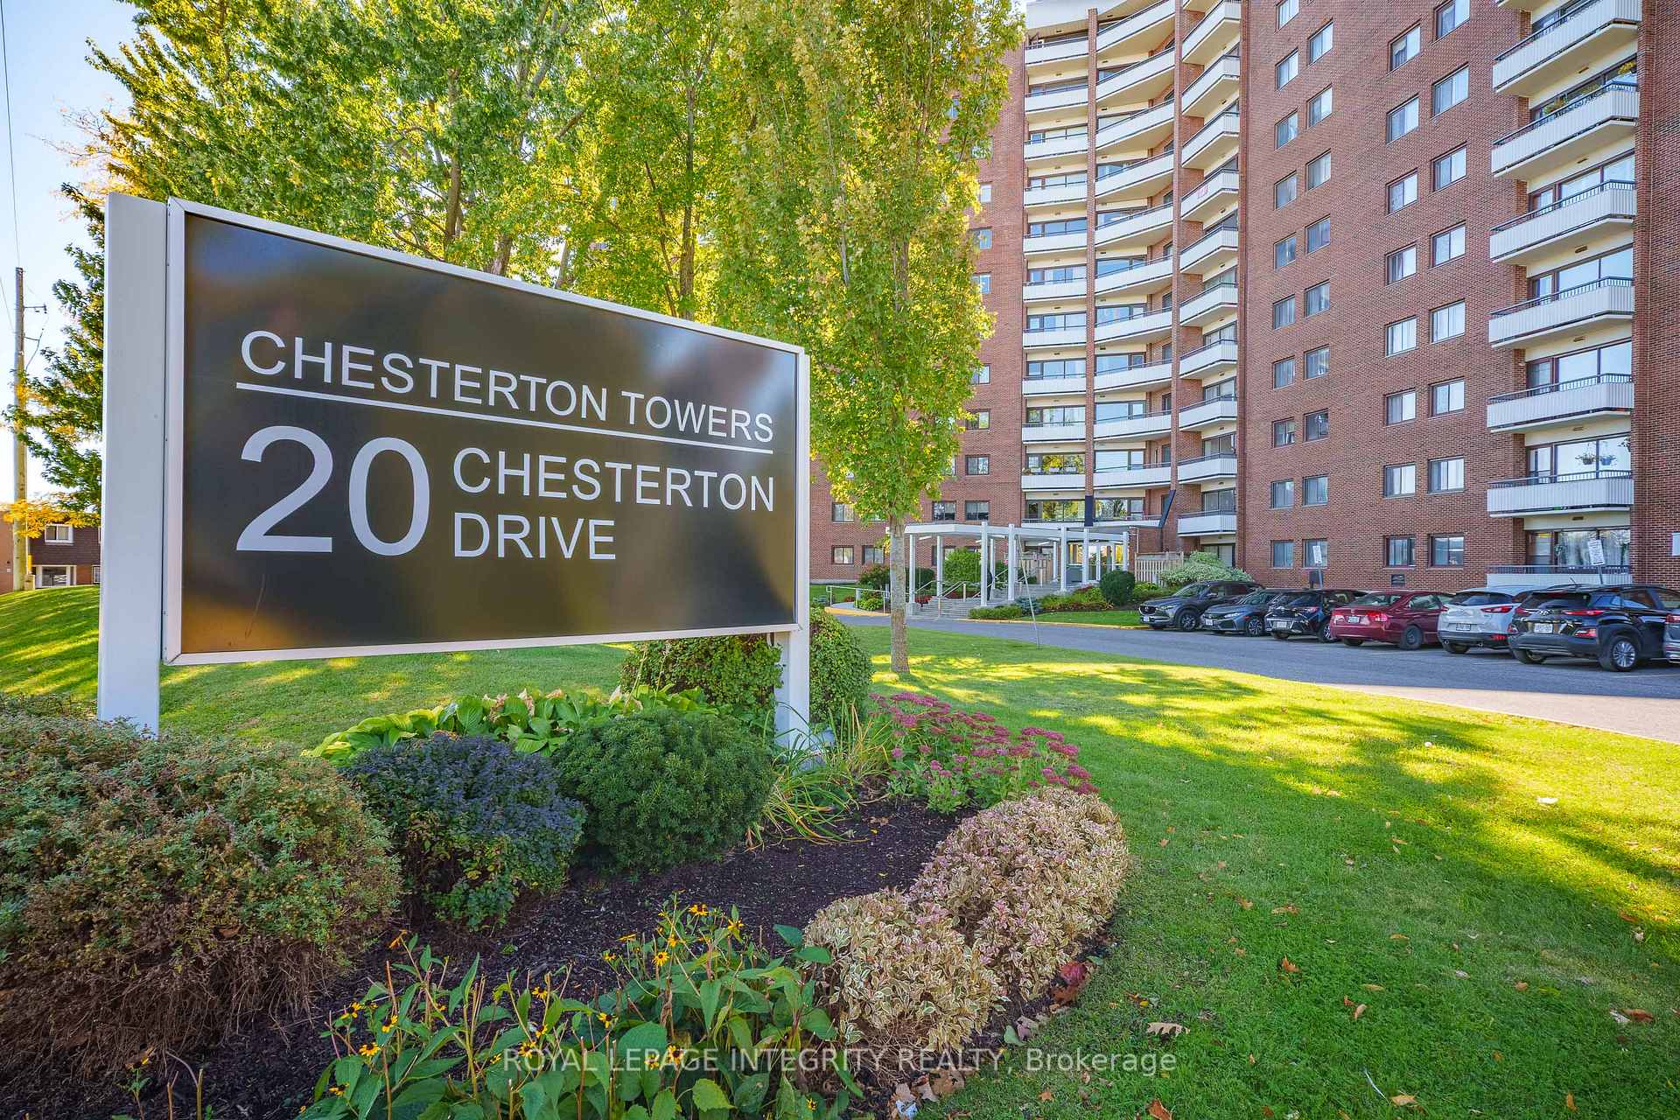
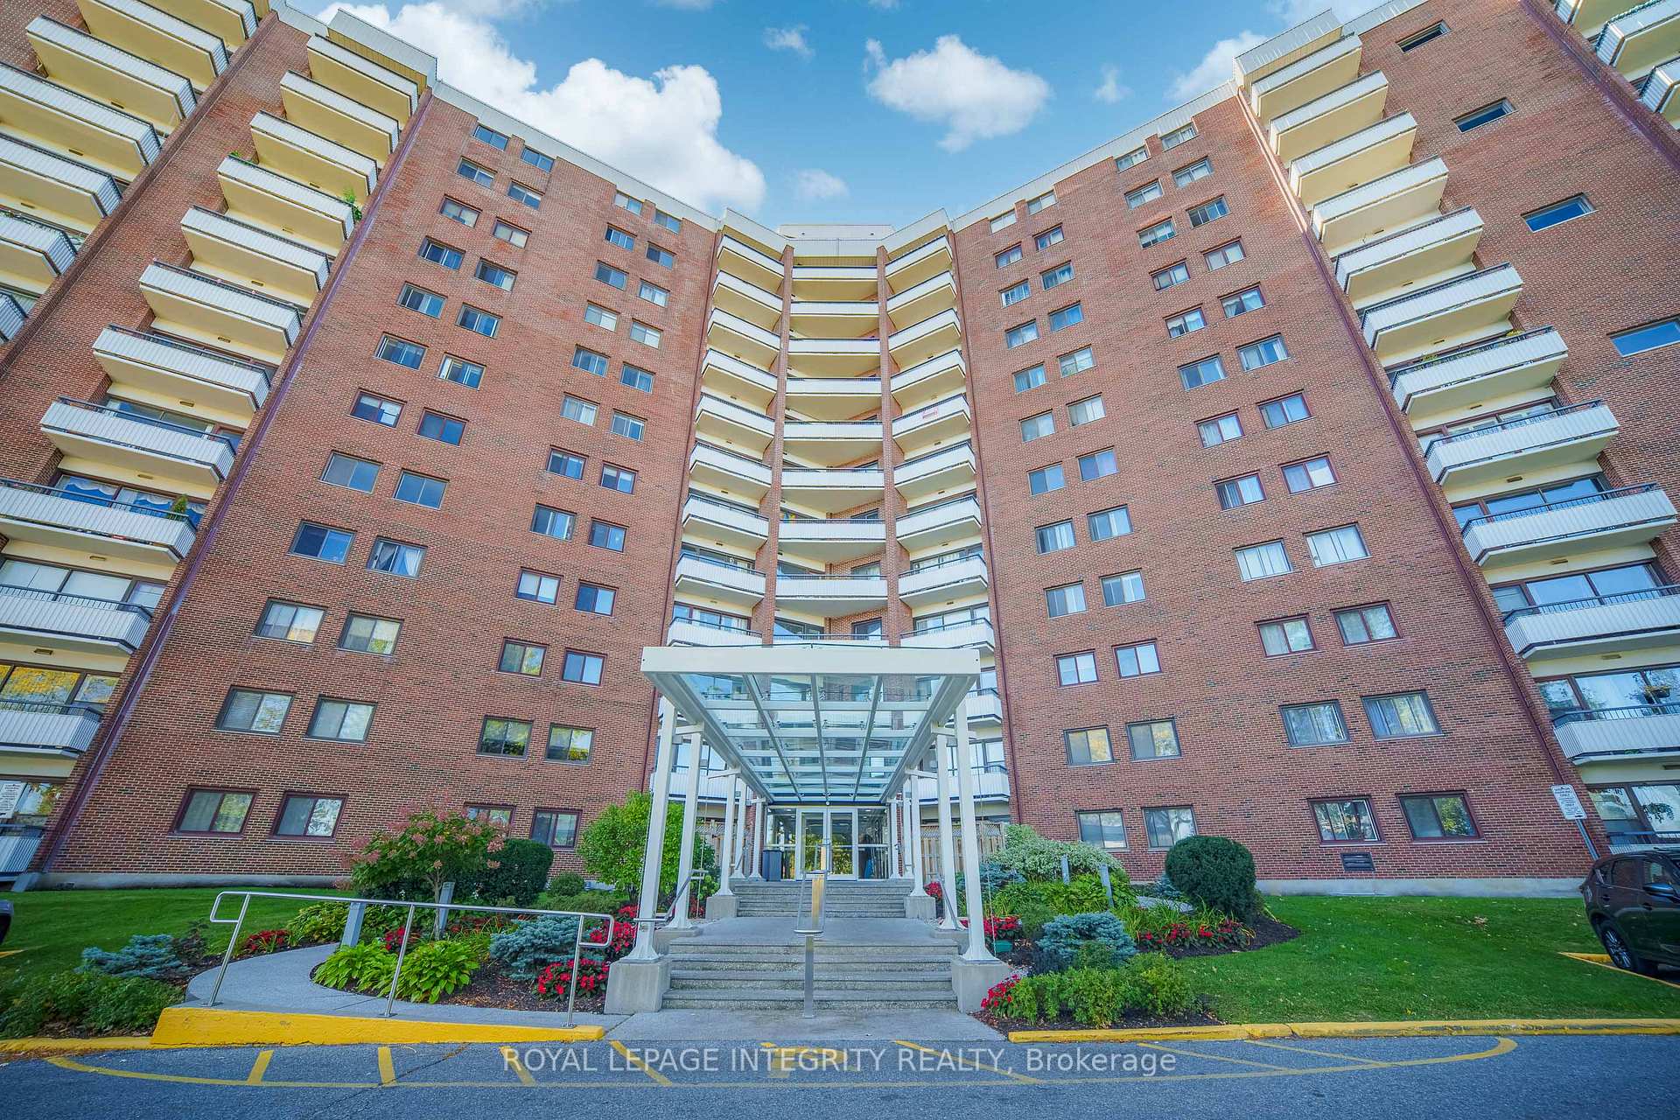
BuildingChesterton Towers, Condo corporation 5, Pets Allowed
- NameChesterton Towers
- Condo corporation5
- PetsAllowed
Heating, water and powerBaseboard, electric
- HeatingBaseboard, electric
Costs and taxesTaxes $2,928 a year, Condo fee $708 a month, Heat included, water included, hydro included, building insurance included, common elements included, parking included
- Taxes, 2024$2,928 a year
- Condo fee$708 a month
- Fee includesHeat included, water included, hydro included, building insurance included, common elements included, parking included
- HSTHST included in the price
Included in the saleStove, refrigerator
- IncludedStove, refrigerator
Listing detailsX12464130, Sold, Oct 15, 2025
- MLS® numberX12464130
- StatusSold
- Listed onOct 15, 2025
- Days on market9
- UpdatedOct 24, 2025
- PossessionImmediate
- Occupied byVacant
- Listing brokerageROYAL LEPAGE INTEGRITY REALTY
About this home
Unit 1010, 20 Chesterton Drive, Ottawa (Borden Farm/Stewart Farm/Carleton Heights/Parkwood Hills), ON K2E 6Z7
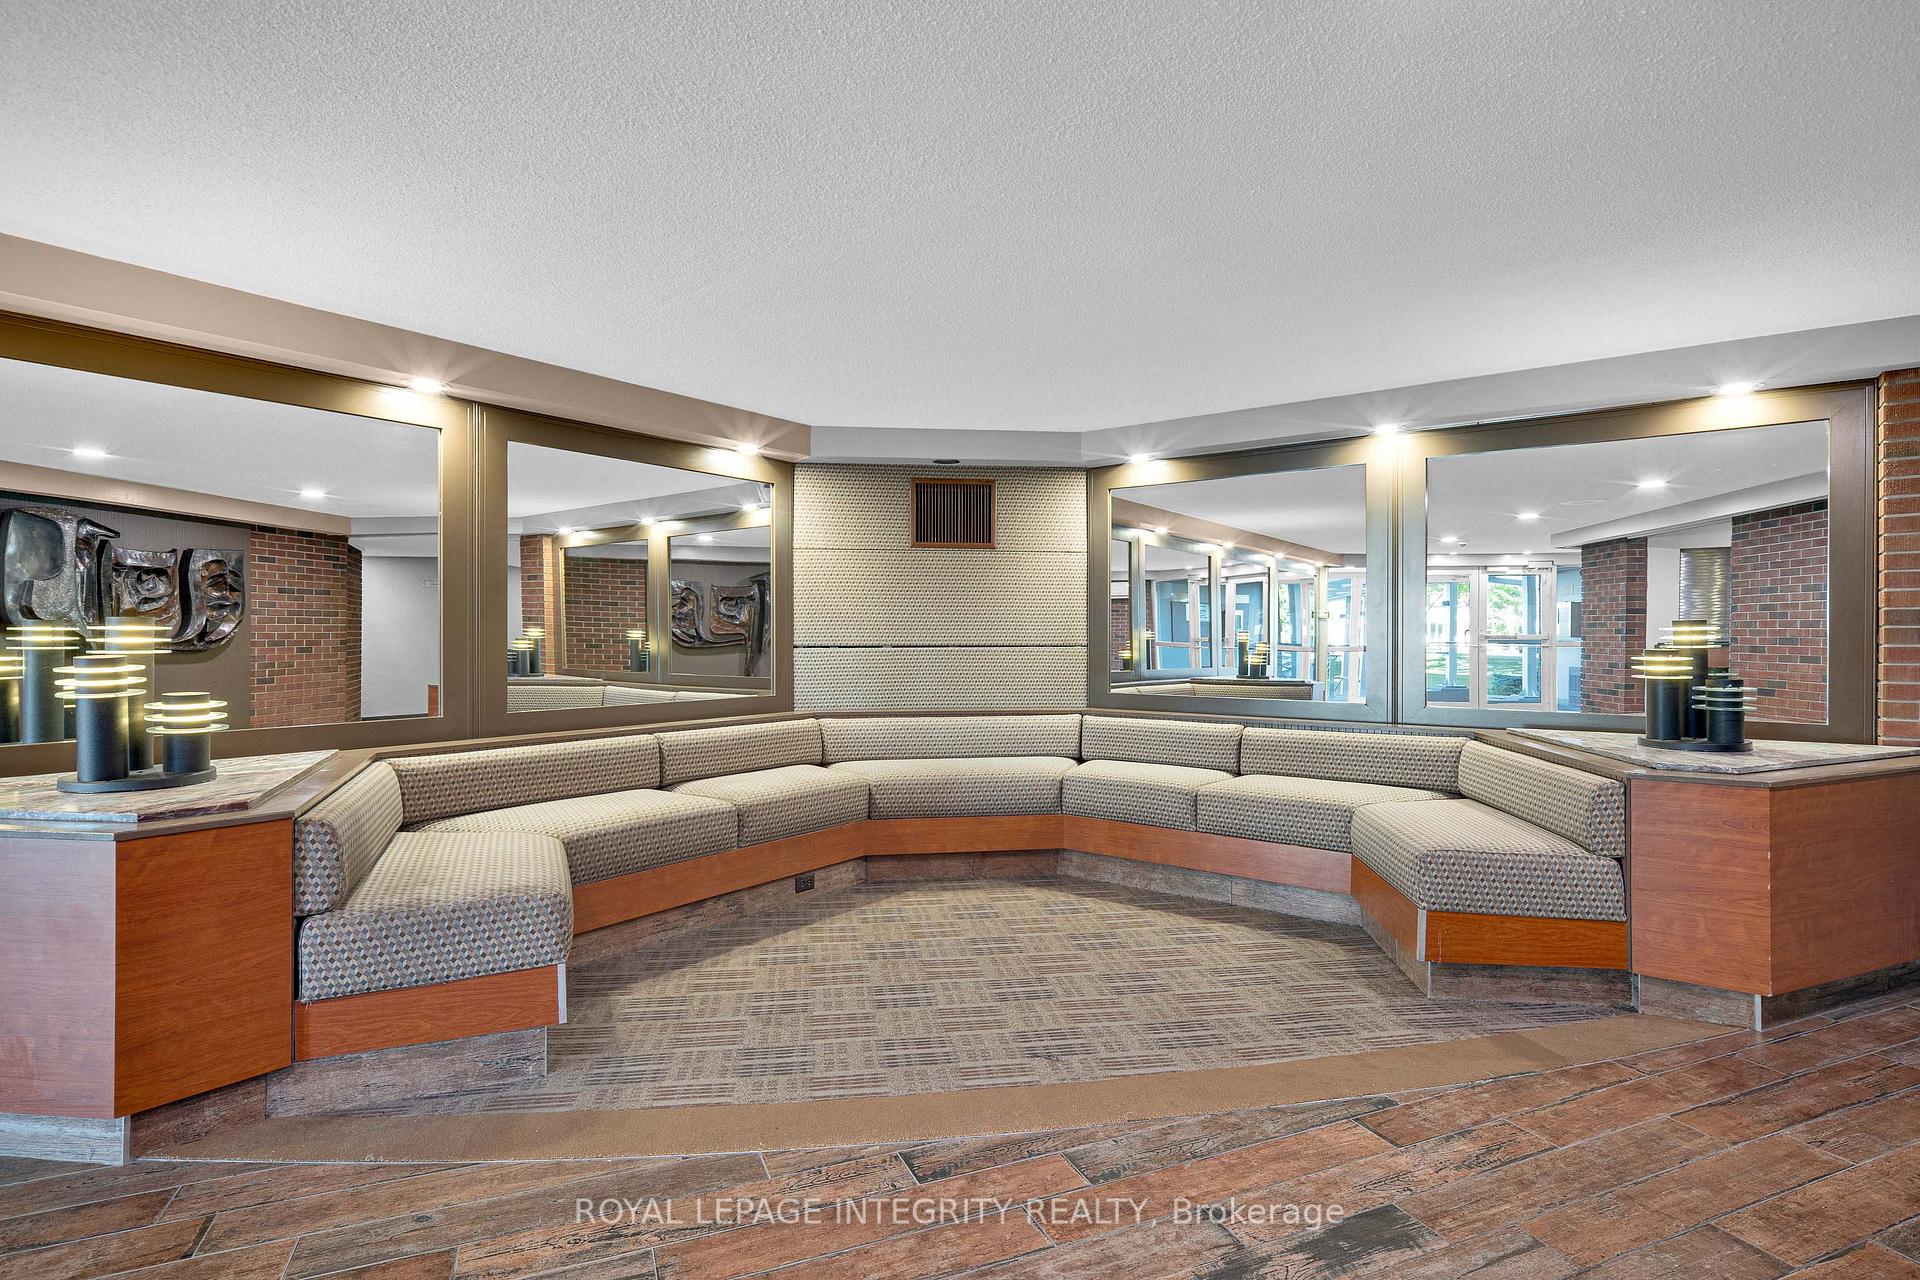
Step into this sun-drenched 740 sq ft. 2-bedroom condo, where natural light pours in through extra-large windows, instantly making the space feel airy and welcoming. The light-toned flooring enhances the brightness and gives the home a modern, open feel. From the 10th floor private balcony, you can enjoy gorgeous city views, whether its sipping your morning coffee with the sunrise or unwinding at night with twinkling city lights. Both bedrooms are thoughtfully designed, with comfortable proportions and oversized closets that provide plenty of storage. The full 4-piece bathroom adds everyday convenience, perfect for families, couples, or guests.his sought-after property comes with an underground parking space and a locker room for extra storage. Recent upgrades include a stove (2020), toilet and bathroom sink (2020), as well as a kitchen sink and faucet (2020), giving you peace of mind and modern comfort. Residents enjoy a wide range of amenities: an immaculately kept outdoor pool, a fully equipped gym, saunas, a games room, a party room, and a rooftop terrace with breathtaking views. Even better, the very reasonable condo fees include heat, hydro, water, and more, offering excellent value. Located within walking distance to shopping on Merivale Road and with public transit right in front of the building, this condo offers the perfect blend of convenience and lifestyle. Don't miss your chance to own this bright, spacious, and well-upgraded condo.
Ask about this home
A HOMEH agent will answer your questions about this home.
Know more about Chesterton Towers
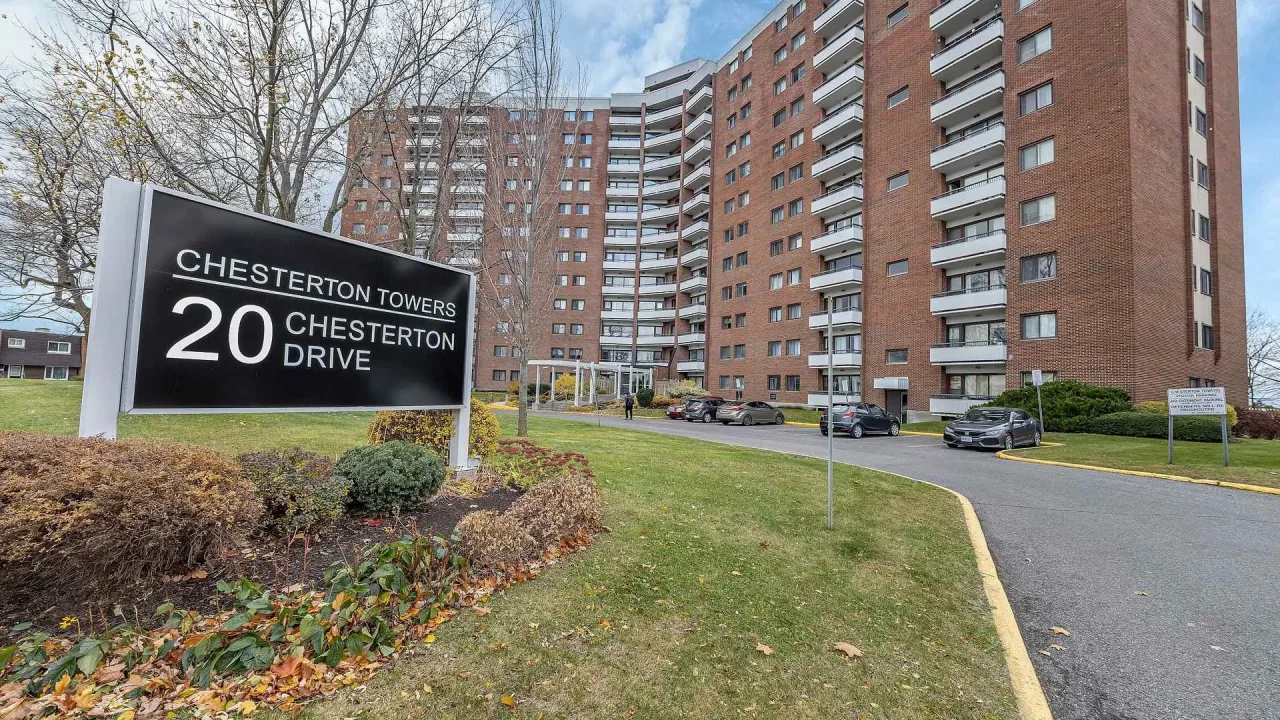
Condo building · 20 Chesterton Drive
Chesterton Towers is a condo. Right now 1 for sale and 1 for rent are on the market here.
- $354/sq ft
No similar units for sale in Chesterton Towers right now.
Around this home
Daily convenience, out of 100, from the distances below
Schools nearby
School rating, out of 10.
Helpful calculators
Your HOMEH agent

"I would see it this week."