

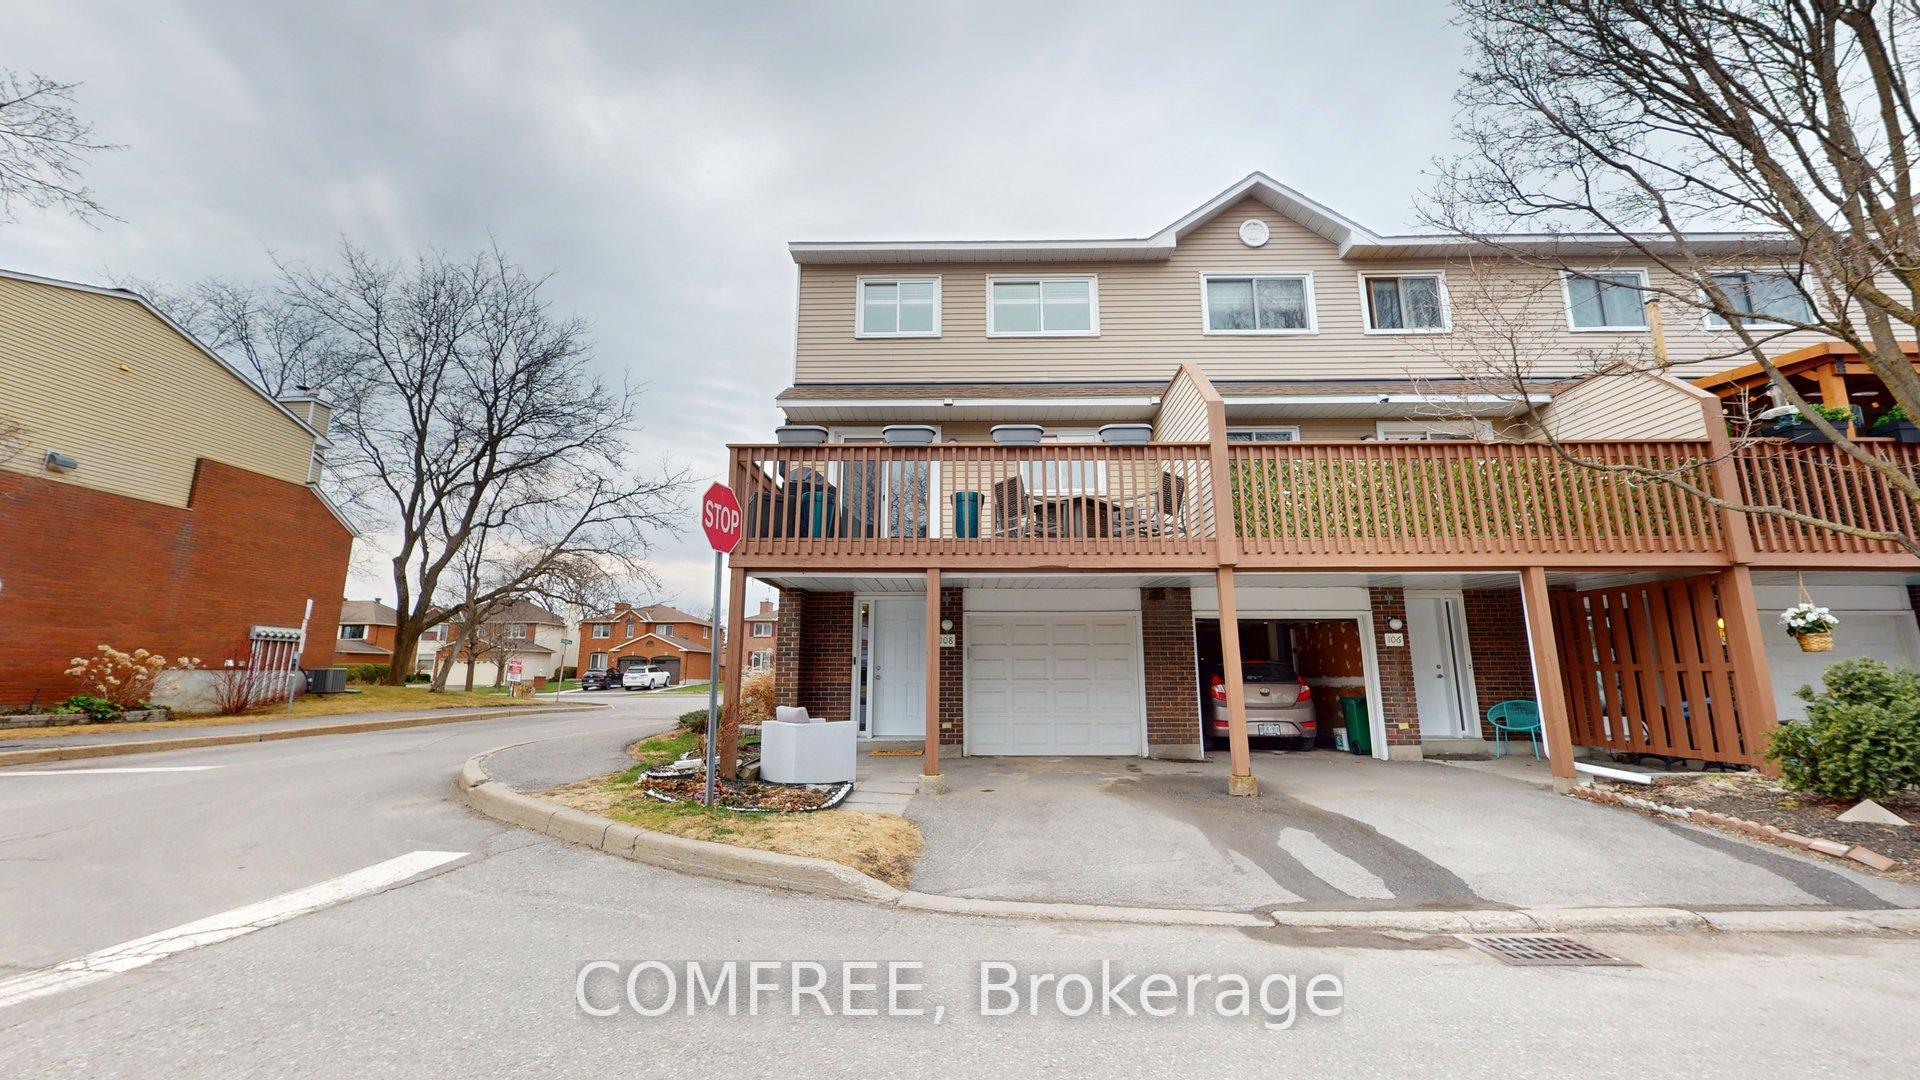
108 Esterlawn Private
108 Esterlawn Private
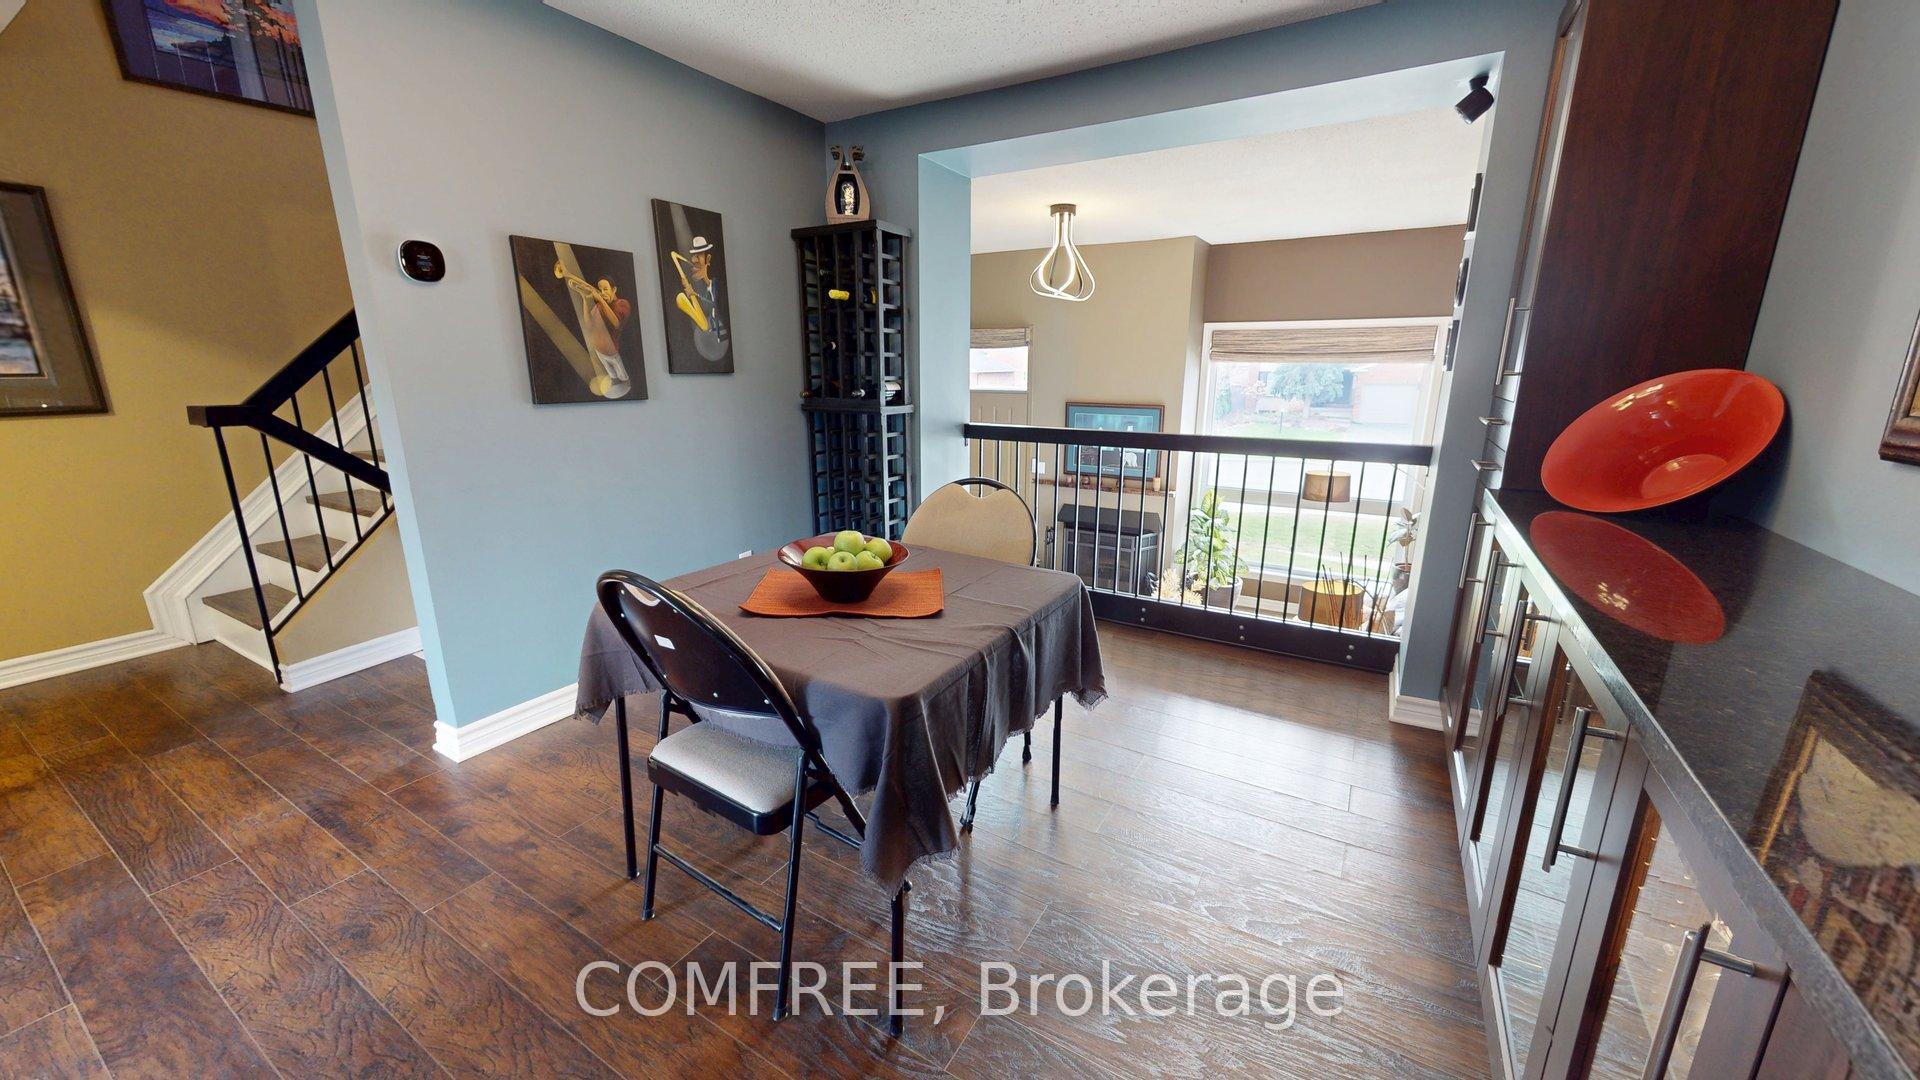 See all 18 photos
Property history
Facts and features
- BasementUnfinished
- Age of home31–50 years
- ExposureEast west
- LaundryIn basement
- Fireplace
- Central air
The homeCondo Townhouse, 3-storey, Age 31–50 years
- TypeCondo Townhouse
- Style3-storey
- Age31–50 years
- Living space1,000–1,199 sq ft
- BasementUnfinished
- ExposureEast West
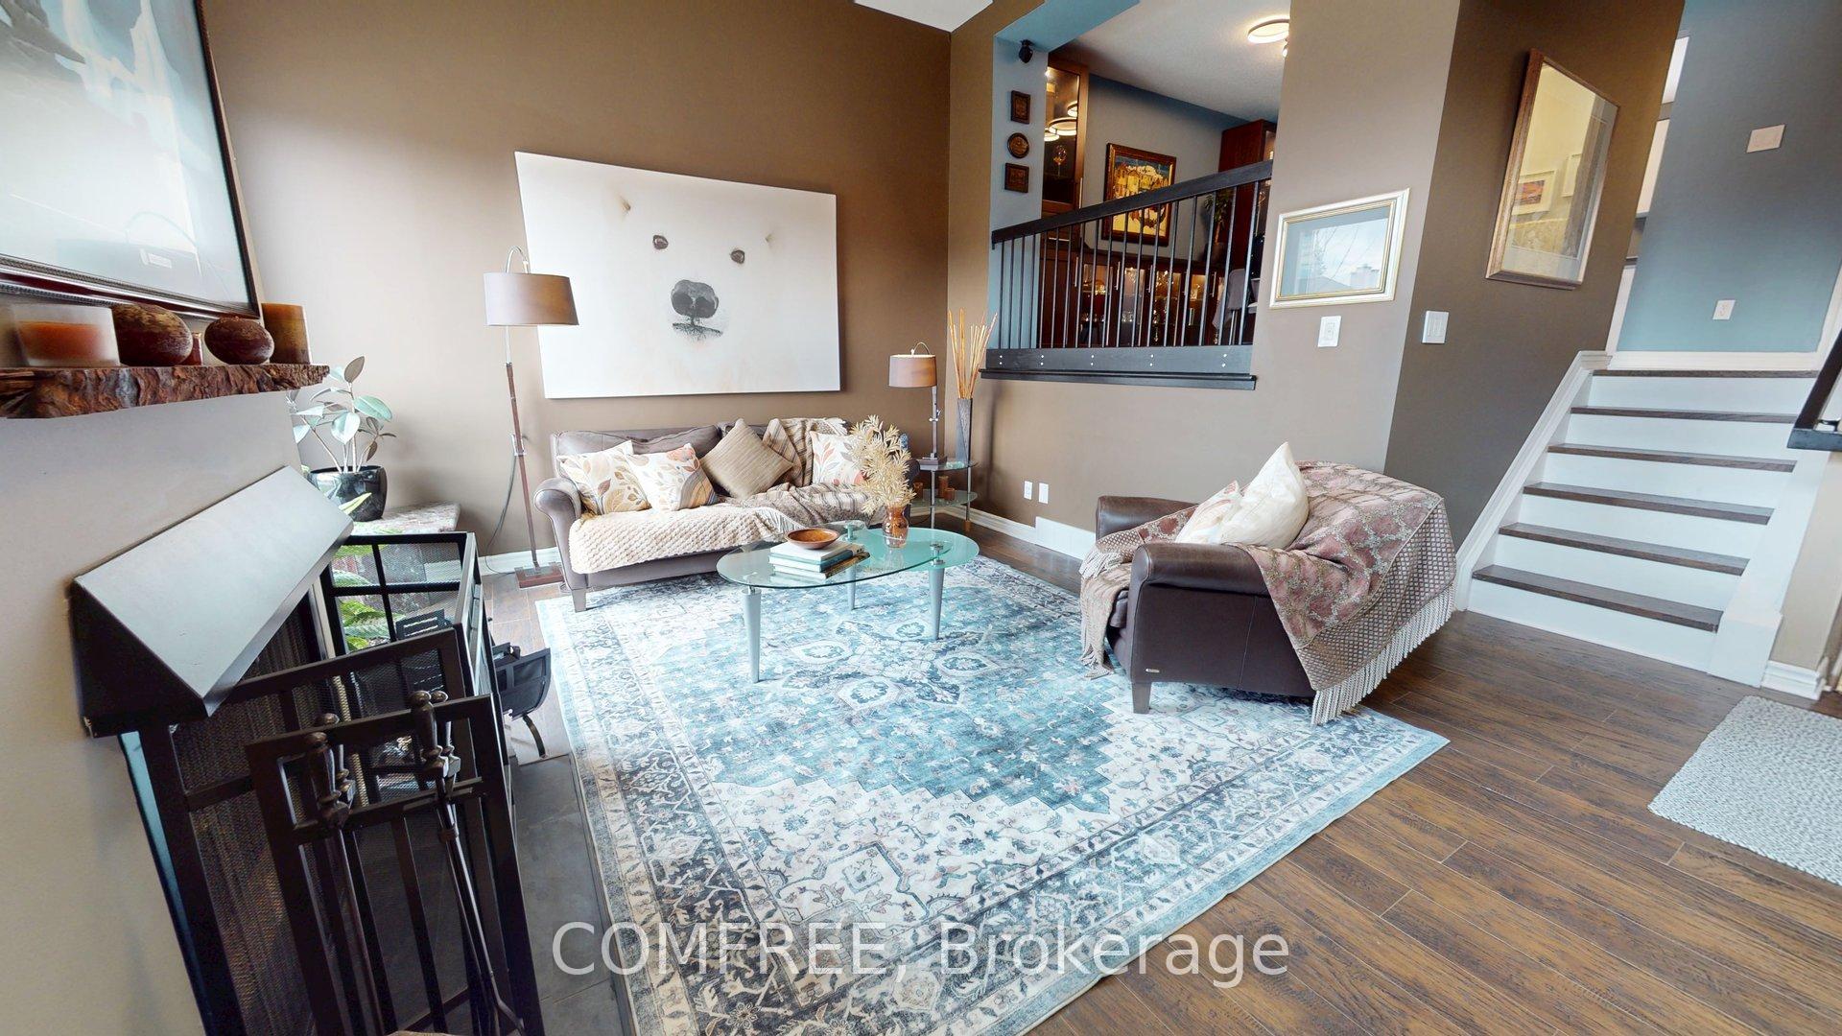
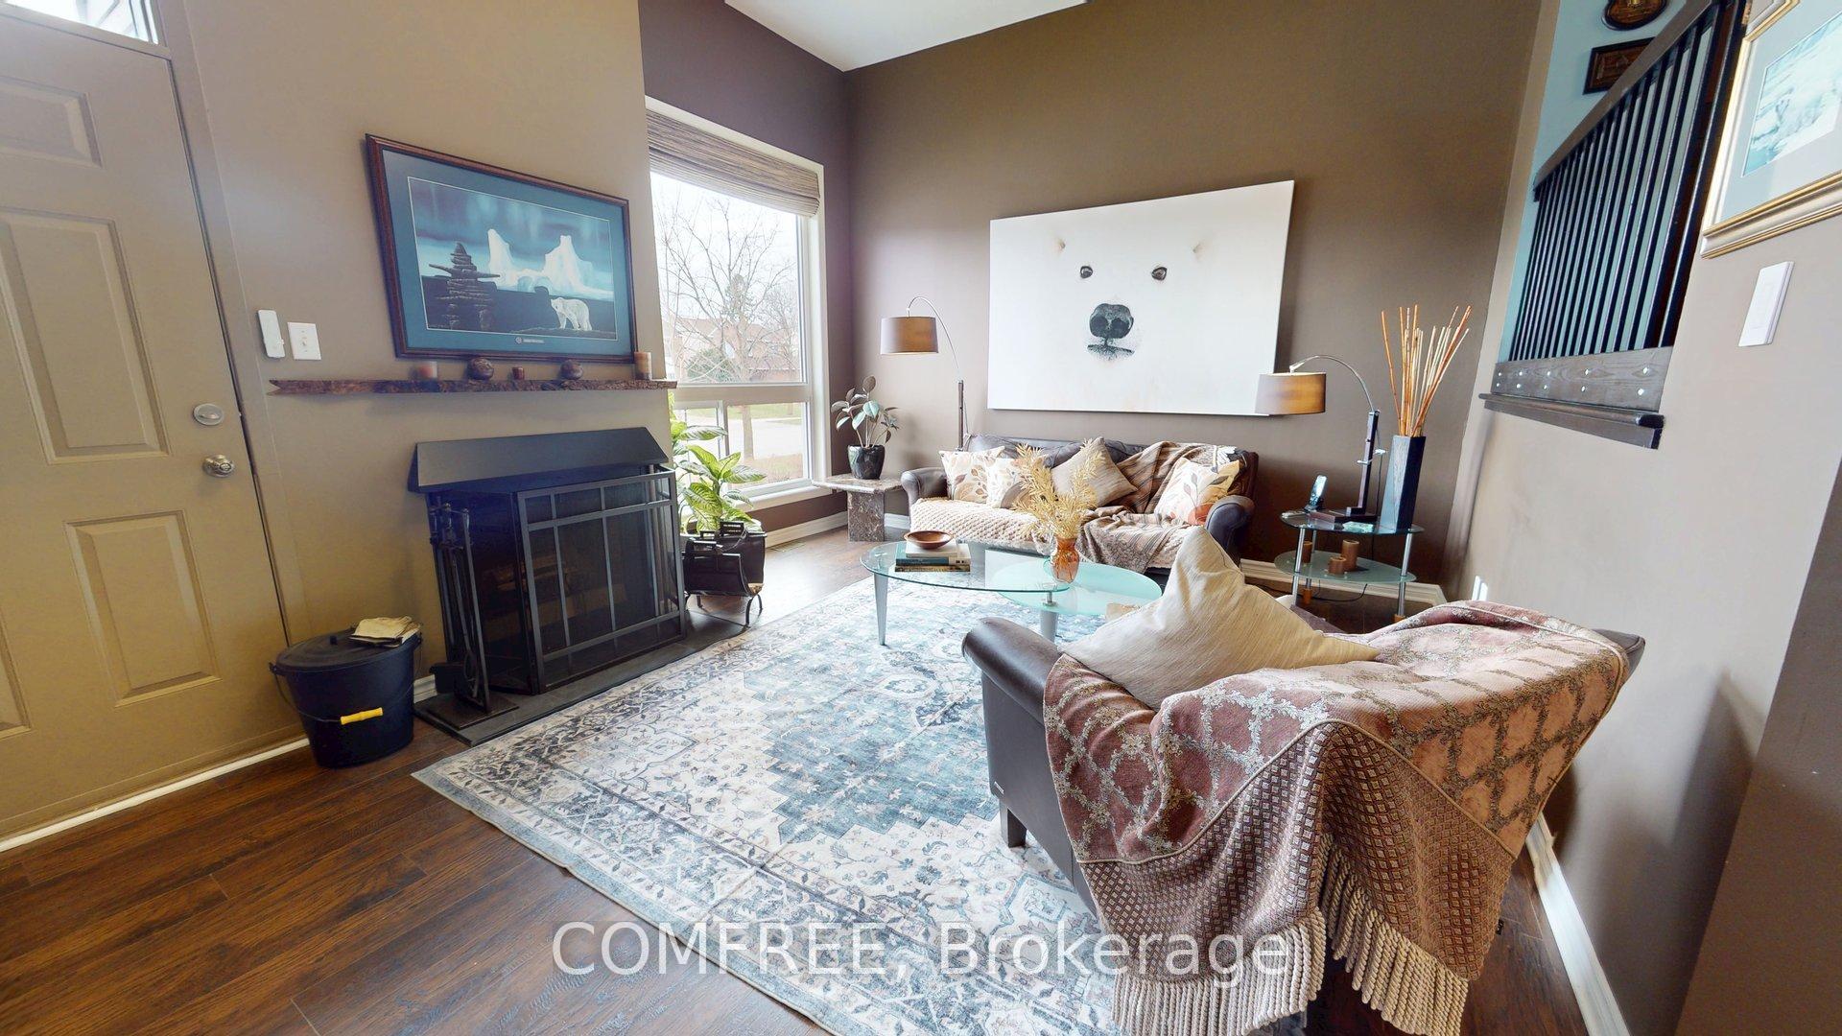
InsideFireplace Yes, living room, wood, In basement, Auto garage door remote, carpet free
- FireplaceYes, living room, wood
- LaundryIn basement
- FeaturesAuto garage door remote, carpet free
- Rooms above ground2
- Bedrooms3
- Bathrooms2
- Kitchens1
OutsideBrick, vinyl siding, Open, Landscaped
- ExteriorBrick, vinyl siding
- BalconyOpen
- FeaturesLandscaped
Parking and locker2 Parking (1 garage + 1 drive), Attached, Exclusive
- Spaces2 Parking (1 garage + 1 drive)
- GarageAttached
- Parking typeExclusive
- DrivewayInside entry, private
- LockerNone
BuildingEsterlawn Townhomes, Units 90, Registered 1985
- NameEsterlawn Townhomes
- Units90
- Registered1985
- Condo corporation288
- PetsNot allowed
Heating, water and powerForced air, gas, Central air
- HeatingForced air, gas
- CoolingCentral air
Costs and taxesTaxes $3,360 a year, Condo fee $473 a month, Common elements included, water included, parking included
- Taxes, 2024$3,360 a year
- Condo fee$473 a month
- Fee includesCommon elements included, water included, parking included
- HSTNo HST
- Rental itemsWater heater
- Under contractHot water tank-gas
Included in the saleBuilt-in units in living room and dining room. all lighting fixtures. all window coverings. 4 stainless steel appliances. arlo video door bell. august smart lock. shelving in the basement. storage units in the garage. washer and dryer., 4 arlo wireless cameras. tv in the living room. sonos speaker in the living room. electronics & computer equipment throughout. two floating units in the 2nd bedroom. freezer in the basement.
- IncludedBuilt-in units in living room and dining room. all lighting fixtures. all window coverings. 4 stainless steel appliances. arlo video door bell. august smart lock. shelving in the basement. storage units in the garage. washer and dryer.
- Not included4 arlo wireless cameras. tv in the living room. sonos speaker in the living room. electronics & computer equipment throughout. two floating units in the 2nd bedroom. freezer in the basement.
NearbyCul de sac/dead end, public transit, school, school bus route
- Close toCul de sac/dead end, public transit, school, school bus route
Listing detailsX12110621, Sold, Apr 28, 2025
- MLS® numberX12110621
- StatusSold
- Listed onApr 28, 2025
- Days on market24
- UpdatedMay 22, 2025
- Possession1-29 days
- Occupied byOwner
- Listing brokerageCOMFREE
About this home
108 Esterlawn Private, Ottawa (McKellar Heights/Glabar Park), ON K2A 4B5
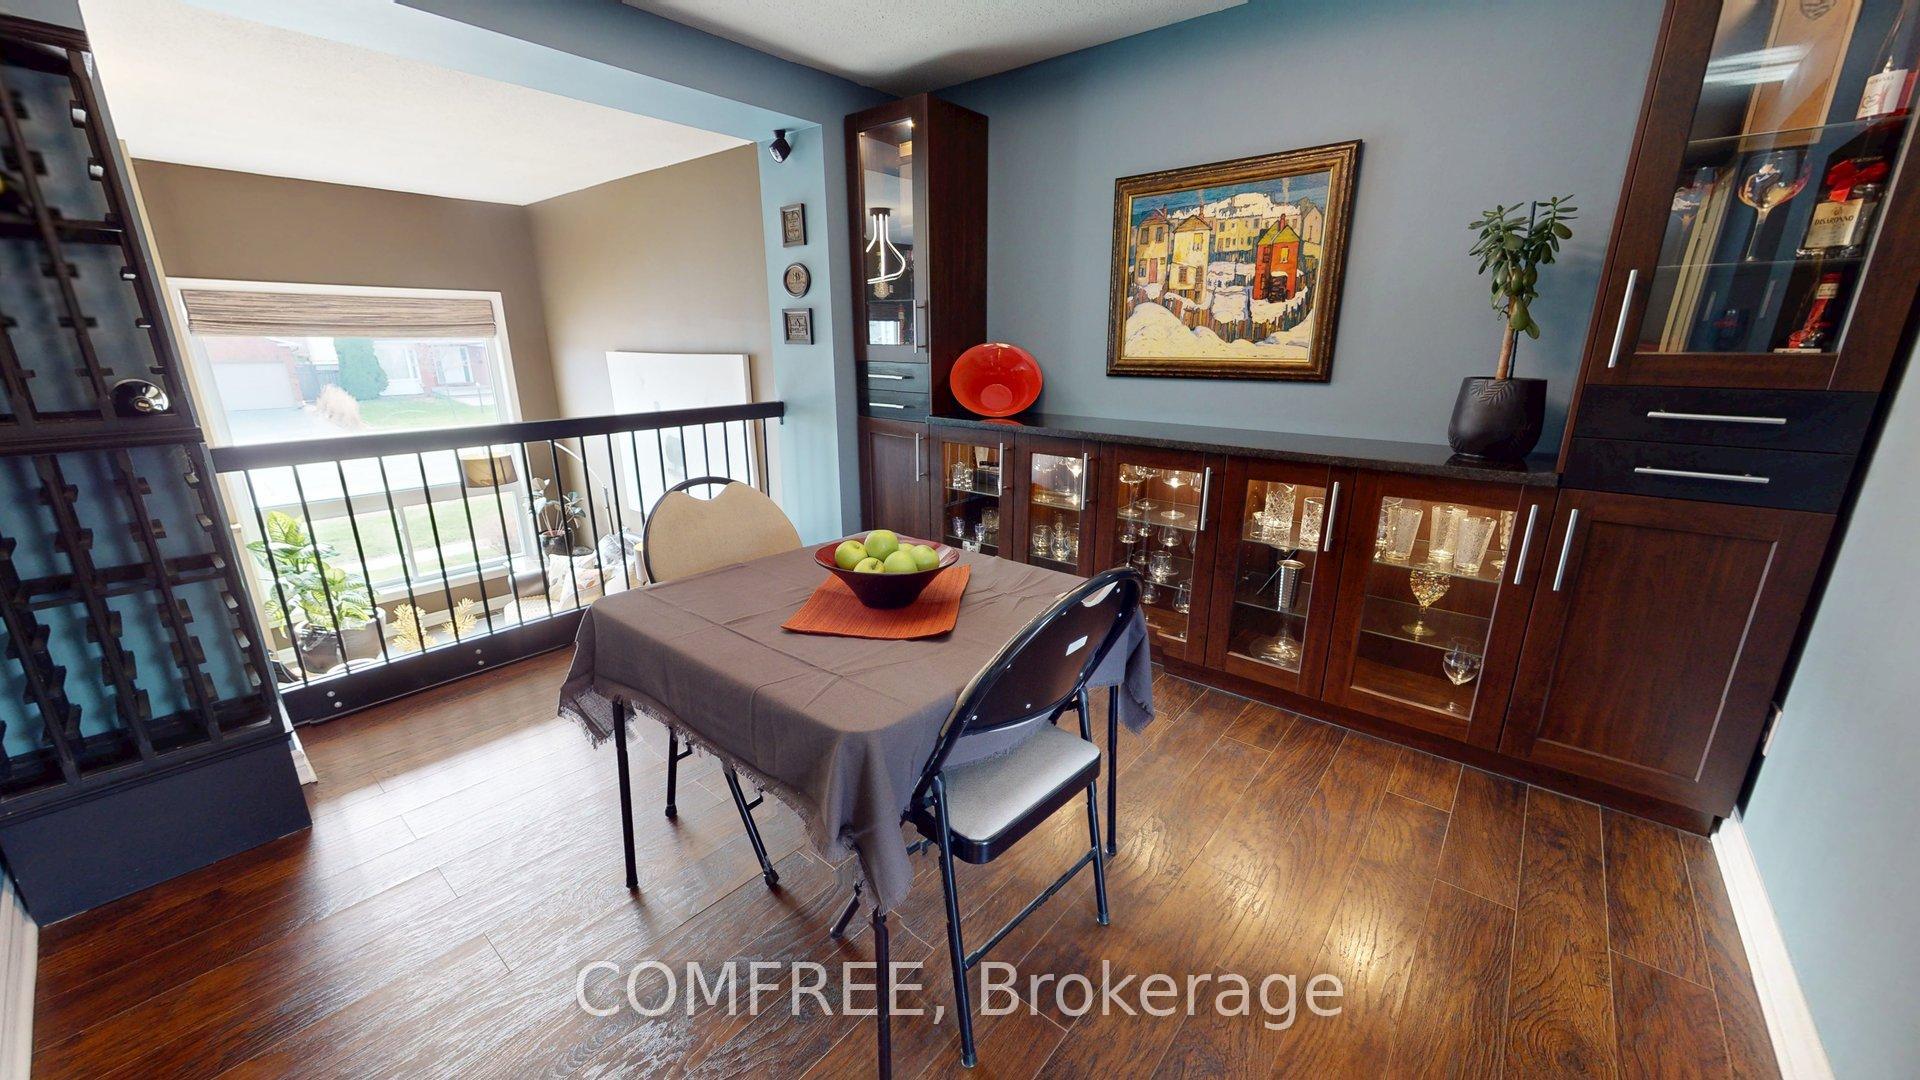
Upgrades abound throughout your newly renovated 3 story condo townhouse in the heart of the city. Entrance flooring vinyl tile (2025) new lighting including pot light to brighten your front hall closet (2025). Wide plank laminate flooring throughout as well as stairs (2020) starting in the living room. Wood burning fireplace with newly installed granite hearth (2025). Built in storage with custom Philips Hue lighting for electronics storage and motorized blinds finish off the room. Next floor includes a brand new custom 2pc powder room (2025), ample sized dining room with built-in cabinetry and a newly redesigned kitchen with new luxury vinyl flooring, granite counters, lighting, doors and handles (2025). Stainless steel appliances and brand new microwave hood fan above the stove. Top floor includes 3 bedrooms and a renovated 4pc bathroom with ceramic floors and shower enclosure, and custom lighted mirror (2023). Other upgrades include Lutron Casita light switches, a pet washing station installed in the basement, August smart lock, Arlo video door bell and fresh paint throughout. Fantastic opportunity to own a renovated smart home ready townhome in the beautiful Glabar Park neighborhood. Walking distance to Fairlawn Plaza and Carlingwood Shopping Centre, Canadian Tire and Loblaws. Easy access to 417 between 2 on ramps. Fireplace can not be WETT certified in current condition and is being sold as is.
Ask about this home
A HOMEH agent will answer your questions about this home.
Know more about Esterlawn Townhomes
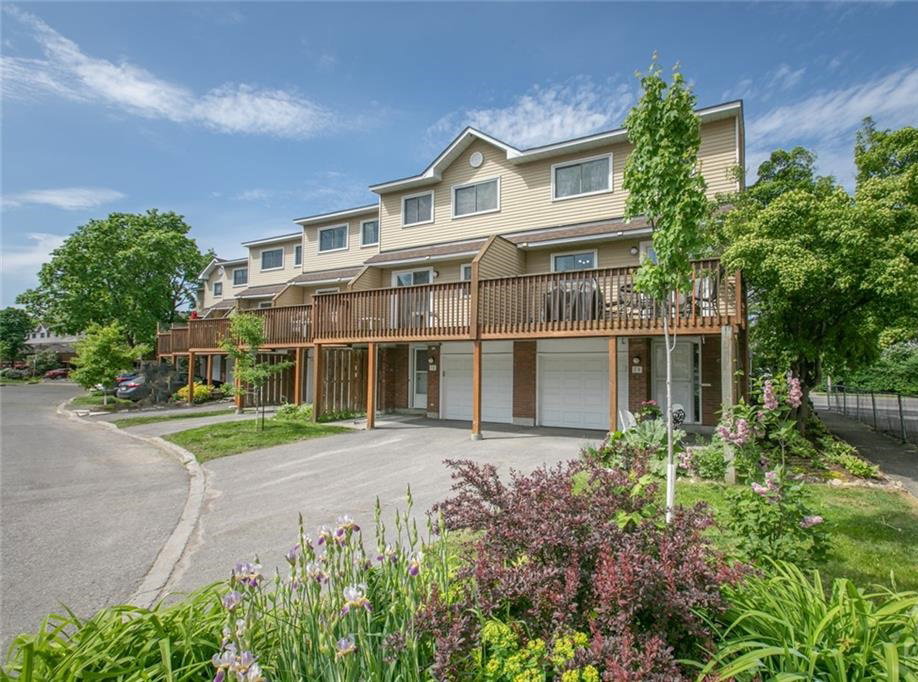
Condo building · 2-108 Esterlawn Private
Esterlawn Townhomes is a condo with 90 suites, built in 1985. No units are on the market here right now.
- 1storey
- 90suites
- 1985built
No similar units for sale in Esterlawn Townhomes right now.
Around this home
Daily convenience, out of 100, from the distances below
Schools nearby
School rating, out of 10.
Helpful calculators
Your HOMEH agent

"I would see it this week."