

Unit 4, 74 Somerset Street W
Unit 4, 74 Somerset Street W
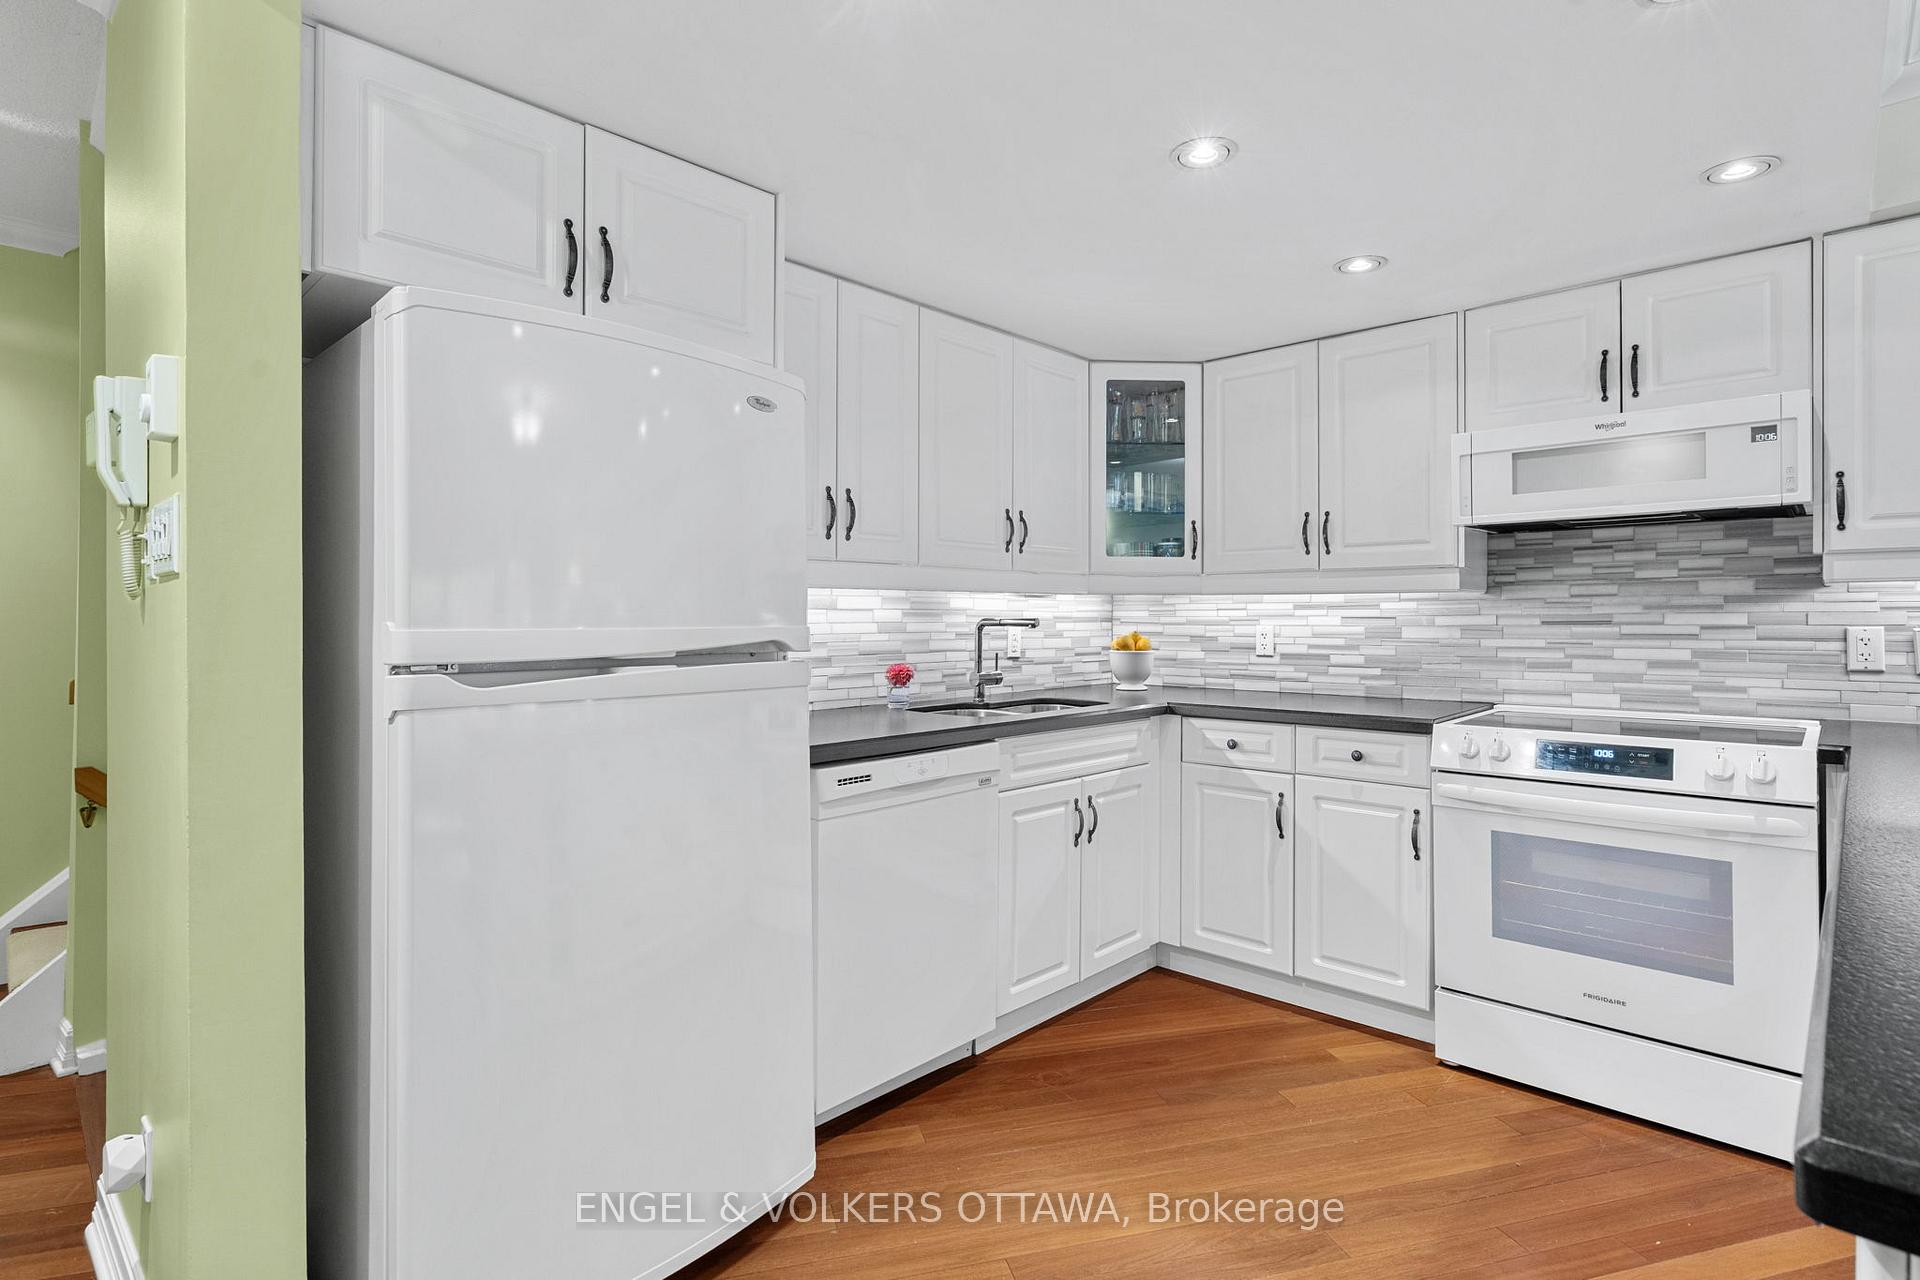 See all 32 photos
Property history
Facts and features
- BasementFinished
- ExposureSouth
- LaundryInside
- LockerOwned
- Hardwood floors
- Fireplace
- Central air
The homeCondo Townhouse, 3-storey, 2,000–2,249 sq ft
- Type: Condo Townhouse
- Style: 3-storey
- Living space: 2,000–2,249 sq ft
- Basement: Finished
- Exposure: South
InsideFireplace Yes, living room, natural gas, Tile, Hardwood, Inside, lower level
- Fireplace: Yes, living room, natural gas
- Flooring: Tile, Hardwood
- Laundry: Inside, lower level
- Features: Auto garage door remote, water heater owned, floor drain, intercom, separate heating controls, separate hydro meter
- Rooms above ground: 13
- Bedrooms: 3
- Bathrooms: 3
- Kitchens: 1
- Family room: Yes
OutsideBrick, Terrace, Deck, patio, privacy
- Exterior: Brick
- Balcony: Terrace
- Features: Deck, patio, privacy
Parking and locker1 Parking, Attached, Exclusive
- Spaces: 1 Parking
- Garage: Attached
- Parking type: Exclusive
- Driveway: Inside entry, private, surface
- Locker: Owned
Building74 Somerset Street West Condos, Units 4, Registered 1979
- Name: 74 Somerset Street West Condos
- Units: 4
- Registered: 1979
- Condo corporation: 170
- Pets: Allowed
Heating, water and powerBaseboard, gas, Central air
- Heating: Baseboard, gas
- Cooling: Central air
Costs and taxesTaxes $5,939 a year, Condo fee $497 a month, Common elements included
- Taxes, 2025: $5,939 a year
- Condo fee: $497 a month
- Fee includes: Common elements included
- HST: HST included in the price
Included in the saleFridge, stove 2024, dishwasher, hood fan/microwave 2023, washer 2025, dryer 2025, wall lighting fixtures and ceiling fans, all window coverings. automatic garage door opener. hot water tank 2023, all custom built ins in the living/dining room. all garage storage shelves., Livingroom drapes -small personal safe.
- Included: Fridge, stove 2024, dishwasher, hood fan/microwave 2023, washer 2025, dryer 2025, wall lighting fixtures and ceiling fans, all window coverings. automatic garage door opener. hot water tank 2023, all custom built ins in the living/dining room. all garage storage shelves.
- Not included: Livingroom drapes -small personal safe.
NearbyArts centre, fenced yard, park, school, public transit
- Close to: Arts centre, fenced yard, park, school, public transit
Listing detailsX12445536, Sold, Oct 4, 2025
- MLS® number: X12445536
- Status: Sold
- Listed on: Oct 4, 2025
- Days on market: 20
- Updated: Oct 24, 2025
- Possession: 2025-11-30 / Flexible
- Occupied by: Owner
- Listing brokerage: ENGEL & VOLKERS OTTAWA
About this home
Unit 4, 74 Somerset Street W, Ottawa (Ottawa Centre/Golden Triangle), ON K2P 0H5
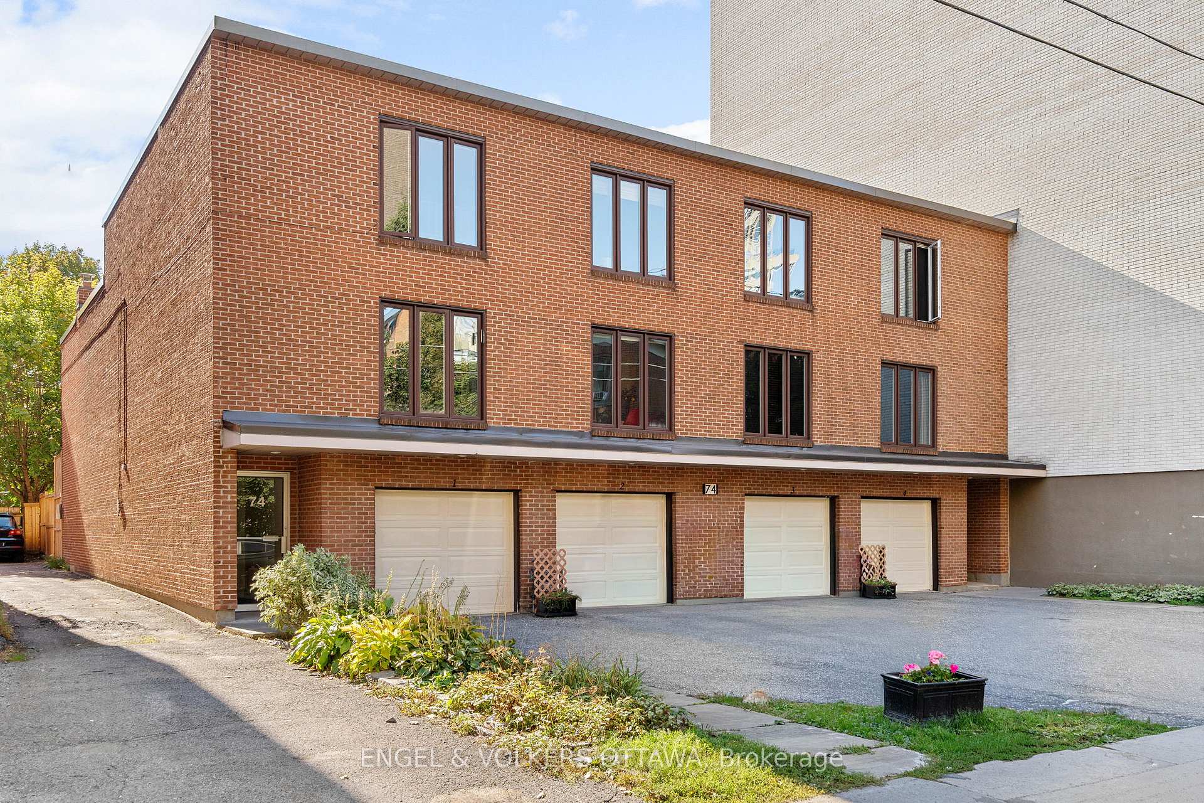
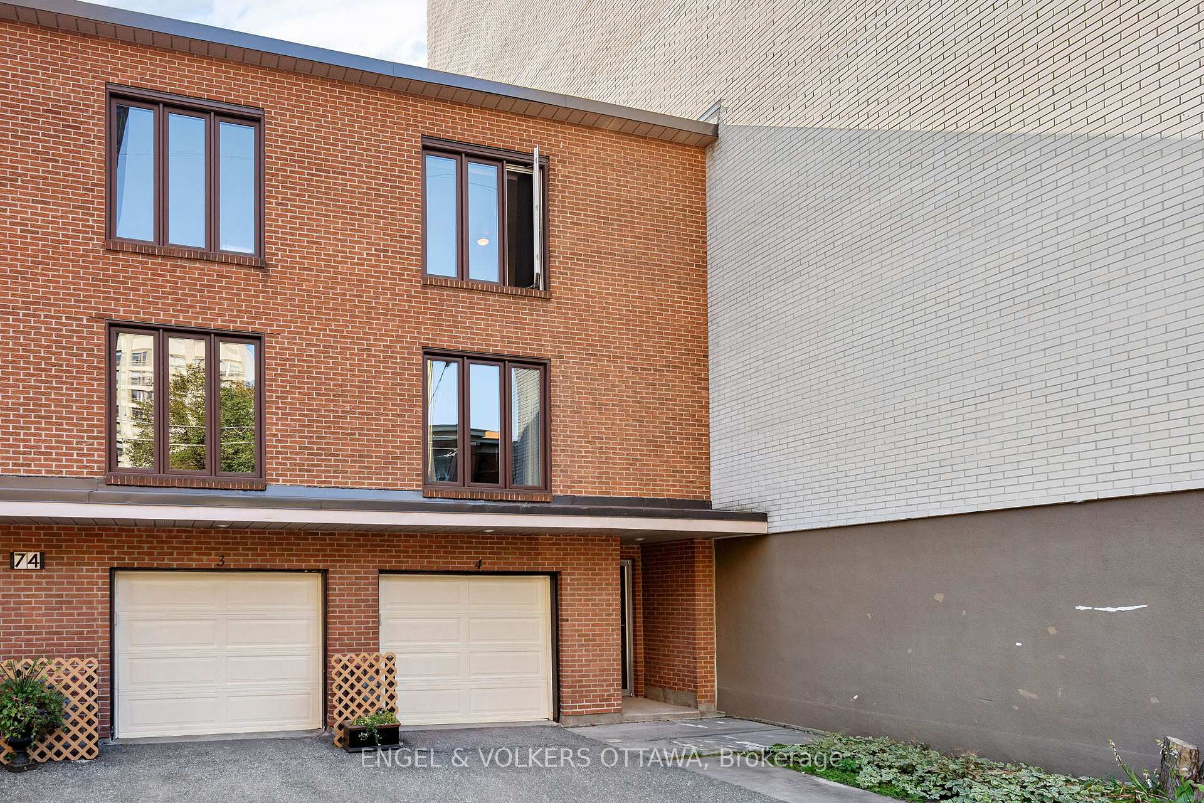
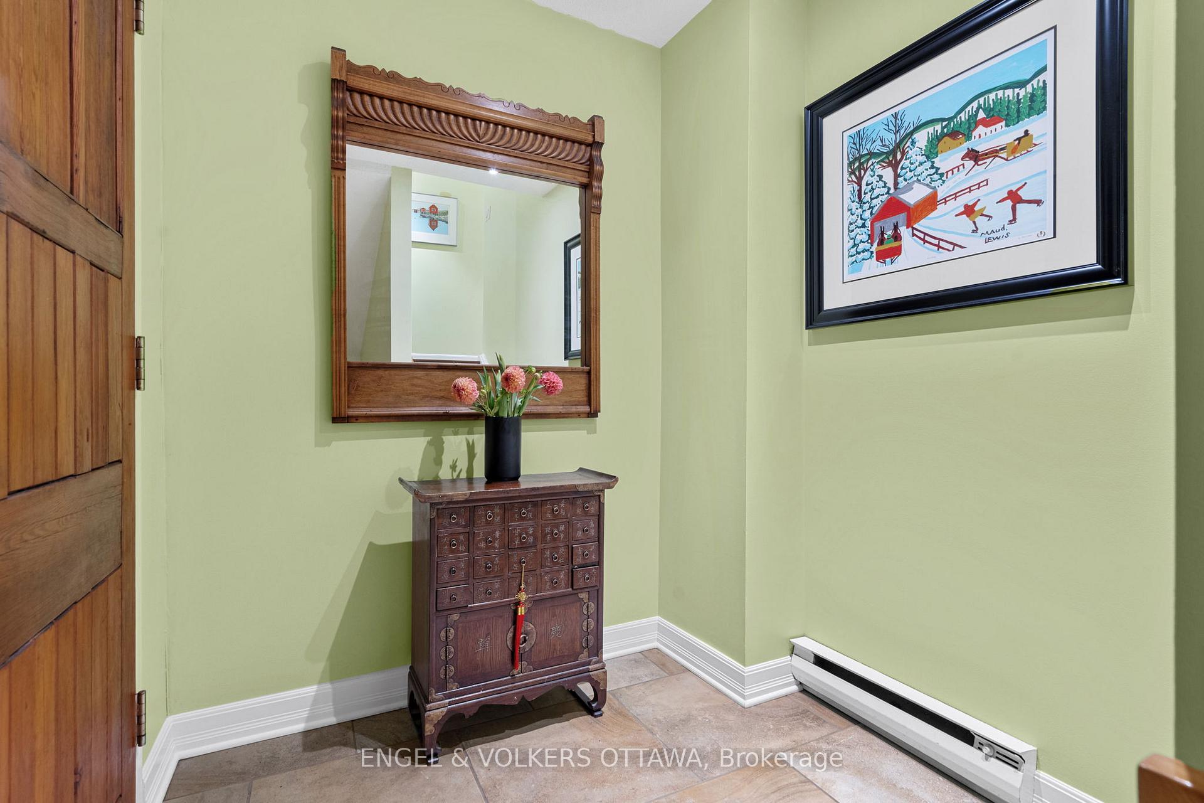
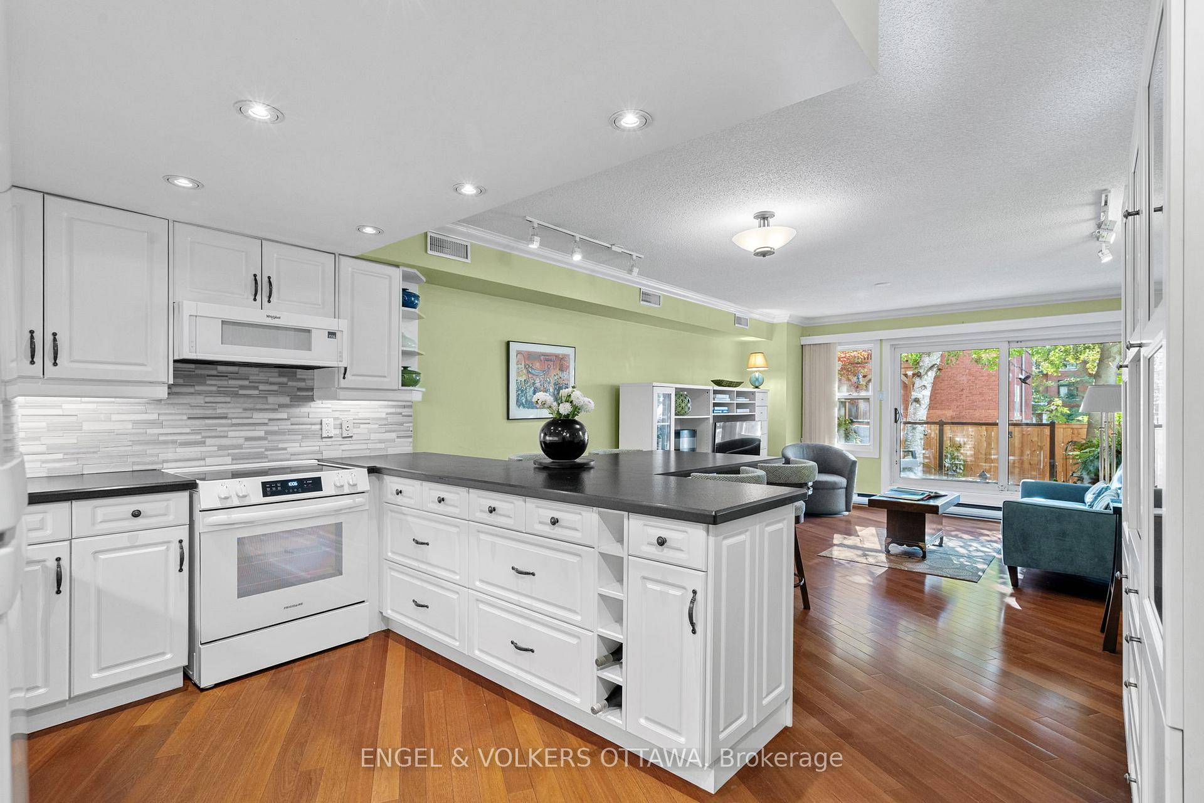
Urban Living in the Golden Triangle! Move right into this amazingly large, sun filled townhome that feels like a house. Approx. 2500 sq. ft. of living space unfolds across sun-filled rooms, high ceilings, and beautiful Brazilian hardwood floors warming the rooms. The flowing layout balances formal and casual living, from the fireplace warmed, elegant living-dining room with custom built-ins and gas fireplace, to the open-concept redone kitchen and family room leading to a newly redesigned south-facing Deck 13.9 x 10.6 Terrace 13.9 x 11.5. The kitchen design cleverly incorporates a granite topped table that extends from the counters of the kitchen that invites you to sit and partake in a meal. Exceptional storage and cooking space. Upstairs, the private and spacious principal suite offers a serene retreat with full ensuite and lots and lots of cupboard space, while a separate wing provides two additional bedrooms and a full bath. The lower level adds versatile space for a rec room, home office, or guest suite with a 2pc bathroom and laundry. Extremely hard to find in the urban cores is the large, private garage that accesses right to the unit (20.10x 11.5). Additionally there is room for lots of storage. A rare combination of great space, natural light and a prime location this home offers the best of Ottawa's urban lifestyle. With a Bike Score of 99 and Walk Score of 98 (Walker's Paradise), this residence defines convenience and lifestyle. Steps from the Rideau Canal, Elgin Street resturants and cafés, Farm Boy, the best book shop Perfect Books, the NAC, Lisgar Collegiate, and Parliament Hill, everything you need is at your doorstep including the LRT (easy access to the train station) and footbridge to the University of Ottawa. Self managed condo with only 4 units. Pets are allowed. CCC170 Fee $497.00 average per month. Paid 2 times a year see realtor remarks.
Ask about this home
A HOMEH agent will answer your questions about this home.
Know more about 74 Somerset Street West Condos
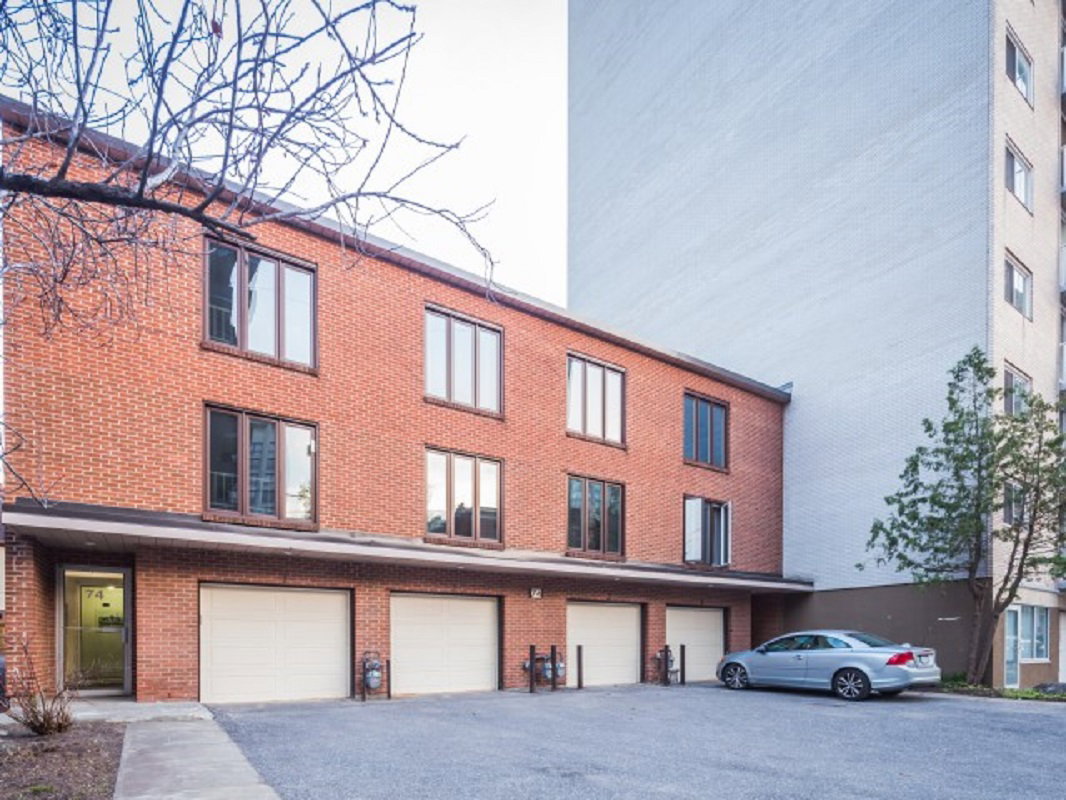
Condo building · 74 Somerset Street West
74 Somerset Street West Condos is a condo with 4 suites, built in 1979. No units are on the market here right now.
- 1storey
- 4suites
- 1979built
No similar units for sale in 74 Somerset Street West Condos right now.
Around this home
Daily convenience, out of 100, from the distances below
Schools nearby
School rating, out of 10.
Helpful calculators
Your HOMEH agent

"I would see it this week."