

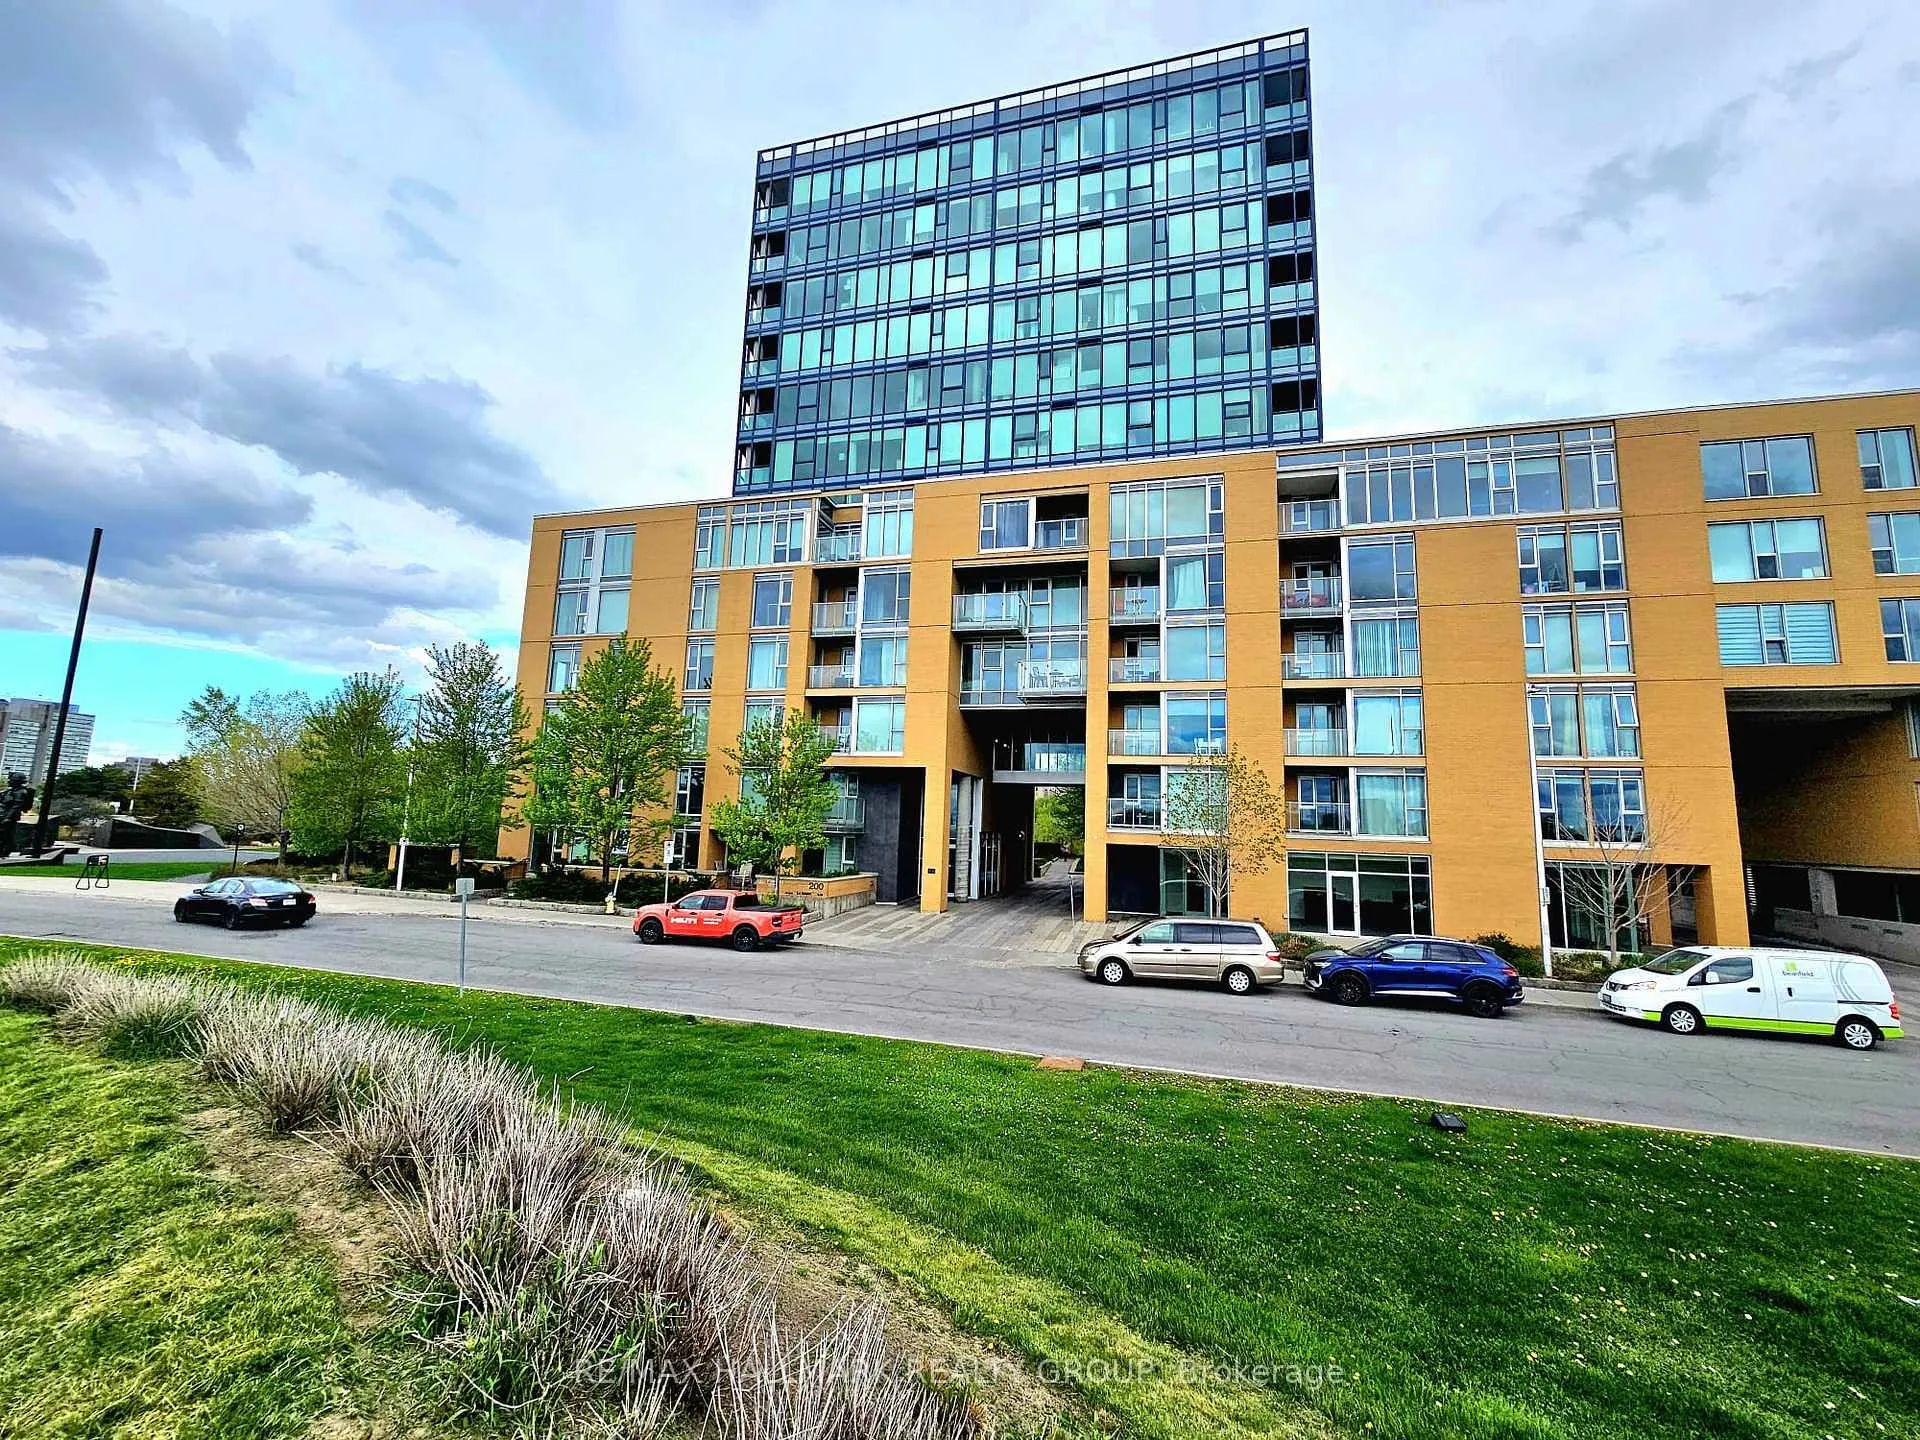
Unit 508, 200 Lett Street
Unit 508, 200 Lett Street
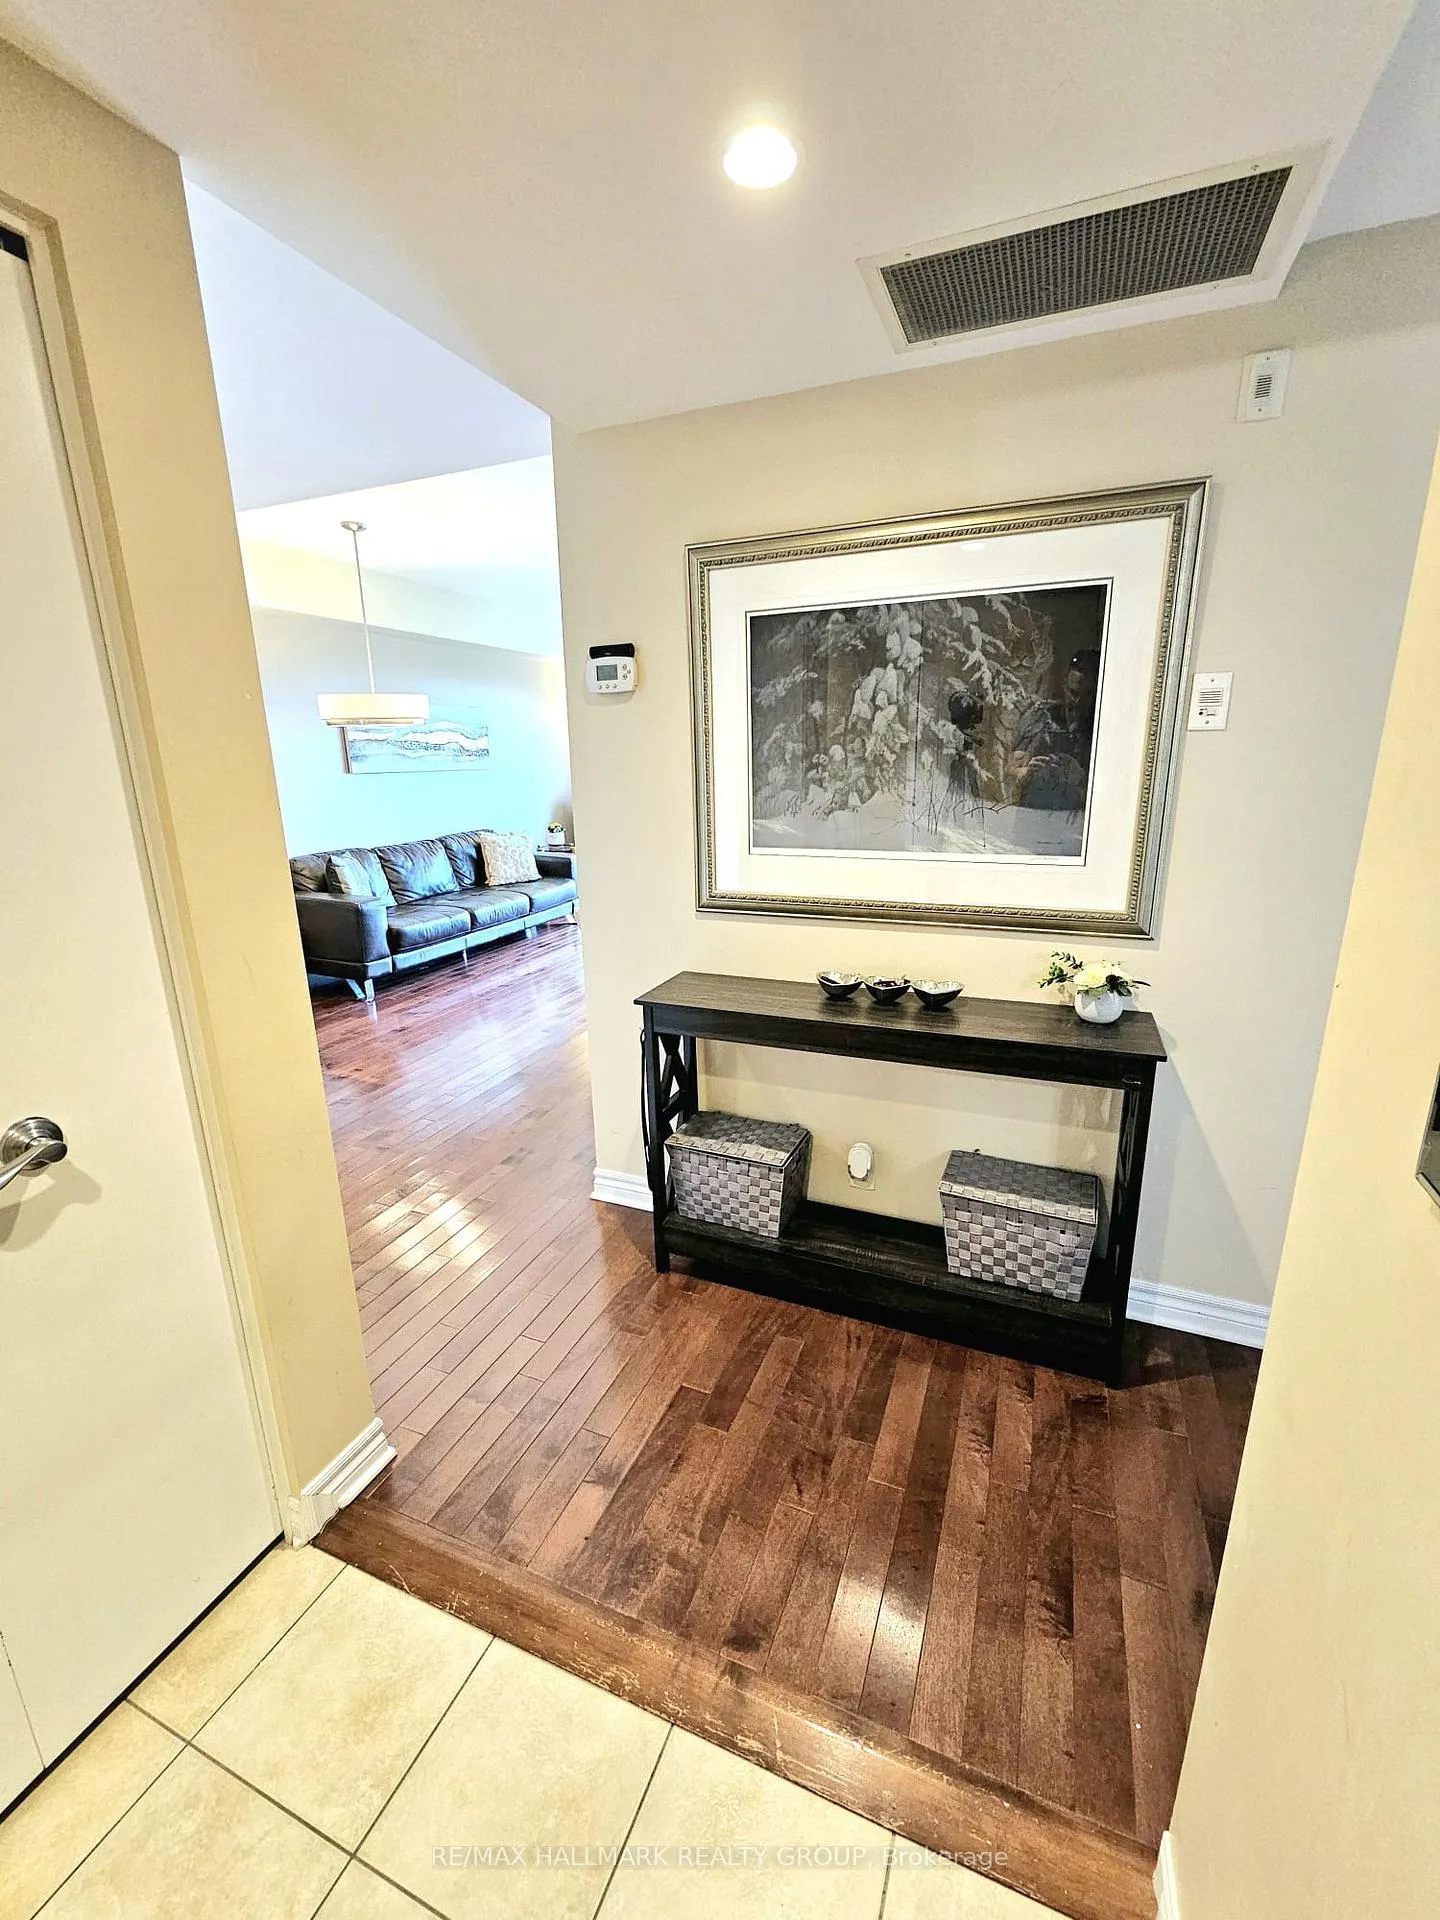 See all 41 photos
Property history
Facts and features
- ExposureNorth west
- LaundryIn-suite
- LockerCommon
- BalconyOpen
- Hardwood floors
- Central air
- Party room/meeting room
- Exercise room
The homeCondo Apartment, 1 storey/apt, Age 16–30 years
- Type: Condo Apartment
- Style: 1 storey/apt
- Age: 16–30 years
- Living space: 800–899 sq ft
- Basement: None
- Exposure: North West
- View: Clear, downtown, panoramic
- Waterfront: None
InsideHardwood, Carpet free, In-suite laundry, main level, Auto garage door remote, carpet free, intercom, primary bedroom - main floor, storage, water heater owned
- Flooring: Hardwood, Carpet free
- Laundry: In-suite laundry, main level
- Features: Auto garage door remote, carpet free, intercom, primary bedroom - main floor, storage, water heater owned
- Security: Smoke detector
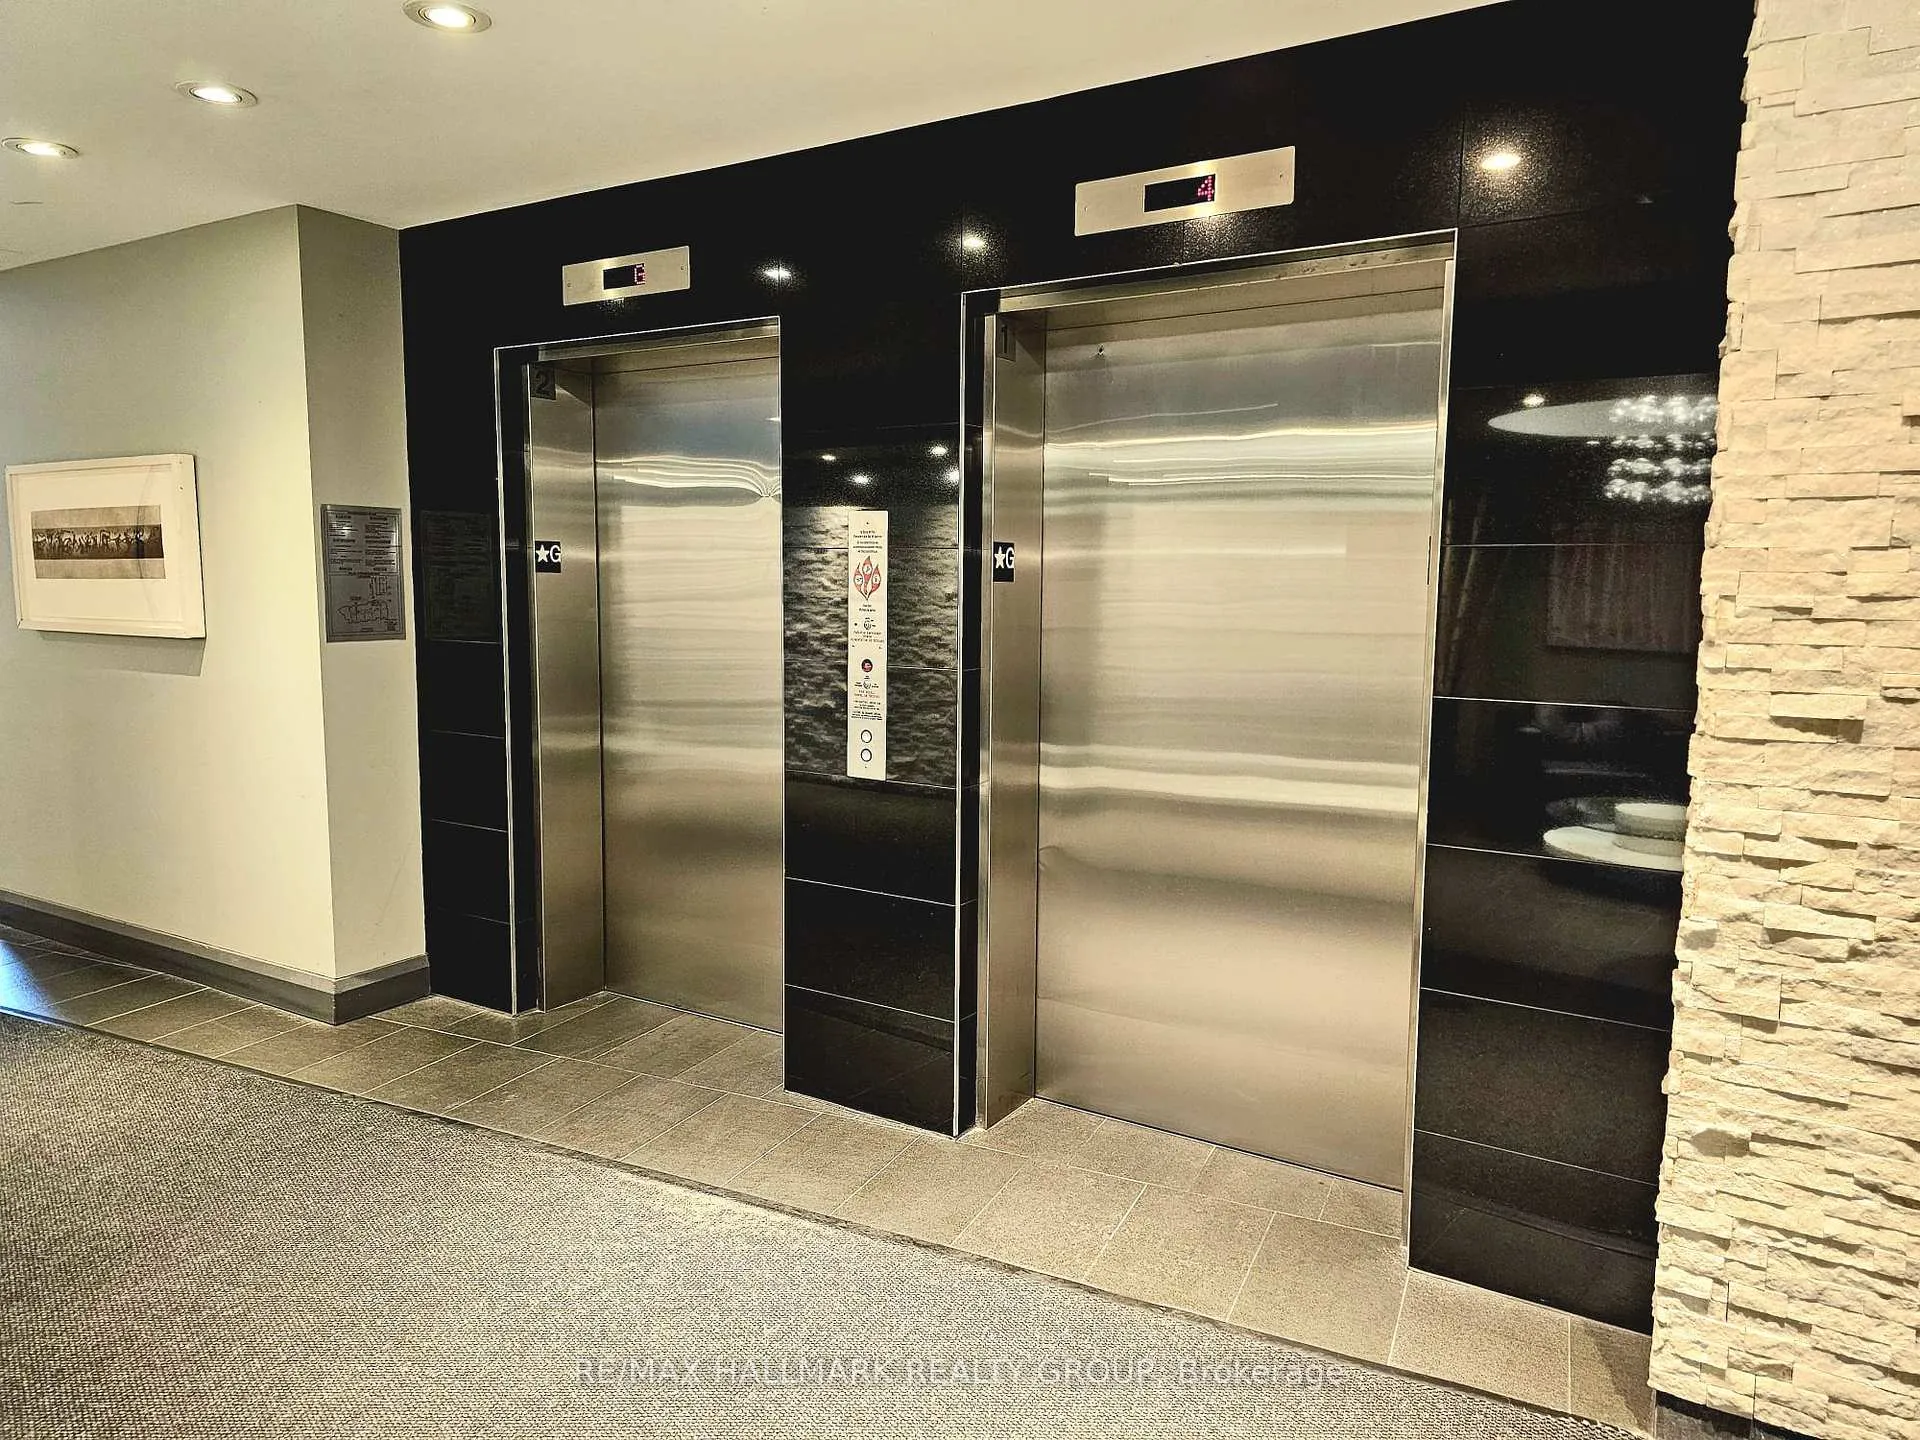
- Elevator: Yes
- Rooms above ground: 7
- Bedrooms: 2
- Bathrooms: 2
- Kitchens: 1
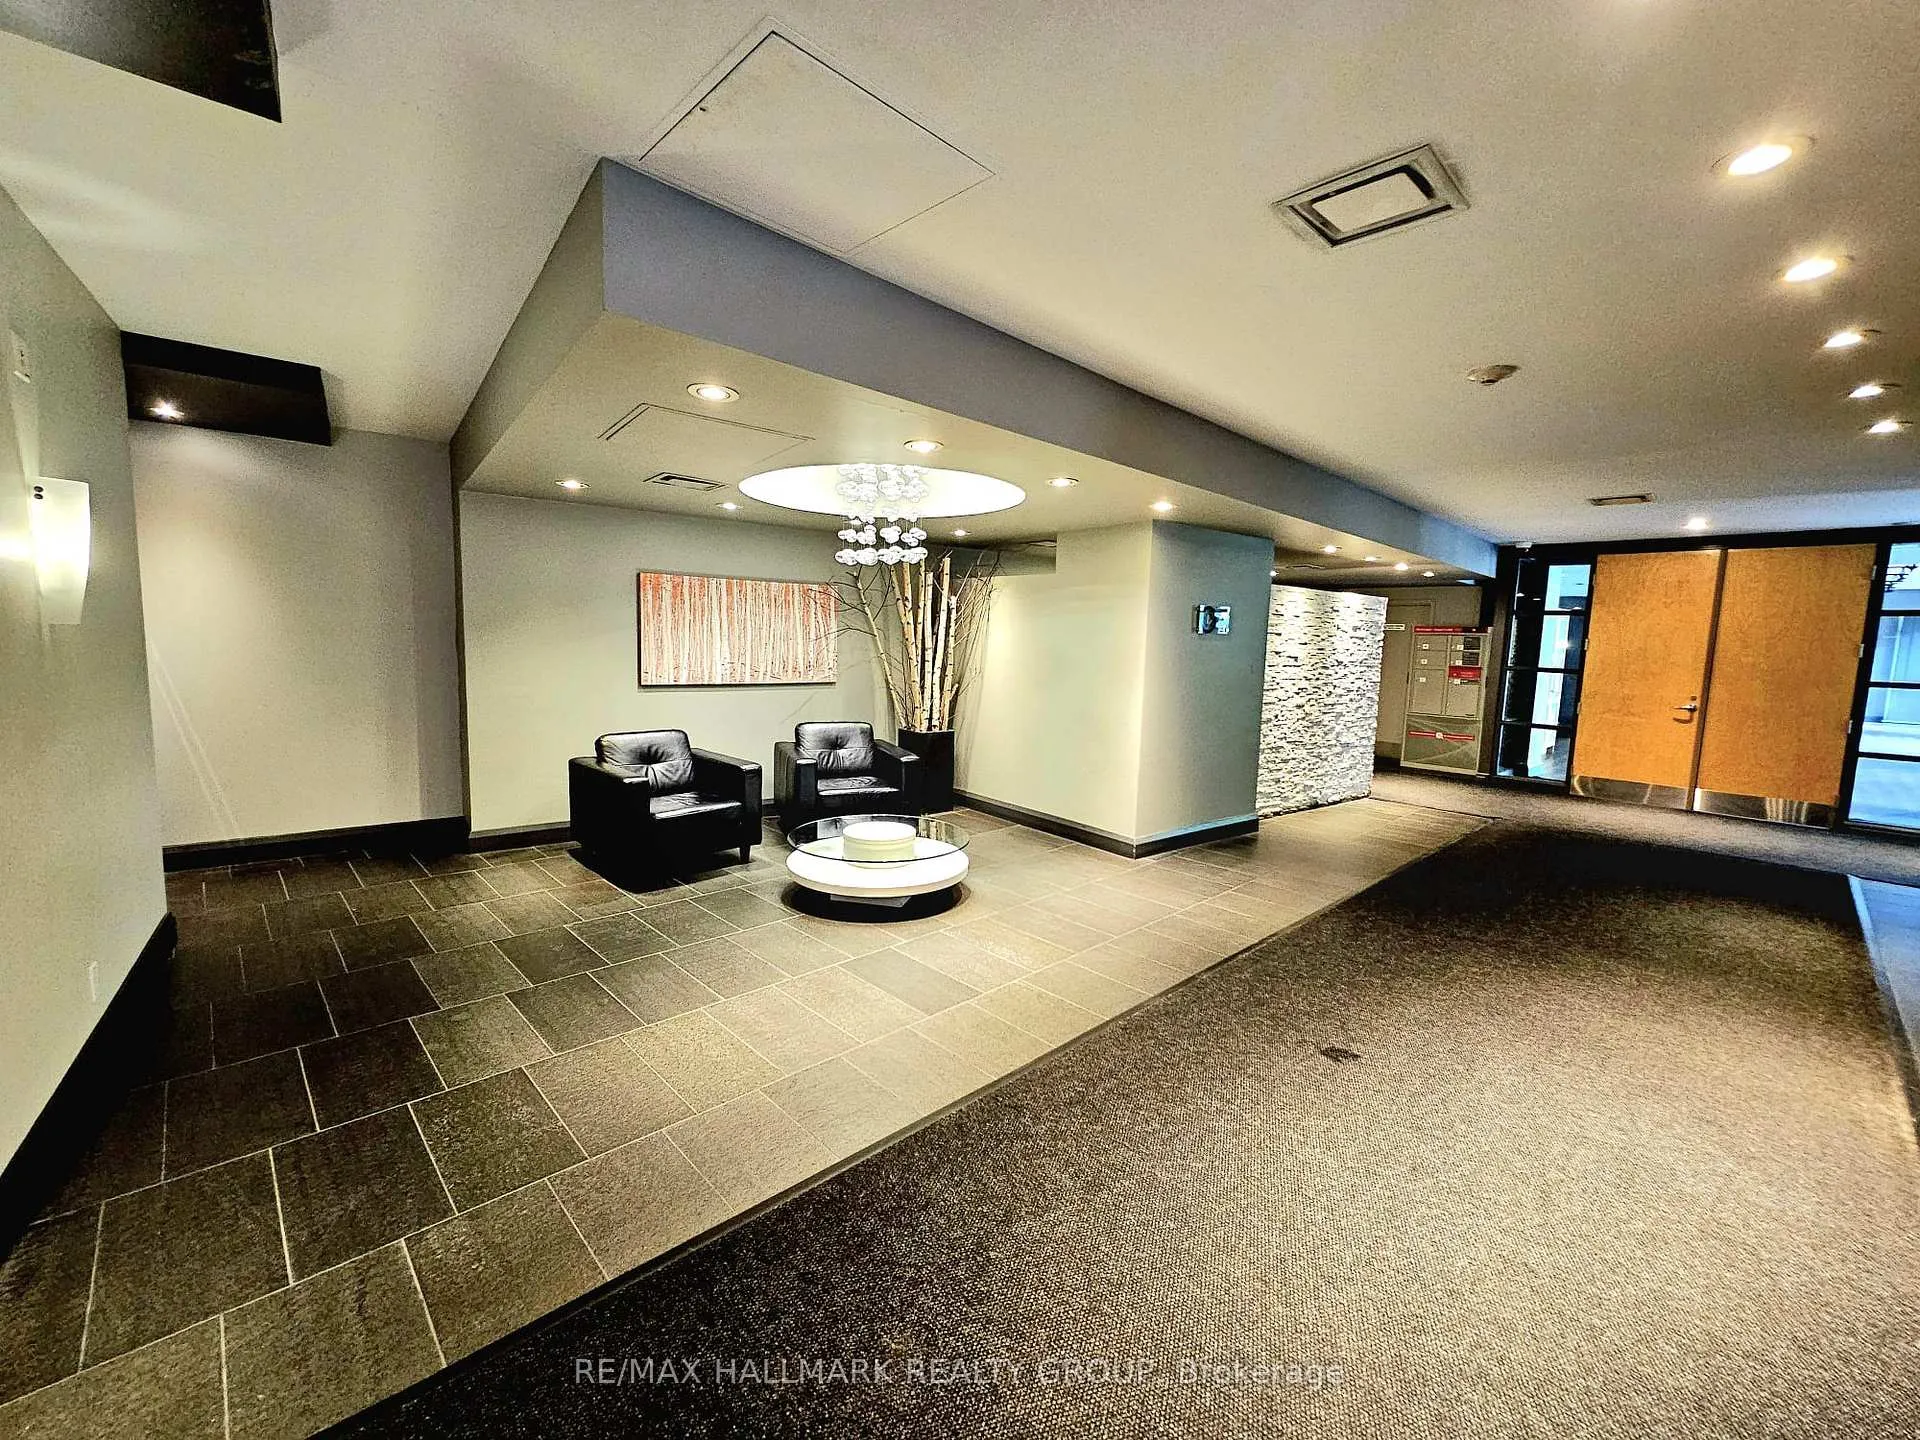
OutsideBrick, Open, Controlled entry
- Exterior: Brick
- Balcony: Open
- Features: Controlled entry
- Accessibility: Elevator
Parking and locker1 Parking, Underground, Parking type Owned
- Spaces: 1 Parking
- Garage: Underground
- Parking type: Owned
- Driveway: Underground, inside entry
- Spot: #35
- Locker: Common
- Locker unit: #83
- Locker level: P1
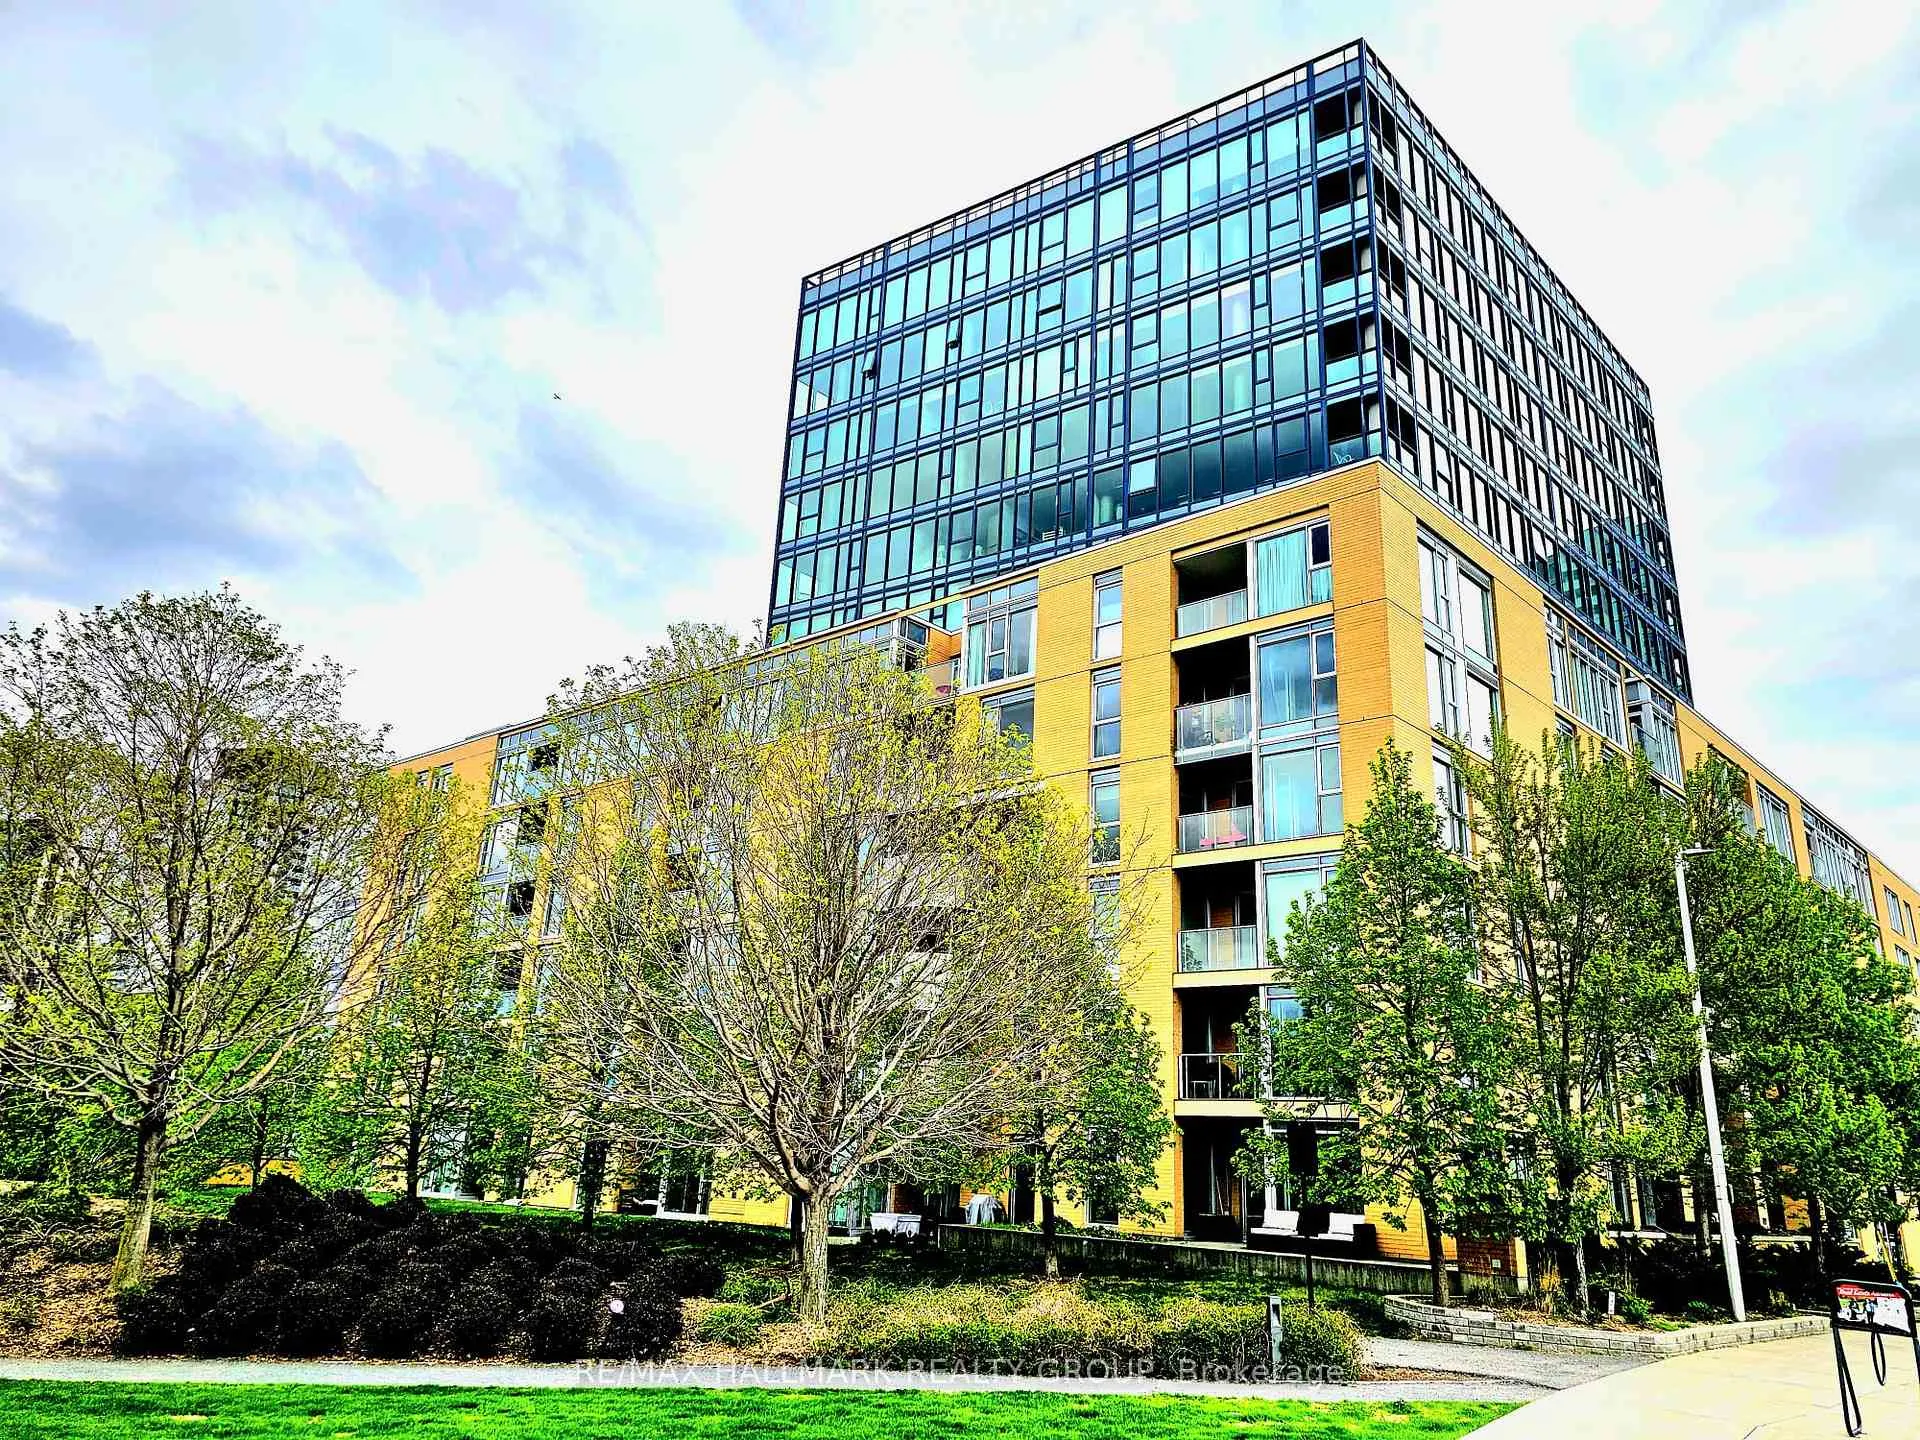
BuildingLebreton flats, Storeys 13, Units 299
- Name: Lebreton flats
- Storeys: 13
- Units: 299
- Registered: 2009
- Condo corporation: 809
- Amenities: Community bbq, party room/meeting room, exercise room
- Pets: Allowed
Heating, water and powerForced air, gas, Central air
- Heating: Forced air, gas
- Cooling: Central air
Rent and termsRent $2,800 a month, Entire property, Unfurnished
- Rent: $2,800 a month
- Space for rent: Entire property
- Furnished: Unfurnished
- Lease: 12 months
- Paid: Monthly
- Rent includes: Parking, water, water heater, heat, building insurance, central air conditioning
- Deposit: Required
- Credit check: Required
- Employment letter: Required
- Rental application: Required
- References: Required
- Rental items: None
IncludedFridge, stove, hood fan, built in microwave, dishwasher, washer, dryer, Not included None
- Included: Fridge, stove, hood fan, built in microwave, dishwasher, washer, dryer
- Not included: None
NearbyClear view, river/stream, public transit
- Close to: Clear view, river/stream, public transit
Listing detailsX12156492, Rented, May 17, 2025
- MLS® number: X12156492
- Status: Rented
- Listed on: May 17, 2025
- Days on market: 28
- Updated: Jun 14, 2025
- Possession: 2025-07-01 / 30-59 days
- Occupied by: Tenant
- Listing brokerage: RE/MAX HALLMARK REALTY GROUP
About this home
Unit 508, 200 Lett Street, Ottawa (West Centre Town), ON K1R 0A7
Stunning 2-Bedroom Condo with Exceptional Views in Prime Location. Enjoy downtown Ottawa living in this beautiful one-level, 2-bedroom, 2-bathroom condo with underground parking. The spacious primary bedroom features a 4-piece ensuite and in-unit laundry. The gourmet kitchen boasts marble countertops, a breakfast bar, and stainless steel appliances. This carpet-free unit offers hardwood and tile flooring throughout. Main bathroom has a nice vanity and a stand up shower. Take in breathtaking views of Parliament, LeBreton Flats, the Ottawa River, Chaudière Falls, and Gatineau from your private balcony, living room, and both bedrooms. The 6th-floor rooftop terrace offers panoramic city views, BBQ, and lounge seating, perfect for entertaining. Enjoy top-notch building amenities, including a gym, sauna, party room, bike racks, and car wash in the underground garage. Located steps from NCC walking/biking trails, LRT, the War Museum, Parliament Hill, and all that downtown Ottawa has to offer. Tenant only pays hydro. Heat, water, water tank, parking & storage locker are all included. Available July 1st, move in just in time to enjoy Canada Day and Bluesfest without the hassle of parking!
Ask about this home
A HOMEH agent will answer your questions about this home.
Know more about LeBreton Flats
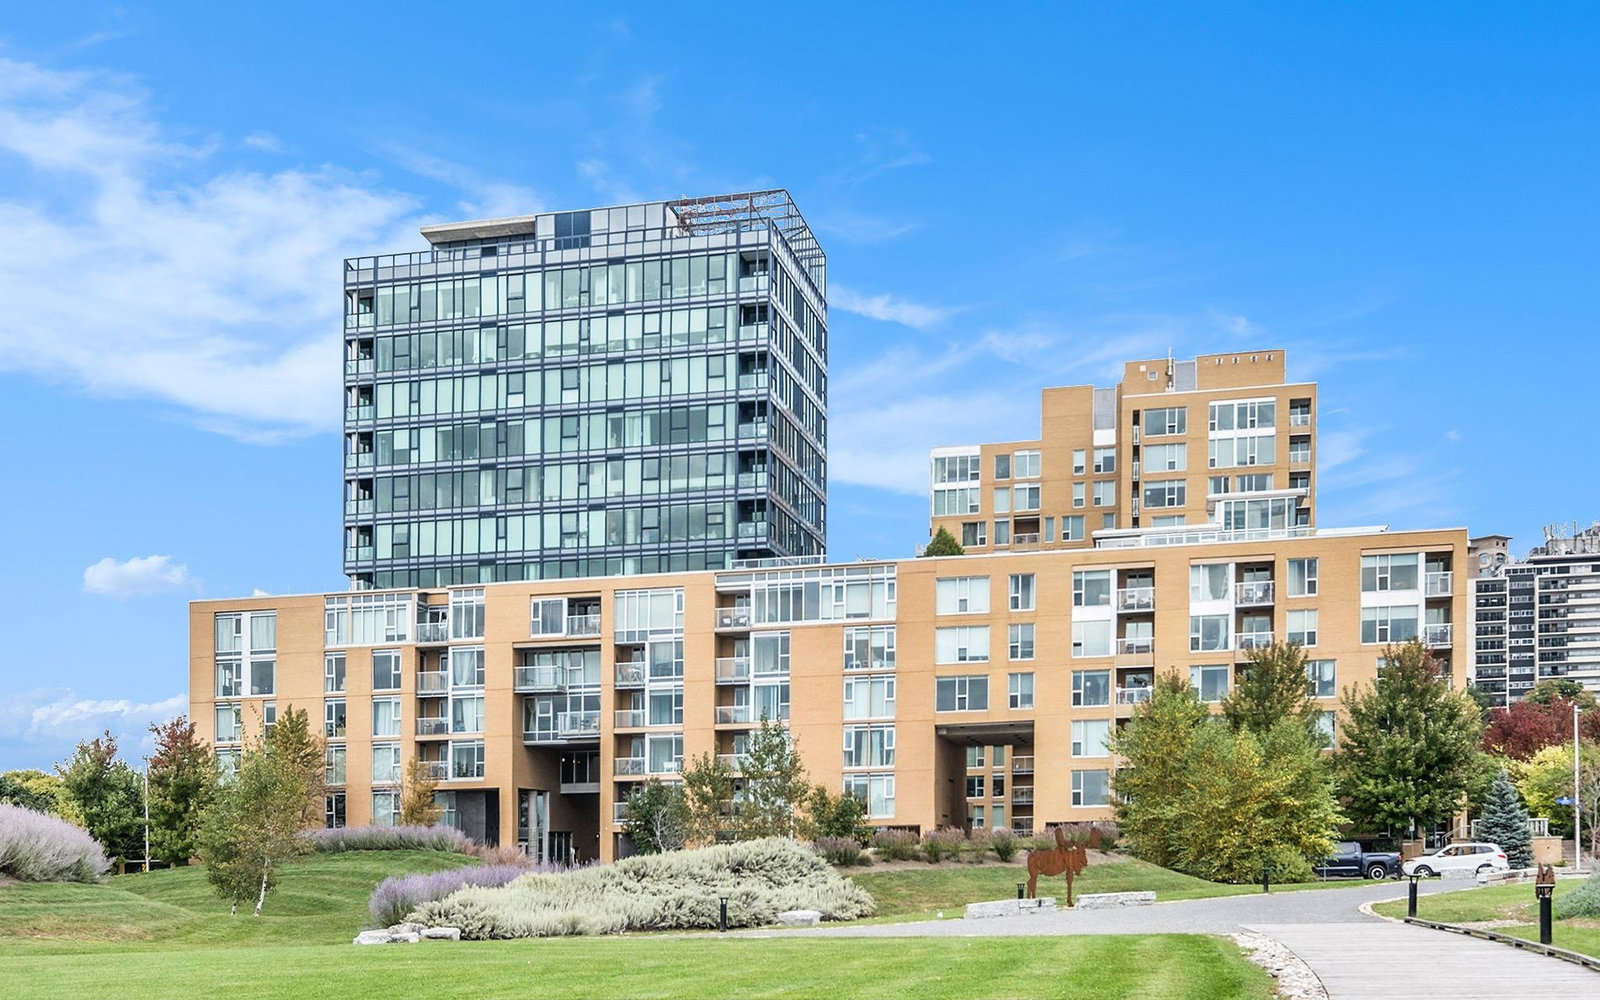
Condo building · 200 Lett St
LeBreton Flats is a 13-storey condo with 299 suites, built in 2009 by Claridge Homes. Right now 5 for sale are on the market here.
- 13storeys
- 299suites
- $568/sq ft
- 2009built
No similar units for rent in LeBreton Flats right now.
Around this home
Daily convenience, out of 100, from the distances below
Schools nearby
School rating, out of 10.
Helpful calculators
Your HOMEH agent

"I would see it this week."