

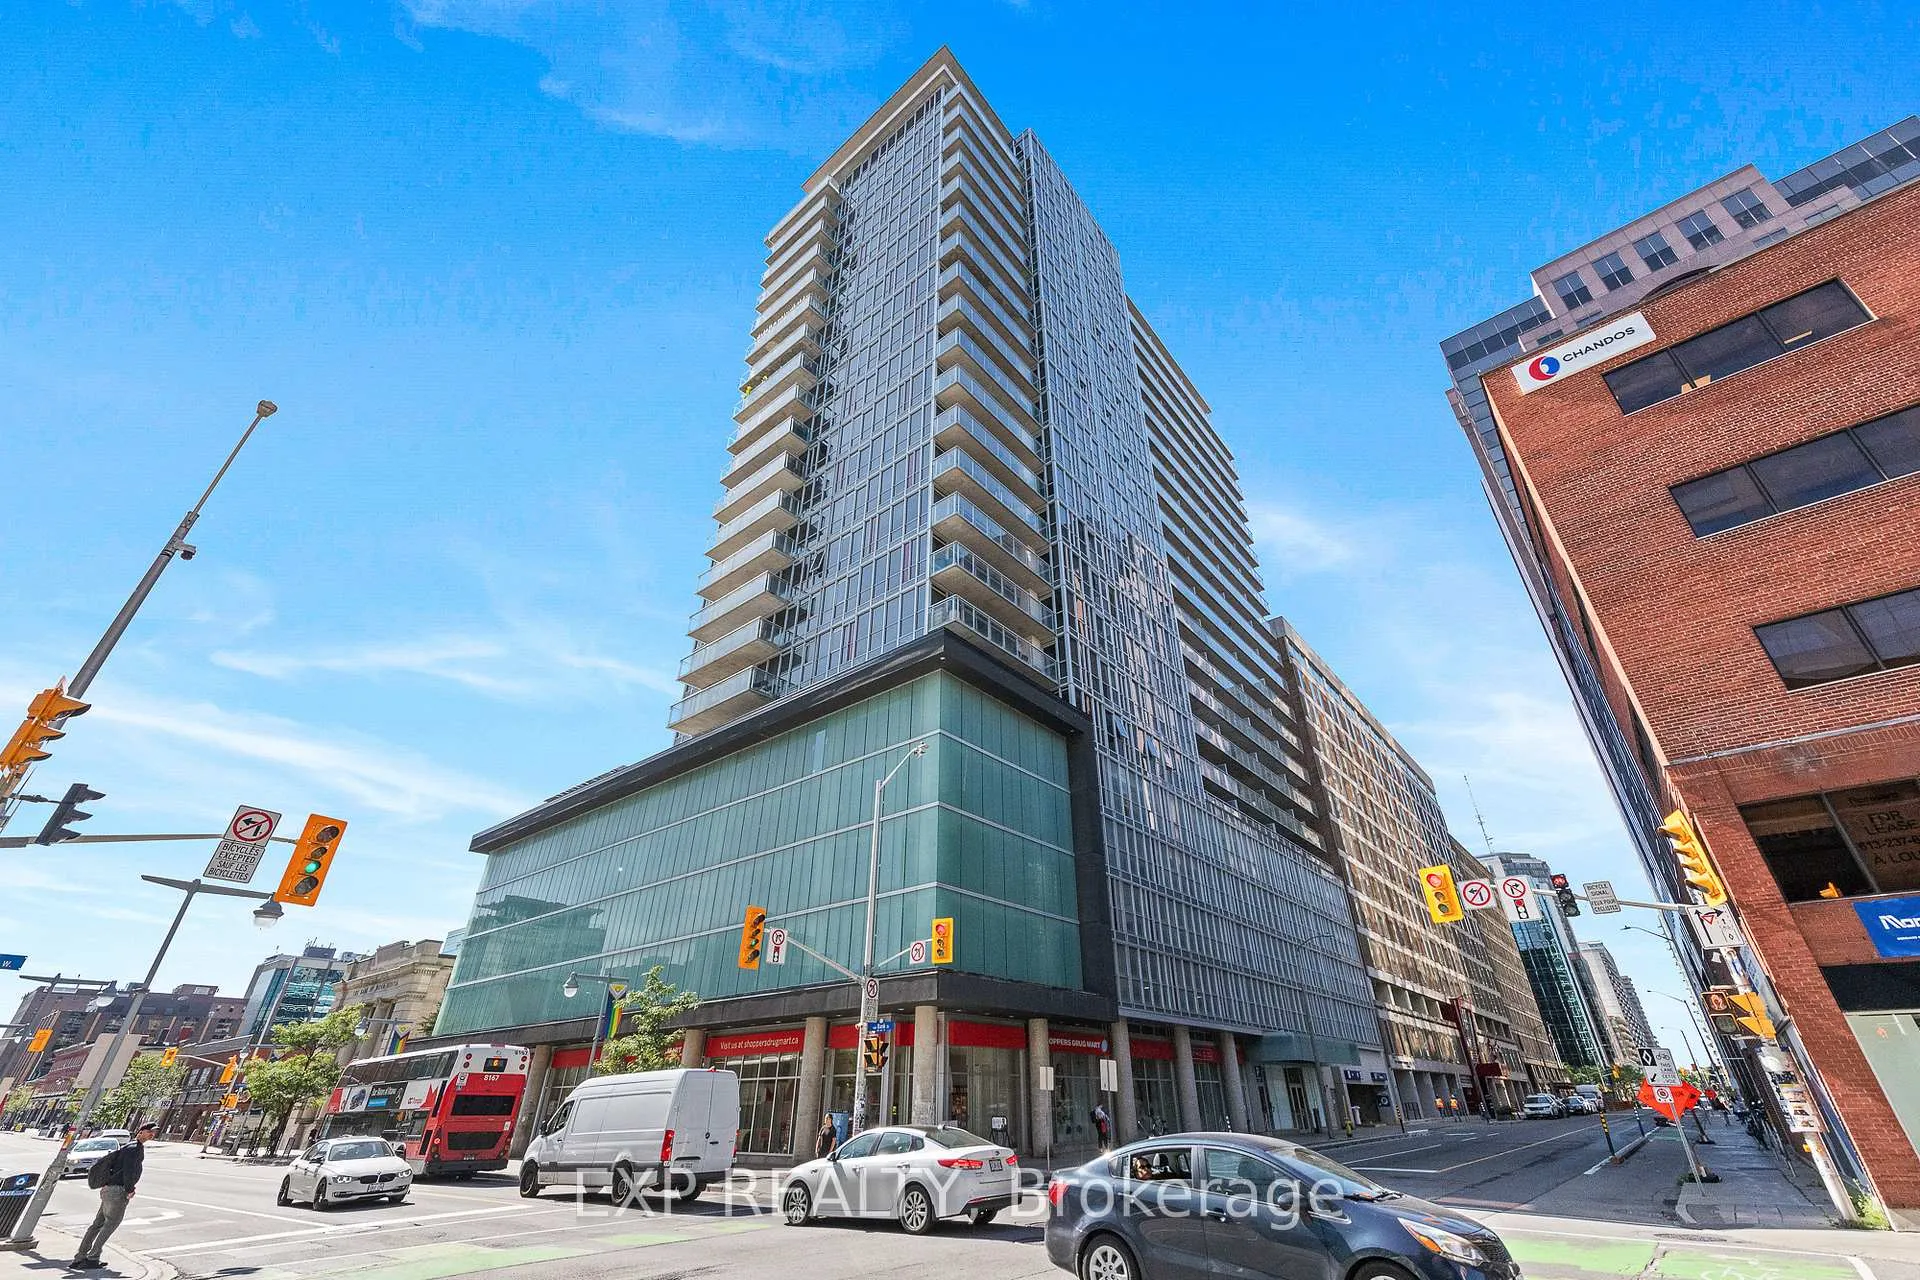
Unit 2309, 324 Laurier Avenue W
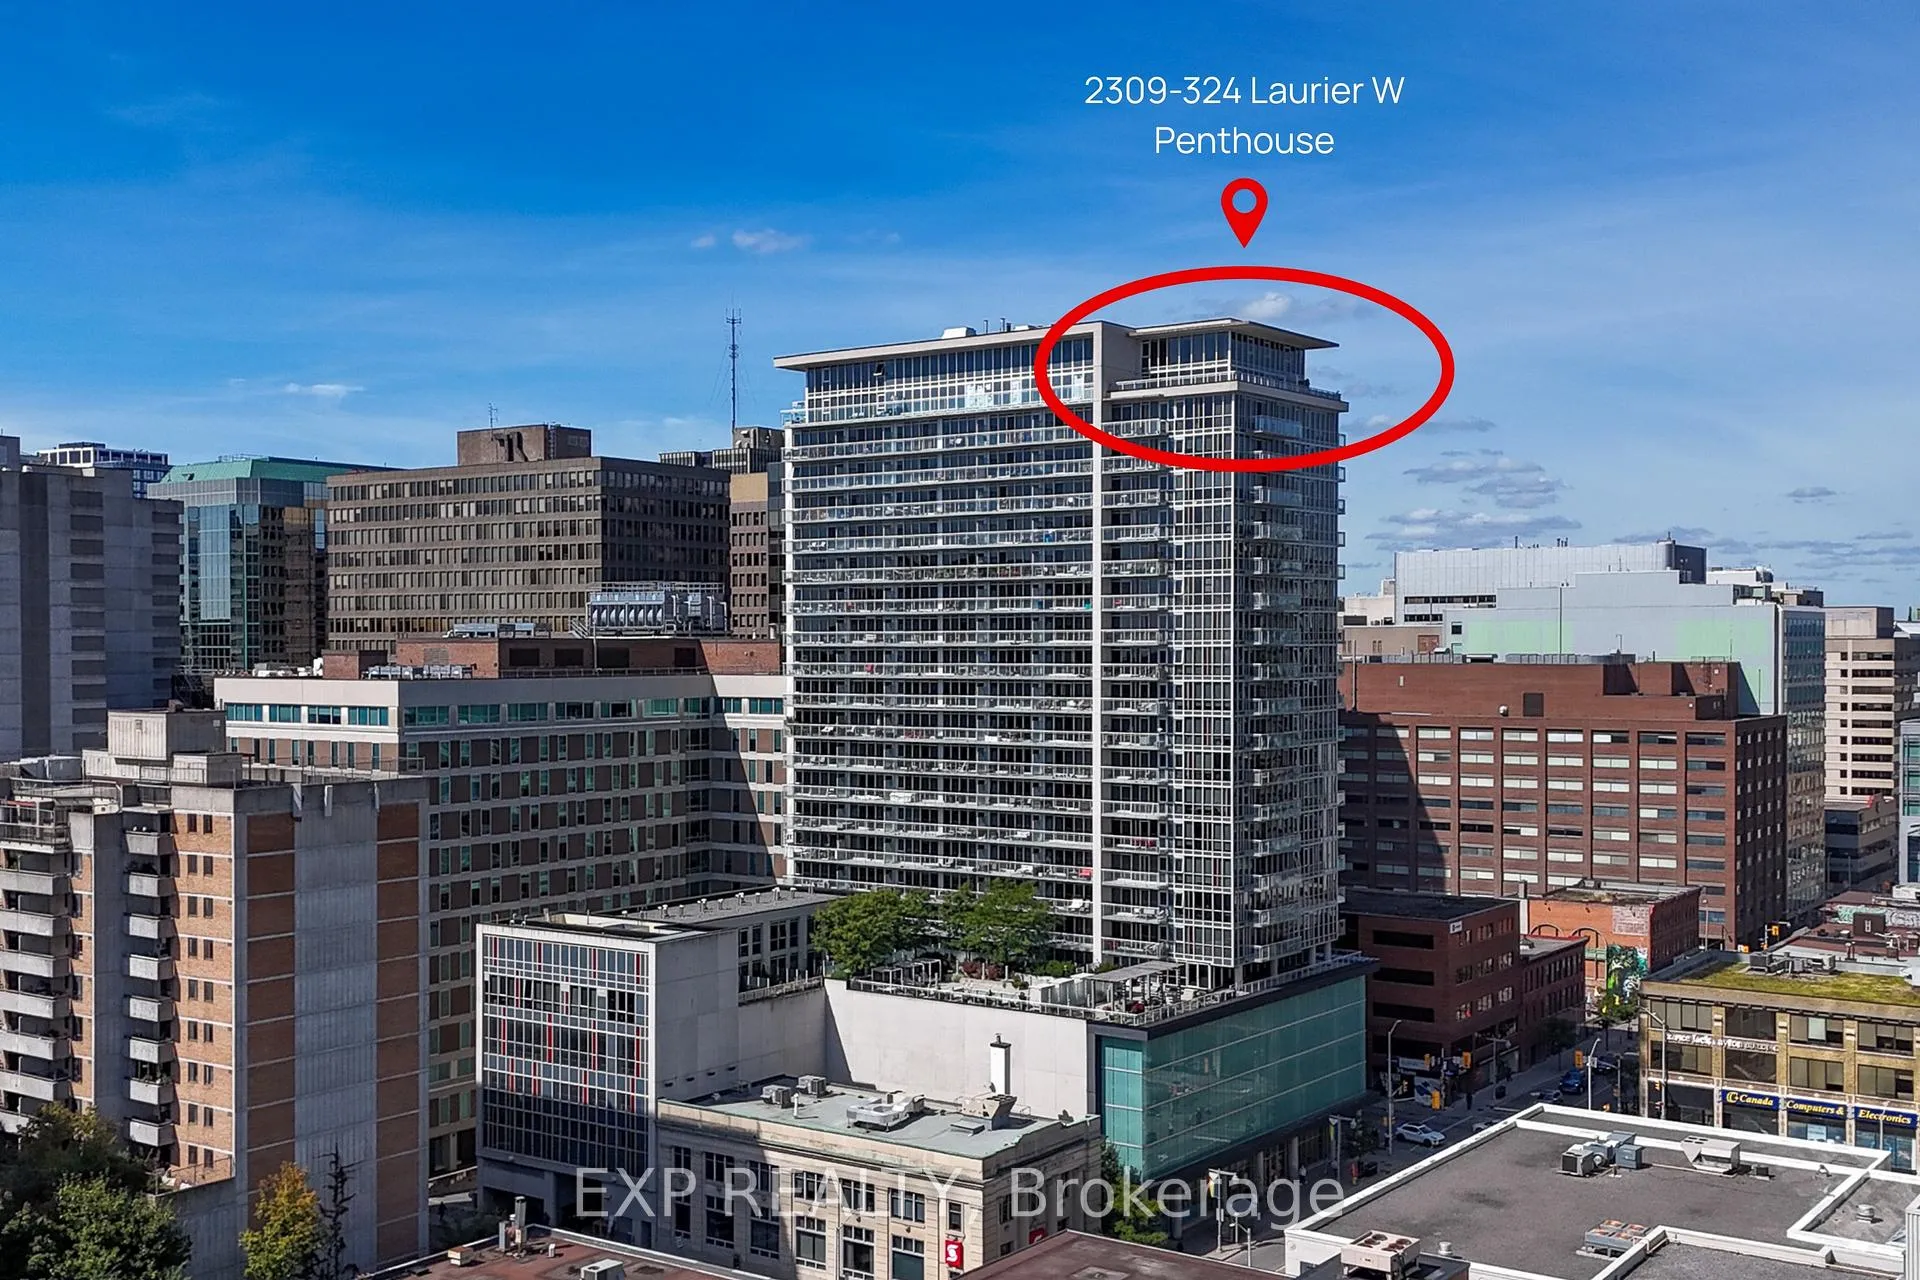
Unit 2309, 324 Laurier Avenue W
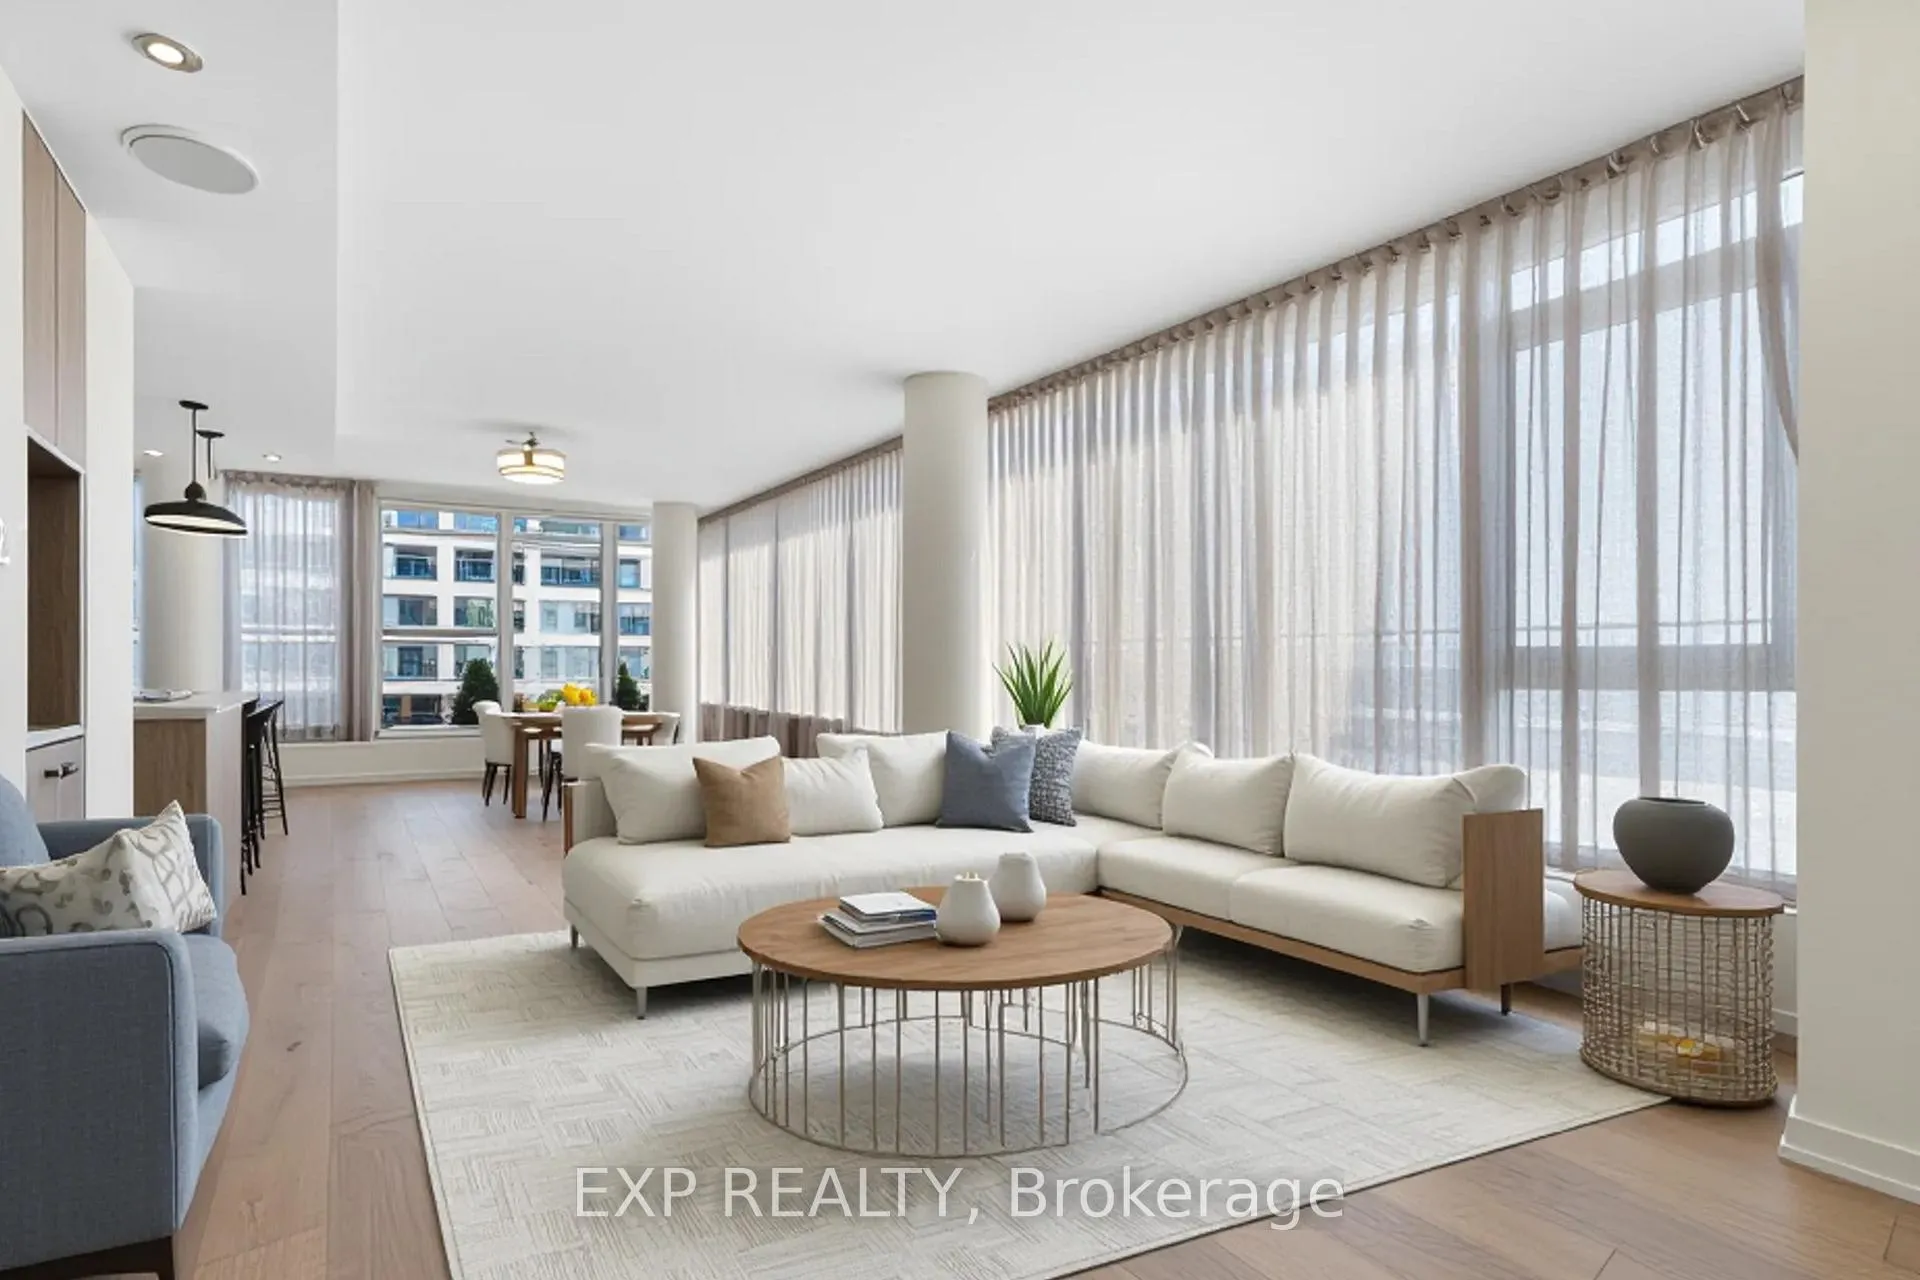 See all 45 photos
Property history
- $1,200,000TerminatedList: 2025-10-07|End: 2025-11-24|48 daysX12449837
- $5,700TerminatedList: 2025-09-16|End: 2025-11-24|69 daysX12408316
- $1,295,000TerminatedList: 2025-09-16|End: 2025-10-07|21 daysX12408317
- $5,500ExpiredList: 2025-01-24|End: 2025-05-23|119 daysX11939258
Facts and features
- ExposureSouth east
- LaundryEnsuite
- LockerExclusive
- BalconyTerrace
- Fireplace
- Central air
The homeCondo Apartment, Apartment, 1,600–1,799 sq ft
- Type: Condo Apartment
- Style: Apartment
- Living space: 1,600–1,799 sq ft
- Basement: None
- Exposure: South East
InsideFireplace Yes, Ensuite, Water heater, storage
- Fireplace: Yes
- Laundry: Ensuite
- Features: Water heater, storage
- Rooms above ground: 11
- Bedrooms: 2
- Bathrooms: 3
- Kitchens: 1
- Family room: Yes
OutsideConcrete, Terrace
- Exterior: Concrete
- Balcony: Terrace
Parking and locker1 Parking, Underground, Exclusive
- Spaces: 1 Parking
- Garage: Underground
- Parking type: Exclusive
- Locker: Exclusive
BuildingThe Mondrian, Condo corporation 829, Pets Allowed
- Name: The Mondrian
- Condo corporation: 829
- Pets: Allowed
Heating, water and powerForced air, gas, Central air
- Heating: Forced air, gas
- Cooling: Central air
Rent and termsRent $5,700 a month, Entire property, Partially
- Rent: $5,700 a month
- Space for rent: Entire property
- Furnished: Partially
- Lease: 12 months
- Paid: Monthly
- Deposit: Required
- Credit check: Required
- Rental application: Required
IncludedRefrigerator, stove, microwave, dishwasher, washer, dryer, drapes
- Included: Refrigerator, stove, microwave, dishwasher, washer, dryer, drapes
NearbyRec./commun.centre
- Close to: Rec./commun.centre
Listing detailsX12408316, Terminated, Sep 16, 2025
- MLS® number: X12408316
- Status: Terminated
- Listed on: Sep 16, 2025
- Days on market: 69
- Updated: Nov 24, 2025
- Possession: Flexible
- Occupied by: Vacant
- Listing brokerage: eXp Realty
About this home
Unit 2309, 324 Laurier Avenue W, Ottawa (Ottawa Centre), ON K1N 6P6
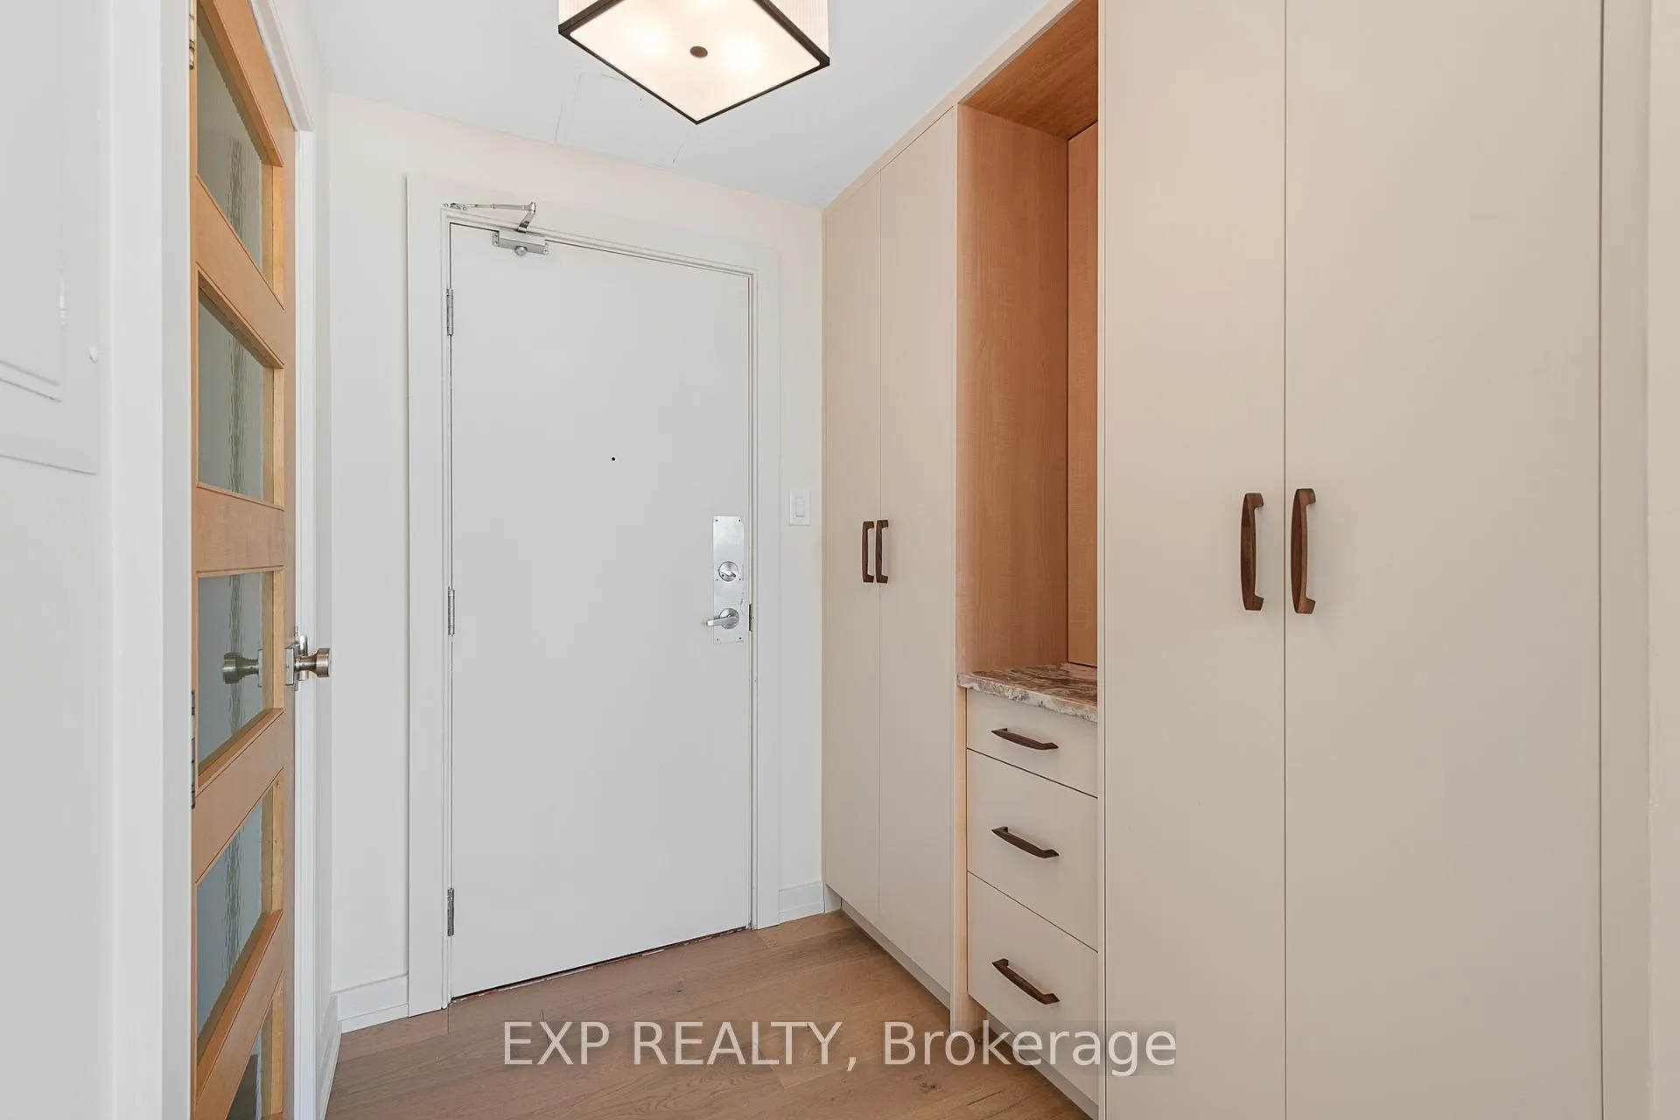
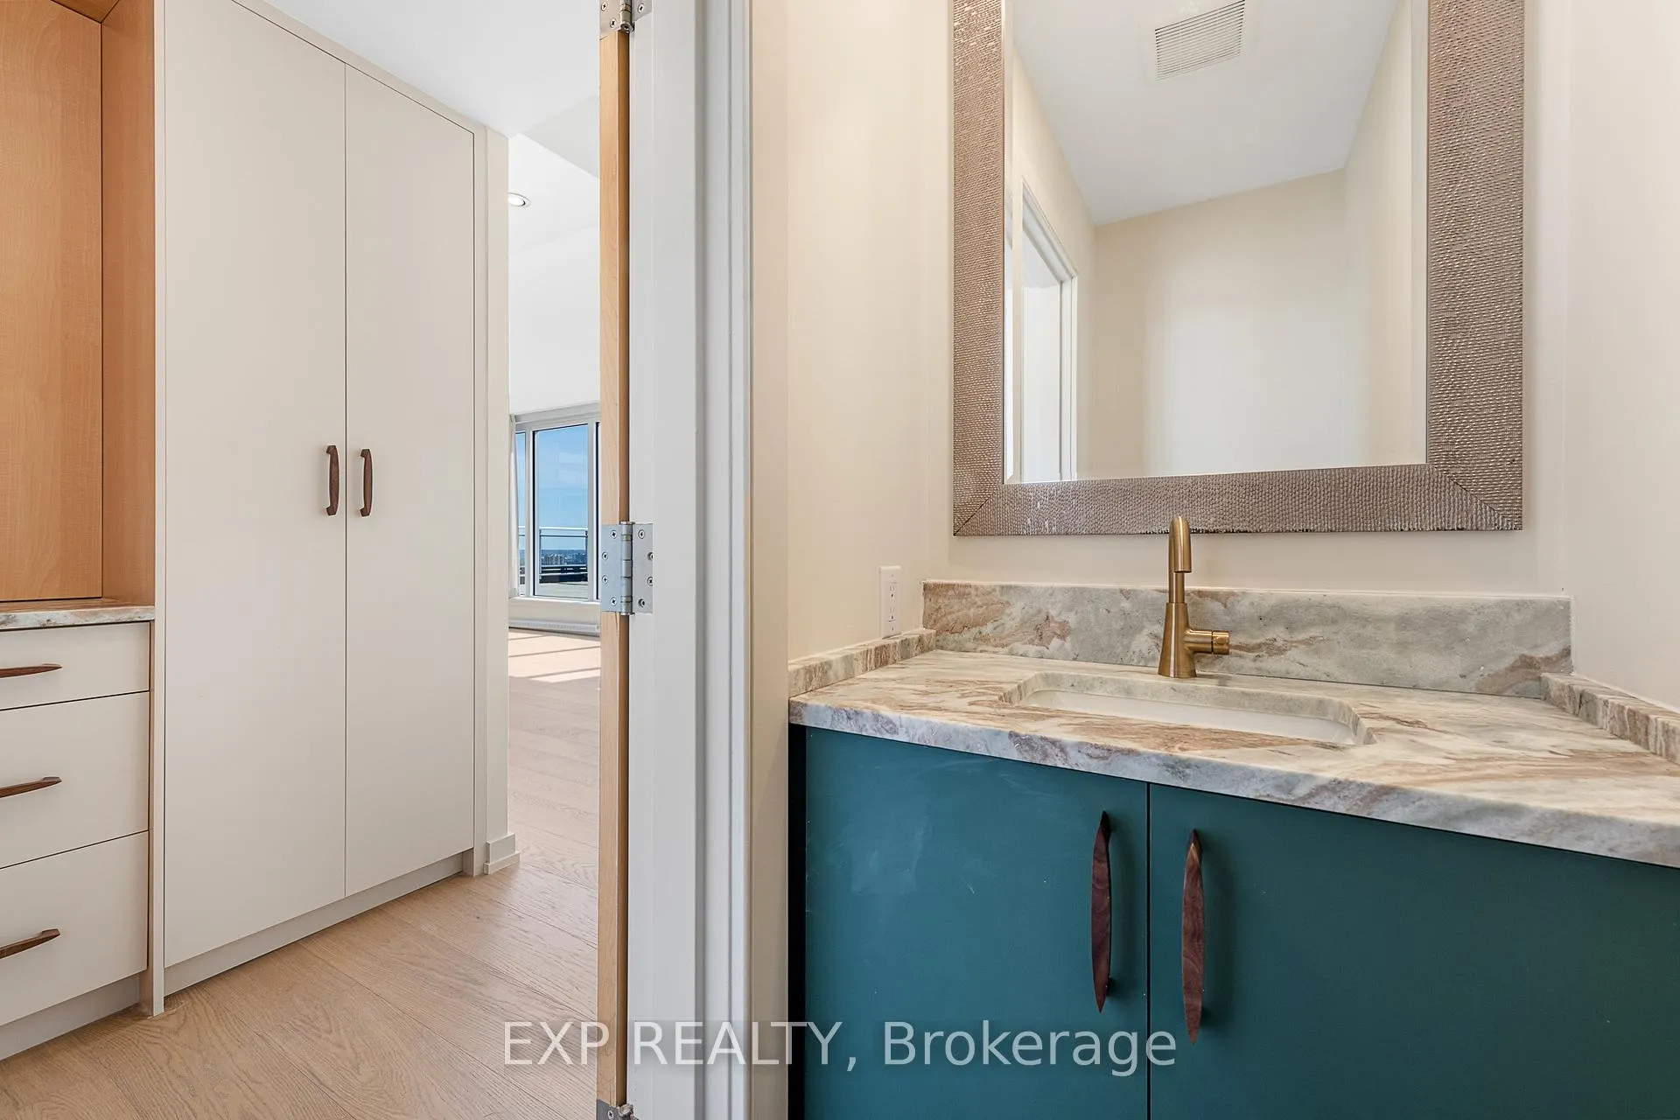
Live above it all in this rare two-storey penthouse at the Mondrian - an architectural landmark in the heart of downtown Ottawa. Completely renovated from top to bottom, this 2-bedroom + loft, 3-bath residence delivers sophisticated urban living paired with an oversized private terrace showcasing iconic views of the Parliament Peace Tower and Gatineau Hills. Every detail has been meticulously curated. The main level is wrapped in floor-to-ceiling windows, anchored by brand new engineered hardwood floors and staircase, and finished with custom drapery for an elegant touch. The custom-designed kitchen is a true centrepiece, boasting bespoke millwork, leathered natural stone countertops, a panelled integrated fridge and dishwasher, a walk-in pantry, and a built-in coffee/bar station. Upstairs, discover two spacious bedrooms and a bright open loft ideal for a home office. The primary suite offers breathtaking skyline views, a custom walk-through closet, and a spa-inspired ensuite with a stone-topped vanity. The second bedroom enjoys equally stunning city vistas. All bathrooms have been renewed with custom vanities, stone countertops, and new toilets, while custom closets throughout provide effortless organization. Step outside to your expansive terrace - a private oasis in the sky, perfect for hosting or unwinding high above the city. Residents of the Mondrian enjoy resort-style amenities including a rooftop terrace with plunge pool and cabanas, a boutique hotel-style lobby with concierge, a modern fitness centre, and a chic residents lounge. This striking 24-storey glass tower, inspired by modernist painter Piet Mondrian, boasts a high walk score and is steps to the LRT, Parliament Hill, the ByWard Market, Rideau Centre, top dining, shopping, and parks. Underground parking and storage locker included. A rare fusion of luxury, design, and location - this two-storey penthouse offers an unparalleled lifestyle in Ottawas vibrant core.
Ask about this home
A HOMEH agent will answer your questions about this home.
Know more about The Mondrian
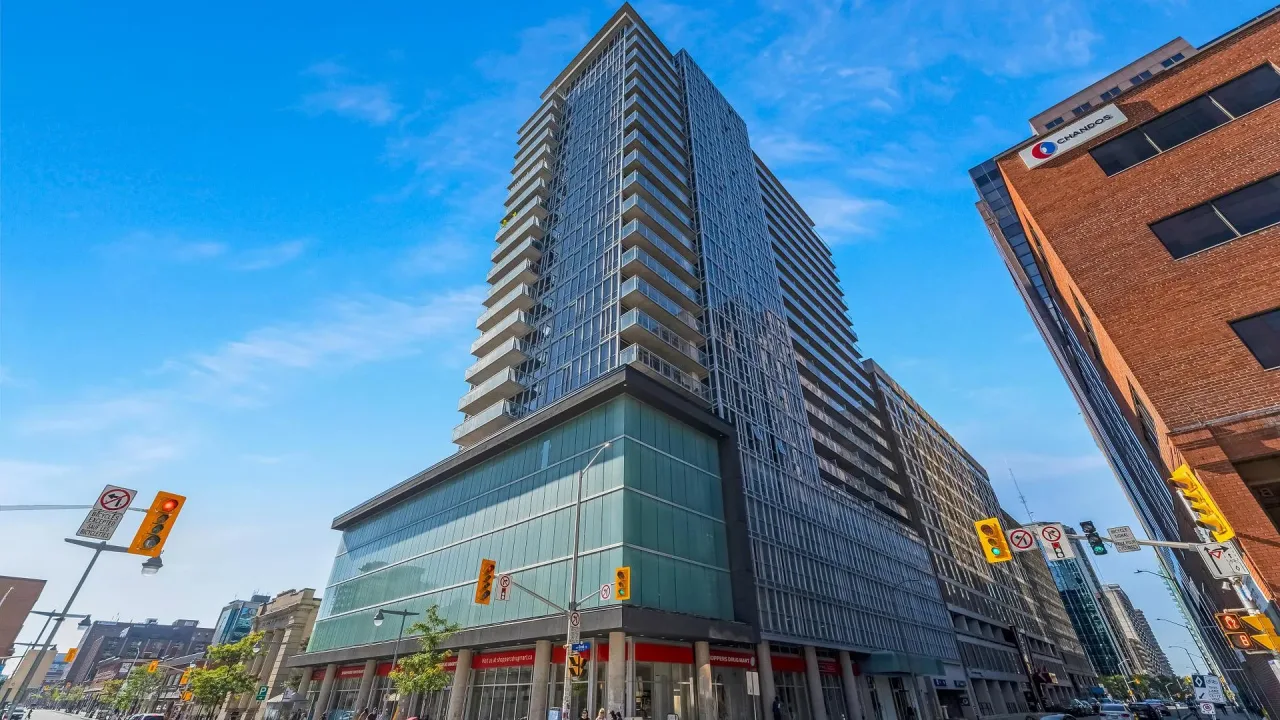
Condo building · 324 Laurier Avenue W
The Mondrian is a condo. No units are on the market here right now.
- $552/sq ft
No similar units for rent in The Mondrian right now.
Around this home
Daily convenience, out of 100, from the distances below
Schools nearby
School rating, out of 10.
Helpful calculators
Your HOMEH agent

"I would see it this week."