

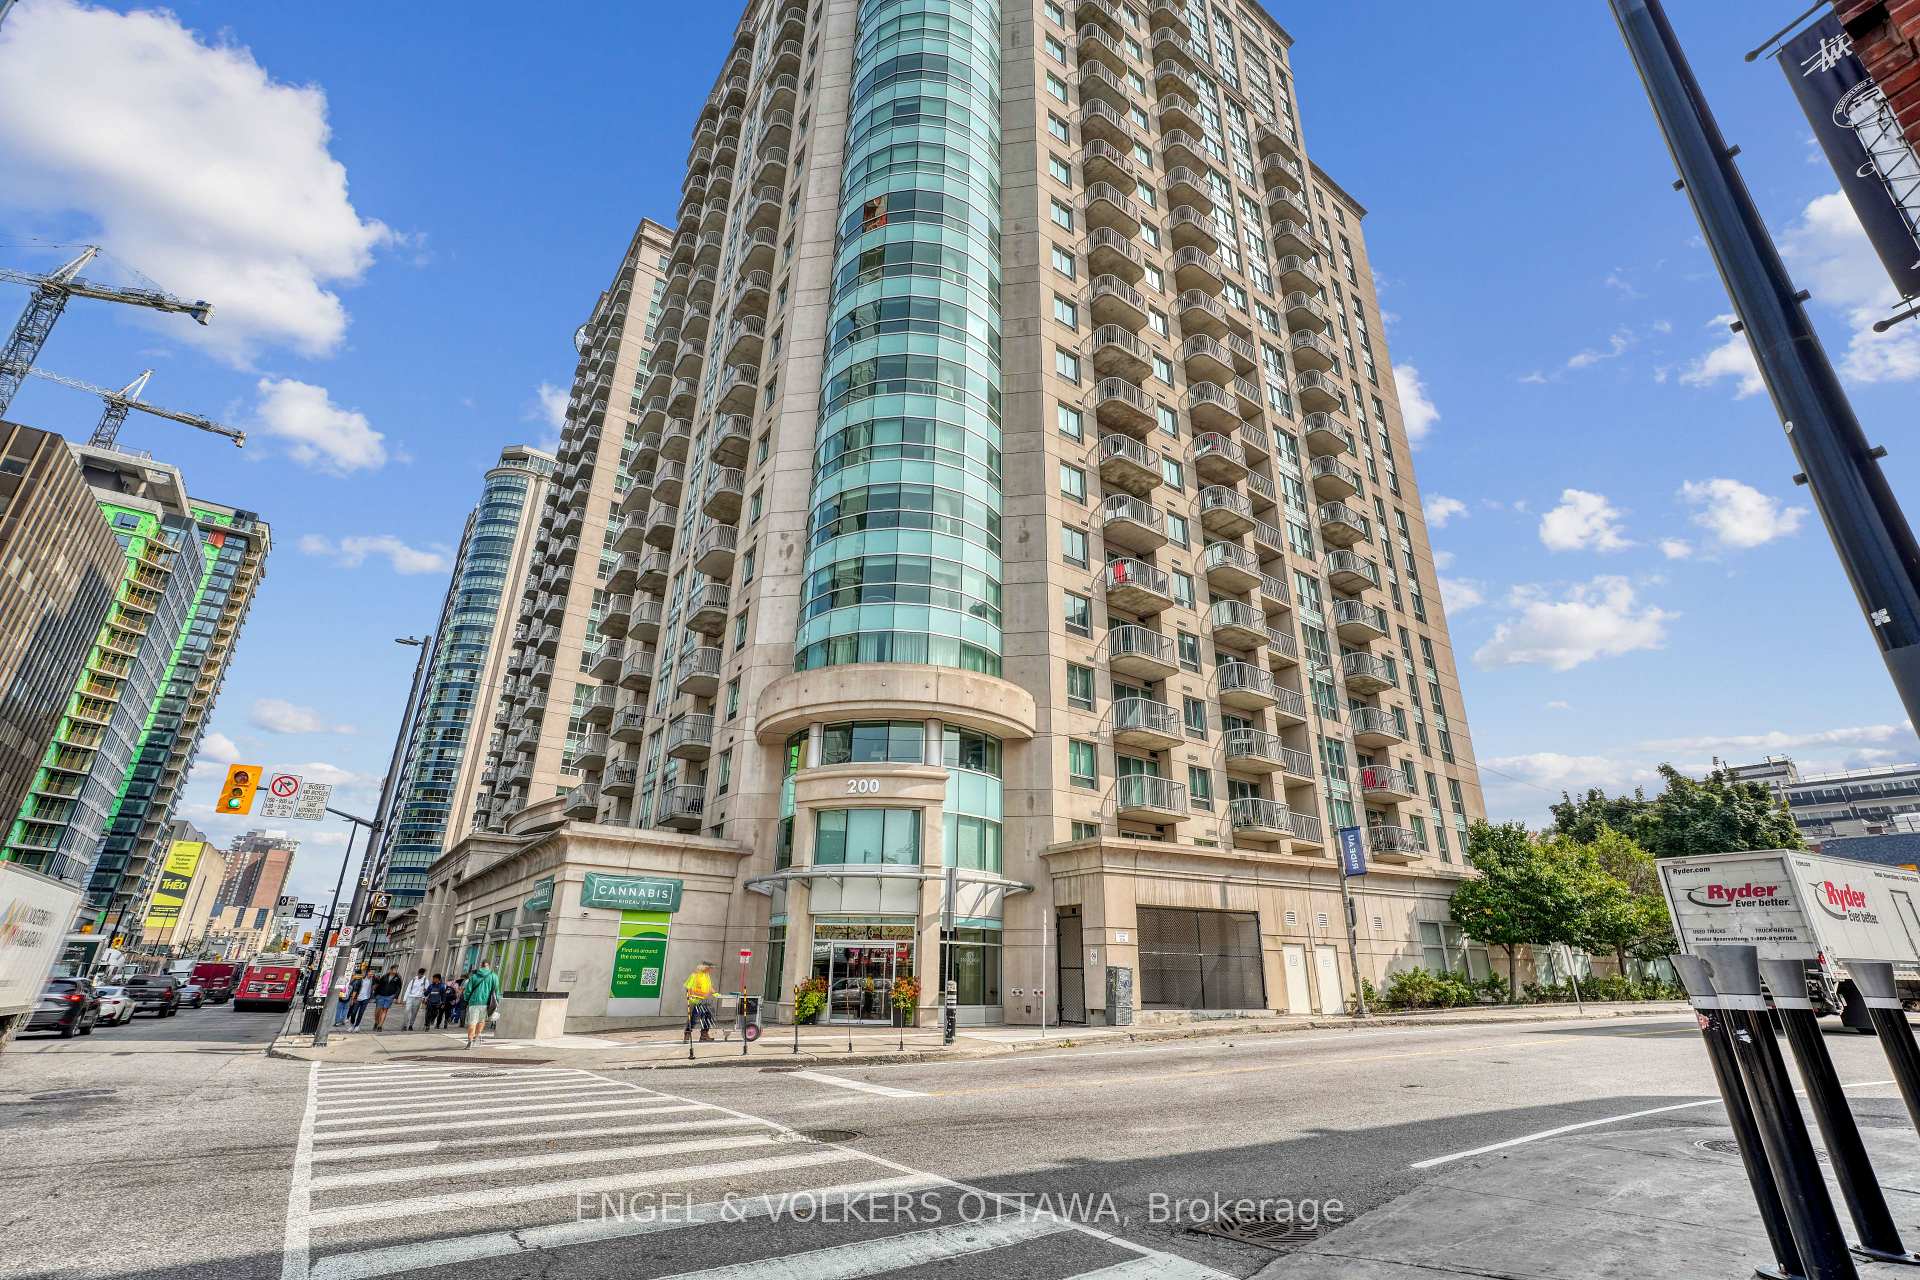
Unit 1710, 200 Rideau Street
Unit 1710, 200 Rideau Street
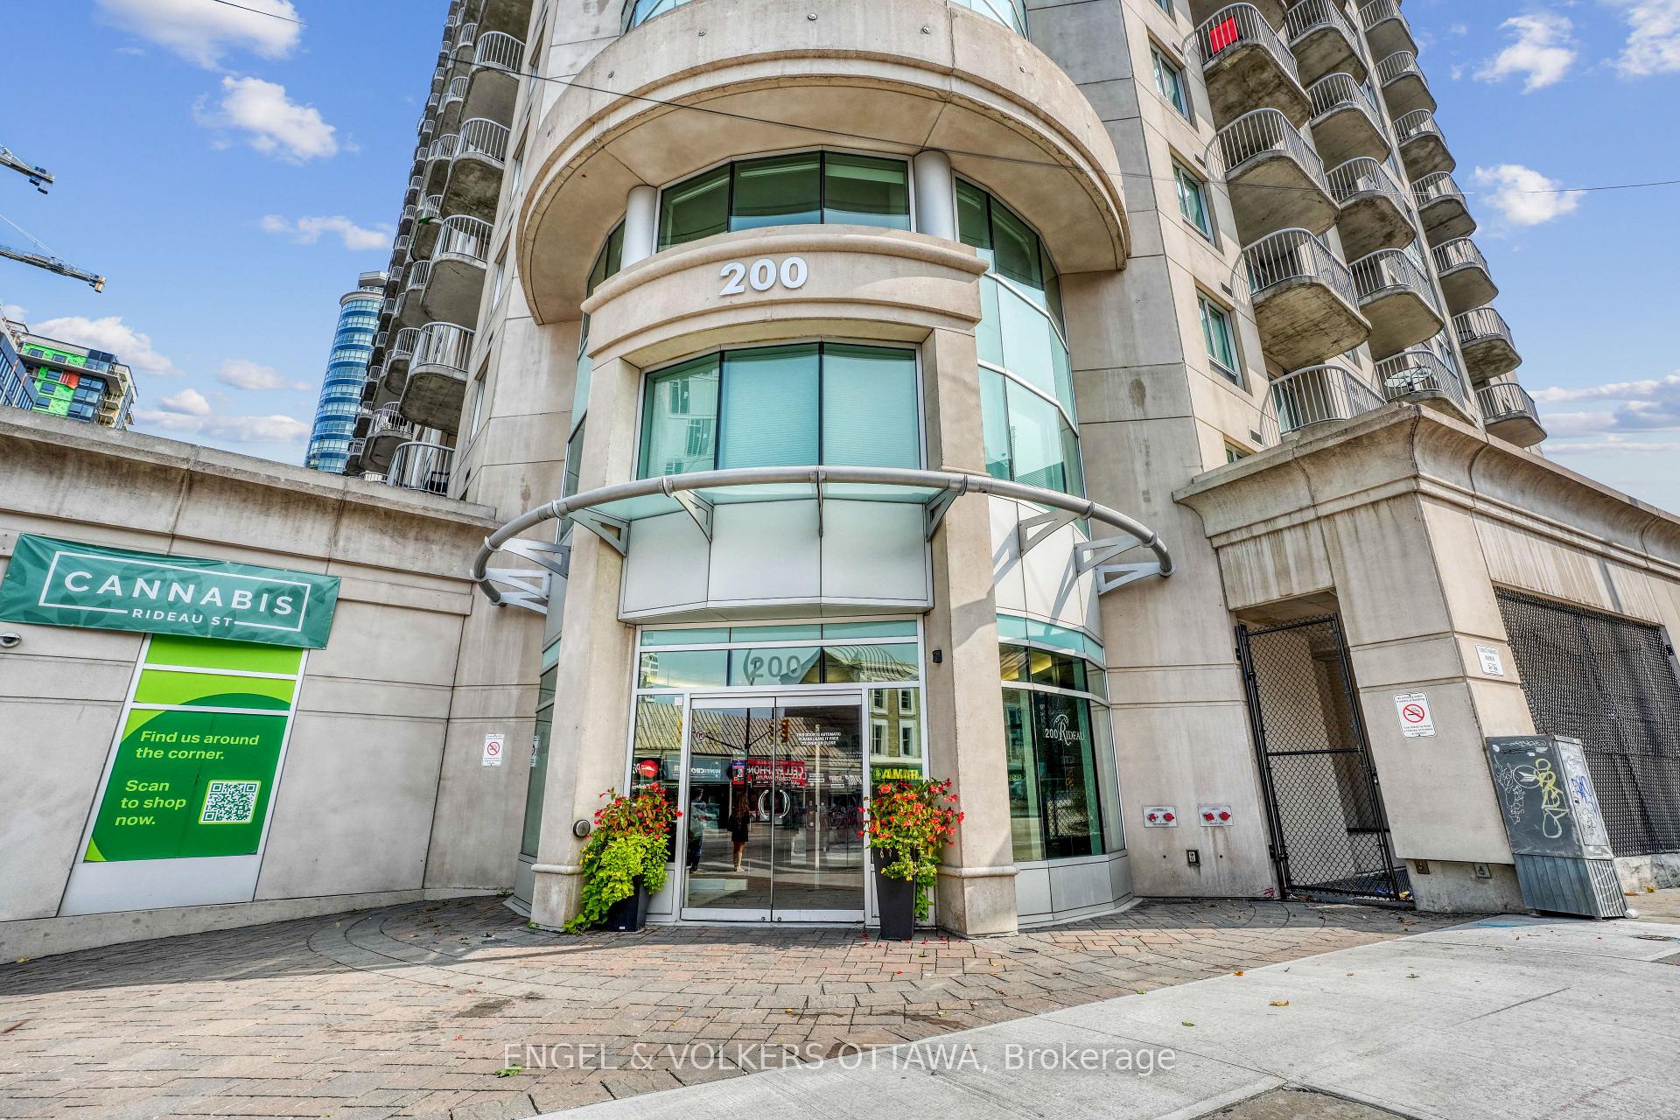
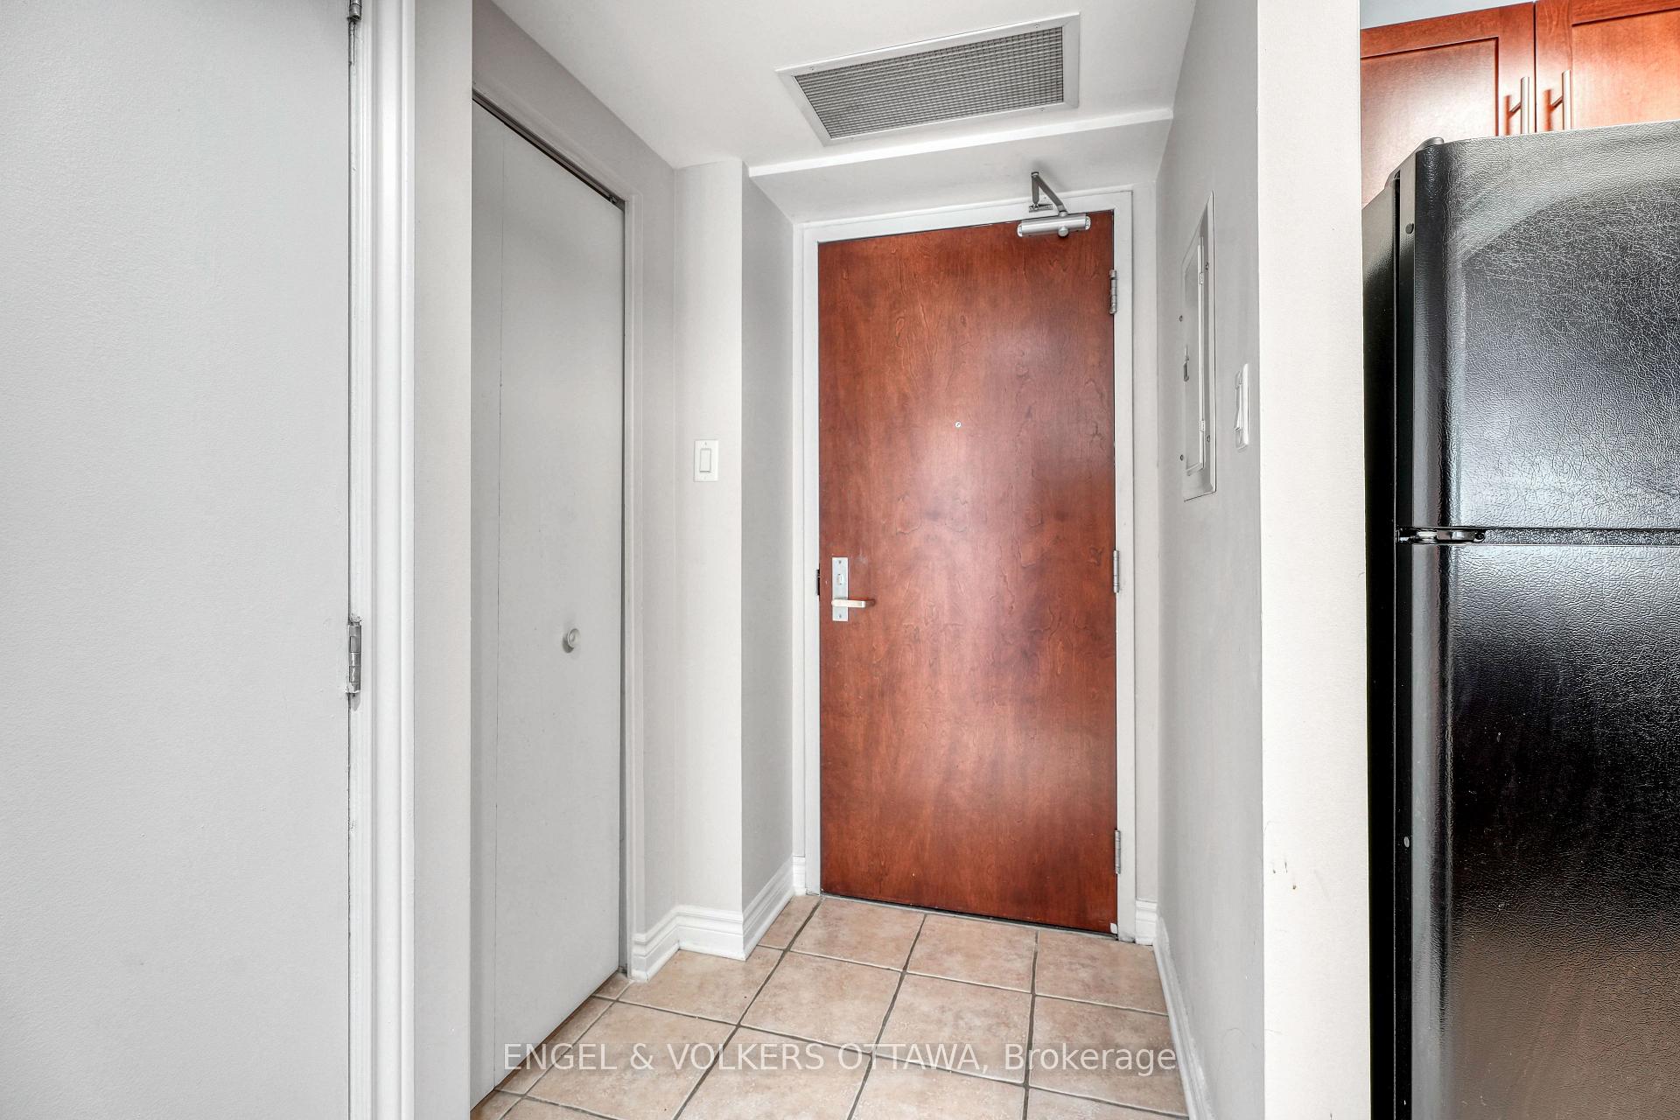
 See all 25 photos
Property history
Facts and features
- ExposureSouth
- LaundryEnsuite
- LockerOwned
- BalconyOpen
- Central air
- Gym
- Indoor pool
- Concierge
The homeCondo Apartment, Apartment, 600–699 sq ft
- Type: Condo Apartment
- Style: Apartment
- Living space: 600–699 sq ft
- Basement: None
- Exposure: South
InsideEnsuite, main level, Primary bedroom - main floor, Rooms above ground 4
- Laundry: Ensuite, main level
- Features: Primary bedroom - main floor
- Rooms above ground: 4
- Bedrooms: 1
- Bathrooms: 1
- Kitchens: 1
OutsideConcrete, Open
- Exterior: Concrete
- Balcony: Open
Parking and lockerParking type None, Locker Owned, Locker unit 30
- Parking type: None
- Locker: Owned
- Locker unit: 30
- Locker level: 2
Building200 Rideau Street S, Condo corporation 803, Gym, indoor pool, elevator, concierge, sauna
- Name: 200 Rideau Street S
- Condo corporation: 803
- Amenities: Gym, indoor pool, elevator, concierge, sauna
- Pets: Allowed
Heating, water and powerForced air, gas, Central air
- Heating: Forced air, gas
- Cooling: Central air
Rent and termsRent $1,850 a month, Entire property, Unfurnished
- Rent: $1,850 a month
- Space for rent: Entire property
- Furnished: Unfurnished
- Lease: 12 months
- Rent includes: Heat, water
- Deposit: Required
- Credit check: Required
- Employment letter: Required
- Rental application: Required
- References: Required
IncludedStove, refrigerator, dishwasher, microwave, hood fan, microwave/hood fan combined, washer, dryer, built/in oven, cooktop, freezer, window blinds, sauna, Tenant's belongings
- Included: Stove, refrigerator, dishwasher, microwave, hood fan, microwave/hood fan combined, washer, dryer, built/in oven, cooktop, freezer, window blinds, sauna
- Not included: Tenant's belongings
NearbyPublic transit, school, park
- Close to: Public transit, school, park
Listing detailsX12316928, Rented, Jul 31, 2025
- MLS® number: X12316928
- Status: Rented
- Listed on: Jul 31, 2025
- Days on market: 20
- Updated: Aug 20, 2025
- Possession: 2025-09-01 / Immediate
- Occupied by: Tenant
- Listing brokerage: ENGEL & VOLKERS OTTAWA
About this home
Unit 1710, 200 Rideau Street, Ottawa (Sandy Hill), ON K1N 5Y1
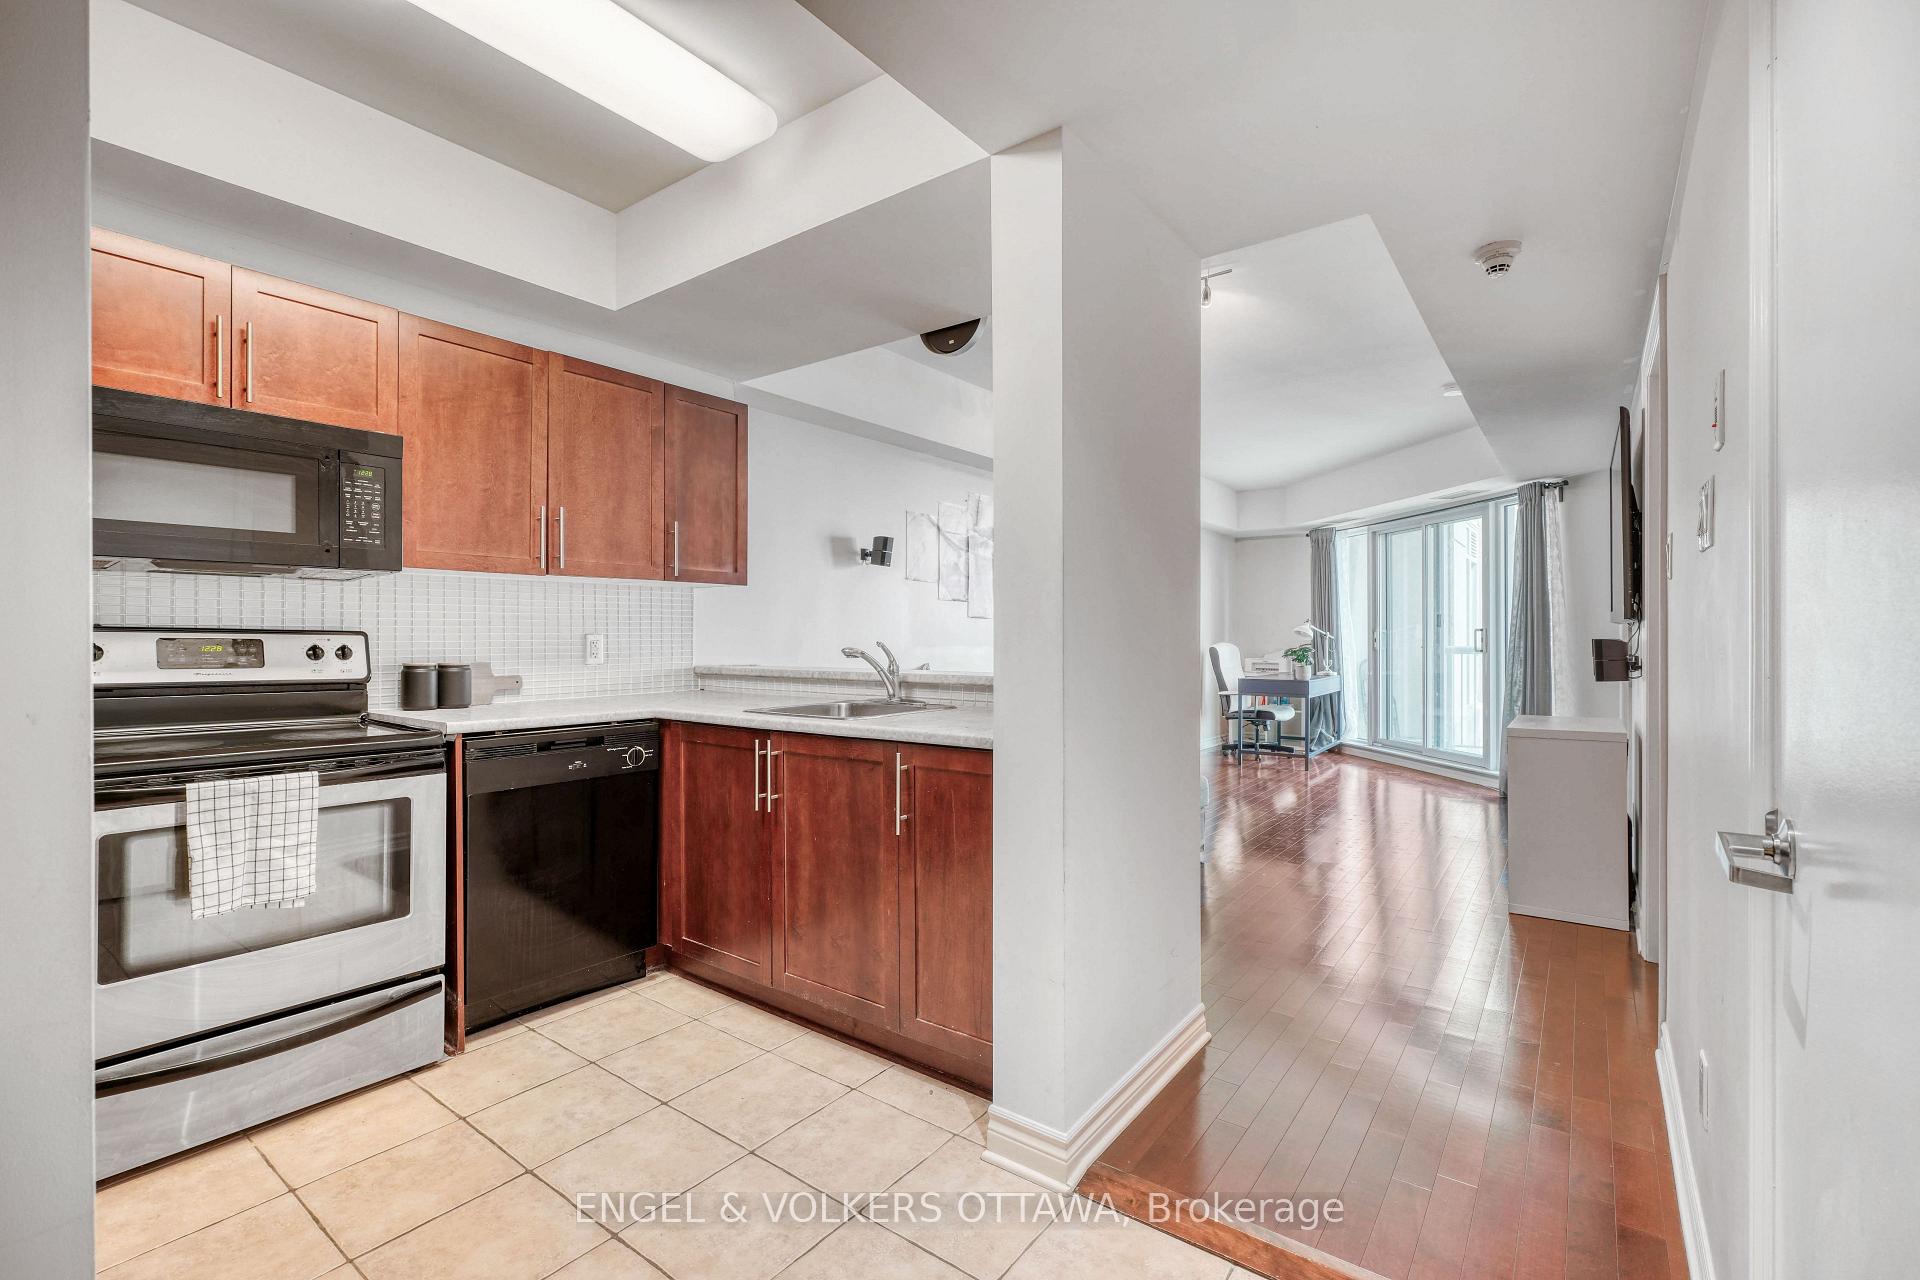
Welcome to 200 Rideau Street Unit 1710, a bright and well-appointed one-bedroom condo offering the perfect blend of comfort and convenience in the heart of downtown Ottawa. Located just steps from the historic ByWard Market and directly across from the Rideau Centre, this home provides immediate access to some of the city's best shopping, dining, and cultural attractions. The unit opens with a ceramic-tiled foyer with a double closet, which leads to the kitchen featuring rich cherry-toned shaker cabinetry and a raised breakfast bar that opens to the living space - ideal for casual meals and entertaining. Hardwood floors flow through the open-concept living and dining area, where large windows and sliding doors lead to a private balcony with views of the city. The bedroom continues the hardwood flooring and includes a large window and easy access to the full bathroom, which is equipped with a tiled shower-tub combo and a generous vanity with ample storage. A stacked washer and dryer with built-in shelving provides added convenience. Residents of this secure and sought-after building enjoy access to premium amenities, including a fitness centre, indoor pool, theatre room, party lounge, and 24-hour concierge service. With transit at your doorstep and the University of Ottawa, Parliament Hill, and the Rideau Canal all within walking distance, this unit offers a true downtown lifestyle in one of Ottawa's most vibrant and walkable neighbourhoods. Unit was painted & refreshed in 2024.
Ask about this home
A HOMEH agent will answer your questions about this home.
Know more about 200 Rideau Street S
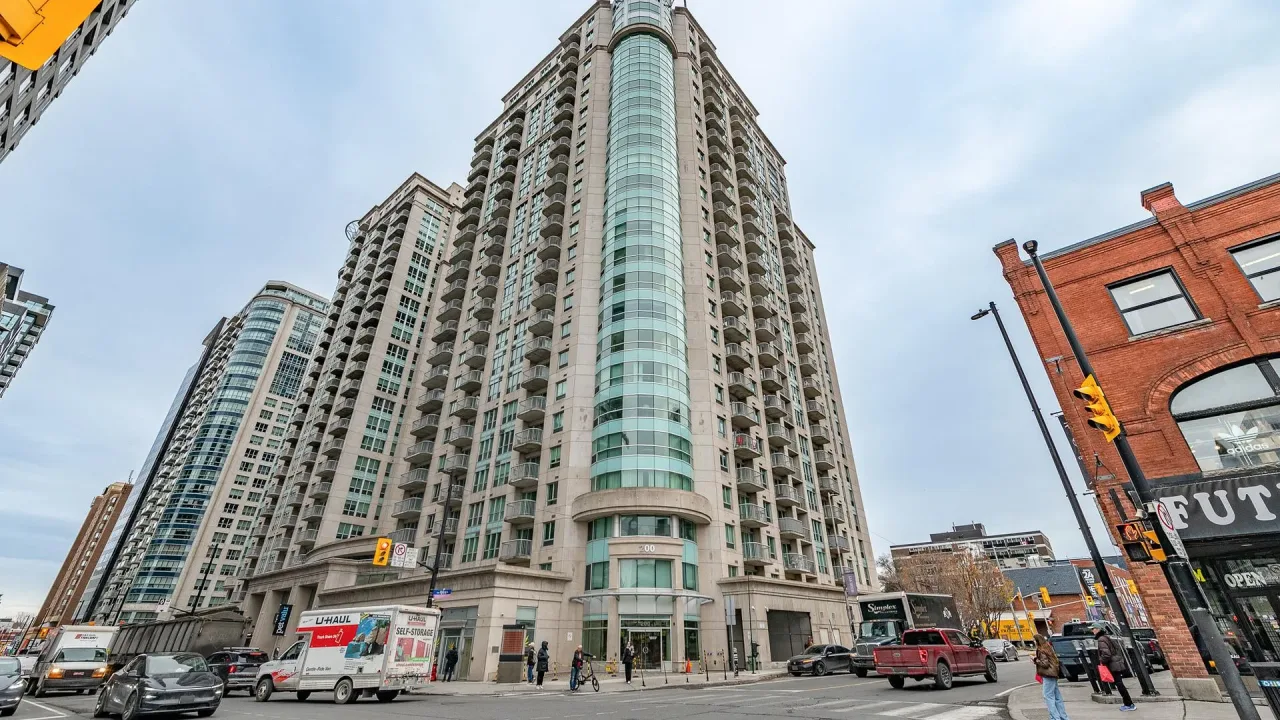
Condo building · 200 Rideau Street S
200 Rideau Street S is a condo. Right now 6 for sale and 7 for rent are on the market here.
- $416/sq ft
No similar units for rent in 200 Rideau Street S right now.
Around this home
Daily convenience, out of 100, from the distances below
Schools nearby
School rating, out of 10.
Helpful calculators
Your HOMEH agent

"I would see it this week."