

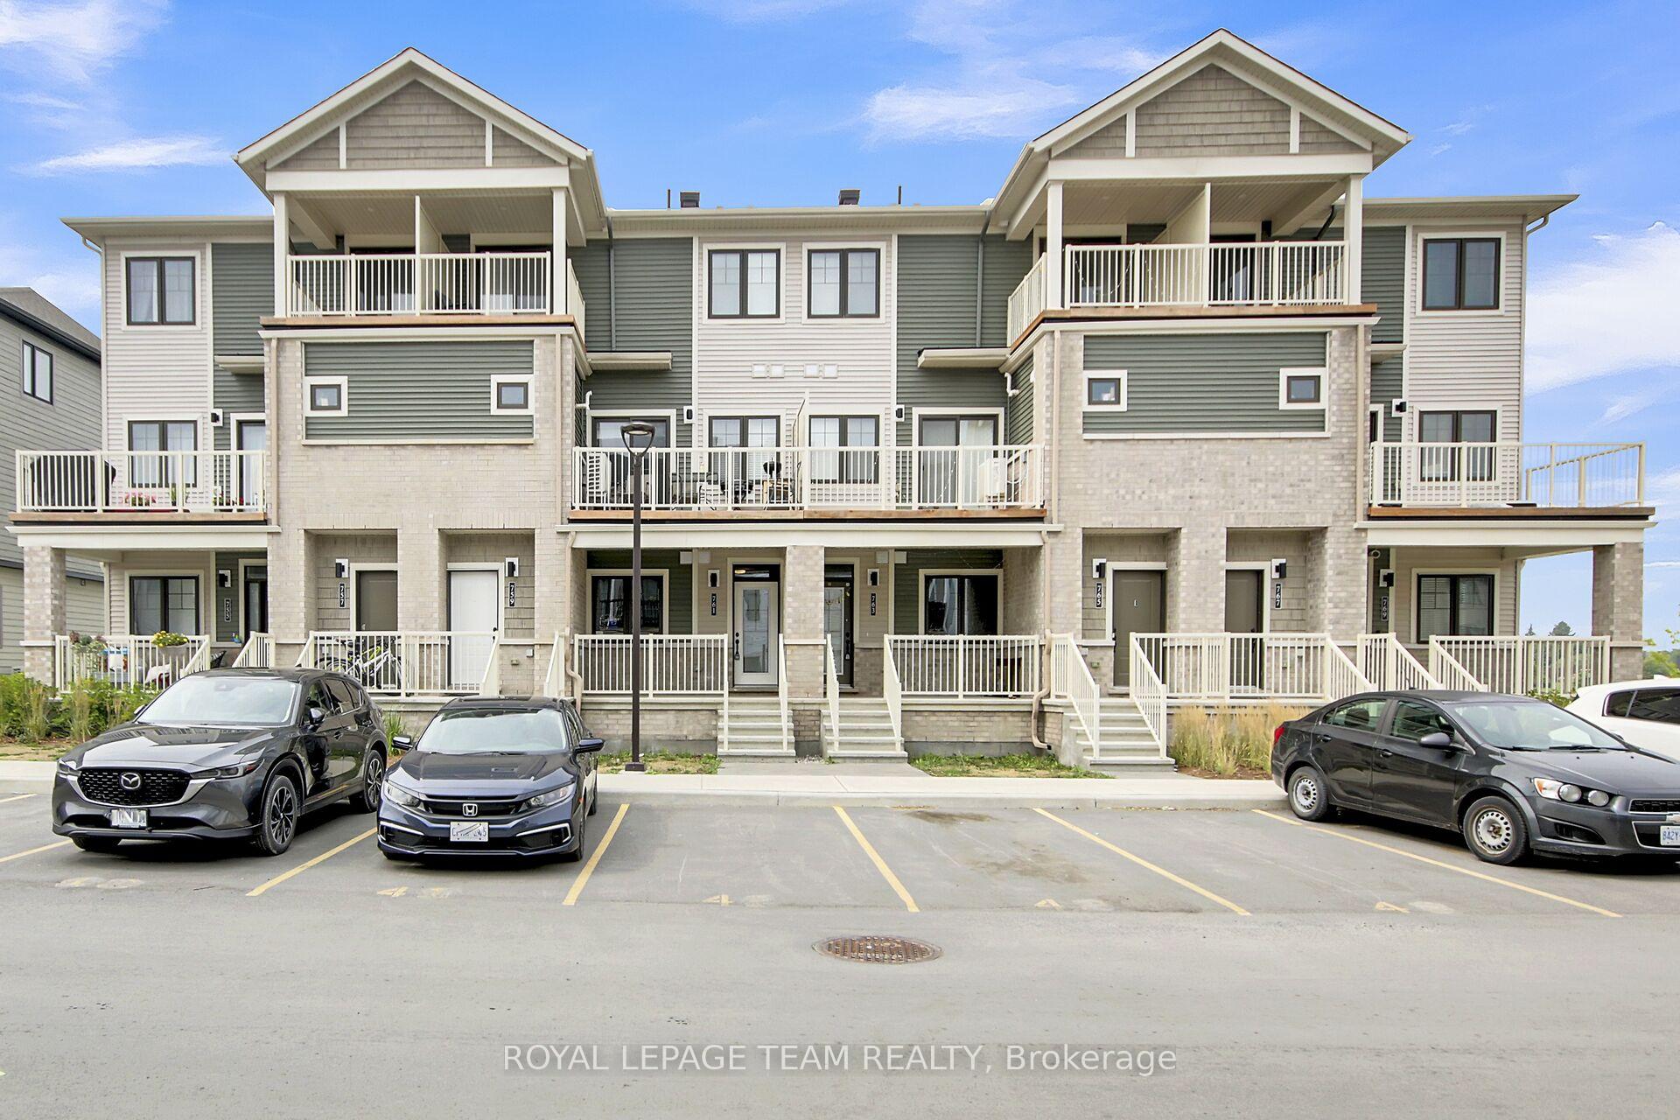
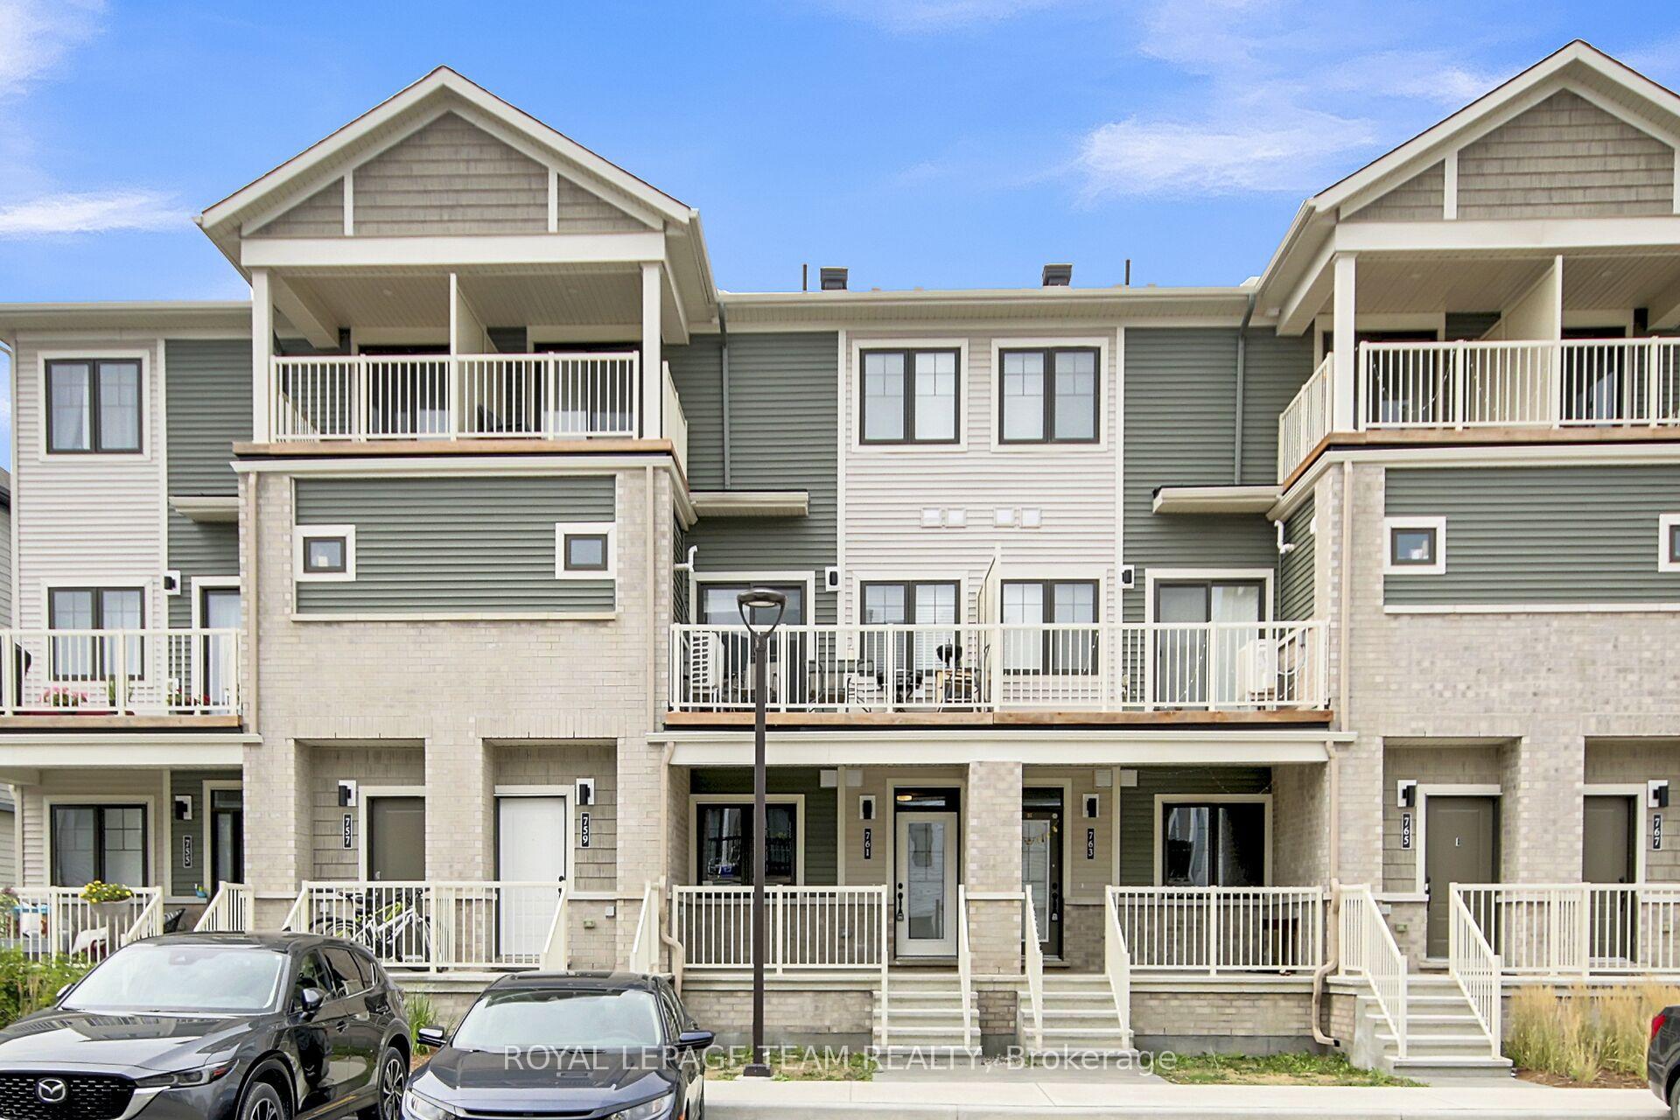
761 Chromite Private
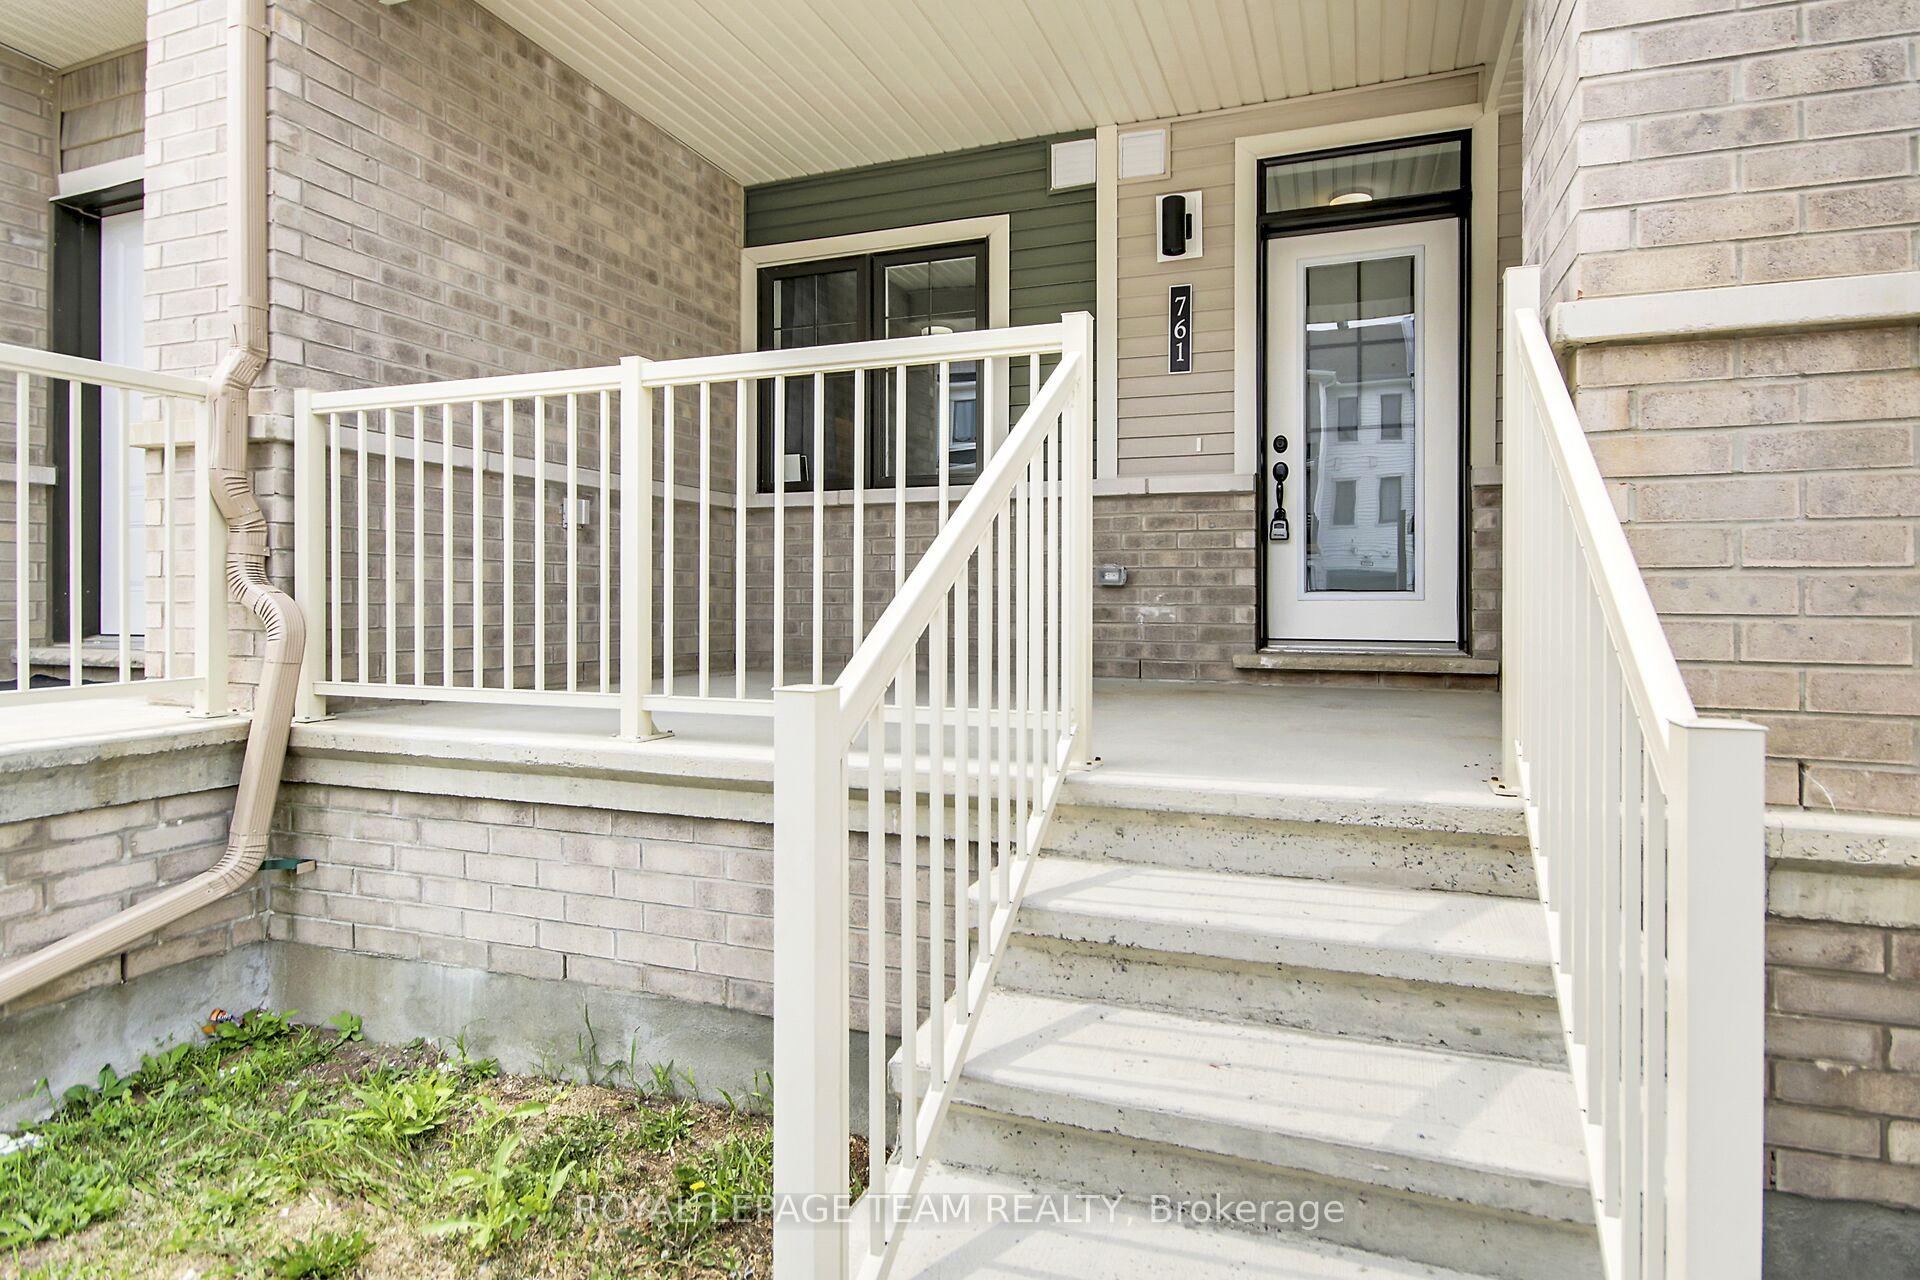
761 Chromite Private
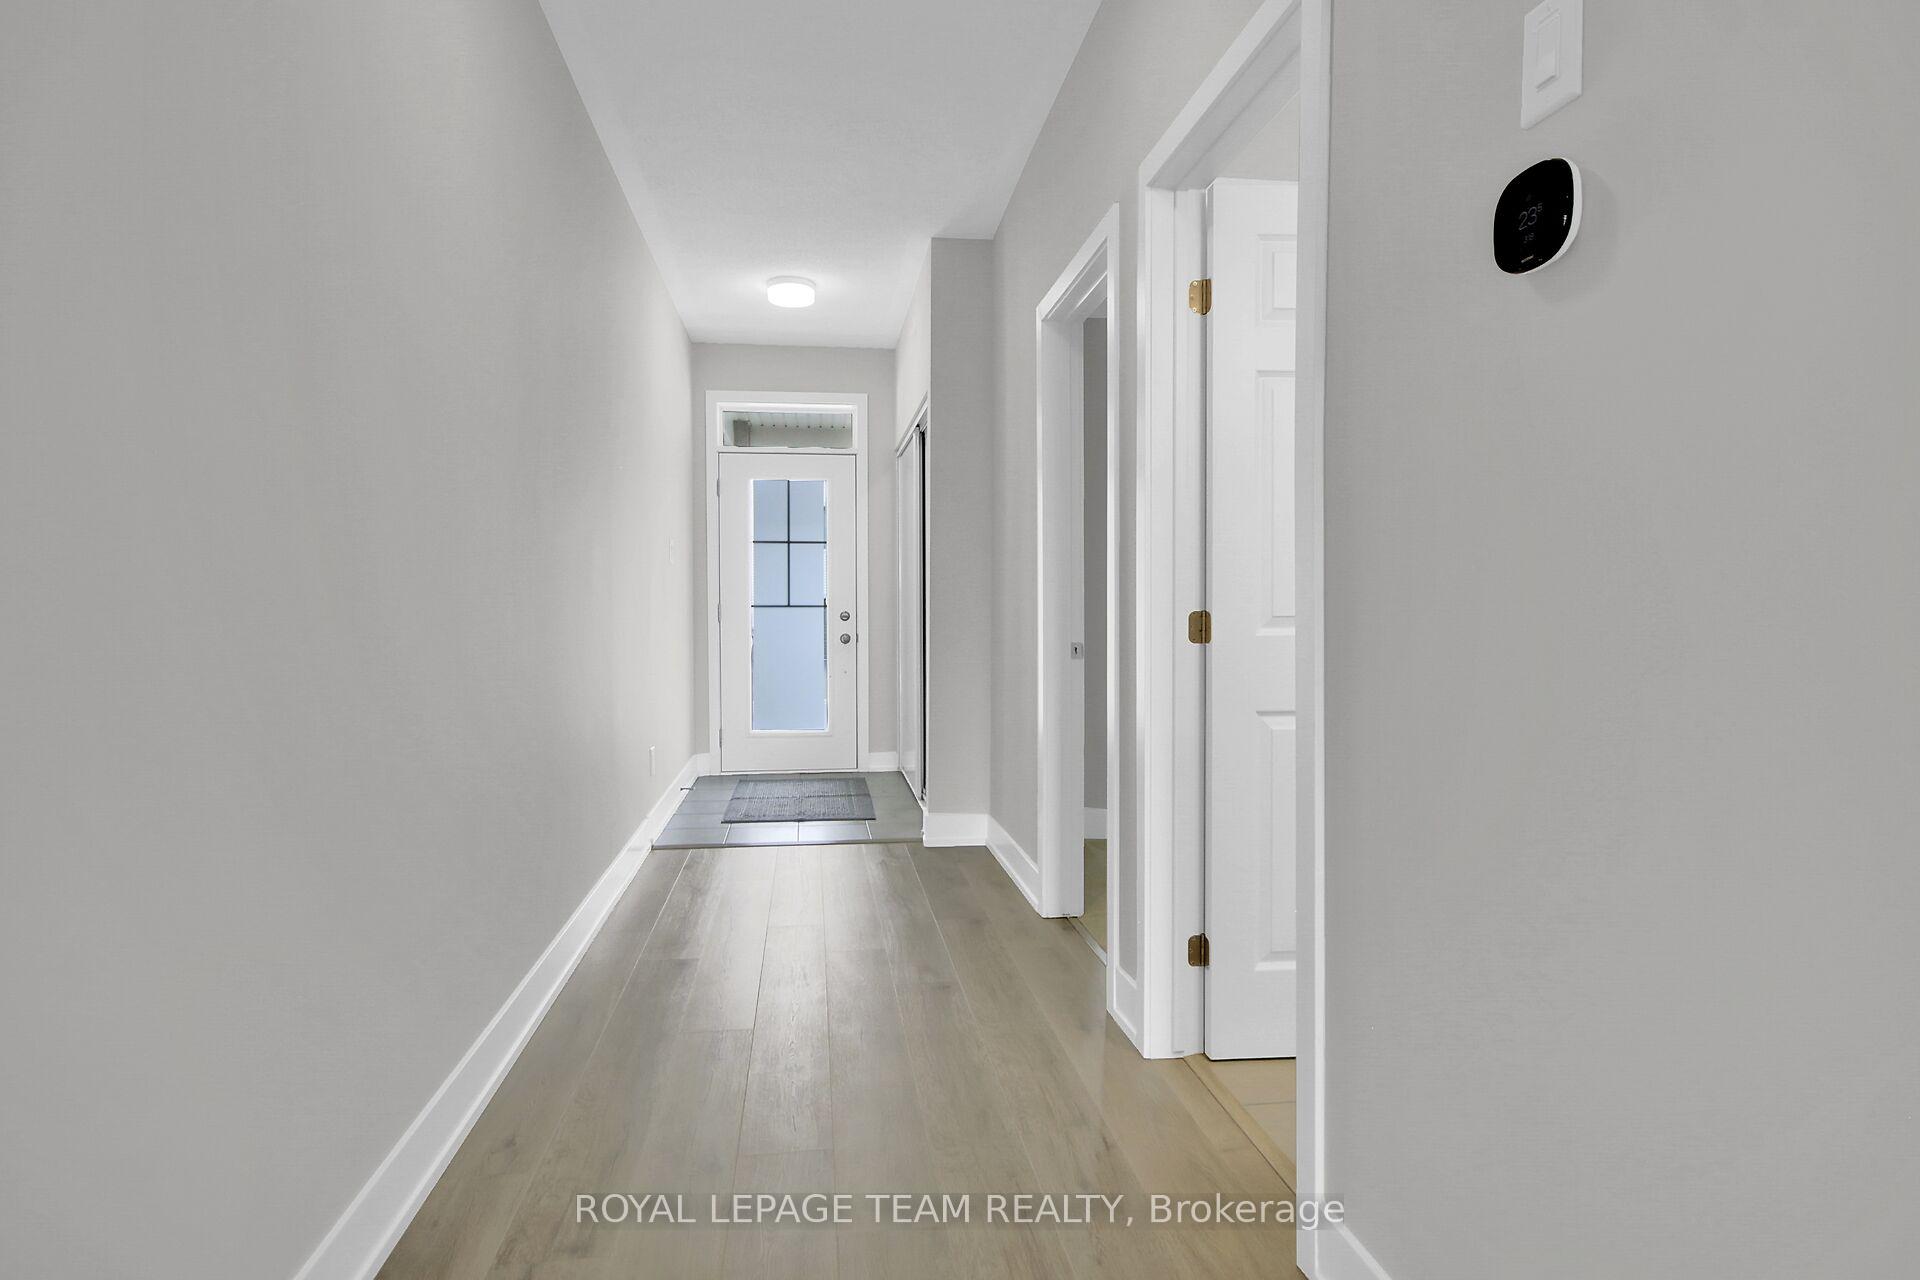 See all 34 photos
Property history
Facts and features
- BasementPart finished
- LaundryIn-suite
- Lease term12 months
- PetsNot allowed
- Central air
The homeCondo Townhouse, 2-storey, Age 0–5 years
- TypeCondo Townhouse
- Style2-storey
- Age0–5 years
- Living space1,000–1,199 sq ft
- BasementPartially finished
- ExposureSouth
InsideIn-suite laundry, lower level, Primary bedroom - main floor, Carbon monoxide detectors, smoke detector
- LaundryIn-suite laundry, lower level
- FeaturesPrimary bedroom - main floor
- SecurityCarbon monoxide detectors, smoke detector
- Rooms above ground4
- Rooms in the basement1
- Bedrooms1 + 1 in the basement
- Bathrooms2
- Kitchens1
OutsideBrick, vinyl siding, Poured concrete, Open
- ExteriorBrick, vinyl siding
- FoundationPoured concrete
- BalconyOpen
Parking and locker1 Parking, Exclusive, Surface
- Spaces1 Parking
- Parking typeExclusive
- DrivewaySurface
- LockerNone
Building761 Chromite Private, Condo corporation 1104, Pets Not allowed
- Name761 Chromite Private
- Condo corporation1104
- PetsNot allowed
Heating, water and powerForced air, gas, Central air
- HeatingForced air, gas
- CoolingCentral air
Rent and termsRent $2,250 a month, Entire property, Unfurnished
- Rent$2,250 a month
- Space for rentEntire property
- FurnishedUnfurnished
- Lease12 months
- PaidMonthly
- Rent includesParking
- DepositRequired
- Credit checkRequired
- Employment letterRequired
- Rental applicationRequired
- ReferencesRequired
- Rental itemsHot water on demand
IncludedRefrigerator, stove, dishwasher, hood fan, washer & dryer
- IncludedRefrigerator, stove, dishwasher, hood fan, washer & dryer
NearbyPark, public transit
- Close toPark, public transit
Listing detailsX12317725, Rented, Jul 31, 2025
- MLS® numberX12317725
- StatusRented
- Listed onJul 31, 2025
- Days on market3
- UpdatedAug 3, 2025
- Possession2025-08-05 / Immediate
- Occupied byVacant
- Listing brokerageROYAL LEPAGE TEAM REALTY
About this home
761 Chromite Private, Ottawa (Barrhaven - Heritage Park), ON K2J 7J2
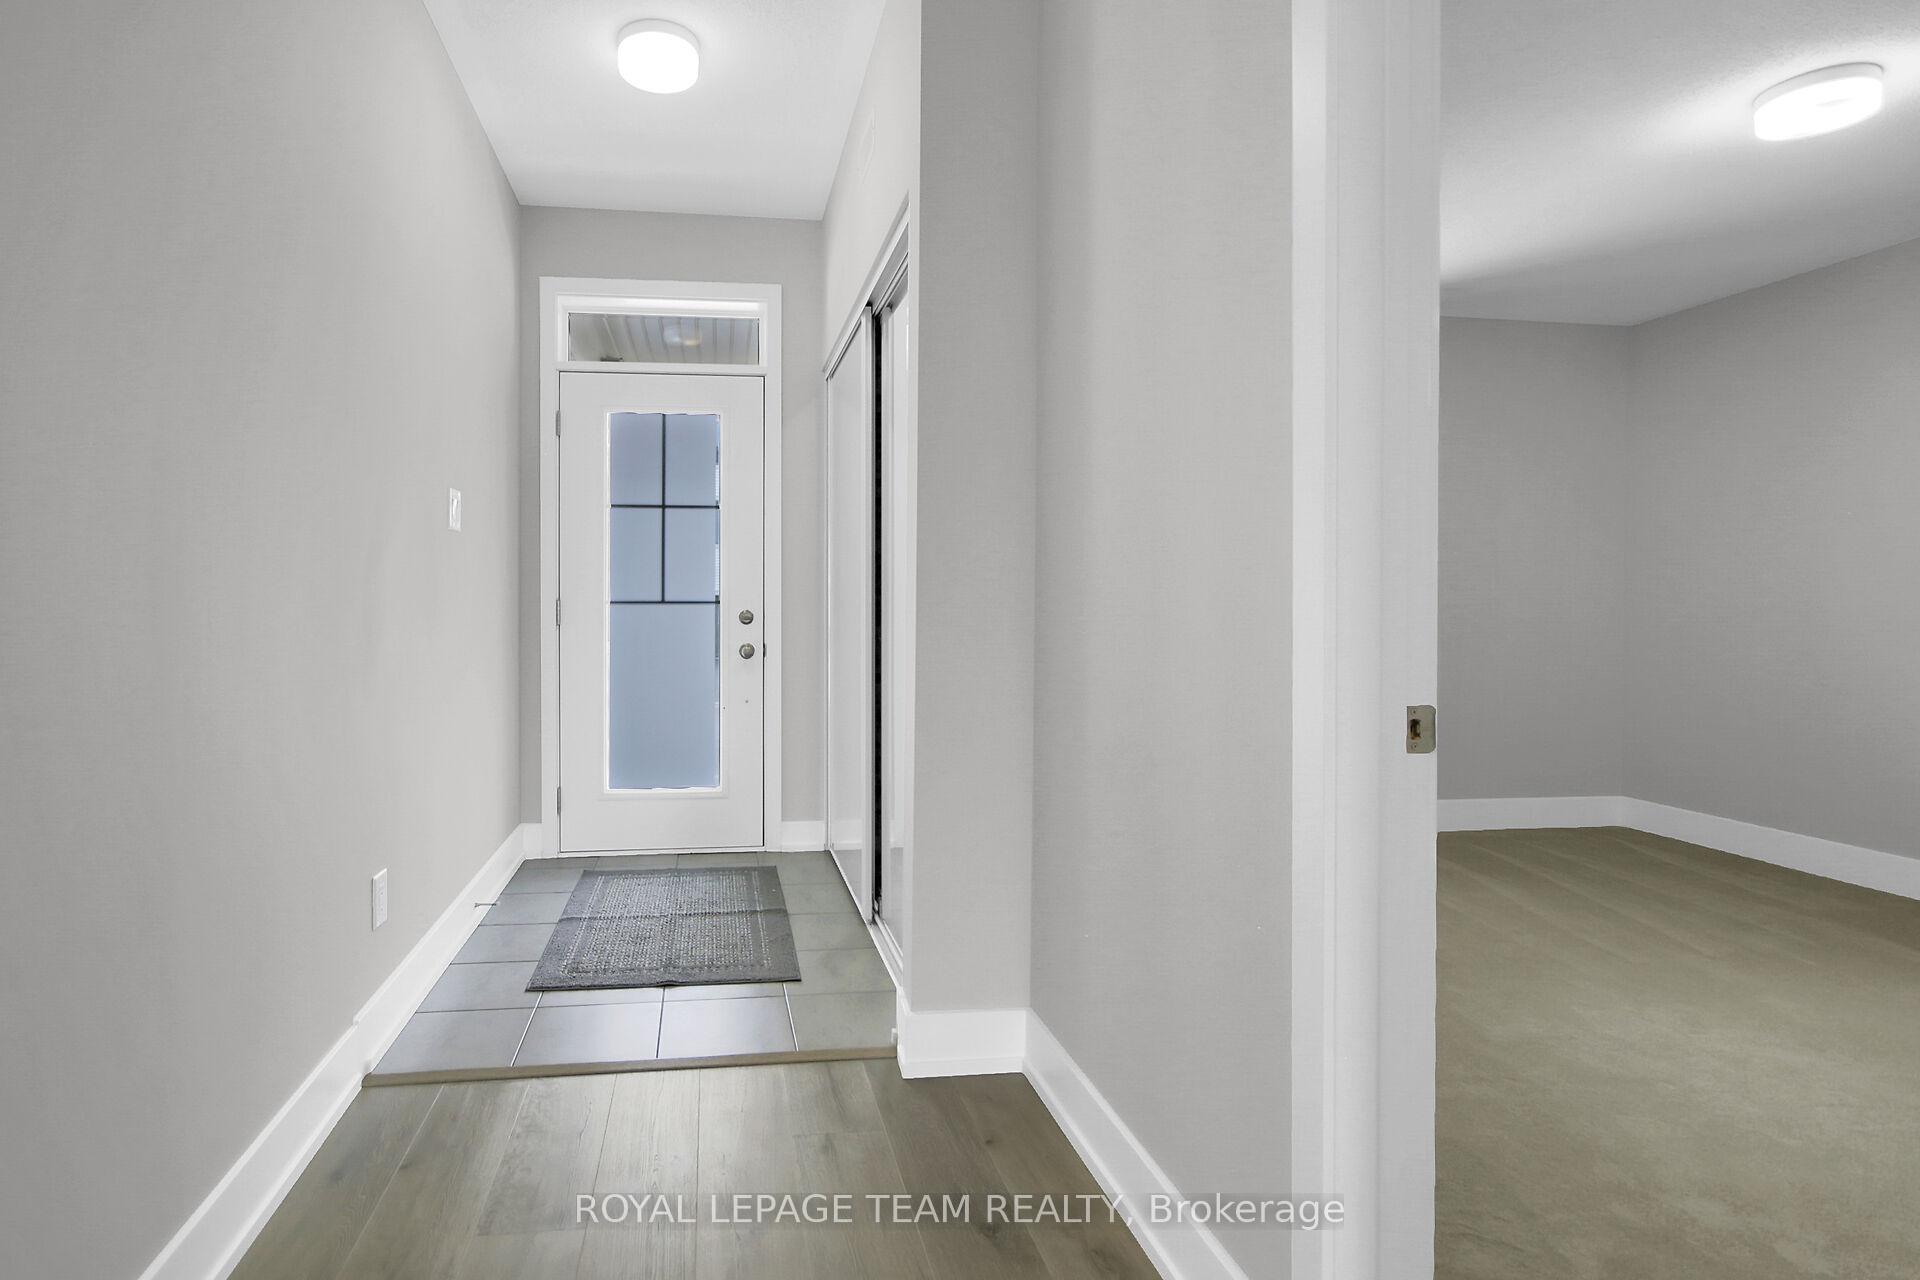
Discover this beautiful, freshly painted, and meticulously maintained 2-bedroom, 2-bathroom stylish stacked townhouse, available immediately in the new community of Promenade, Barrhaven! This home offers a perfect blend of comfort and modern design, featuring abundant space and natural light. As you enter, you'll find an expansive open floor plan with 9-foot ceilings that seamlessly connect the living, dining, and kitchen areas. The sleek, modern kitchen is equipped with stainless steel appliances, a large double-door pantry, and a huge island with a breakfast bar, perfect for casual dining. The living and dining areas provide an inviting space for relaxation or hosting guests. Enjoy outdoor dining or simply the views from the balcony located off the living area. The primary bedroom on the main level boasts his and her walk-in closets and a cheater ensuite with a tub/shower combo. The second bedroom on the lower level features a well-appointed cheater ensuite with a large walk-in shower, ideal for family members or guests. The lower level also includes in-suite laundry and a large unfinished storage area. This home offers the perfect combination of comfort and convenience, within walking distance to shops, dining, transit, a park, schools, and entertainment. The unit comes with one parking spot just steps from the front door, and visitor parking with EV charging is also available. Don't miss the opportunity to make this your new home! Schedule your showing today.
Ask about this home
A HOMEH agent will answer your questions about this home.
Know more about 761 Chromite Private
Condo building · 761 Chromite Private
761 Chromite Private is a condo. No units are on the market here right now.
No similar units for rent in 761 Chromite Private right now.
Around this home
Daily convenience, out of 100, from the distances below
Schools nearby
School rating, out of 10.
Helpful calculators
Your HOMEH agent

"I would see it this week."