

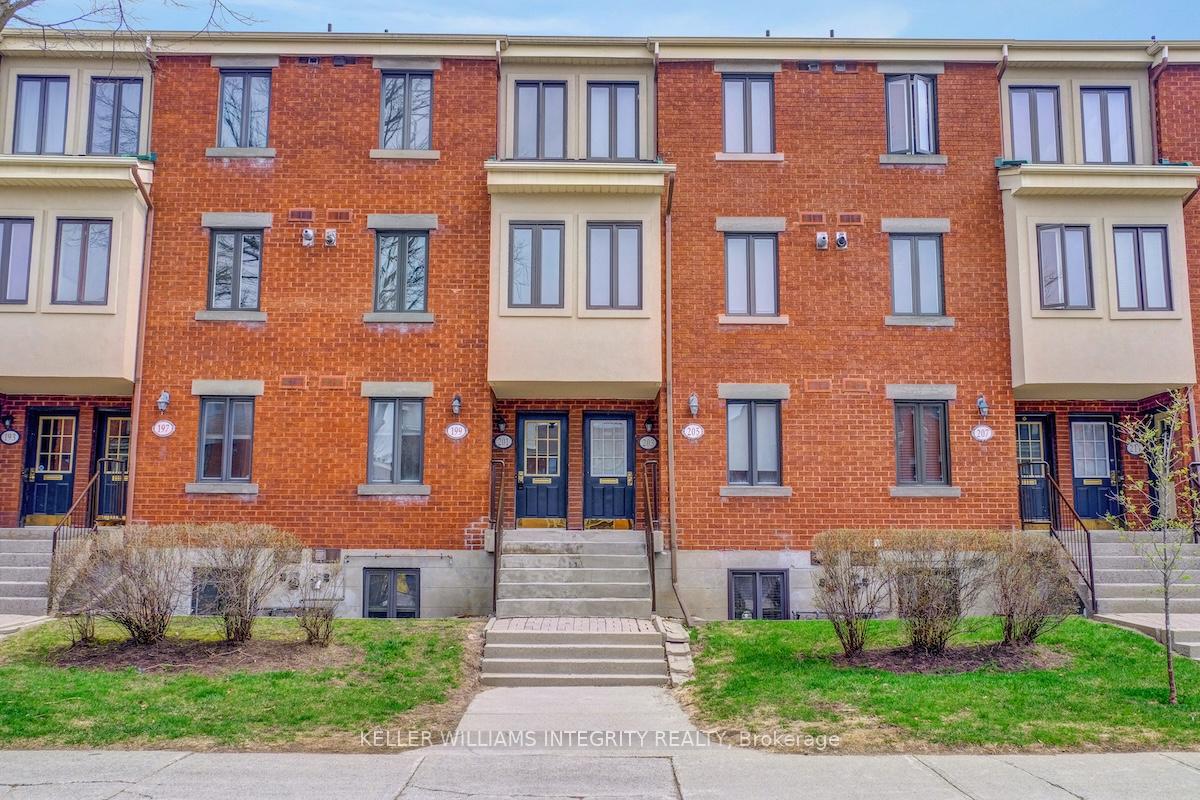
201 Alvin Road
201 Alvin Road
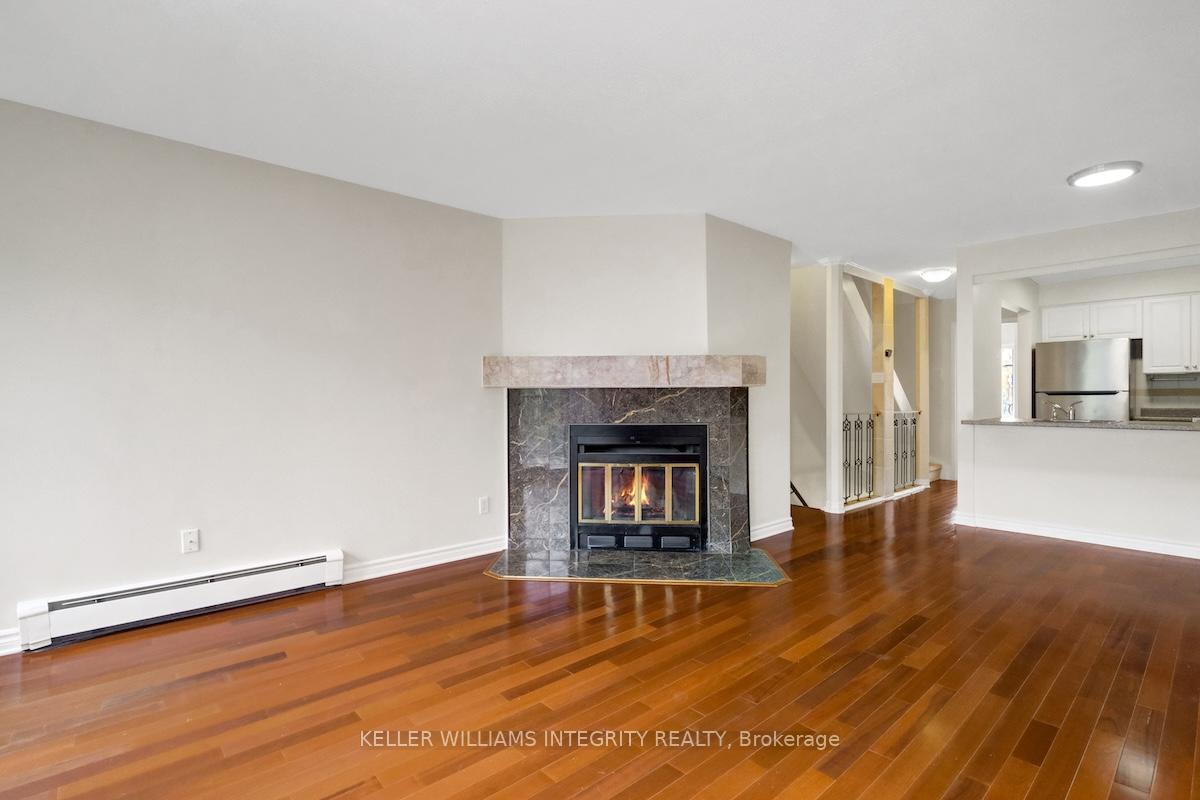 See all 25 photos
Property history
Facts and features
- BasementNone
- ExposureWest
- LaundryRoom, sink
- LockerNone
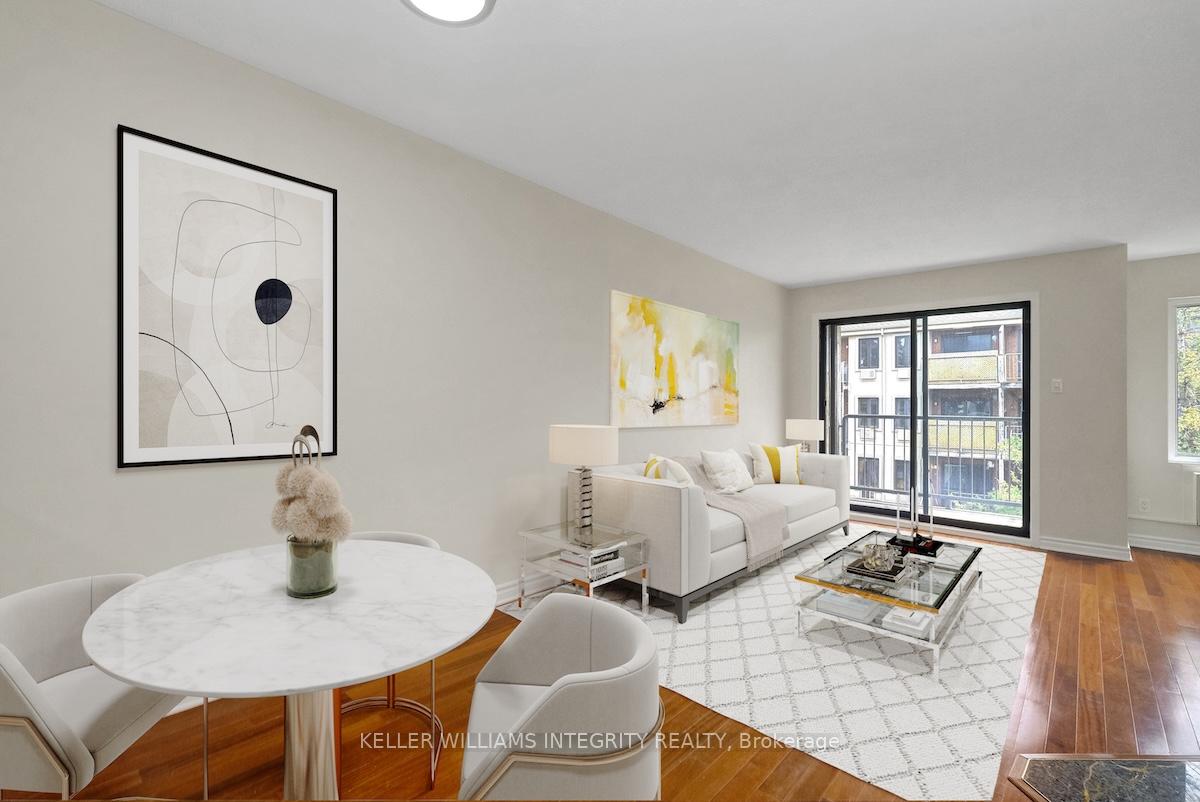
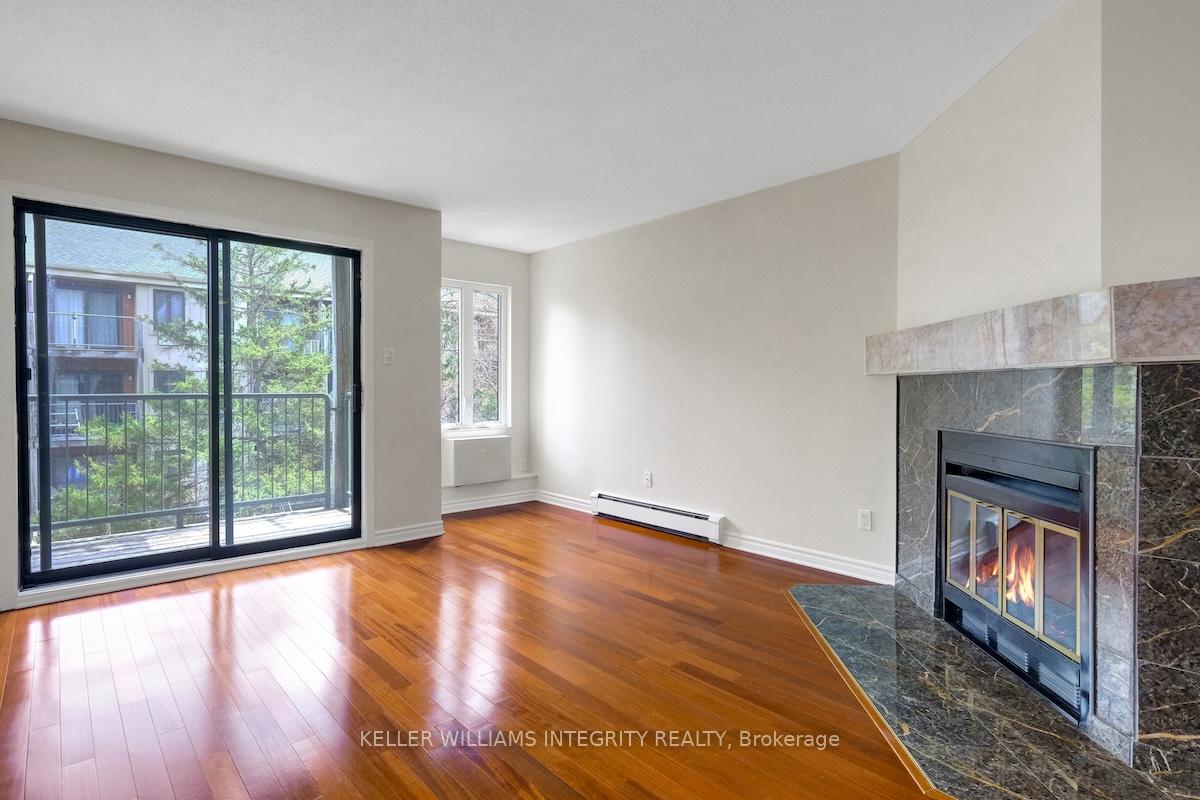
- Hardwood floors
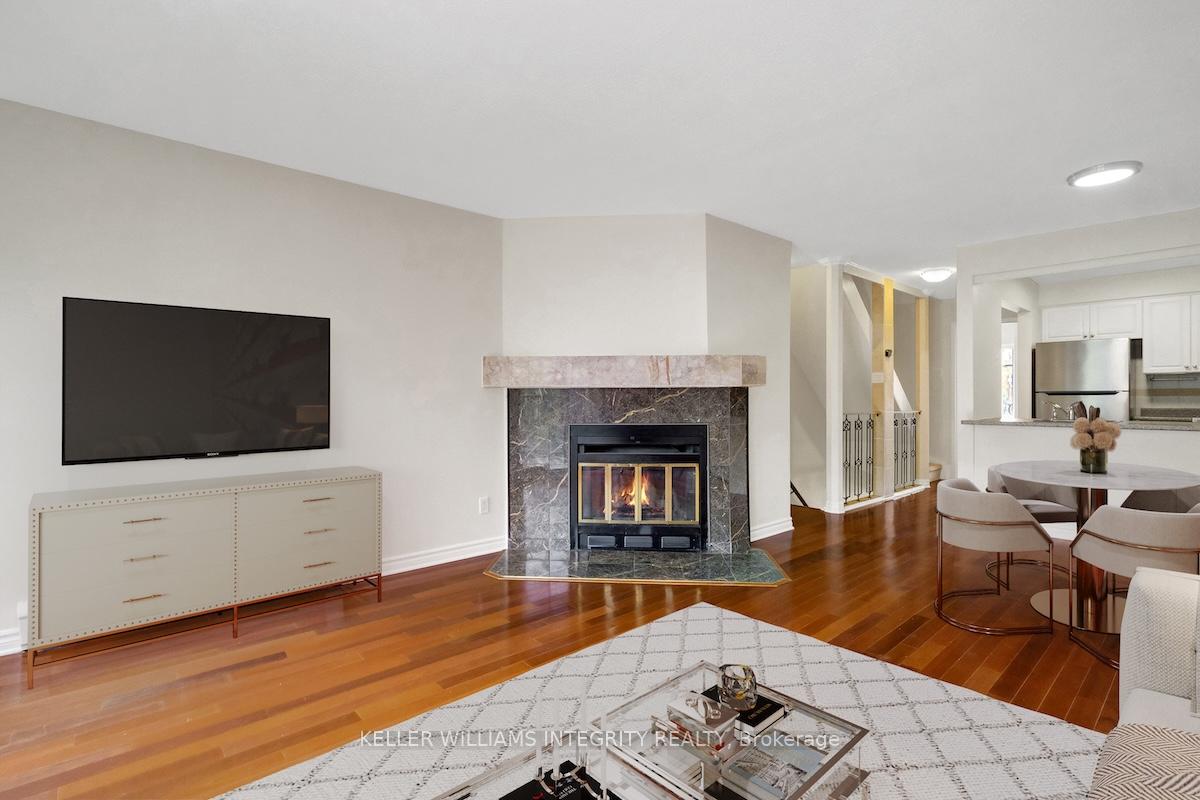
- Fireplace
The homeCondo Townhouse, Stacked townhouse, 1,000–1,199 sq ft
- TypeCondo Townhouse
- StyleStacked townhouse
- Living space1,000–1,199 sq ft
- BasementNone
- ExposureWest
InsideFireplace Yes, living room, wood, Vinyl, Ceramic, Hardwood, Laundry room, sink, upper level
- FireplaceYes, living room, wood
- FlooringVinyl, Ceramic, Hardwood
- LaundryLaundry room, sink, upper level
- FeaturesOn demand water heater
- Rooms above ground10
- Bedrooms2
- Bathrooms2
- Kitchens1
- Family roomYes
OutsideBrick, stucco (plaster), Open
- ExteriorBrick, stucco (plaster)
- BalconyOpen
Parking and locker1 Parking, Exclusive, Surface, reserved/assigned
- Spaces1 Parking
- Parking typeExclusive
- DrivewaySurface, reserved/assigned
- LockerNone
Building201 Alvin Road, Condo corporation 656, Pets Allowed
- Name201 Alvin Road
- Condo corporation656
- PetsAllowed
Heating, water and powerRadiant, gas, Wall unit(s)
- HeatingRadiant, gas
- CoolingWall unit(s)
Costs and taxesTaxes $2,965 a year, Condo fee $395 a month, Parking included, water included, common elements included
- Taxes, 2024$2,965 a year
- Condo fee$395 a month
- Fee includesParking included, water included, common elements included
- HSTHST included in the price
- Rental itemsNone.
Included in the saleFridge, stove, dishwasher, hood fan, tankless hot water, 2 air conditioning units., Not included None.
- IncludedFridge, stove, dishwasher, hood fan, tankless hot water, 2 air conditioning units.
- Not includedNone.
Listing detailsX12116762, Sold, May 1, 2025
- MLS® numberX12116762
- StatusSold
- Listed onMay 1, 2025
- Days on market47
- UpdatedJun 17, 2025
- Possession2025-05-01 / Immediate
- Occupied byVacant
- Listing brokerageKELLER WILLIAMS INTEGRITY REALTY
About this home
201 Alvin Road, Ottawa (Manor Park), ON K1K 2T9
Discover the charm of this upper two-storey, 2 bedroom plus den condominium nestled in the highly desirable Manor Park neighborhood. The main floor presents an inviting open-concept layout, seamlessly integrating the dining and entertaining areas, perfect for hosting gatherings. A versatile den, easily adaptable as a third bedroom, adds to the functionality of this level. Admire the rich tones of the Brazilian Cherry hardwood flooring that flows throughout, complemented by the convenience of a powder room. Enjoy cozy evenings by the wood-burning fireplace, and step out onto the rear balcony for fresh air. Ascend to the second floor to find two well-appointed bedrooms, a dedicated laundry room for added convenience, and a spacious three piece family bathroom. The generously sized primary bedroom offers ample closet space and the luxury of a private balcony. Benefit from modern upgrades including a high-efficiency boiler installed in 2017. Comfort is ensured year-round with AC units on both floors. Embrace the outdoor lifestyle with easy access to scenic trails along the Ottawa River, and enjoy the vibrant shops and diverse restaurants of Beechwood Village, all within walking distance. This exceptional condo offers approximately 1140 square feet of comfortable living space. Book your showing today Don't miss the opportunity to see this property firsthand.
Ask about this home
A HOMEH agent will answer your questions about this home.
Know more about 201 Alvin Road
Condo building · 201 Alvin Road
201 Alvin Road is a condo. No units are on the market here right now.
No similar units for sale in 201 Alvin Road right now.
Around this home
Daily convenience, out of 100, from the distances below
Schools nearby
School rating, out of 10.
Helpful calculators
Your HOMEH agent

"I would see it this week."