

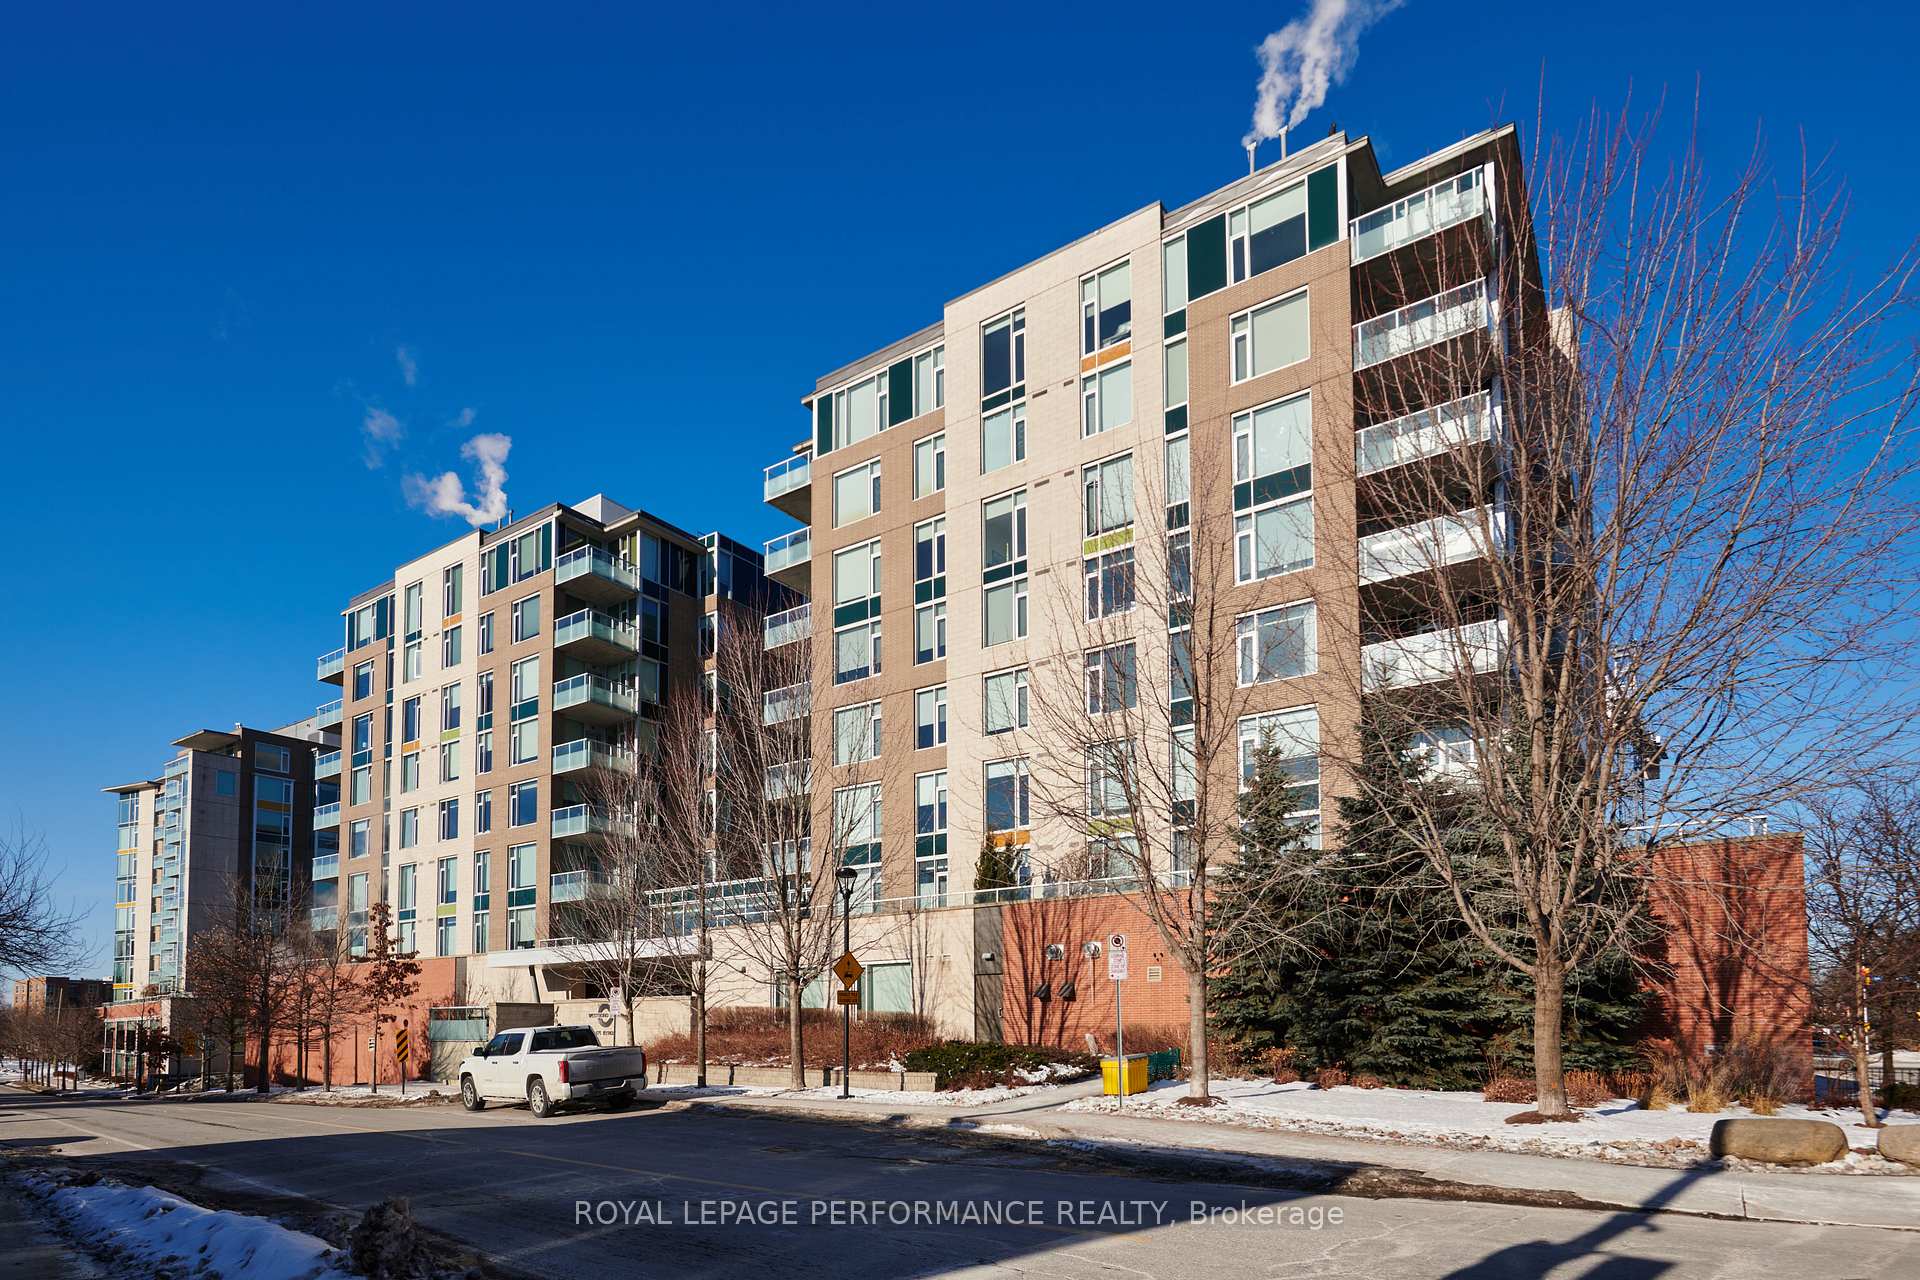
Unit 610, 575 Byron Avenue
Unit 610, 575 Byron Avenue
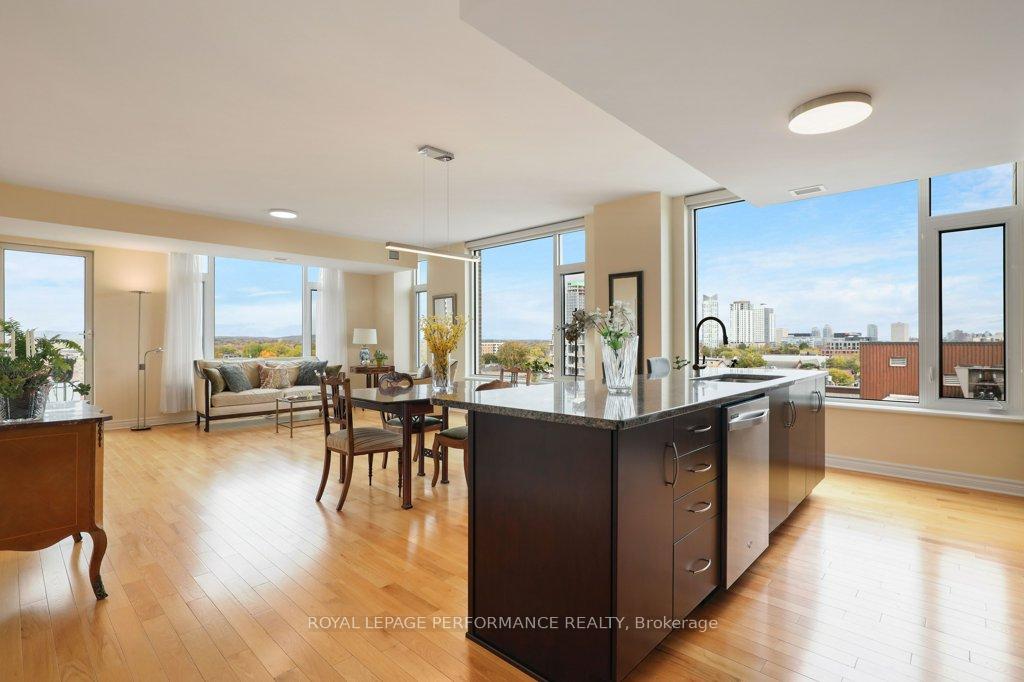 See all 44 photos
Property history
Facts and features
- ExposureNorth west
- LaundryEnsuite
- LockerOwned
- BalconyOpen
- Hardwood floors
- Central air
- Rooftop deck/garden
The homeCondo Apartment, Apartment, Age 11–15 years
- TypeCondo Apartment
- StyleApartment
- Age11–15 years
- Living space1,200–1,399 sq ft
- BasementNone
- ExposureNorth West
InsideHardwood, Ceramic, Ensuite, main level, Rooms above ground 9
- FlooringHardwood, Ceramic
- LaundryEnsuite, main level
- Rooms above ground9
- Rooms in the basement0
- Bedrooms2
- Bathrooms2
- Kitchens1
OutsideConcrete, brick, Unknown, Concrete
- ExteriorConcrete, brick
- RoofUnknown
- FoundationConcrete
- BalconyOpen
Parking and locker1 Parking, Underground, Parking type Owned
- Spaces1 Parking
- GarageUnderground
- Parking typeOwned
- DrivewayUnderground
- Spot81
- LockerOwned
- Locker unitL78
- Locker levelP2
BuildingWest boro station, Condo corporation 897, Rooftop deck/garden, elevator
- NameWest boro station
- Condo corporation897
- AmenitiesRooftop deck/garden, elevator
- PetsAllowed
Heating, water and powerHeat pump, gas, Central air
- HeatingHeat pump, gas
- CoolingCentral air
Costs and taxesTaxes $6,463 a year, Condo fee $1,056 a month, Heat included, water included, cac included, building insurance included
- Taxes, 2024$6,463 a year
- Condo fee$1,056 a month
- Fee includesHeat included, water included, cac included, building insurance included
- HSTHST included in the price
- Rental itemsNone
Included in the saleStove, microwave/hood fan, dryer, washer, refrigerator, dishwasher, Not included None
- IncludedStove, microwave/hood fan, dryer, washer, refrigerator, dishwasher
- Not includedNone
NearbyPark, public transit, hospital
- Close toPark, public transit, hospital
Listing detailsX11976340, Sold, Feb 18, 2025
- MLS® numberX11976340
- StatusSold
- Listed onFeb 18, 2025
- Days on market21
- UpdatedMar 11, 2025
- PossessionFlexible
- Occupied byVacant
- Listing brokerageROYAL LEPAGE PERFORMANCE REALTY
About this home
Unit 610, 575 Byron Avenue, Ottawa (McKellar/Highland), ON K2A 1R7
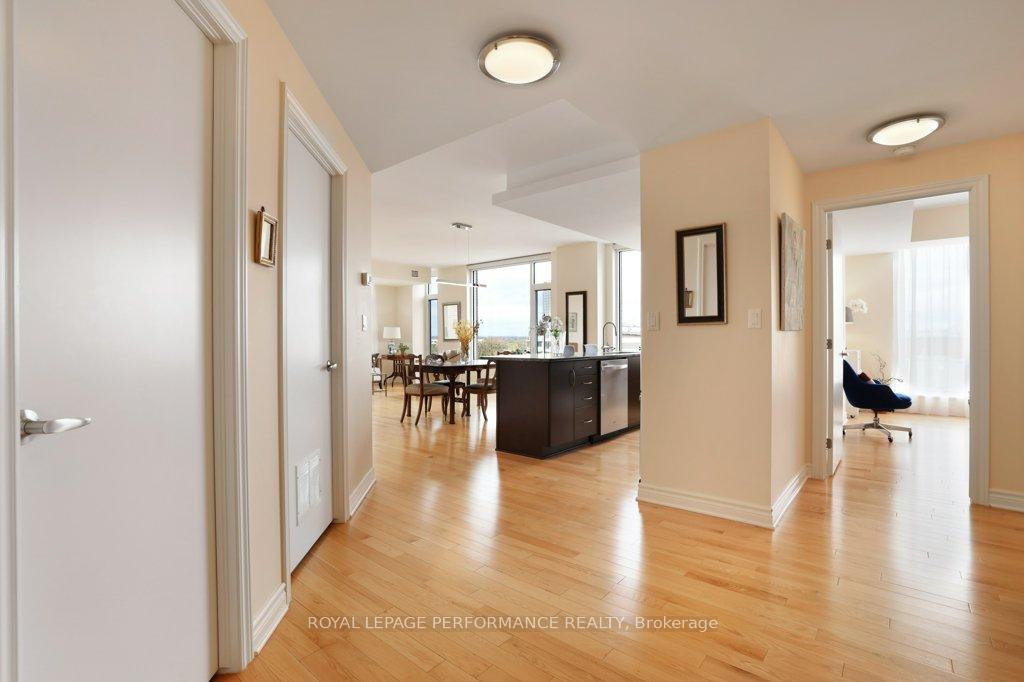
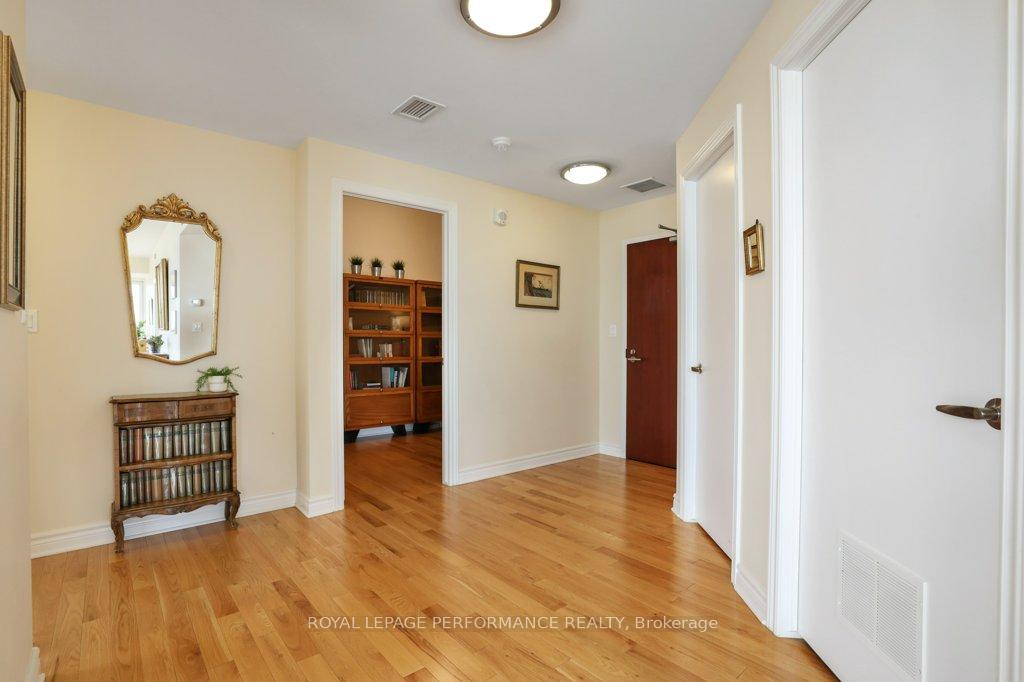
Spectacular Corner Suite in the Heart of Westboro Offering 1,328 sqft of open-concept living, this stunning 2-bedroom + den, 2-bathroom suite is flooded with natural light, thanks to oversized windows showcasing breathtaking views of the Ottawa River and Gatineau Hills. Impeccably maintained, the space features a stylish living area with a spacious kitchen that will delight any chef. Enjoy a large island, breakfast bar, stainless steel appliances, pot drawers, and sleek granite countertops. The sizable primary suite offers a tranquil retreat with an ensuite bathroom, ceramic floors, a walk-in shower with glass doors, and a granite countertop. A roomy walk-in closet completes the suite. The second bedroom and main bathroom are conveniently located at the opposite end of the unit, making it perfect for guests. The den offers an ideal space for a home office. Additional features include in-suite laundry, a storage locker, a large walk-in closet/storage room, and a well-located parking spot. Enjoy all that Westboro has to offer, with local amenities and the beauty of the Ottawa River and Gatineau Hills just steps away. See virtual walk through
Ask about this home
A HOMEH agent will answer your questions about this home.
Know more about Westboro Station
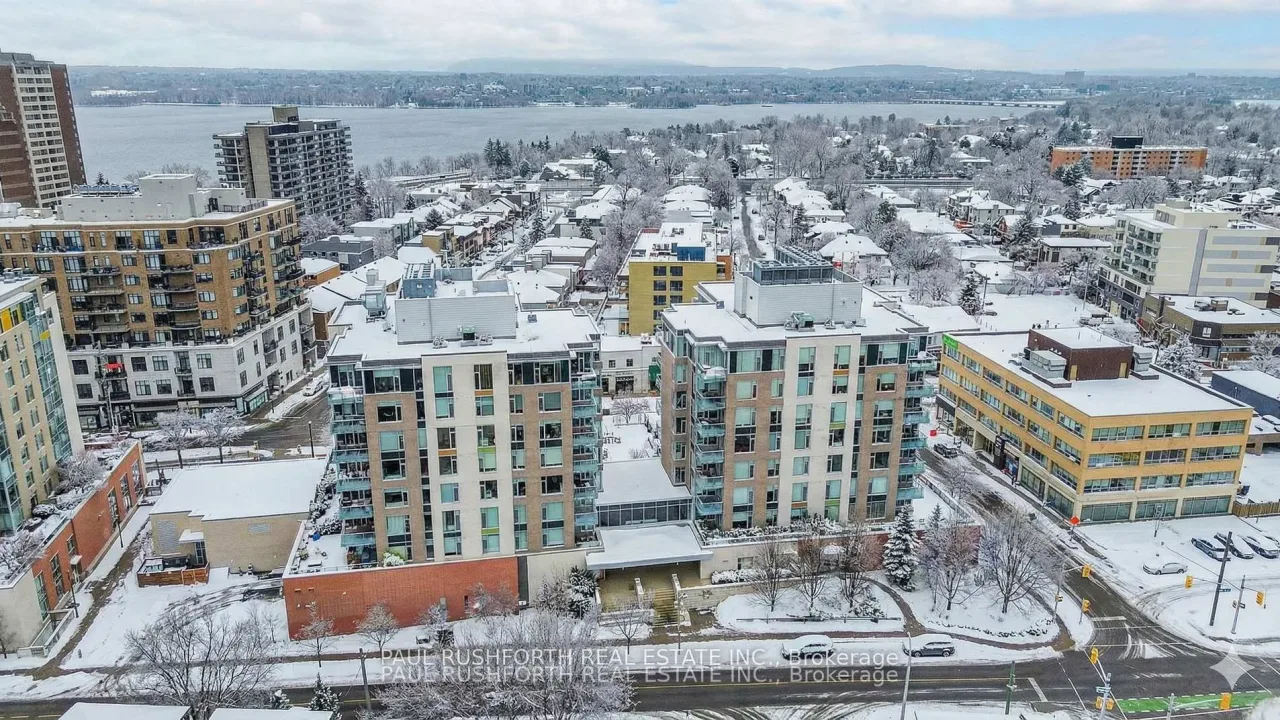
Condo building · 575 Byron Avenue
Westboro Station is a condo. Right now 3 for sale are on the market here.
- $731/sq ft
No similar units for sale in Westboro Station right now.
Around this home
Daily convenience, out of 100, from the distances below
Schools nearby
School rating, out of 10.
Helpful calculators
Your HOMEH agent

"I would see it this week."