

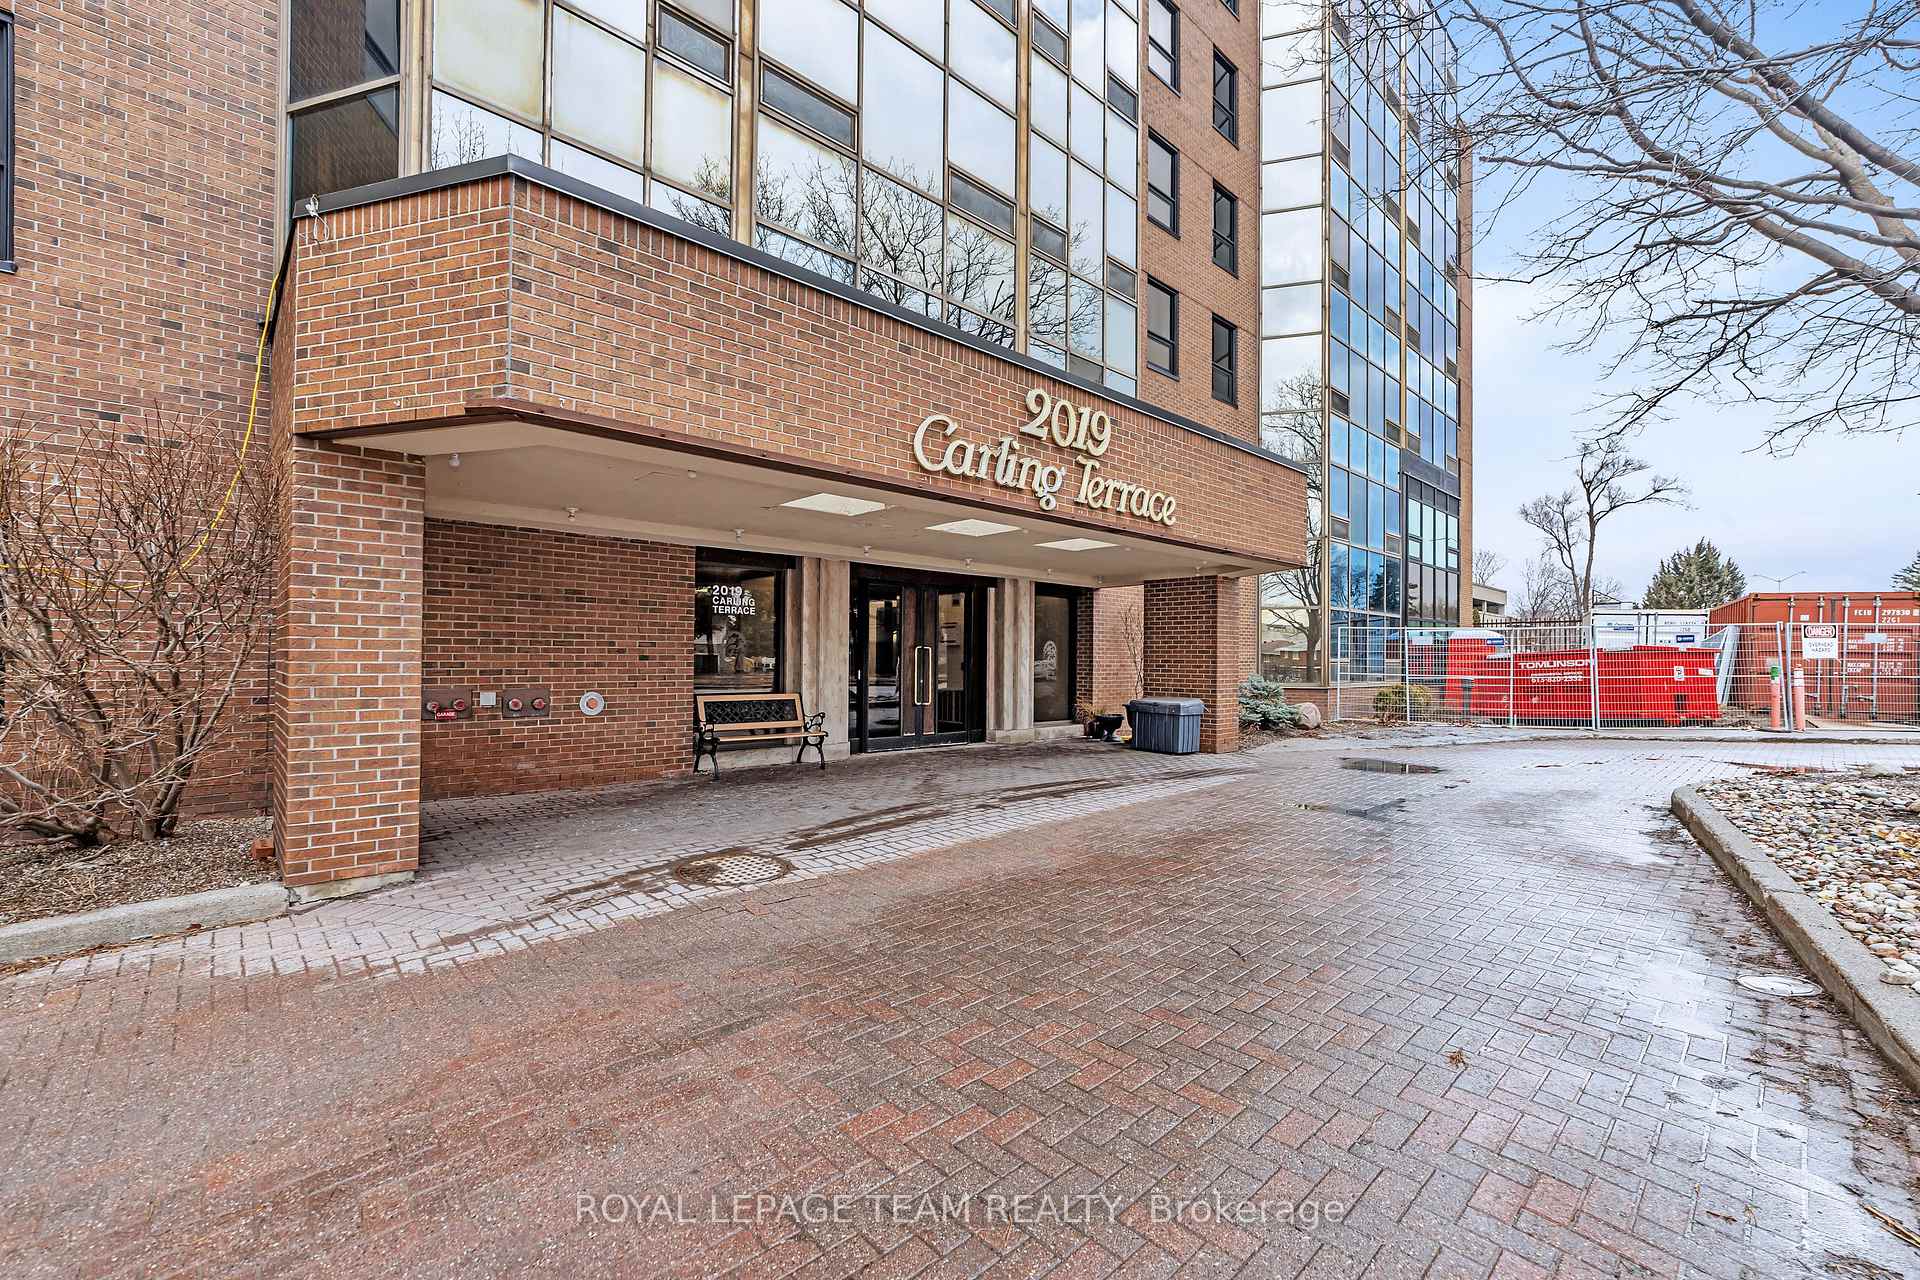
Unit 206, 2019 Carling Avenue
Unit 206, 2019 Carling Avenue
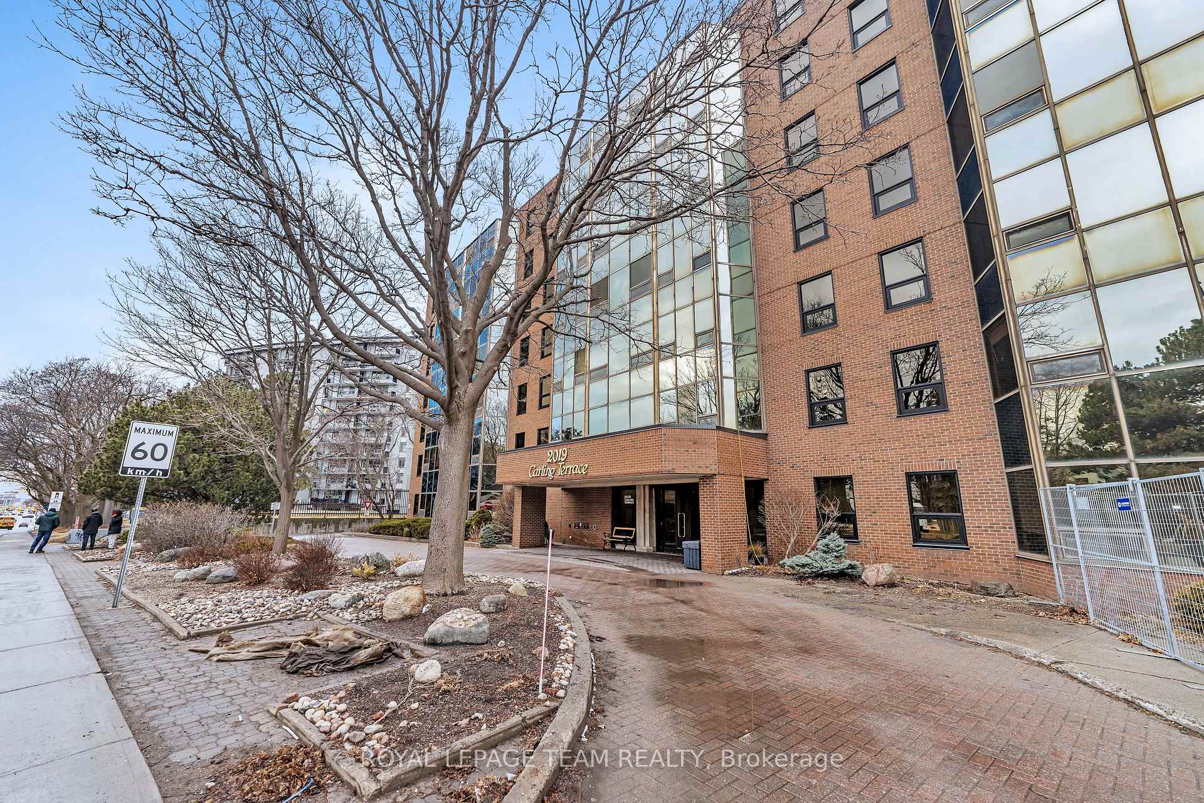
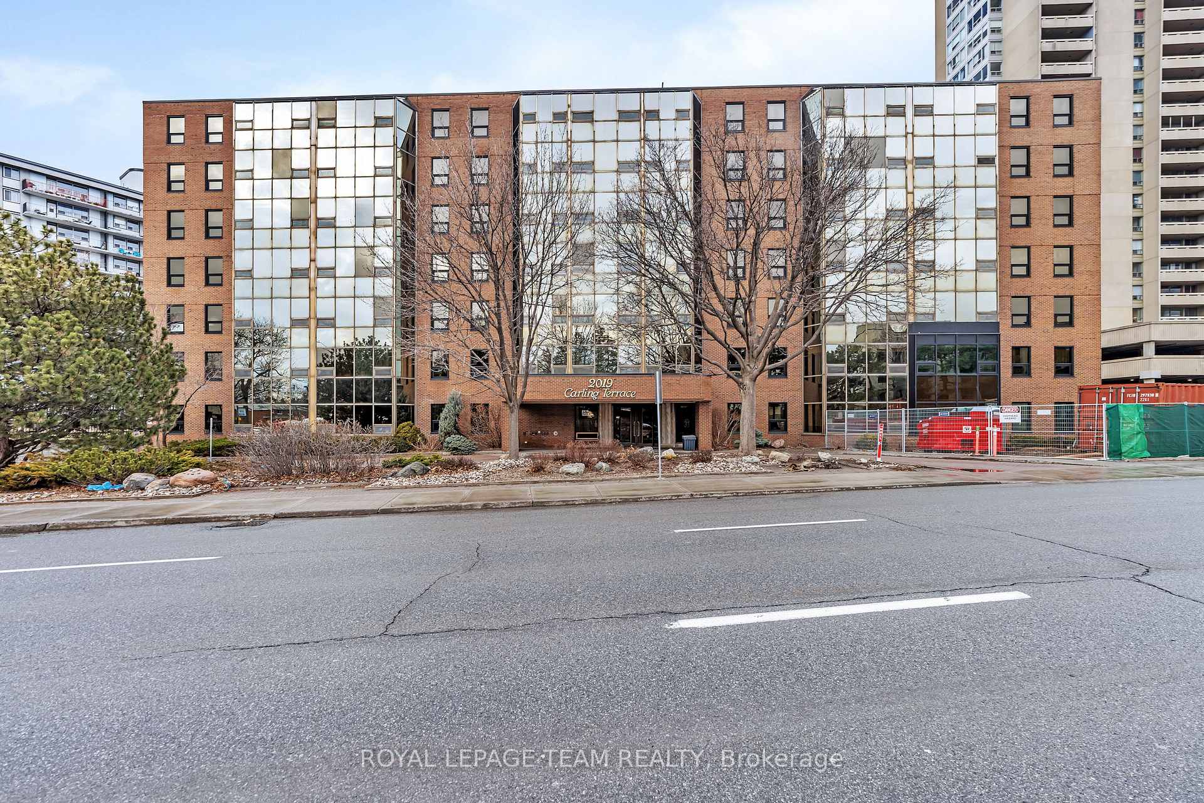
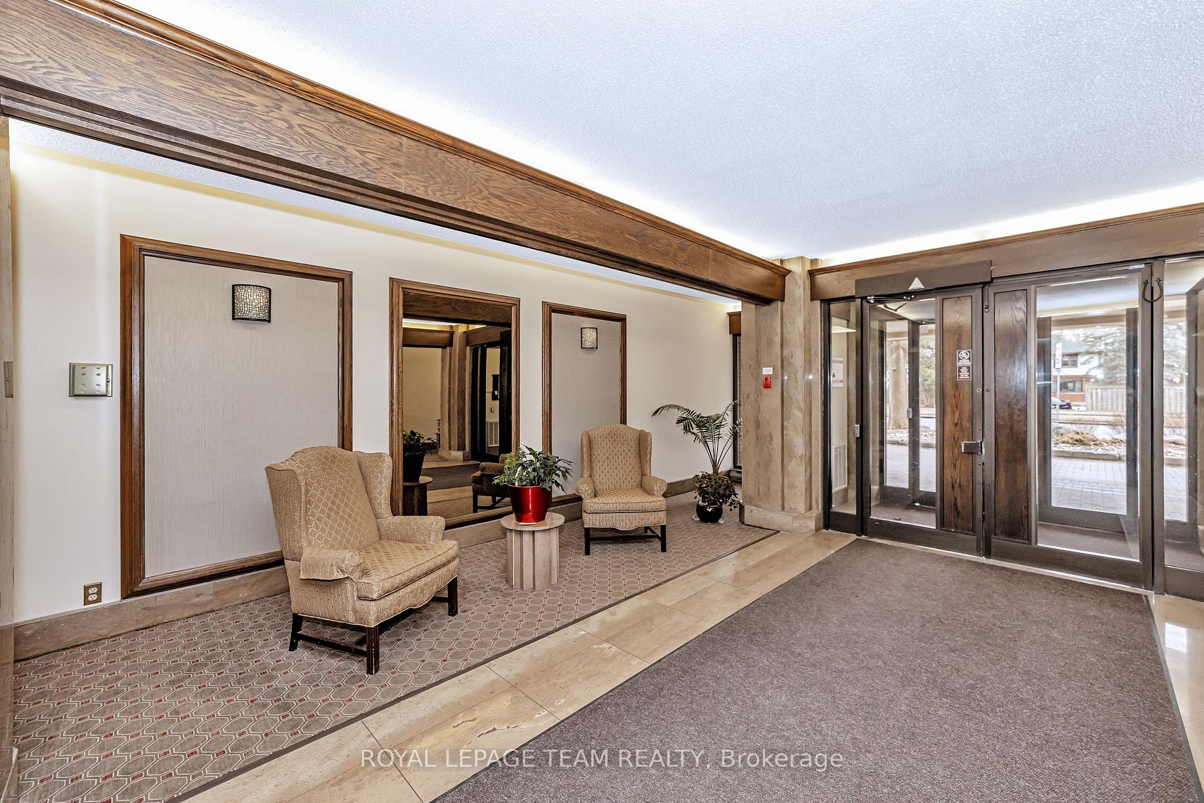
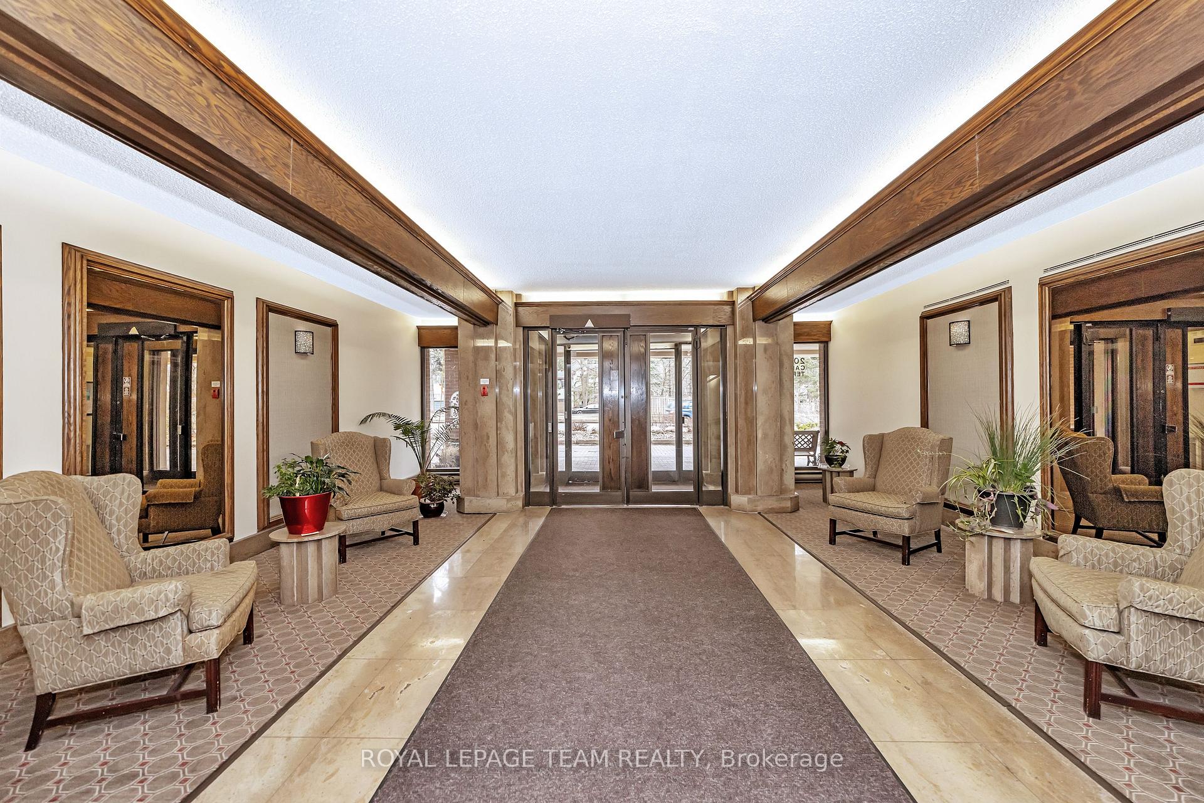 See all 27 photos
Property history
Facts and features
- ExposureNorth
- LaundryIn-suite
- LockerNone
- BalconyNone
- Central air
- Indoor pool
The homeCondo Apartment, Apartment, 1,000–1,199 sq ft
- Type: Condo Apartment
- Style: Apartment
- Living space: 1,000–1,199 sq ft
- Basement: None
- Exposure: North
- Waterfront: None
InsideIn-suite laundry, main level, Auto garage door remote, guest accommodations, intercom, water heater owned, water heater, Elevator Yes
- Laundry: In-suite laundry, main level
- Features: Auto garage door remote, guest accommodations, intercom, water heater owned, water heater
- Elevator: Yes
- Rooms above ground: 6
- Bedrooms: 2
- Bathrooms: 2
- Kitchens: 1
OutsideBrick, Balcony None, Elevator
- Exterior: Brick
- Balcony: None
- Accessibility: Elevator
Parking and locker1 Parking, Detached, Parking type Owned
- Spaces: 1 Parking
- Garage: Detached
- Parking type: Owned
- Spot: 19
- Locker: None
BuildingCarling Terrace, Storeys 7, Units 65
- Name: Carling Terrace
- Storeys: 7
- Units: 65
- Condo corporation: 283
- Amenities: Guest suites, indoor pool, recreation room
- Pets: Allowed
Heating, water and powerBaseboard, electric, Central air
- Heating: Baseboard, electric
- Cooling: Central air
Costs and taxesTaxes $3,523 a year, Condo fee $650 a month, Water included, common elements included, building insurance included, parking included
- Taxes, 2024: $3,523 a year
- Condo fee: $650 a month
- Fee includes: Water included, common elements included, building insurance included, parking included
- HST: HST included in the price
- Rental items: None
Included in the saleFridge, stove, dishwasher, washer, dryer, 2x barstools, electric fireplace, hood fan, bedroom drapes, livingroom drapes and rods, Microwave, 9 drawer ikea cabinet in primary closet
- Included: Fridge, stove, dishwasher, washer, dryer, 2x barstools, electric fireplace, hood fan, bedroom drapes, livingroom drapes and rods
- Not included: Microwave, 9 drawer ikea cabinet in primary closet
NearbyPark, public transit, rec./commun.centre
- Close to: Park, public transit, rec./commun.centre
Listing detailsX12043176, Sold, Mar 26, 2025
- MLS® number: X12043176
- Status: Sold
- Listed on: Mar 26, 2025
- Days on market: 12
- Updated: Apr 7, 2025
- Possession: Flexible
- Occupied by: Owner
- Listing brokerage: ROYAL LEPAGE TEAM REALTY
About this home
Unit 206, 2019 Carling Avenue, Ottawa (Carlingwood), ON K2A 4A2
SPACIOUS & UPDATED 2 BEDROOM, 2 BATH CONDO ONE OF THE LARGEST IN THE BUILDING! This bright 1,182 sq. ft. condo is one of the largest 2-bedroom units, offering an open-concept layout freshly painted in 2019, with modern updates and a prime location near Carlingwood Mall. The living & dining area features new laminate flooring, and a glass-enclosed solarium/den provides extra space for an office or reading nook. The kitchen overlooks the dining & living areas and includes updated cabinet doors, new counter top with extended breakfast bar and backsplash, new sink, new lighting, an duction stove and fridge (2021), dishwasher(2019) The spacious primary bedroom has a walk-in closet with built ins and a lovely window nook perfect for reading. The updated en-suite bathroom features a new vanity/counter top, sink, faucet, toilet and new lighting, The second bedroom offers new closet doors and additional storage. The main bath has new vanity doors, counter top, sink, faucet, toilet, and lighting. In-suite laundry is conveniently located past the kitchen and features newer washer and dryer (2022), There is a front hall closet which includes a 2nd door to a large extra storage space.Incredible new windows to be installed in April 2025 (special assessment being paid by seller).Building amenities include a heated outdoor pool, party room, and guest suite. Garage parking included + ample visitor parking. Transit at your doorstep, with Carlingwood Mall just steps away. Condo fees (~$650.01/month) include water, A/C, parking, and amenities. Hydro ~ 150.00 per mth, Book your private showing today!
Ask about this home
A HOMEH agent will answer your questions about this home.
Know more about Carling Terrace
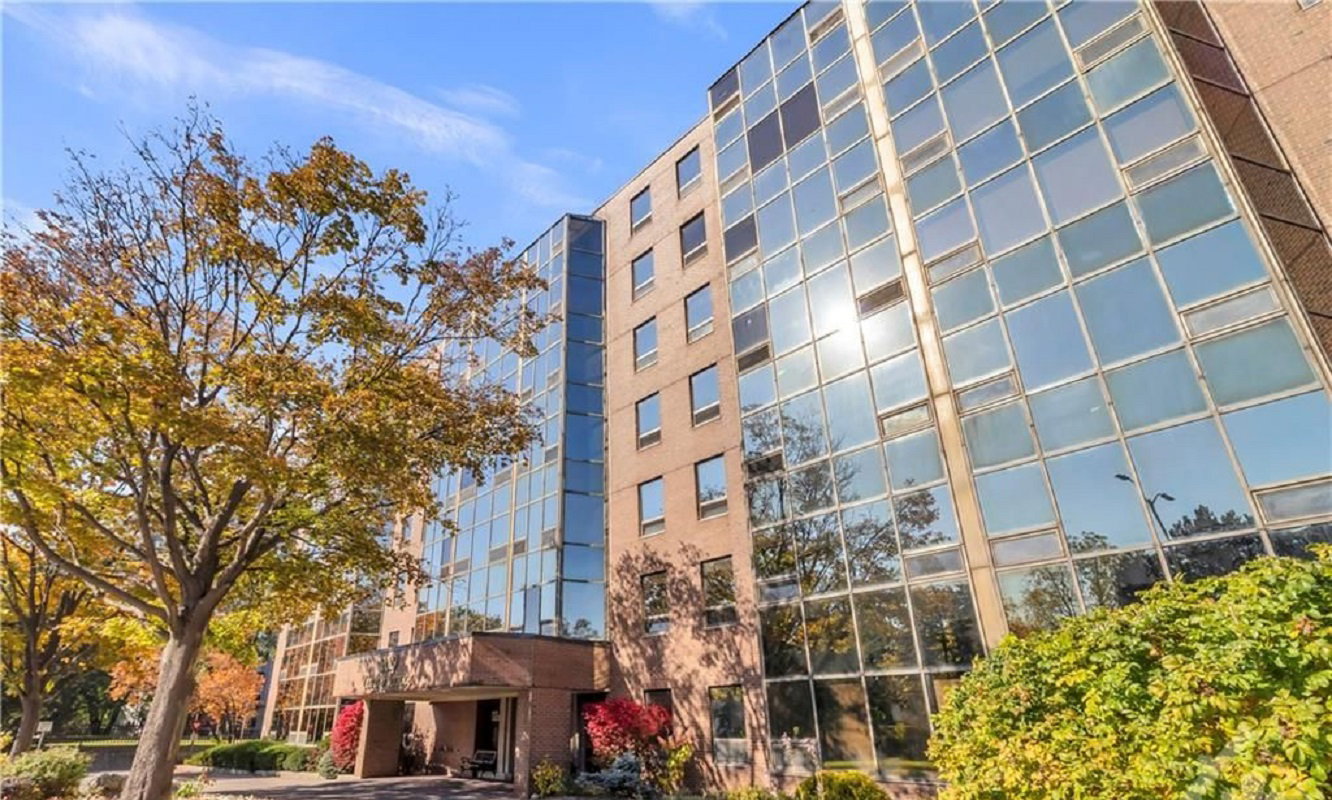
Condo building · 2019 Carling Avenue
Carling Terrace is a 7-storey condo with 65 suites. Right now 4 for sale are on the market here.
- 7storeys
- 65suites
- $365/sq ft
No similar units for sale in Carling Terrace right now.
Around this home
Daily convenience, out of 100, from the distances below
Schools nearby
School rating, out of 10.
Helpful calculators
Your HOMEH agent

"I would see it this week."