

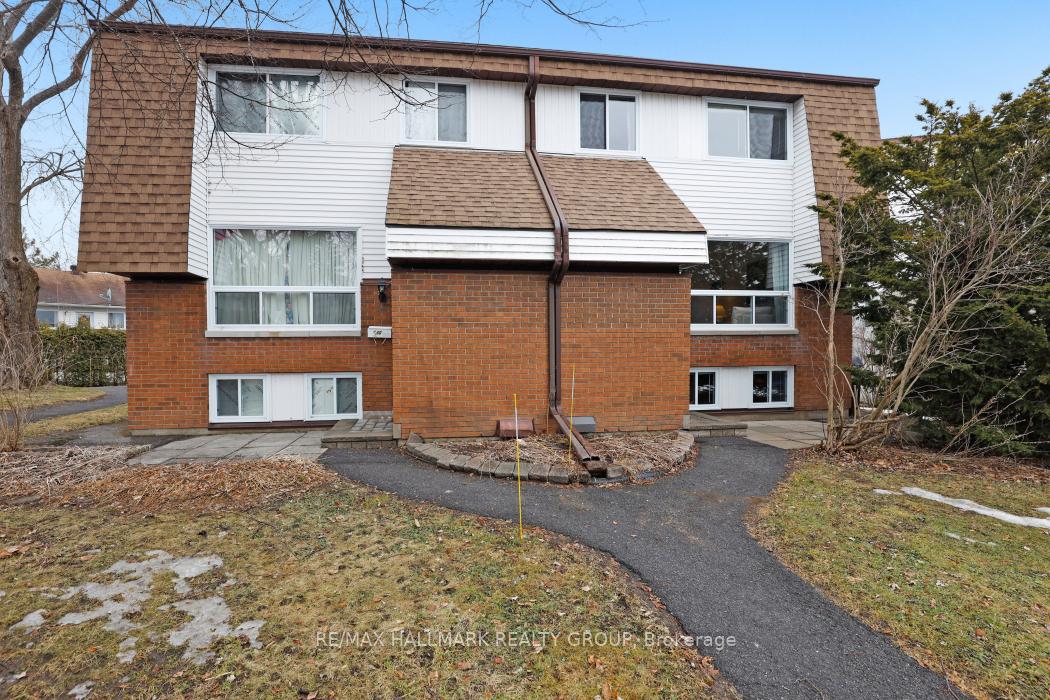
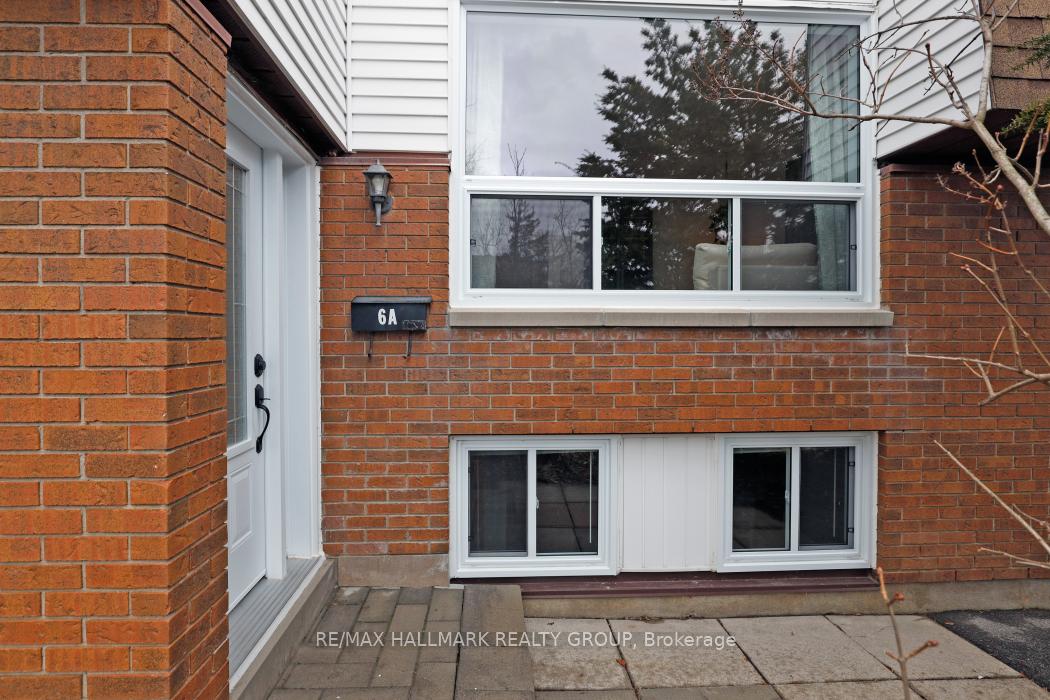
Unit A, 6 Lovell Lane
Unit A, 6 Lovell Lane
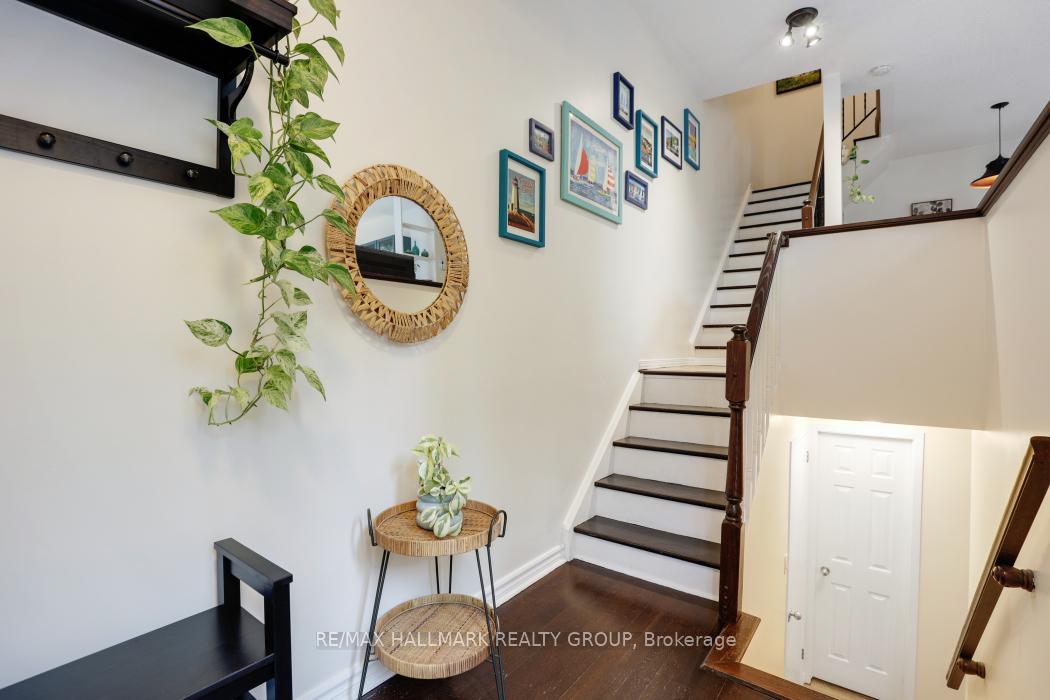 See all 30 photos
Property history
Facts and features
- BasementFinished
- Age of home31–50 years
- ExposureSouth
- LaundryIn basement, in-suite
The homeCondo Townhouse, 2-storey, Age 31–50 years
- TypeCondo Townhouse
- Style2-storey
- Age31–50 years
- Living space0–499 sq ft
- BasementFinished, full
- ExposureSouth
InsideIn basement, in-suite laundry, lower level, Rooms above ground 6, Rooms in the basement 2
- LaundryIn basement, in-suite laundry, lower level
- Rooms above ground6
- Rooms in the basement2
- Bedrooms2 + 1 in the basement
- Bathrooms2
- Kitchens1
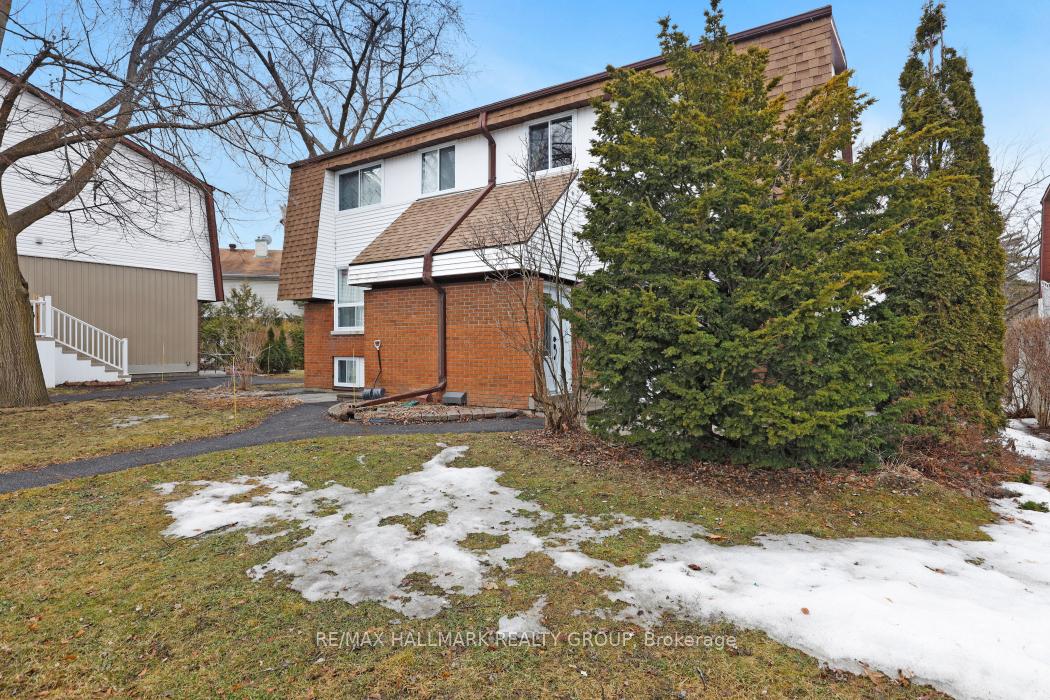
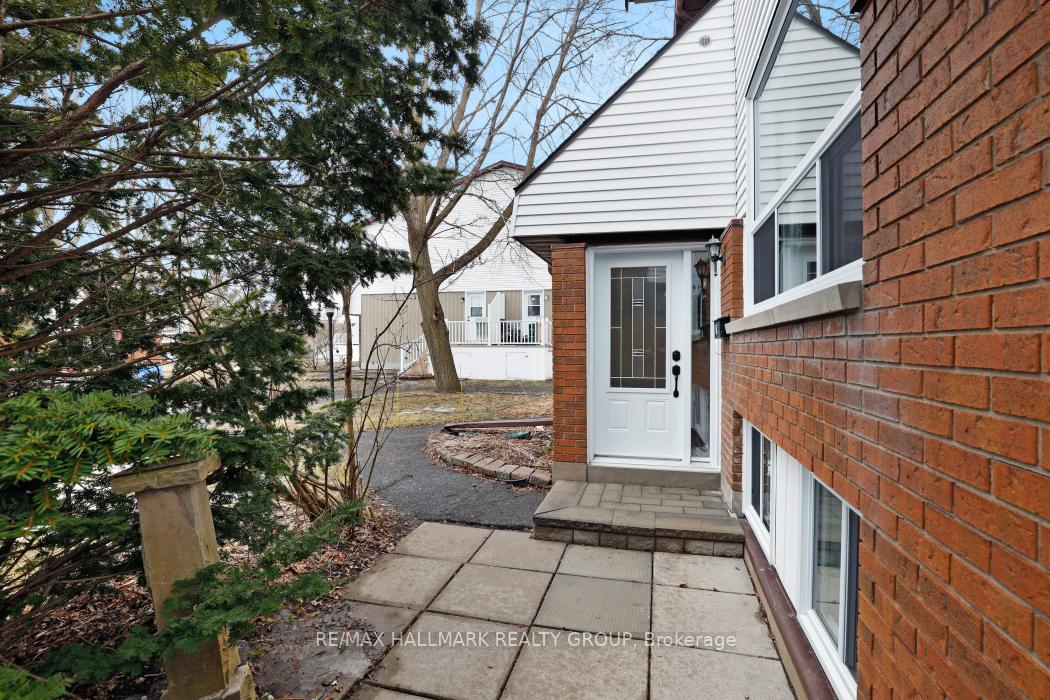
OutsideBrick, vinyl siding, Balcony None
- ExteriorBrick, vinyl siding
- BalconyNone
Parking and locker1 Parking, Exclusive, Reserved/assigned, surface
- Spaces1 Parking
- Parking typeExclusive
- DrivewayReserved/assigned, surface
- Spot44
- LockerNone
Building6 Lovell Lane, Condo corporation 215, Pets Allowed
- Name6 Lovell Lane
- Condo corporation215
- PetsAllowed
Heating, water and powerBaseboard, electric, Window unit(s)
- HeatingBaseboard, electric
- CoolingWindow unit(s)
Costs and taxesTaxes $2,070 a year, Condo fee $571 a month, Water included, common elements included, building insurance included, parking included
- Taxes, 2024$2,070 a year
- Condo fee$571 a month
- Fee includesWater included, common elements included, building insurance included, parking included
- HSTHST included in the price
- Rental itemsHot water tank
Included in the saleFridge, stove, dishwasher, hood fan, microwave, washer, dryer, blinds, drapery tracks, light fixtures, bathroom mirrors, Drapes, coat rack in entrance
- IncludedFridge, stove, dishwasher, hood fan, microwave, washer, dryer, blinds, drapery tracks, light fixtures, bathroom mirrors
- Not includedDrapes, coat rack in entrance
NearbyCul de sac/dead end, park, public transit, place of worship, school, school bus route
- Close toCul de sac/dead end, park, public transit, place of worship, school, school bus route
Listing detailsX12044181, Sold, Mar 26, 2025
- MLS® numberX12044181
- StatusSold
- Listed onMar 26, 2025
- Days on market12
- UpdatedApr 7, 2025
- Possession90+ days
- Occupied byOwner
- Listing brokerageRE/MAX HALLMARK REALTY GROUP
About this home
Unit A, 6 Lovell Lane, Ottawa (Westcliffe Estates), ON K2H 9B6
OPEN HOUSE CANCELLED. Discover the perfect blend of comfort and convenience in this well-maintained condo, nestled in the heart of Westcliffe Estates. Located on a quiet, tree-lined street, this home is within walking distance to shopping, restaurants, schools, and scenic hiking trails, with the future Moodie LRT station and DND headquarters just minutes away. Inside, enjoy a bright and open-concept living and dining space with stylish new laminate flooring (2024). The beautifully updated kitchen (2018) offers modern functionality, while the recently refinished main bathroom (2025) adds a fresh touch. With two bedrooms above grade featuring laminate floors and a spacious lower-level bedroom featuring plenty of natural light, this home provides flexible living arrangements. The basement also includes a 2-piece bath, laundry room with a newer dryer (2020), and ample storage space. In fact, you'll find terrific storage space throughout, with an oversized pantry, a large under-the-stairs storage room, and an outdoor storage unit beneath the deck. Recent updates include new windows, doors, and a front porch (2023), plus a roof replacement (2020) for peace of mind. Assigned parking is included, with an option for an additional spot for only $39/month. A fantastic opportunity in a prime location - don't miss out!
Ask about this home
A HOMEH agent will answer your questions about this home.
Know more about 6 Lovell Lane
Condo building · 6 Lovell Lane
6 Lovell Lane is a condo. No units are on the market here right now.
No similar units for sale in 6 Lovell Lane right now.
Around this home
Daily convenience, out of 100, from the distances below
Schools nearby
School rating, out of 10.
Helpful calculators
Your HOMEH agent

"I would see it this week."