

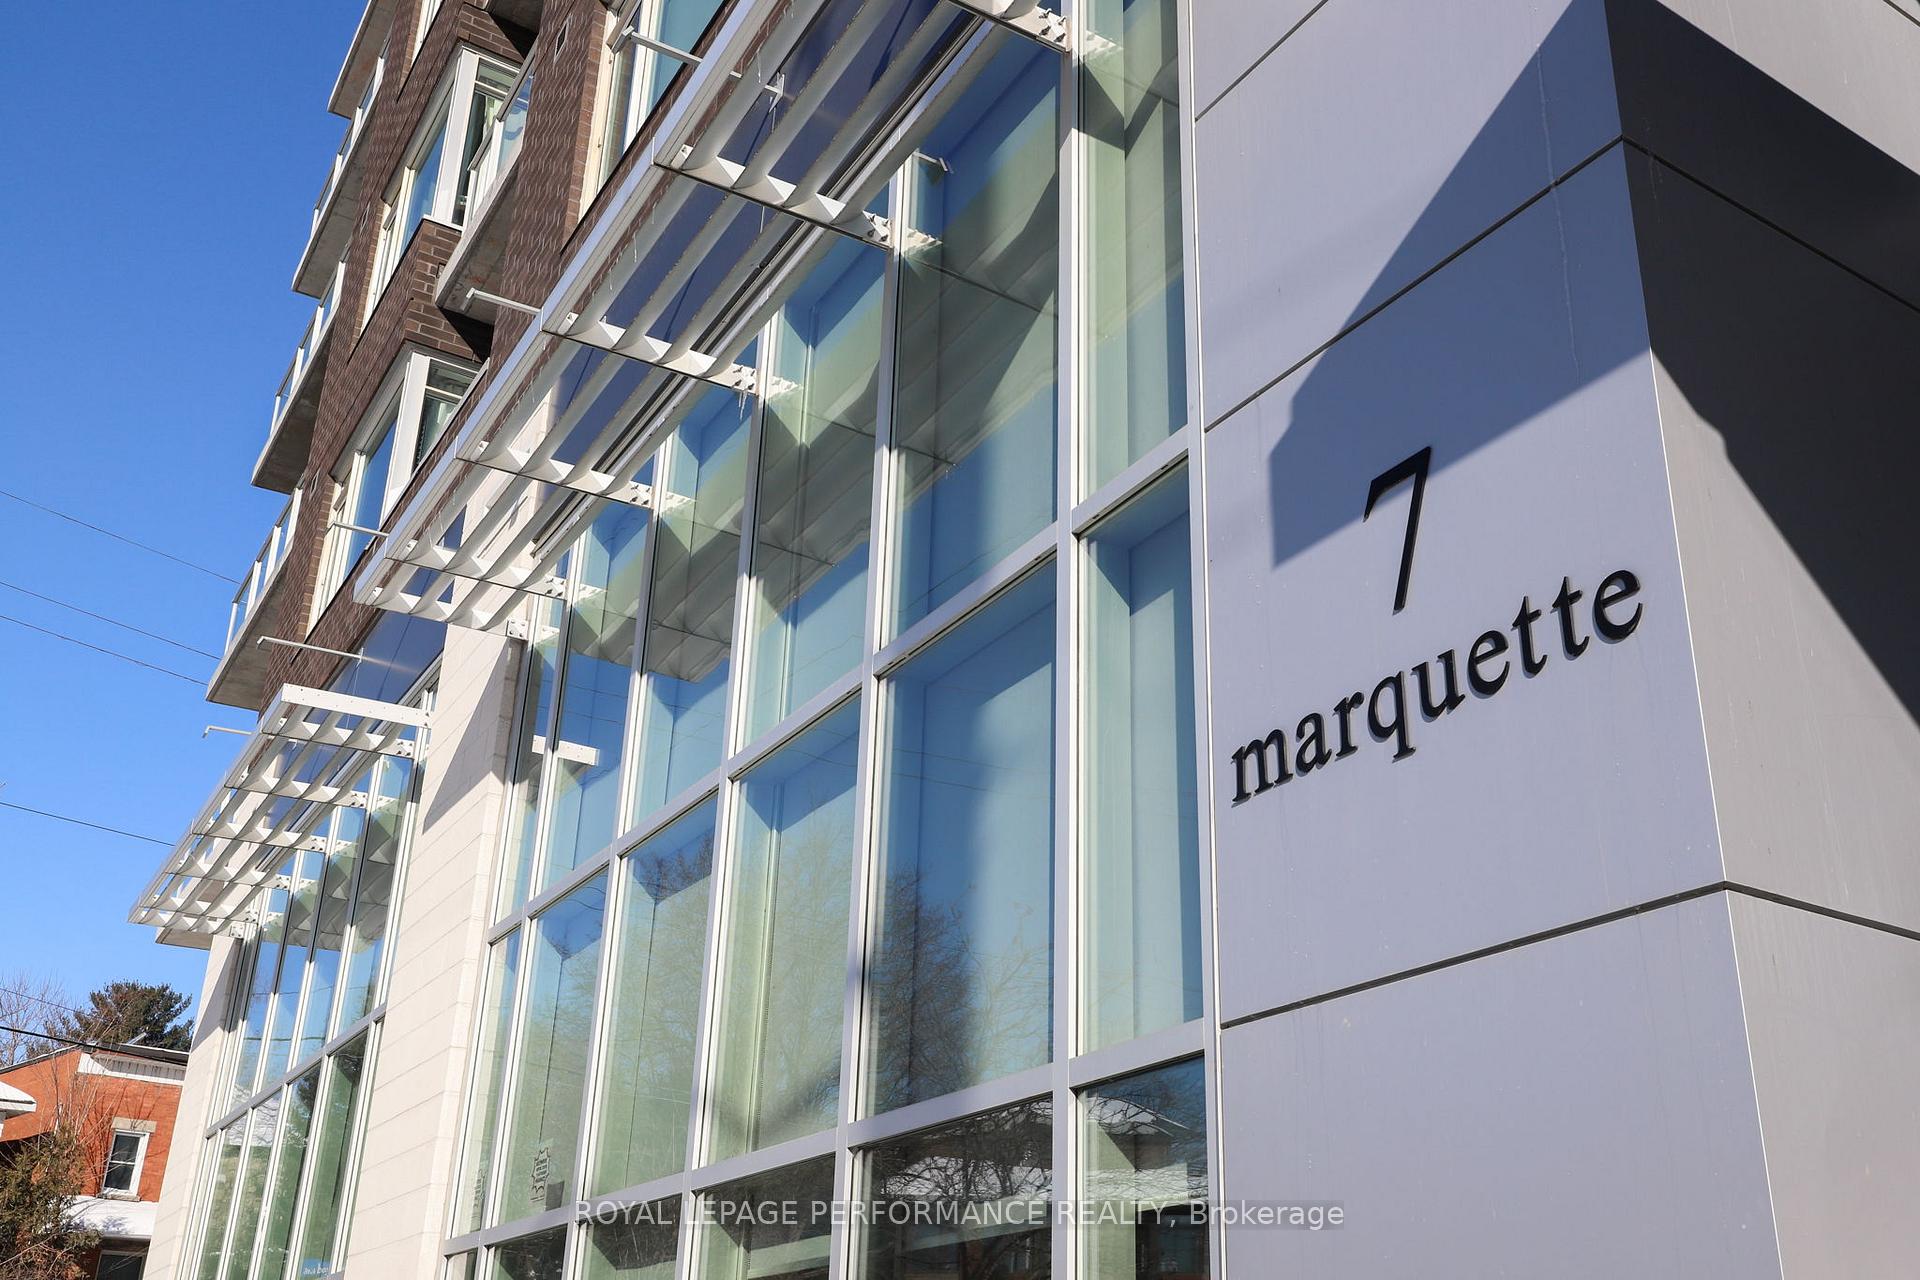
Unit 311, 7 Marquette Avenue
Unit 311, 7 Marquette Avenue
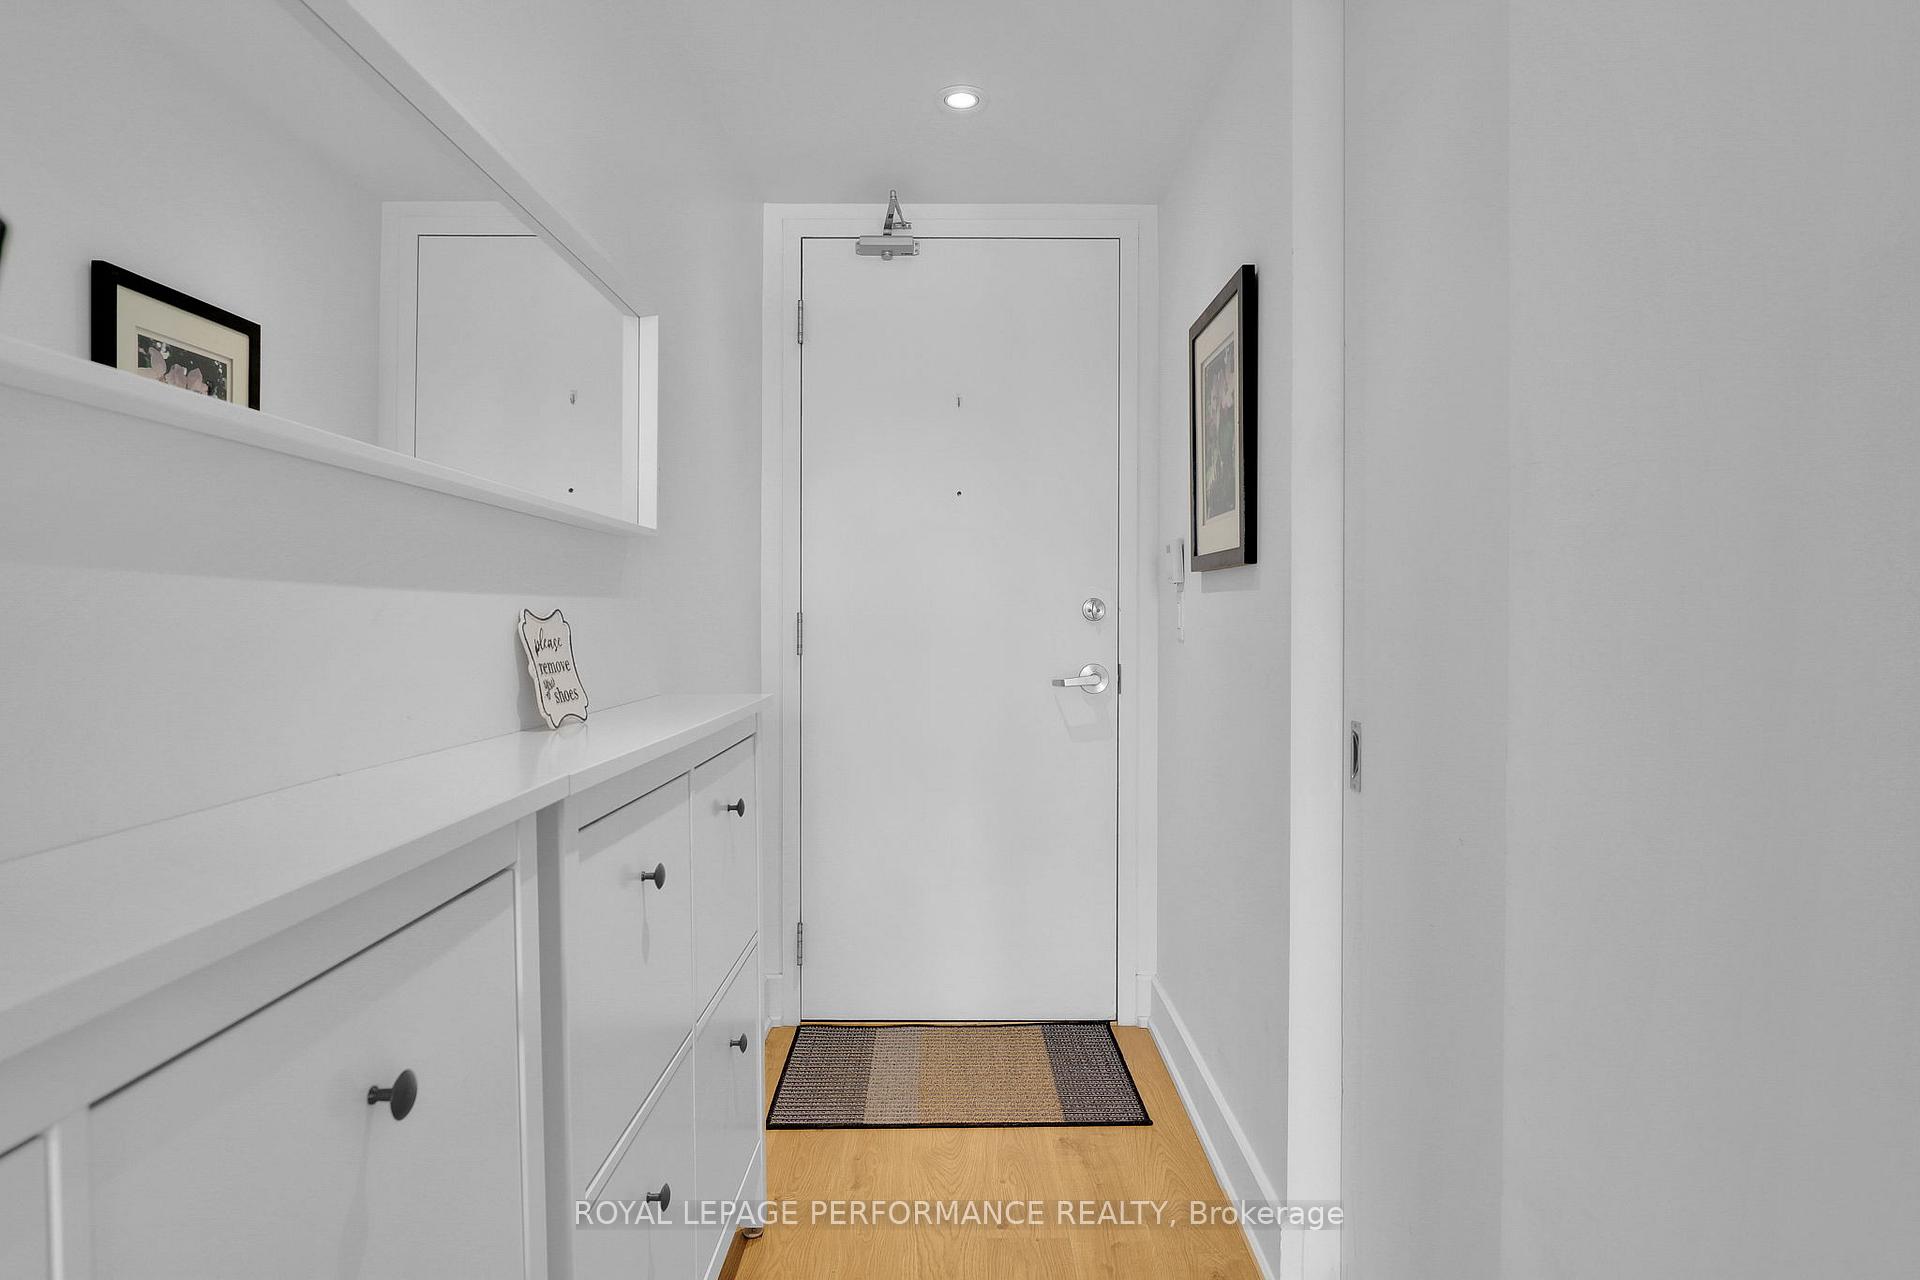 See all 25 photos
Property history
Facts and features
- ExposureSouth east
- LaundryIn-suite
- LockerOwned
- BalconyOpen
- Central air
- Exercise room
- Party room/meeting room
- Rooftop deck/garden
The homeCondo Apartment, Apartment, Age 6–10 years
- Type: Condo Apartment
- Style: Apartment
- Age: 6–10 years
- Living space: 600–699 sq ft
- Basement: None
- Exposure: South East
- View: Trees/woods
InsideIn-suite laundry, Auto garage door remote, storage, storage area lockers, Smoke detector
- Laundry: In-suite laundry
- Features: Auto garage door remote, storage, storage area lockers
- Security: Smoke detector
- Elevator: Yes
- Rooms above ground: 3
- Bedrooms: 1
- Bathrooms: 1
- Kitchens: 1
OutsideBrick, Concrete, Open
- Exterior: Brick
- Foundation: Concrete
- Balcony: Open
- Features: Controlled entry
- Accessibility: Elevator, level entrance, open floor plan
Parking and locker1 Parking, Underground, Parking type Owned
- Spaces: 1 Parking
- Garage: Underground
- Parking type: Owned
- Driveway: Underground
- Spot: A1
- Locker: Owned
BuildingThe kavanaugh, Condo corporation 979, Bike storage, car wash, exercise room, guest suites, party room/meeting room, rooftop deck/garden
- Name: The kavanaugh
- Condo corporation: 979
- Amenities: Bike storage, car wash, exercise room, guest suites, party room/meeting room, rooftop deck/garden
- Pets: Allowed
Heating, water and powerHeat pump, gas, Central air
- Heating: Heat pump, gas
- Cooling: Central air
Costs and taxesTaxes $4,215 a year, Condo fee $484 a month, Heat included, common elements included, building insurance included, water included
- Taxes, 2024: $4,215 a year
- Condo fee: $484 a month
- Fee includes: Heat included, common elements included, building insurance included, water included
- HST: HST included in the price
Included in the saleFridge, stove, dishwasher, microwave hood fan, washer, dryer, all window coverings, Shelving
- Included: Fridge, stove, dishwasher, microwave hood fan, washer, dryer, all window coverings
- Not included: Shelving
NearbyElectric car charger, park, public transit
- Close to: Electric car charger, park, public transit
Listing detailsX11970094, Sold, Feb 12, 2025
- MLS® number: X11970094
- Status: Sold
- Listed on: Feb 12, 2025
- Days on market: 8
- Updated: Feb 20, 2025
- Possession: To Be Determined
- Occupied by: Owner
- Listing brokerage: ROYAL LEPAGE PERFORMANCE REALTY
About this home
Unit 311, 7 Marquette Avenue, Ottawa (Vanier), ON K1L 8A7
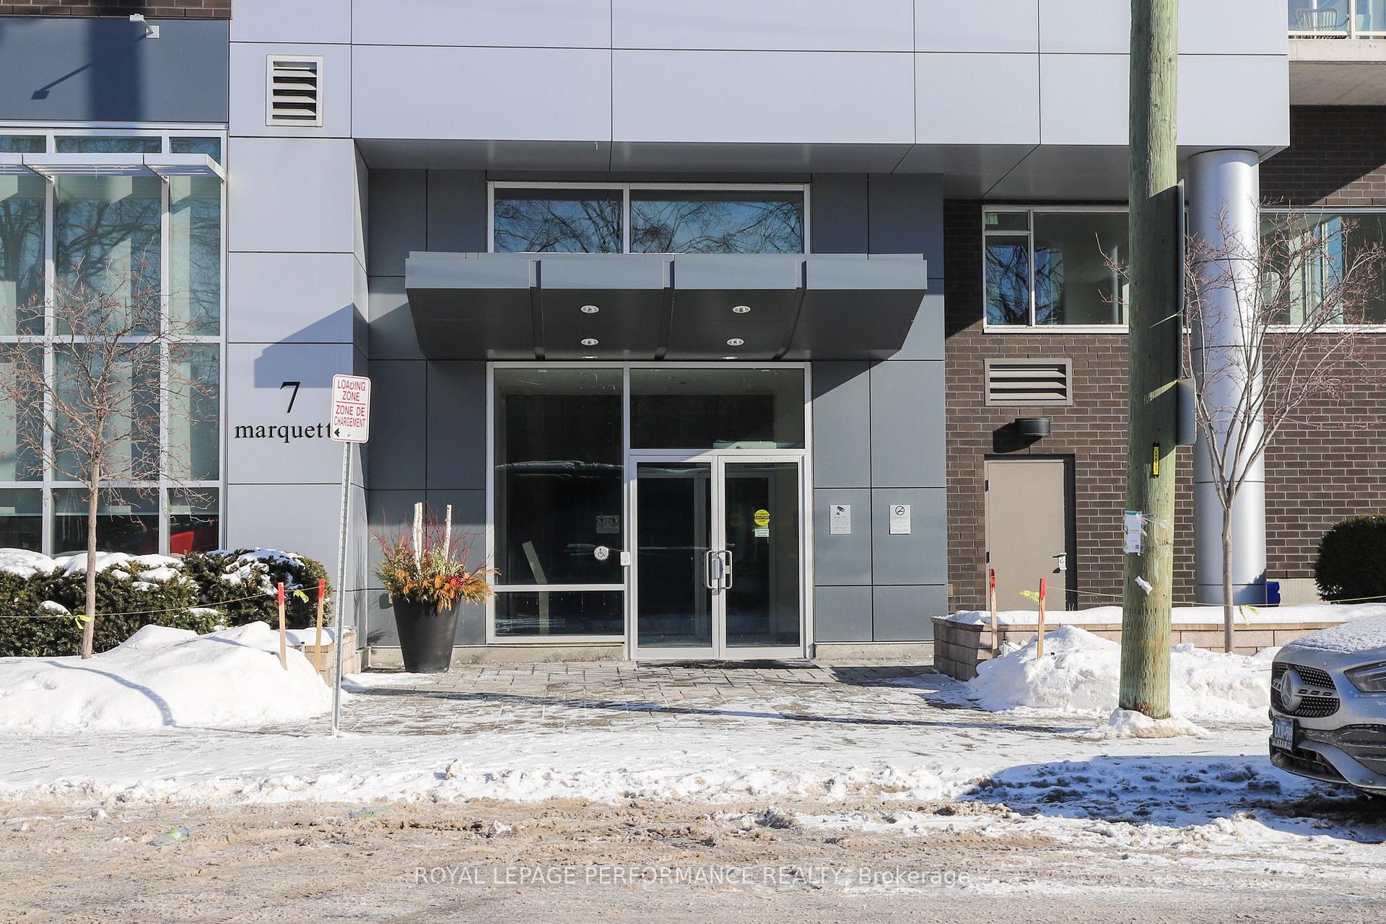
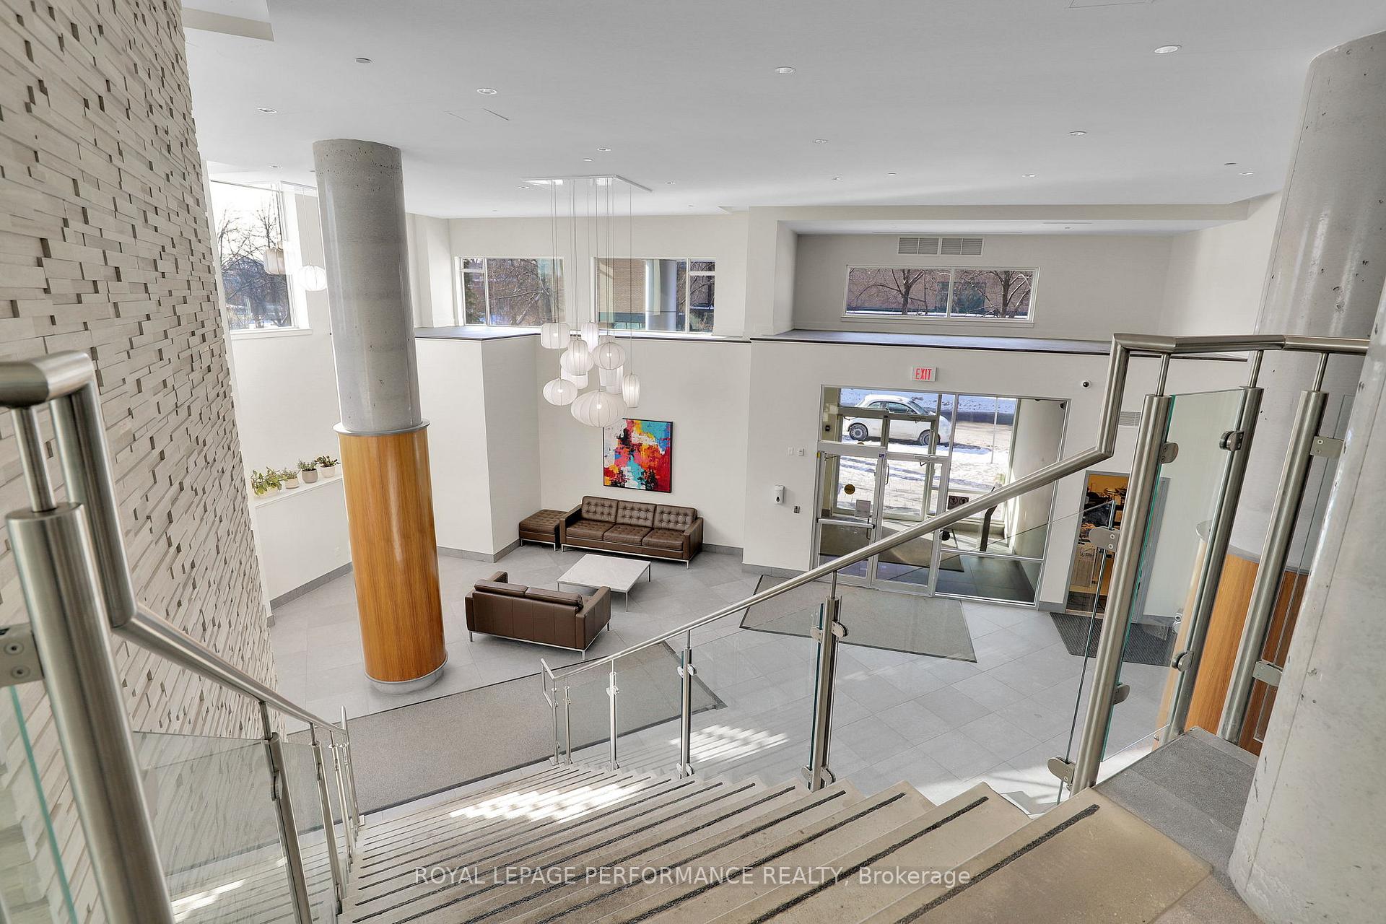
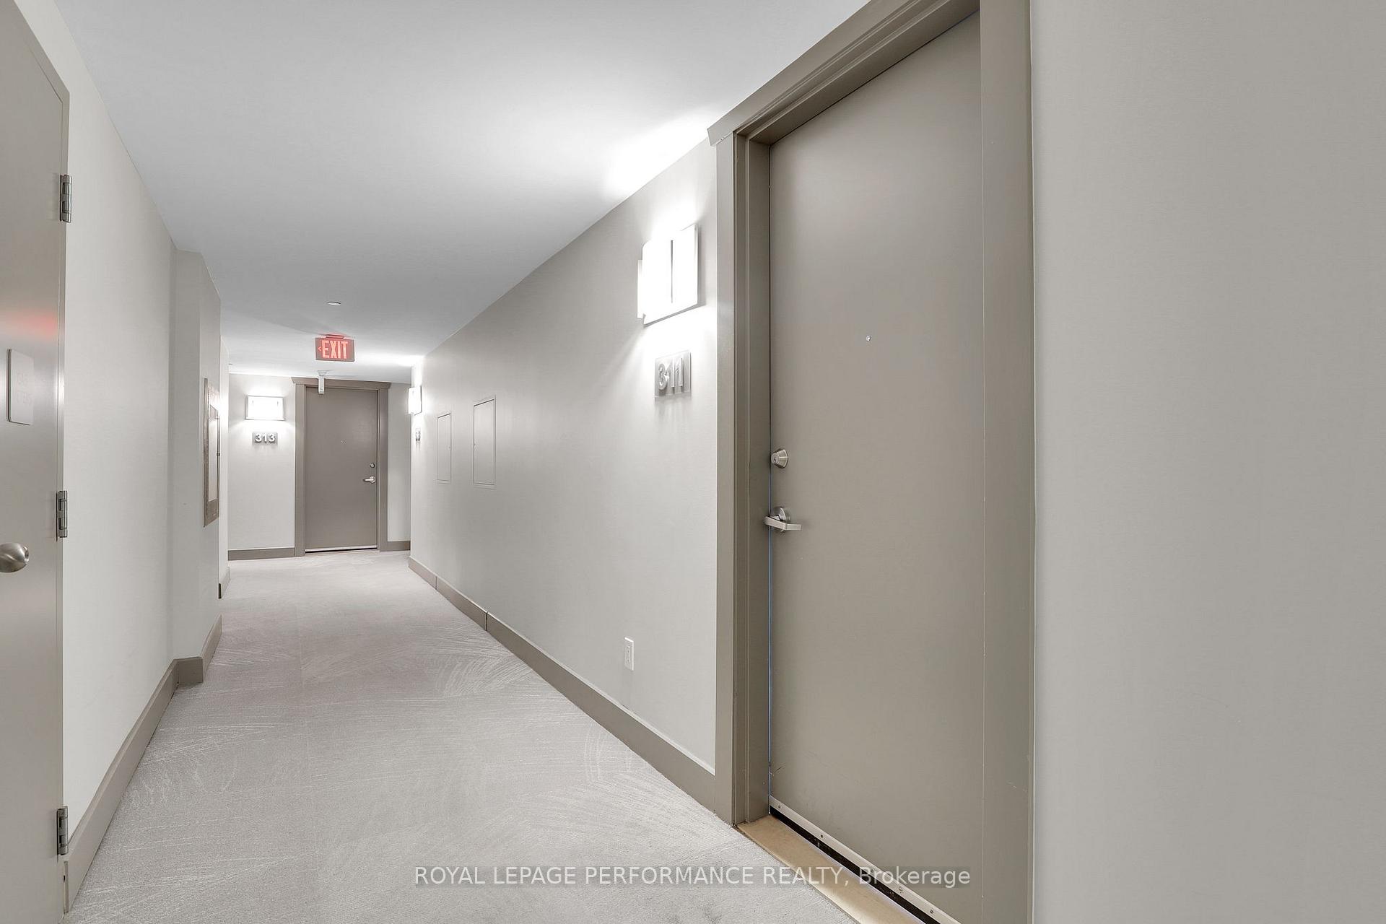
OPEN HOUSES..Saturday, Feb 15th, and Sunday, Feb 16th, from 1-3pm. Welcome to 7 Marquette, Suite 311. The Kavanaugh, is bright and beautiful, crafted by Domicile and built with a signature blend of style and integrity. As you step inside Suite 311, a dedicated foyer area with storage and style welcomes you with natural light. A spacious living room, framed by floor-to-ceiling windows, allows for versatility and flexibility in furniture placement; no narrow "bowling alley style" layout here!! The kitchen is a standout featuring three-sided countertops for plenty of prep space to enjoy cooking your favourite meals. Plus, there's no need to compromise on your coffee bar setup! The bedroom is impressively large for a one-bedroom and would accommodate a king-size bed with ease. Room for storage, and don't forget the walk-in closet. A well-appointed bathroom with stylish finishes completes the interior. Step outside to the generously sized balcony, private and unobstructed. Perfect for morning coffee while enjoying the south-east sunlight. With the BBQ hook-up included, outdoor cooking all year long is an option!! And an easily accessible parking spot, including an EV charger. You MUST BOOK A SHOWING!! Building Amenities include a party room, gym, car/pet wash, bike storage, rooftop terrace, guest suites, and visitor parking! The Kavanaugh is one of the better, well-run buildings with lower than most maintenance fees, too!
Ask about this home
A HOMEH agent will answer your questions about this home.
Know more about Kavanaugh
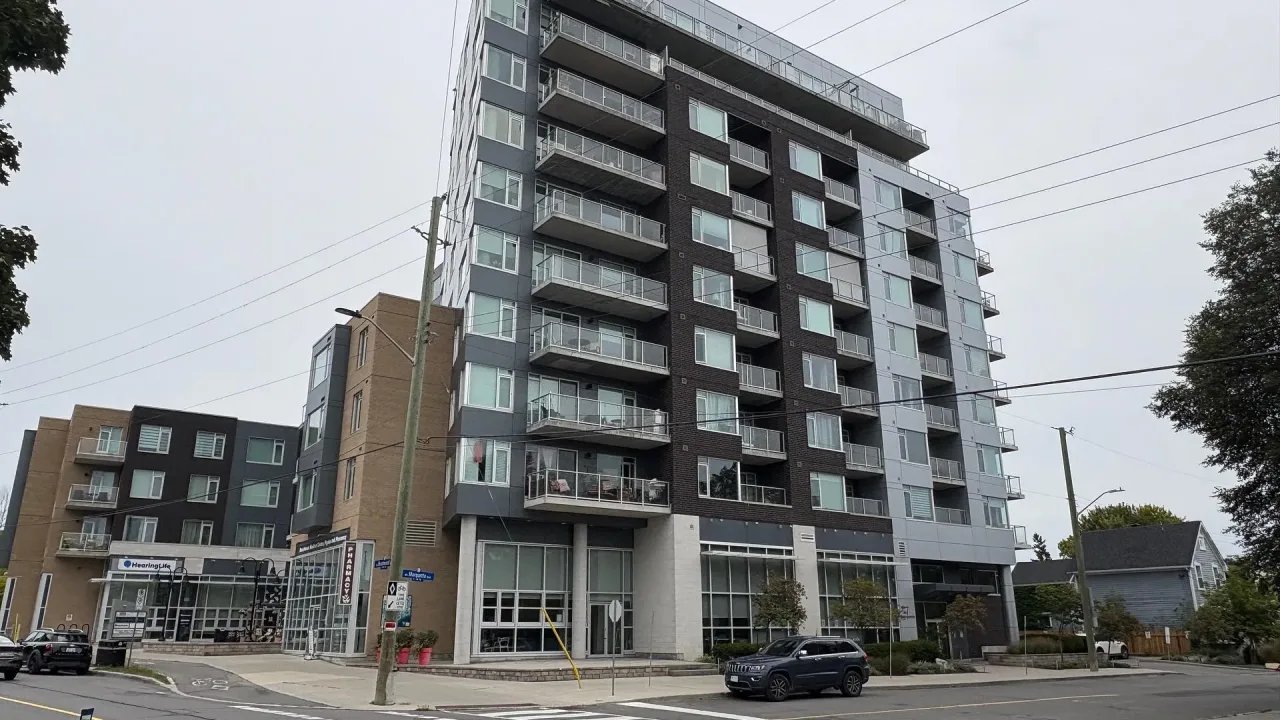
Condo building · 7 Marquette Avenue
Kavanaugh is a condo. Right now 3 for sale are on the market here.
- $672/sq ft
No similar units for sale in Kavanaugh right now.
Around this home
Daily convenience, out of 100, from the distances below
Schools nearby
School rating, out of 10.
Helpful calculators
Your HOMEH agent

"I would see it this week."