

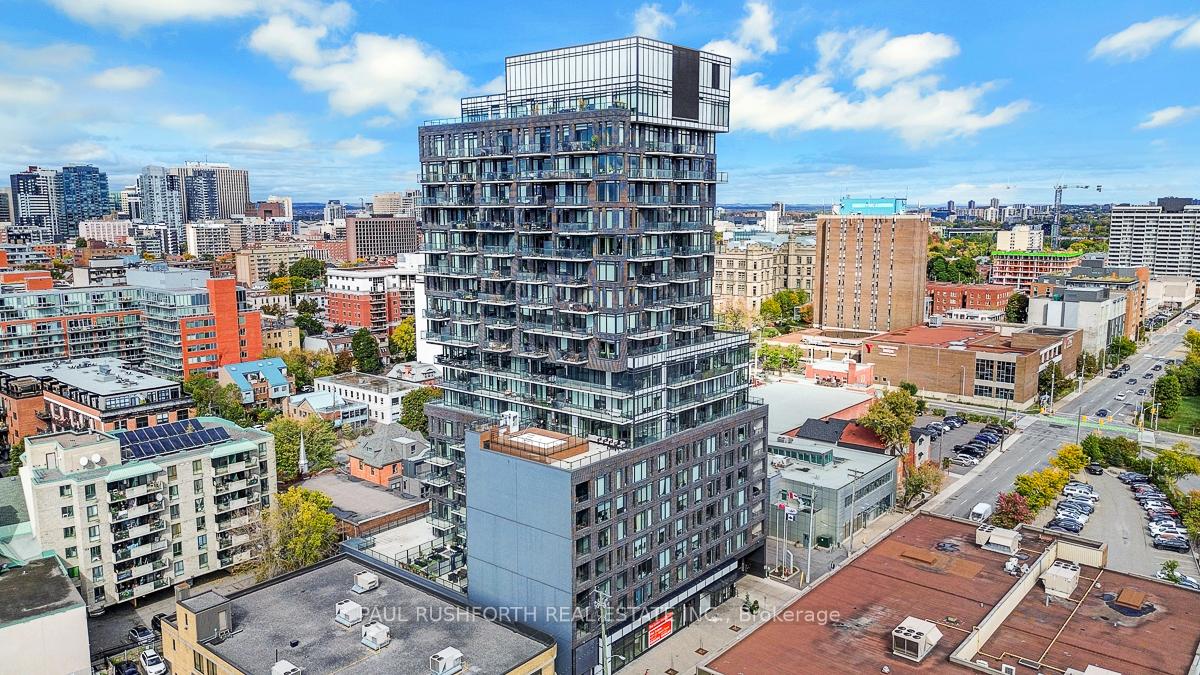
Unit 206, 203 Catherine Street
Unit 206, 203 Catherine Street
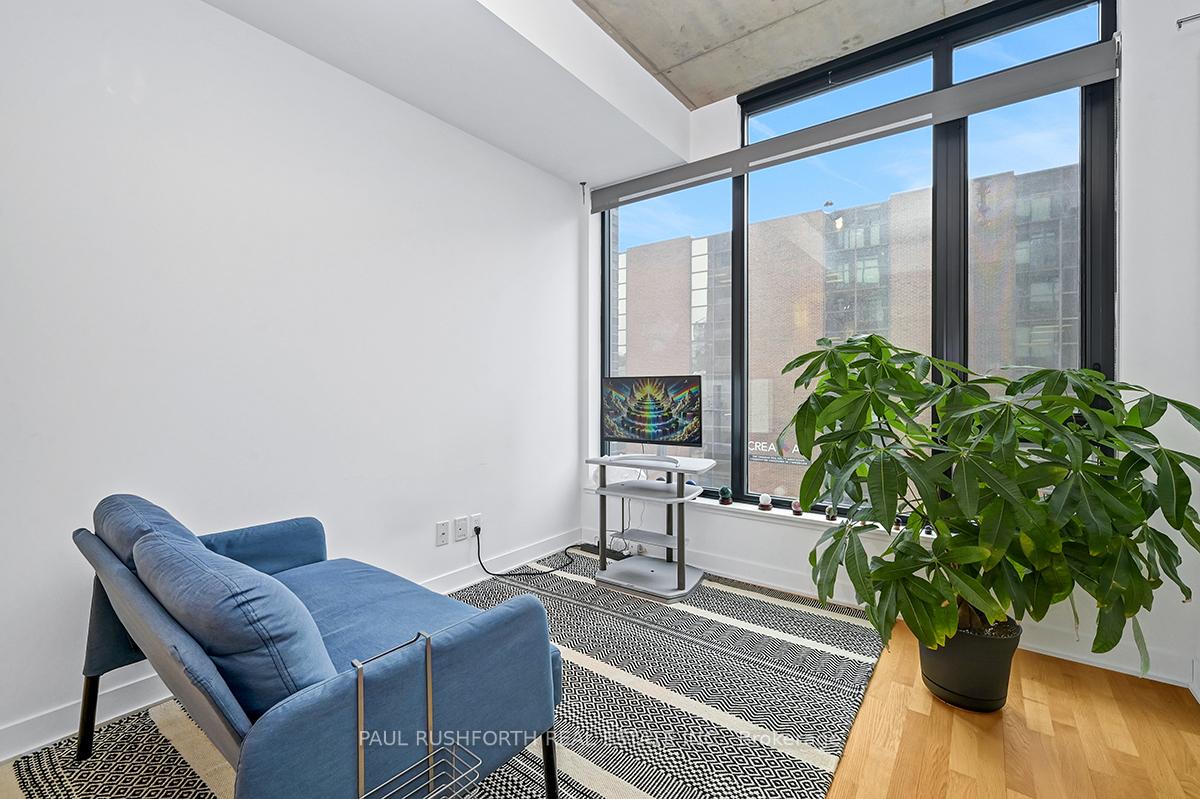 See all 20 photos
Property history
Facts and features
- ExposureSouth
- LaundryIn-suite
- LockerNone
- BalconyNone
- Central air
- Exercise room
- Party room/meeting room
- Outdoor pool
The homeCondo Apartment, Apartment, 500–599 sq ft
- TypeCondo Apartment
- StyleApartment
- Living space500–599 sq ft
- BasementNone
- ExposureSouth
InsideIn-suite laundry, Carpet free, Concierge/security
- LaundryIn-suite laundry
- FeaturesCarpet free
- SecurityConcierge/security
- ElevatorYes
- Rooms above ground4
- Rooms in the basement0
- Bedrooms0 + 1 in the basement
- Bathrooms1
- Kitchens1
OutsideBrick, Balcony None
- ExteriorBrick
- BalconyNone
Parking and lockerUnderground, Parking type None, Locker None
- GarageUnderground
- Parking typeNone
- LockerNone
BuildingSoba, Condo corporation 1058, Elevator, exercise room, party room/meeting room, outdoor pool, recreation room
- NameSoba
- Condo corporation1058
- AmenitiesElevator, exercise room, party room/meeting room, outdoor pool, recreation room
- PetsAllowed
Heating, water and powerHeat pump, gas, Central air
- HeatingHeat pump, gas
- CoolingCentral air
Costs and taxesTaxes $2,494 a year, Condo fee $323 a month, Heat included, water included, building insurance included
- Taxes, 2025$2,494 a year
- Condo fee$323 a month
- Fee includesHeat included, water included, building insurance included
- HSTNo HST
- Rental itemsNone
Included in the saleRefrigerator, stove, cooktop, micro/hood, dishwasher, washer, dryer,, Not included None
- IncludedRefrigerator, stove, cooktop, micro/hood, dishwasher, washer, dryer,
- Not includedNone
Listing detailsX12451744, Sold, Oct 8, 2025
- MLS® numberX12451744
- StatusSold
- Listed onOct 8, 2025
- Days on market68
- UpdatedDec 15, 2025
- PossessionFlexible
- Occupied byVacant
- Listing brokeragePAUL RUSHFORTH REAL ESTATE INC.
About this home
Unit 206, 203 Catherine Street, Ottawa (Ottawa Centre), ON K2P 1J5
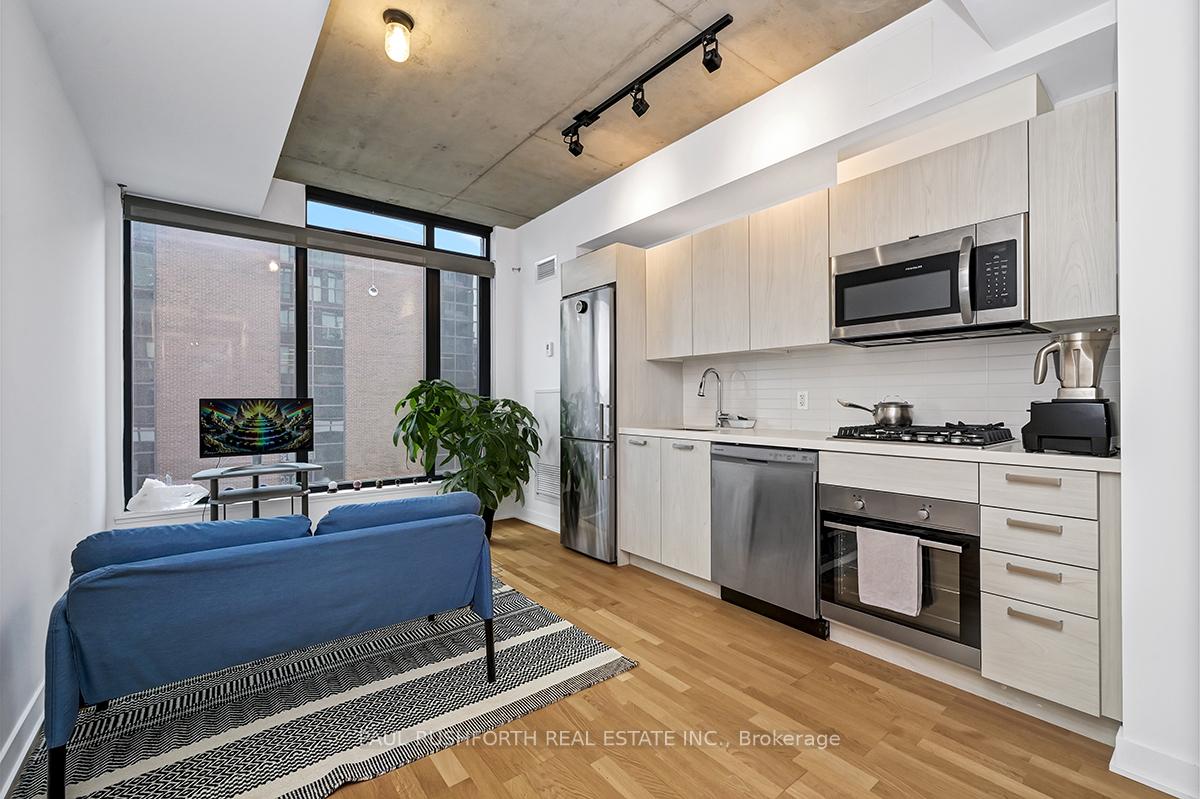
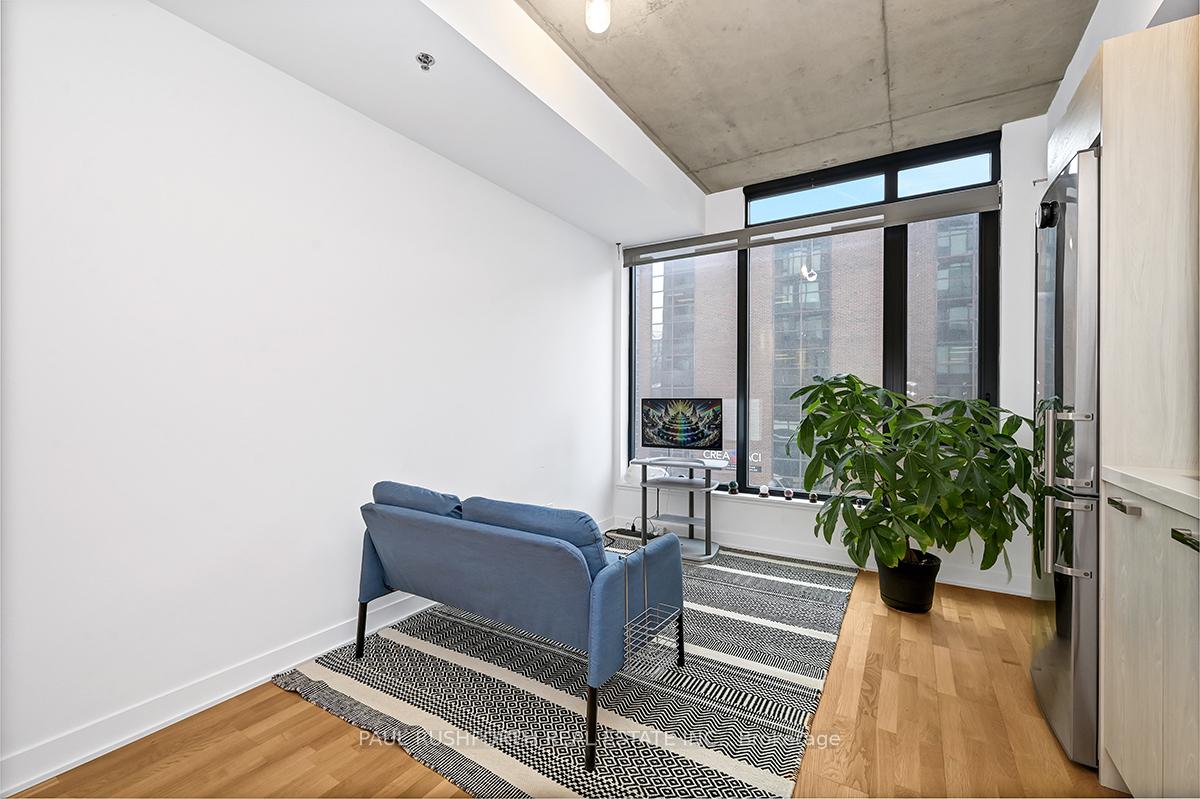
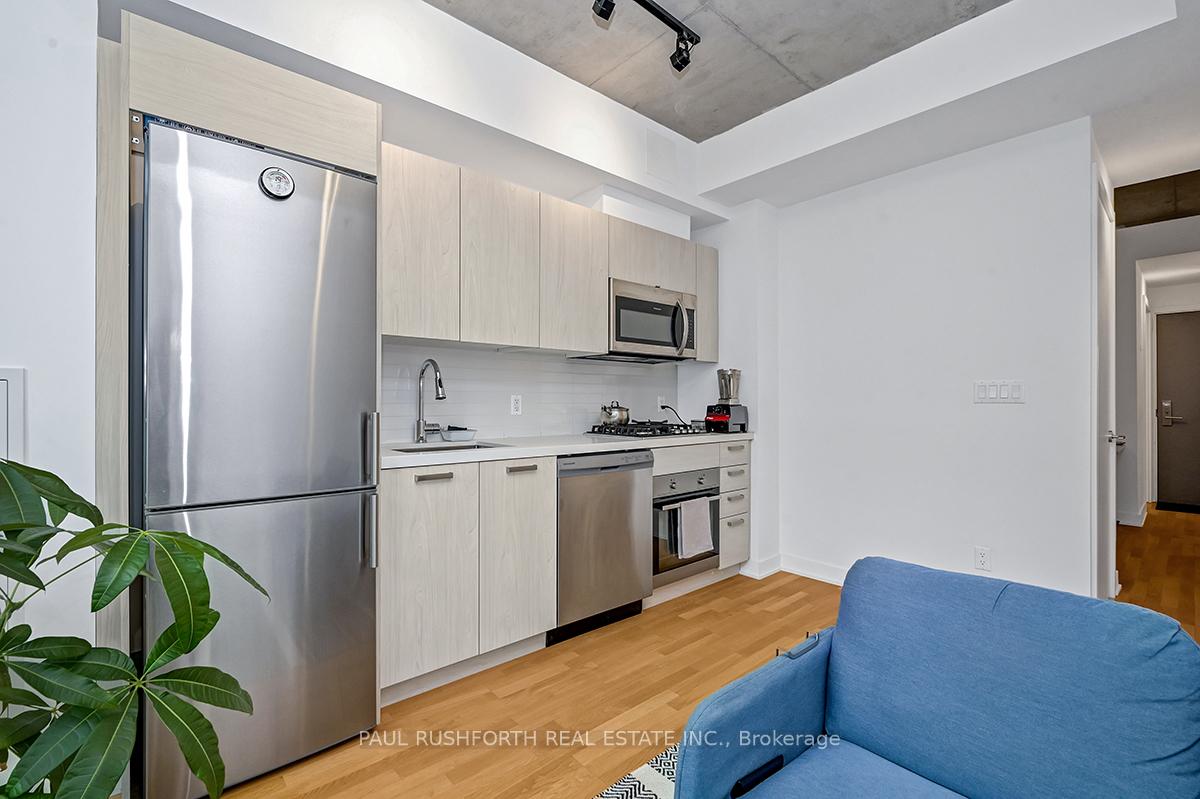
STUNNING Studio Condo in popular SoBa. PRIME DOWNTOWN LOCATION. Modern Kitchen. 9 ft ceilings, floor to ceiling windows, exposed concrete, in-suite laundry. IMMEDIATE OCCUPANCY AVAILABLE. Building amenities include 12 hour concierge, meeting room, gym & OUTDOOR POOL on 8th floor. This well-designed condo comes fully furnished and ready for you to enjoy from day one. Don't miss the chance to make it yours schedule your viewing today! Step into Comfort, Convenience & Affordability: experience city living with this inviting condo, designed to offer you a stress-free urban lifestyle. Effortless Affordability: rest easy with low monthly condo fees INCLUDING WATER, HEAT & common area expenses, letting you focus on what truly matters. Prime Connectivity: stay seamlessly connected with a short walk or bus ride to the Line 1 train, providing effortless access to work, entertainment, & everything the city offers. Endless Convenience: Nearby grocery options like Loblaws and Whole Foods cater to all your shopping needs. For even more variety, explore Lansdowne Park and CF Rideau Centre. Wellness Haven: Live a lifestyle that supports your well-being. Fitness centers like GoodLife, Planet Fitness & Pure Fit are just steps while the walkable neighbourhood makes staying active easy. Sustainable Comfort: sustainability meets comfort with energy-efficient features throughout. The entire condo can be illuminated by just two LED light bulbs, while an efficient heat pump maintains a perfectly balanced climate year-round. Sun-Kissed Sanctuary: bathe in the warmth of natural light streaming through a grand south-facing window, enhanced by a premium solar shade for privacy and efficiency. Neighbourhood Charm: Immerse yourself in a vibrant area filled with charming cafes, unique boutiques, and cultural hotspots along Bank St. & Elgin St. Some photos are virtually staged
Ask about this home
A HOMEH agent will answer your questions about this home.
Know more about Soba
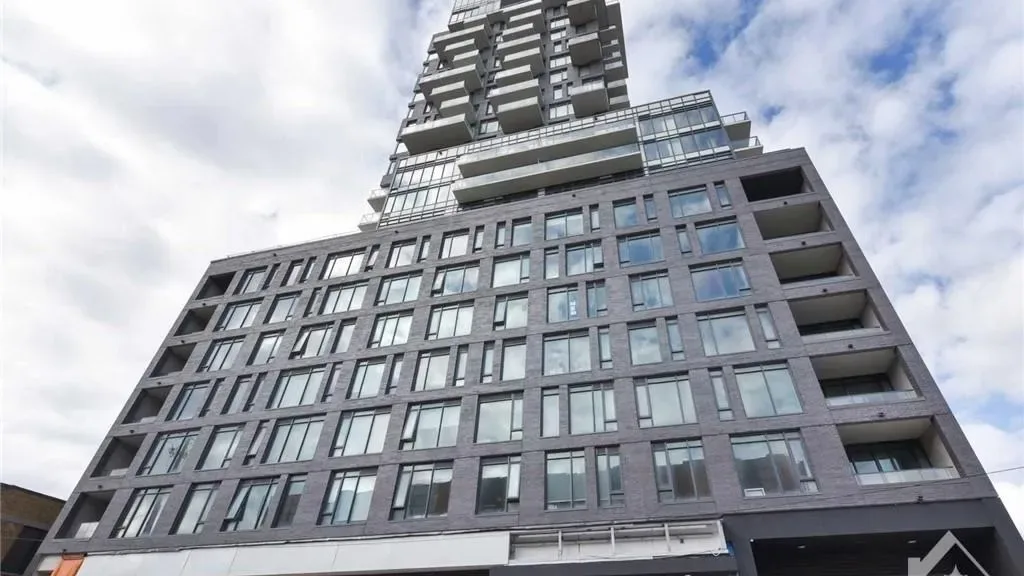
Condo building · 203 Catherine Street
Soba is a condo. Right now 13 for sale and 2 for rent are on the market here.
- $533/sq ft
No similar units for sale in Soba right now.
Around this home
Daily convenience, out of 100, from the distances below
Schools nearby
School rating, out of 10.
Helpful calculators
Your HOMEH agent

"Priced 7% under the Hestimate. I would see it this week."