

Unit D, 34 Tadley Private
Unit D, 34 Tadley Private
 See all 29 photos
Property history
Facts and features
- ExposureSouth
- LaundryEnsuite
- LockerNone
- BalconyOpen
- Hardwood floors
- Central air
The homeCondo Apartment, Apartment, 1,000–1,199 sq ft
- TypeCondo Apartment
- StyleApartment
- Living space1,000–1,199 sq ft
- BasementNone
- ExposureSouth
- ViewGarden
InsideTile, Hardwood, Ensuite, main level, Primary bedroom - main floor
- FlooringTile, Hardwood
- LaundryEnsuite, main level
- FeaturesPrimary bedroom - main floor
- Rooms above ground8
- Bedrooms2
- Bathrooms2
- Kitchens1
OutsideBrick, vinyl siding, Open
- ExteriorBrick, vinyl siding
- BalconyOpen
Parking and locker1 Parking, Surface, Exclusive
- Spaces1 Parking
- GarageSurface
- Parking typeExclusive
- LockerNone
Building34 Tadley Private, Condo corporation 971, Pets Allowed
- Name34 Tadley Private
- Condo corporation971
- PetsAllowed
Heating, water and powerForced air, gas, Central air
- HeatingForced air, gas
- CoolingCentral air
Costs and taxesTaxes $2,882 a year, Condo fee $325 a month, Water included, building insurance included, parking included
- Taxes, 2024$2,882 a year
- Condo fee$325 a month
- Fee includesWater included, building insurance included, parking included
- HSTHST included in the price
- Rental itemsHot water tank
Included in the saleFridge, stove, hood fan, washer and dryer, Not included None
- IncludedFridge, stove, hood fan, washer and dryer
- Not includedNone
Listing detailsX12237857, Sold, Jun 21, 2025
- MLS® numberX12237857
- StatusSold
- Listed onJun 21, 2025
- Days on market18
- UpdatedJul 9, 2025
- PossessionImmediate
- Occupied byVacant
- Listing brokerageRE/MAX HALLMARK REALTY GROUP
About this home
Unit D, 34 Tadley Private, Ottawa (Barrhaven - Longfields), ON K2J 2T3
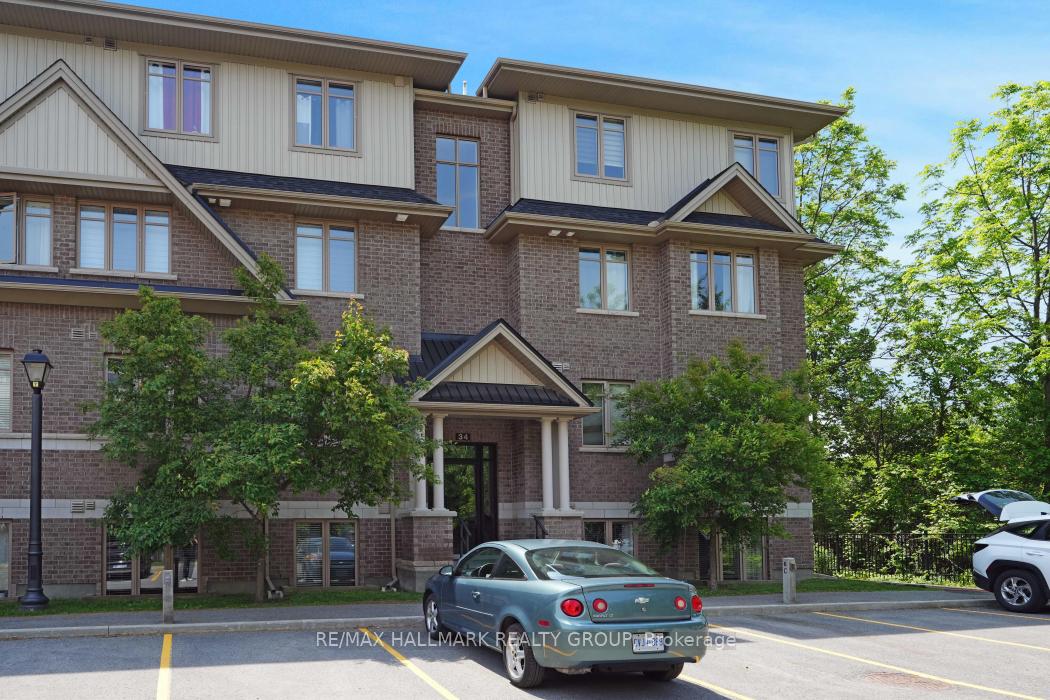
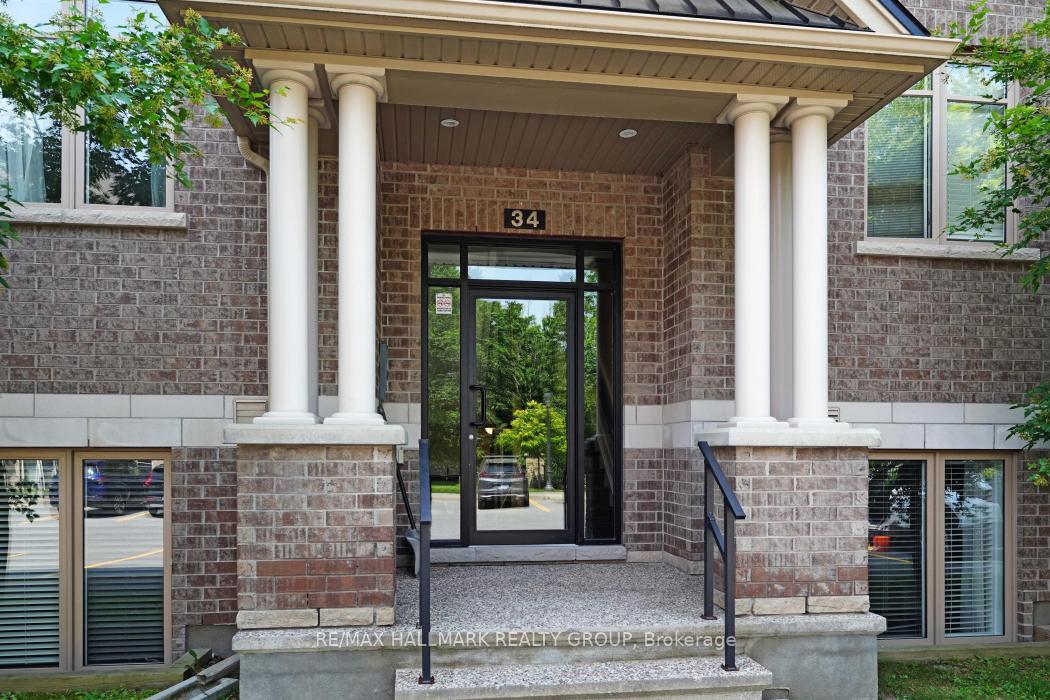
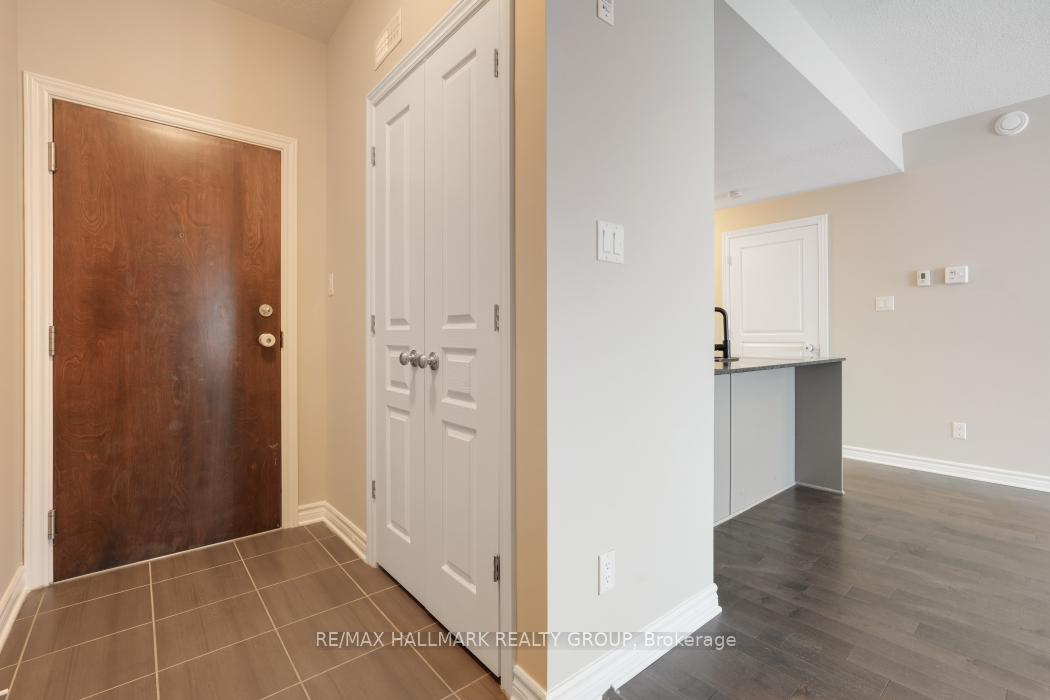
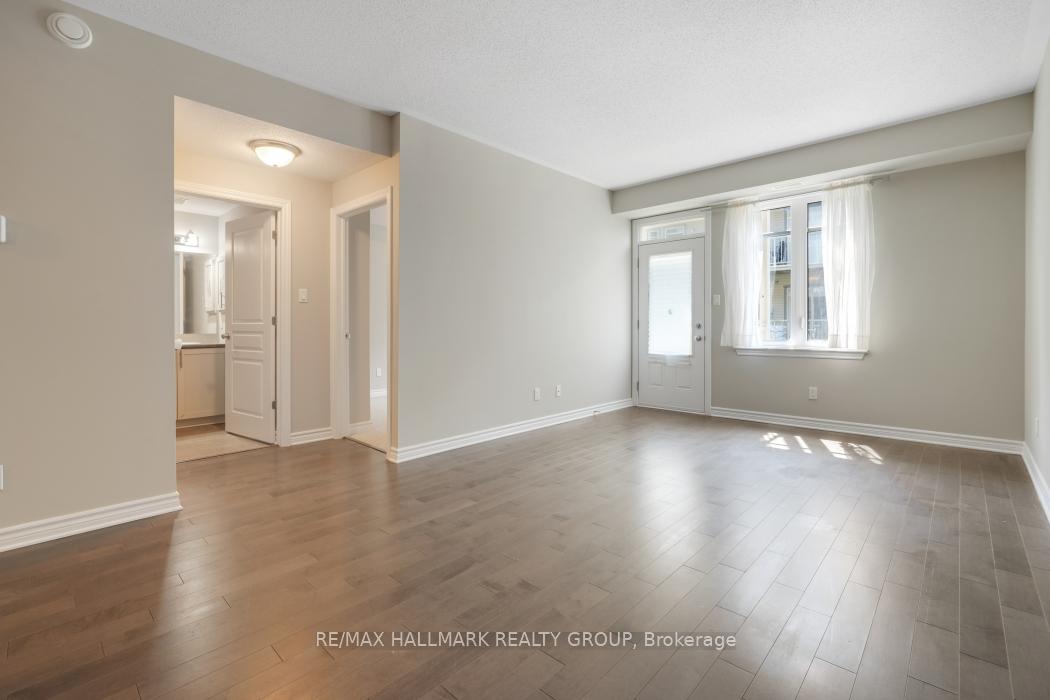
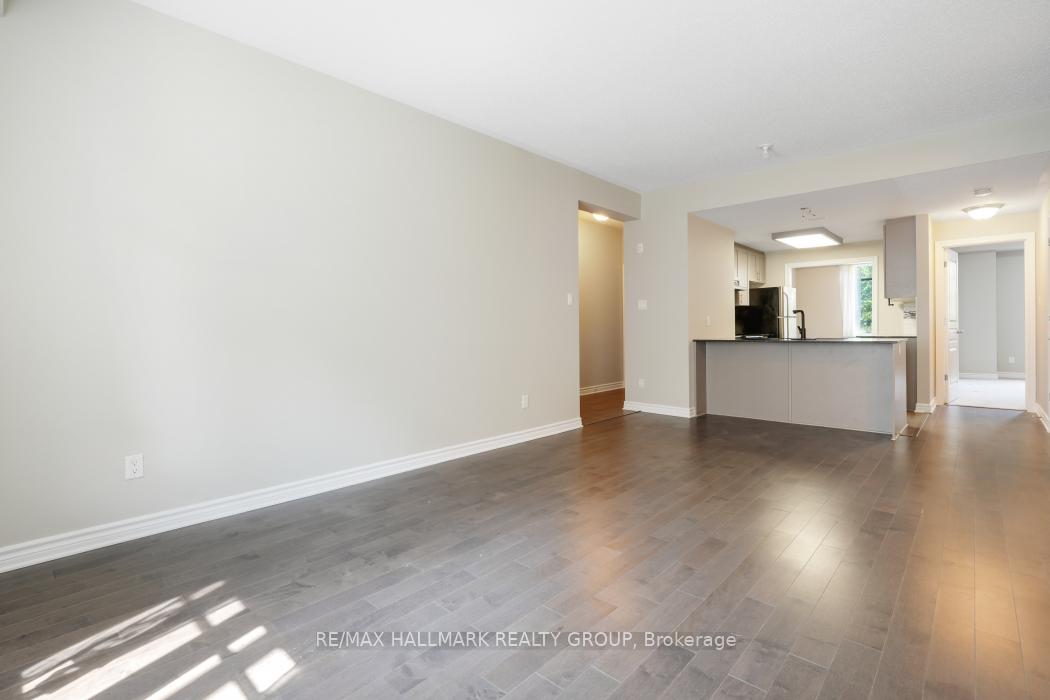
PREMIUM MAIN FLOOR UNIT - offering 2 BEDROOMS PLUS DEN - easy one-level living - open-concept floor plan, - en-suite bathroom - in-suite laundry - balcony overlooking green space - included parking right out front. Incredible location nestled in an amenity-rich neighbourhood with something for everyone - green space, parks and excellent schools, transit right out front, easy highway access and just minutes to Chapman Mills Marketplace, Village Square where you will find shopping, dining & more. The condo building has tons of curb appeal, offers your parking right out front and is a well-run condo with water included in the condo fees. This unit is highly-coveted due to being on the main floor. Walk into the welcoming foyer with double coat closet. You will notice the pleasing finishes throughout the condo with gorgeous hardwood floors, granite counter top in the kitchen and designer paint colors throughout. The bright and airy, open-concept layout allows for easy entertaining, along with the spacious kitchen boasting granite countertops, stainless steel appliances, tile backsplash, and tons of gorgeous cabinetry. Flows into the dining and living room which has access to balcony which overlooks common area with a nice walking path - perfect for a morning coffee or evening glass of wine. The den is great space for an office, tv room or play room. The generous primary bedroom has a walk-in closet and a full en-suite bathroom. The second bedroom is spacious and bright. The two bedrooms are separated which allows for privacy. Convenient in-unit laundry and utility room which offers additional storage space. This unit has it all - the coveted main floor, the desirable location and the great living spaces. Don't miss this one - call today for a private viewing!
Ask about this home
A HOMEH agent will answer your questions about this home.
Know more about 34 Tadley Private
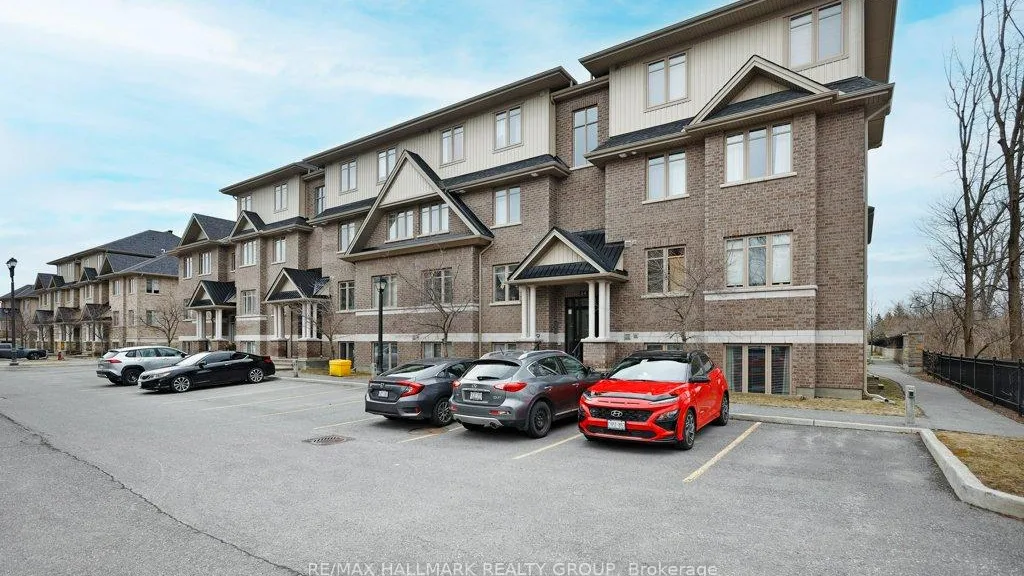
Condo building · 34 Tadley Private
34 Tadley Private is a condo. Right now 1 for sale is on the market here.
No similar units for sale in 34 Tadley Private right now.
Around this home
Daily convenience, out of 100, from the distances below
Schools nearby
School rating, out of 10.
Helpful calculators
Your HOMEH agent

"I would see it this week."