
2030 Featherston Drive
Ottawa (Guildwood Estates - Urbandale Acres), ON K1H 6P9
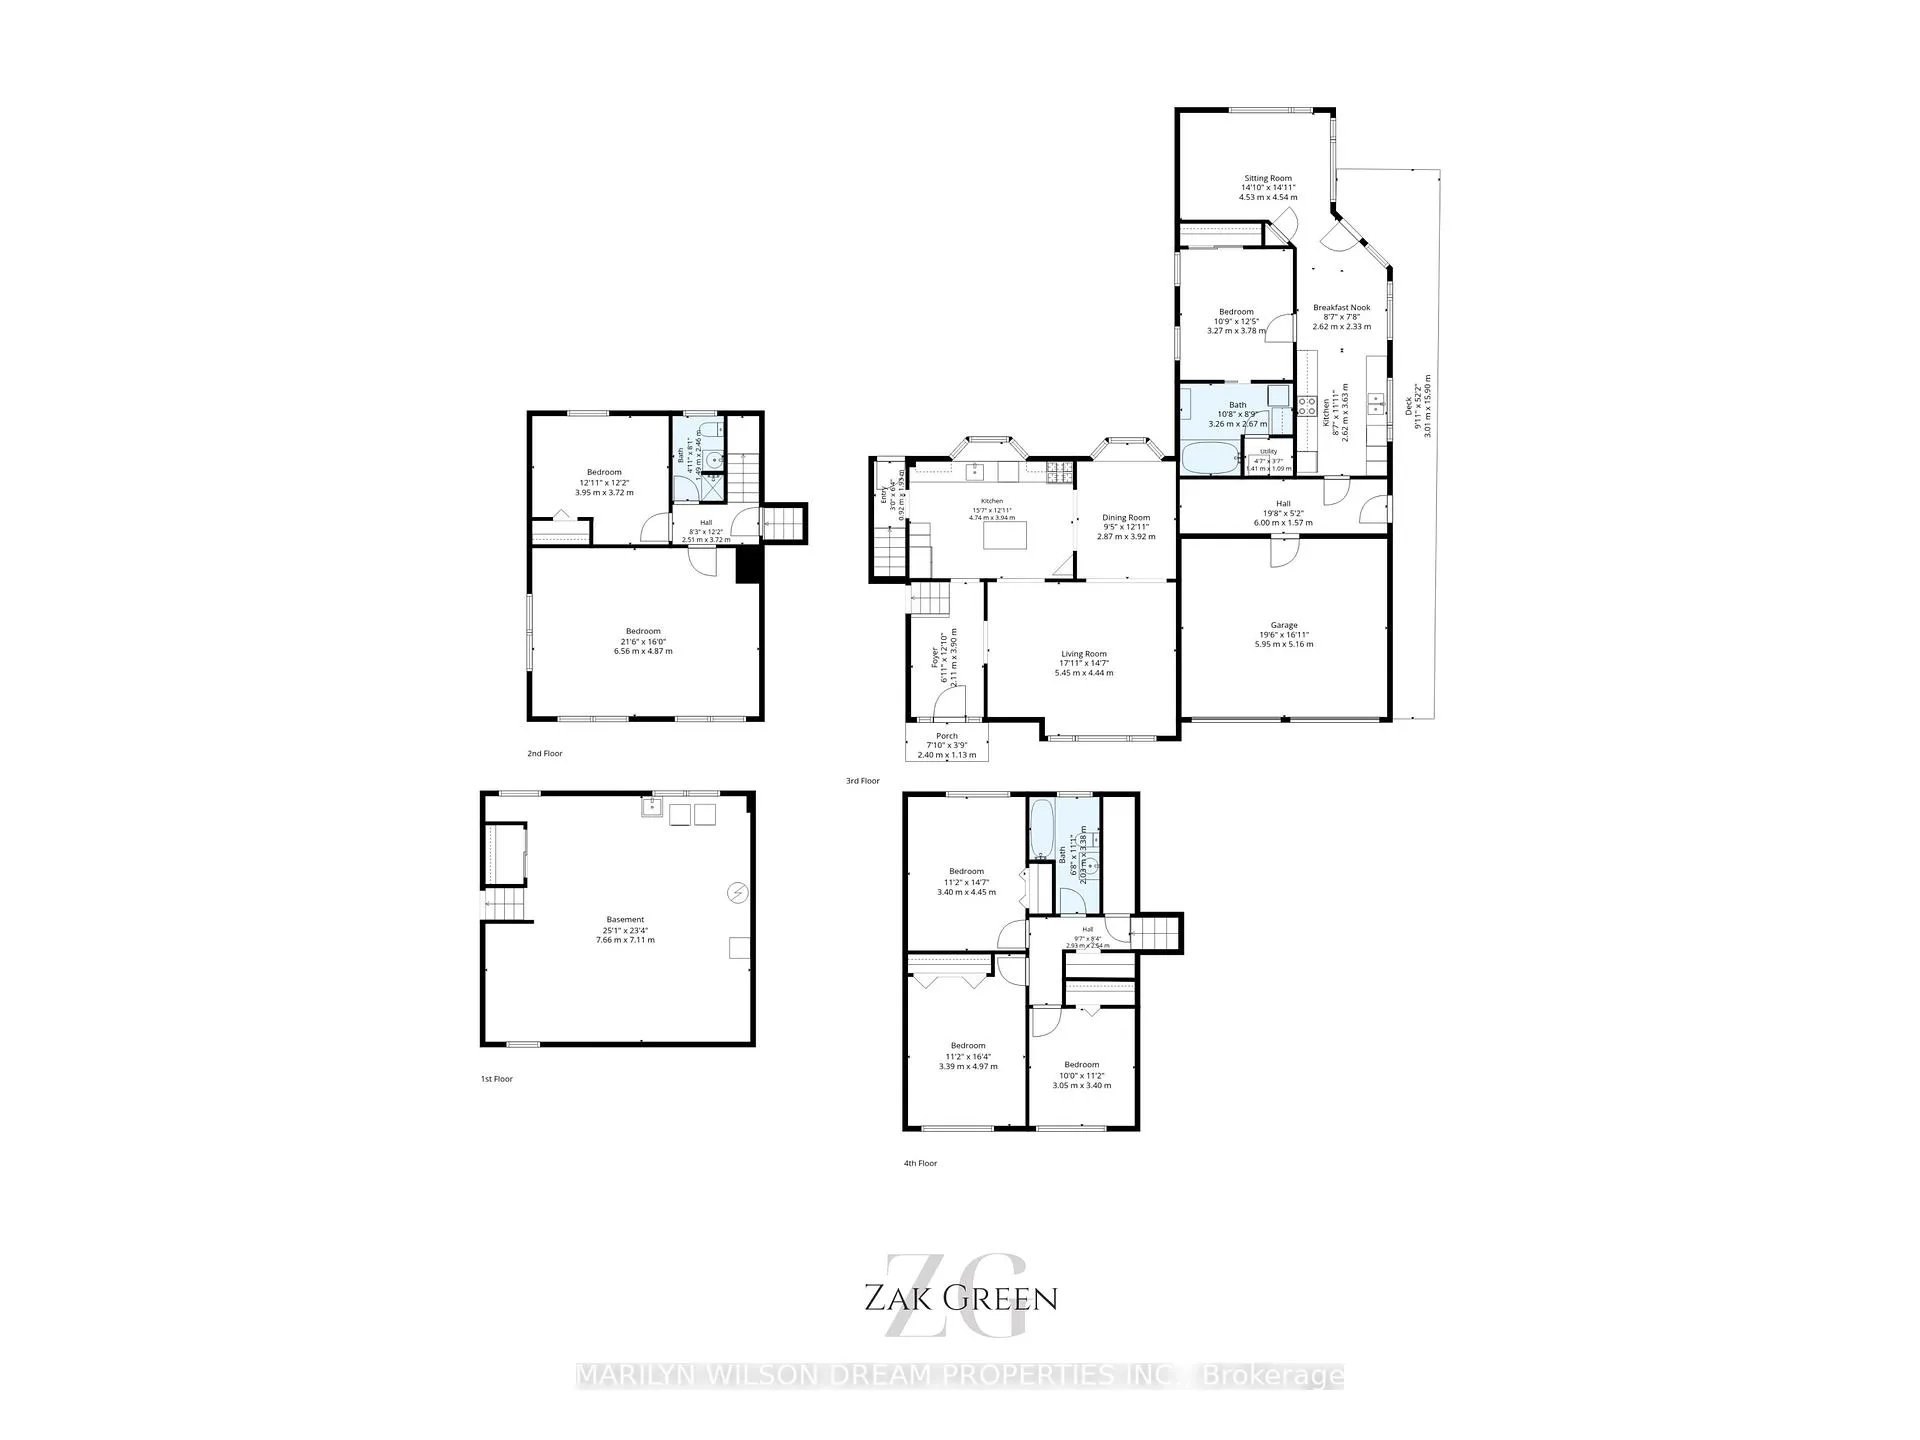
- 4+1Bedrooms
- 3Bathrooms
- 2Garage
- 2000–2500Sq Ft
- $6,326Tax
- 44×120 ftLot Size
 Estimated Value:$1,160,000See Free Estimate Report

Property not available for sale or for rent.
HOMEH One: full-service selling for a 1% listing fee. The buyer's agent commission is separate.
Free Home EvaluationHow Much Is My Home Worth?Homes for Sale NearbySale & Price History for 2030 Featherston Drive, Ottawa, Guildwood Estates - Urbandale Acres
| Start Date | End Date | Price | Event | MLS# |
|---|---|---|---|---|
| 2026-06-09 | 2026-06-17 | Login to See Prices | Sold | x13421146 |
Real estate boards require you to or to see the full details of this property.
*Sold prices and complete sale & price history are regulated data. Under the Trust in Real Estate Services Act, 2002 (TRESA) and the rules of the Real Estate Council of Ontario (RECO), and pursuant to the Multiple Listing Service® rules of the Canadian Real Estate Association (CREA) and the Toronto Regional Real Estate Board (TRREB), this information may be shown only to registered users who have agreed to the applicable terms of use (a Virtual Office Website, or "VOW," arrangement). HOMEH Inc., Brokerage therefore provides it to signed-in members only. Creating an account is free and takes under a minute.
About 2030 Featherston Drive, Ottawa, Guildwood Estates - Urbandale Acres
Summarized Description
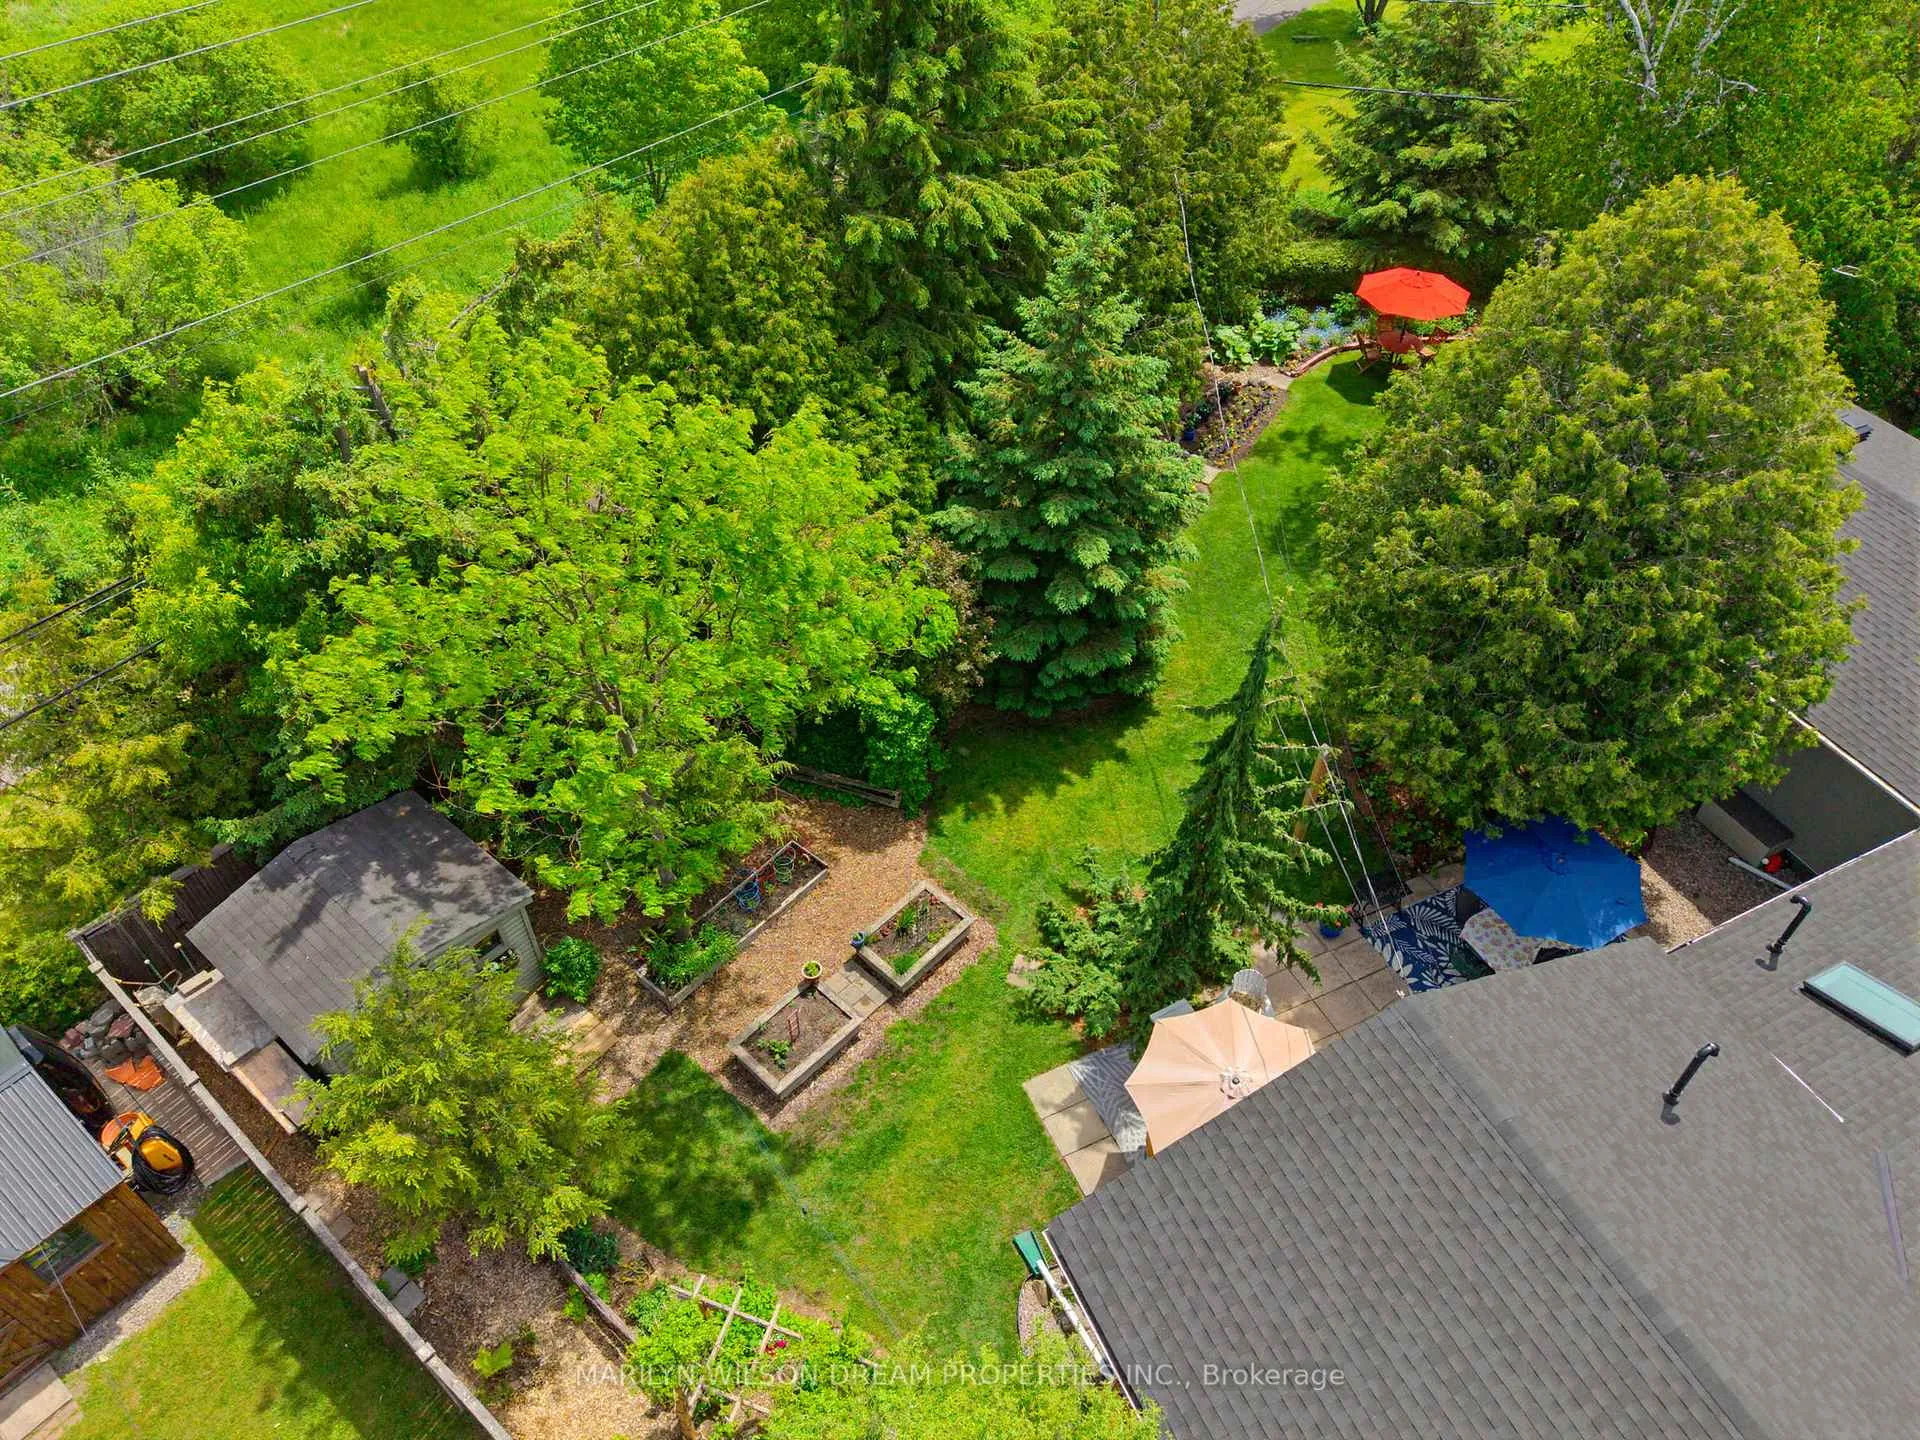
- Spacious 11,732 sq. ft. lot with privacy.
- Updated four-bedroom main residence.
- Versatile garden suite for multigenerational living.
- Wheelchair-accessible with independent utilities.
- Proximity to schools, hospitals, and transit.
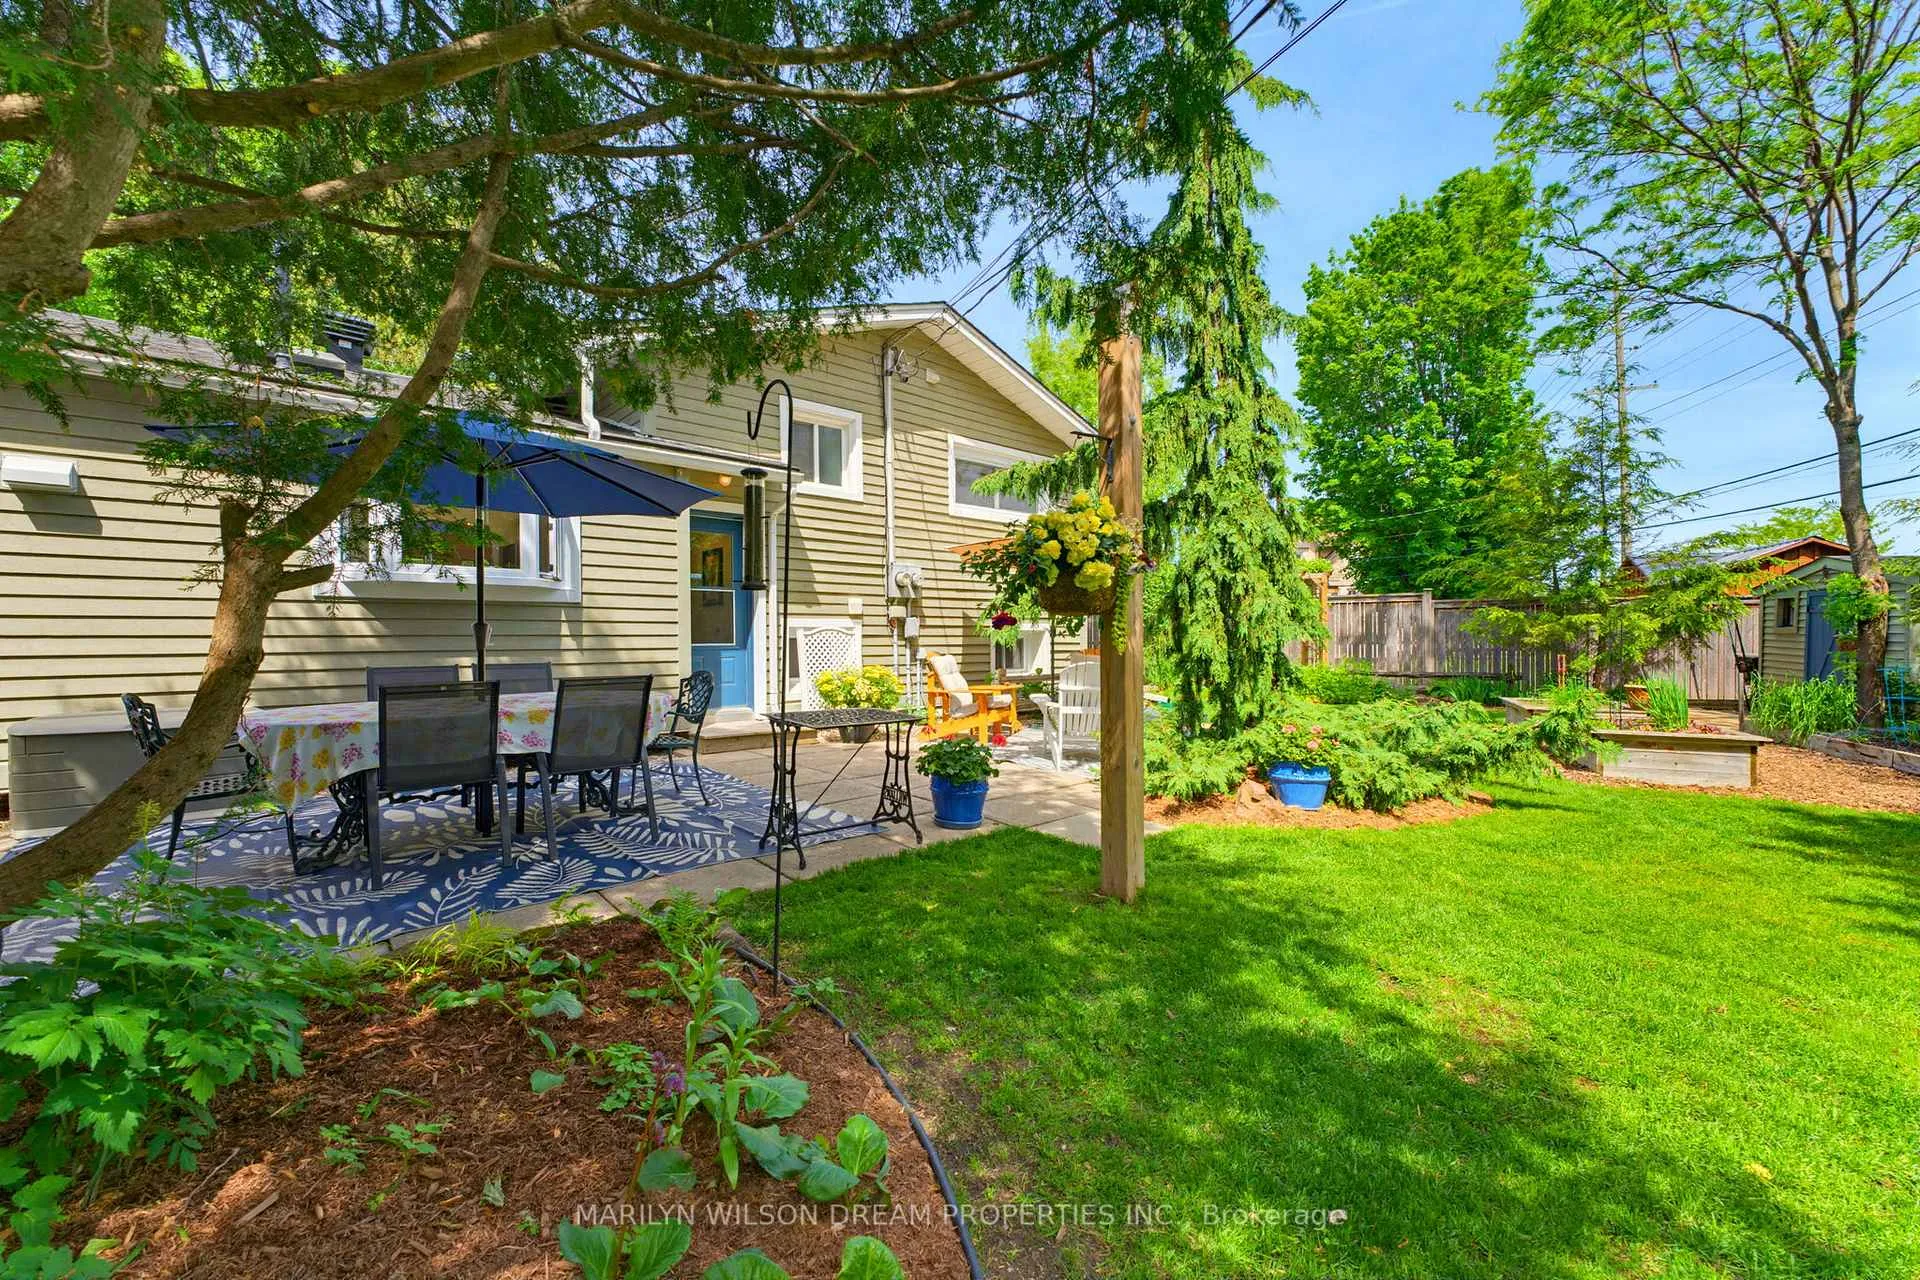
- Beautifully landscaped with mature trees.
- Recent renovations enhance comfort and style.
- Ideal for families and income generation.
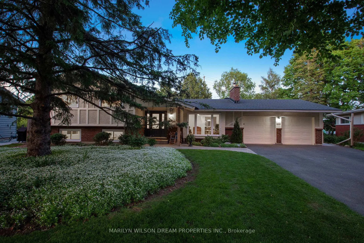
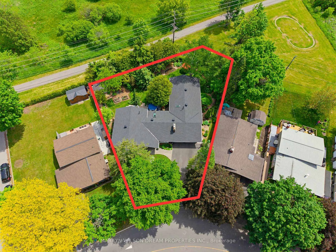
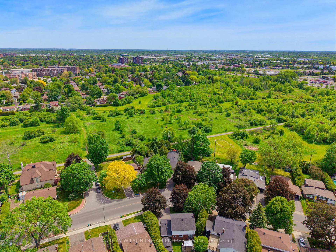
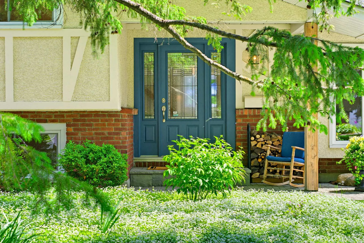
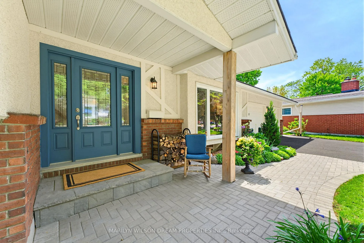
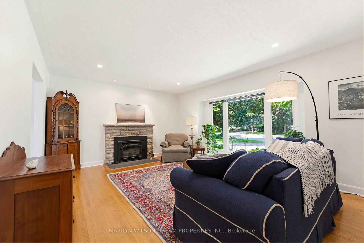
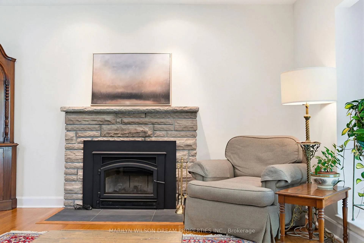
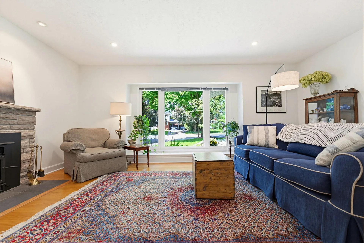
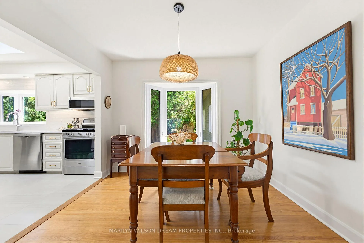
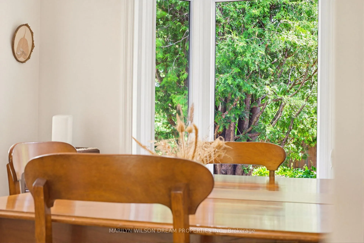
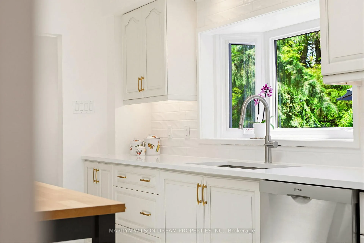
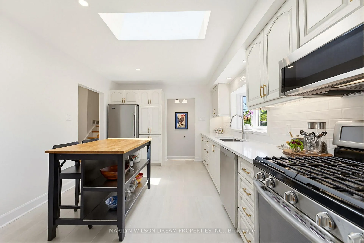
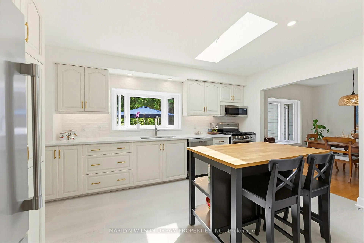
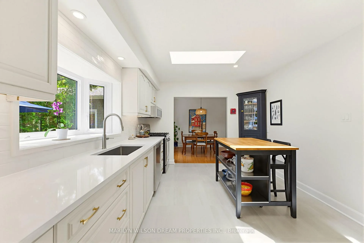
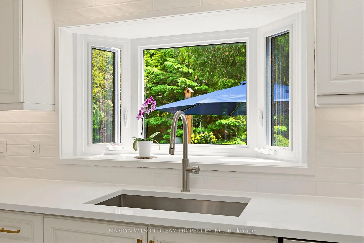
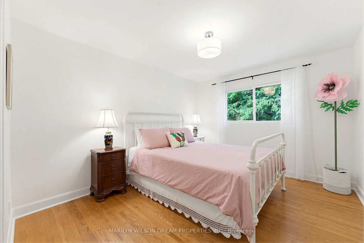
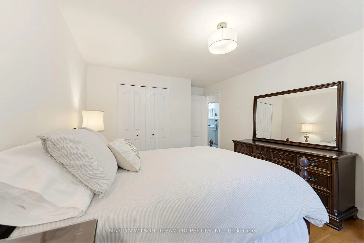
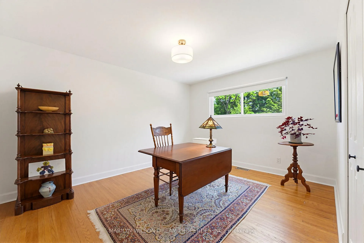
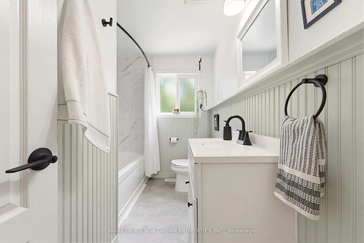
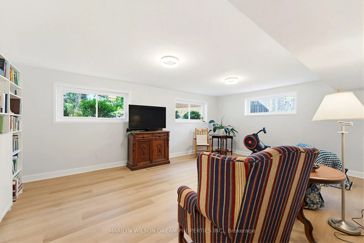
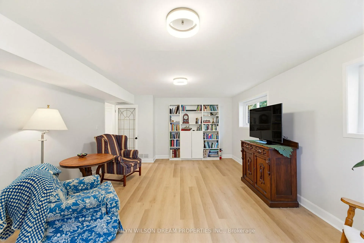
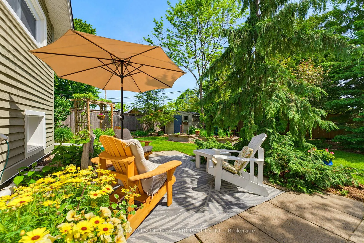
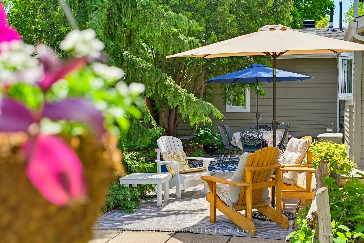
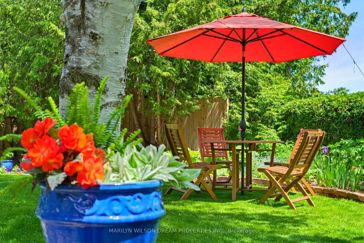
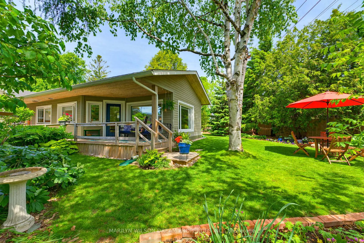
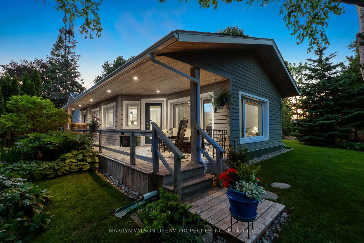
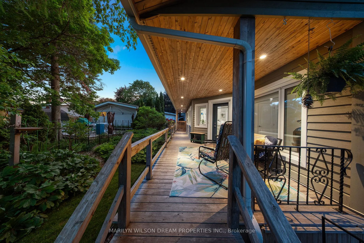
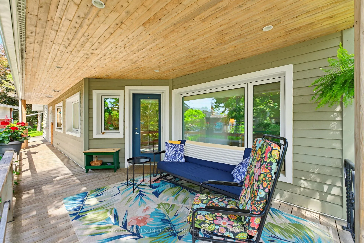
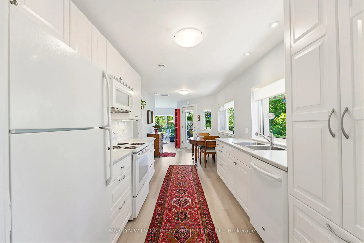
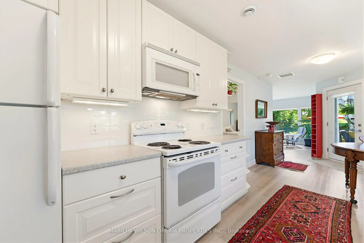
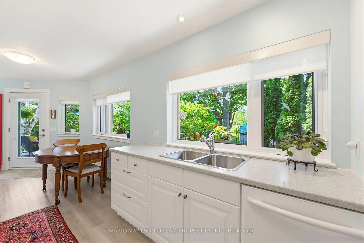
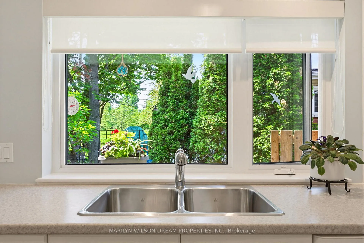
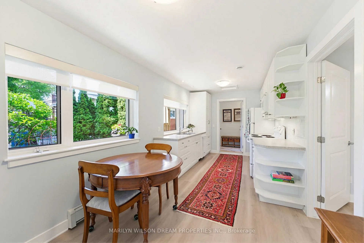
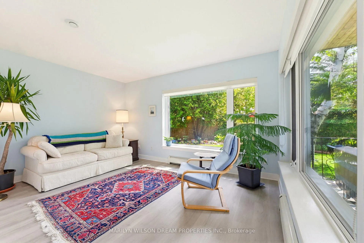
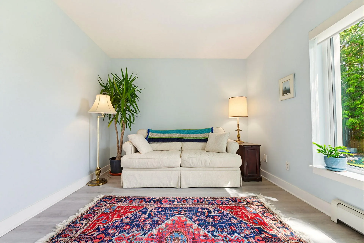
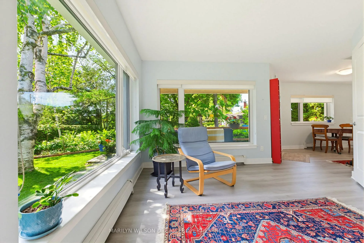
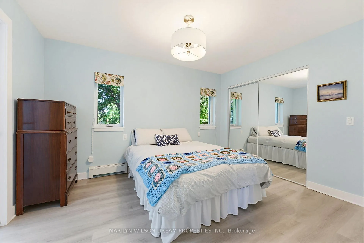
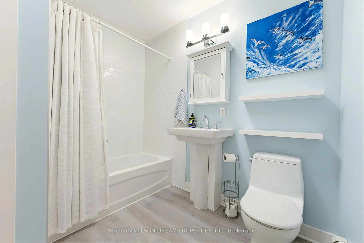
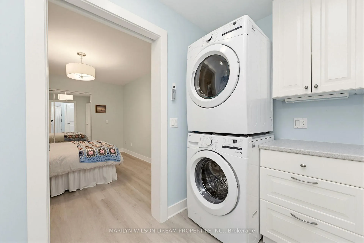
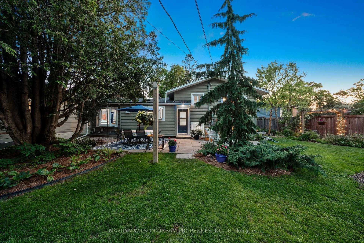
Set on an extraordinary 11,732-square-foot lot with 123 ft of depth and 147 linear feet across the rear, this beautifully updated four-bedroom residence backs onto protected green space with no rear neighbours. This thoughtfully updated property offers a rare blend of privacy, flexibility, and multigenerational living in the heart of Ottawa. Set on a beautifully landscaped lot filled with mature trees, flowering gardens, and no rear neighbours, the property includes a renovated 4-bedroom main residence and a fully self-contained, wheelchair-accessible 700 sq. ft. garden suite.The main home has benefited from extensive recent improvements, including a renovated kitchen (2025-2026), new Bryant furnace (2023), roof and skylight (2023), driveway (2023), updated bathroom (2023), fresh paint, lighting, hardware, flooring, and asbestos remediation. Warm and welcoming living spaces are complemented by a Quadra-Fire wood stove insert and large windows that connect the home to its natural surroundings. Beyond the main residence, the garden suite offers exceptional versatility. Originally constructed in 2012 and thoughtfully designed by Vert Design Inc., it features large picture windows overlooking the gardens and greenspace, a covered deck, private interior access through the double garage, and independent hydro service. Whether accommodating family, aging parents, adult children, guests, or generating supplemental income, this space presents opportunities rarely found within the city. Families will appreciate the proximity to excellent schools, community centres, recreation facilities, transit, CHEO, The Ottawa Hospital General Campus, VIA Rail, and Ottawa International Airport. Walking trails, community gardens, local cafés, shops, and everyday conveniences are all nearby.A property where generations have gathered, children have grown, gardens have flourished, and memories have been made offering not just a home, but a lifestyle.
Key Facts & Features
Property Costs
- Annual Property Tax Amount
- $6,326
- Land Transfer Tax Fee
- $20,475
Rental Items
- Rental Equipment
- Hot Water Tank
- Basement Type
- Full, Finished
Interior Features
- Laundry Level
- Lower Level
- Interior Extras
- Accessory Apartment, Auto Garage Door Remote, Guest Accommodations, In-Law Capability, In-Law Suite, Separate Hydro Meter, Storage, Sump Pump, Workbench
- View
- Garden, Forest
- Fireplace/Stove
- Yes
- Fireplace Features
- Wood Stove, Fireplace Insert, Wood
- Elevator
- No
Exterior Features
- Pool
- None
Building
- Building Type
- Detached
- Building Style
- Sidesplit
Construction
- Exterior Finish
- Brick Front
- Roof
- Asphalt Shingle
- Foundation Details
- Concrete, Poured Concrete
- Special Designation
- Unknown
Lot
- Lot Front
- 44.12 ft
- Lot Depth
- 120.00 ft
- Lot Shape
- Irregular
Inclusions
- Inclusions
- All Attached Light Fixtures and Window Dressings, Dishwasher, Refrigerator, Stove, Hood Fan / Microwave Combo, Washer, Dryer, Garden Suite: Dishwasher, Refrigerator, Stove, Hood Fan / Microwave Combo, Washer & Dryer, Hot Water Tank.
Parking & Garages
- Garage Type
- Attached
- Garage Spaces
- 2
- Parking Spaces
- 4
- Total Garage And Parking Spaces
- 6
Heating & Cooling
- Heat Source
- Gas
- Heat Type
- Forced Air
- Air Conditioning
- Central Air
- Water
- Municipal
- Sewers
- Sewer
- Bedrooms
- 4 + 1
- Washrooms
- 3
- Kitchens
- 2
- Family / bonus room
- Yes
Room sizes
- Foyer—Main level
- Living Room—Main level
- Dining Room—Main level
- Kitchen—Main level
- Bedroom—Upper level
- Bedroom 2—Upper level
- Bedroom 3—Upper level
- Bathroom—Upper level, 3 Pc Bath
- Family Room—Lower level
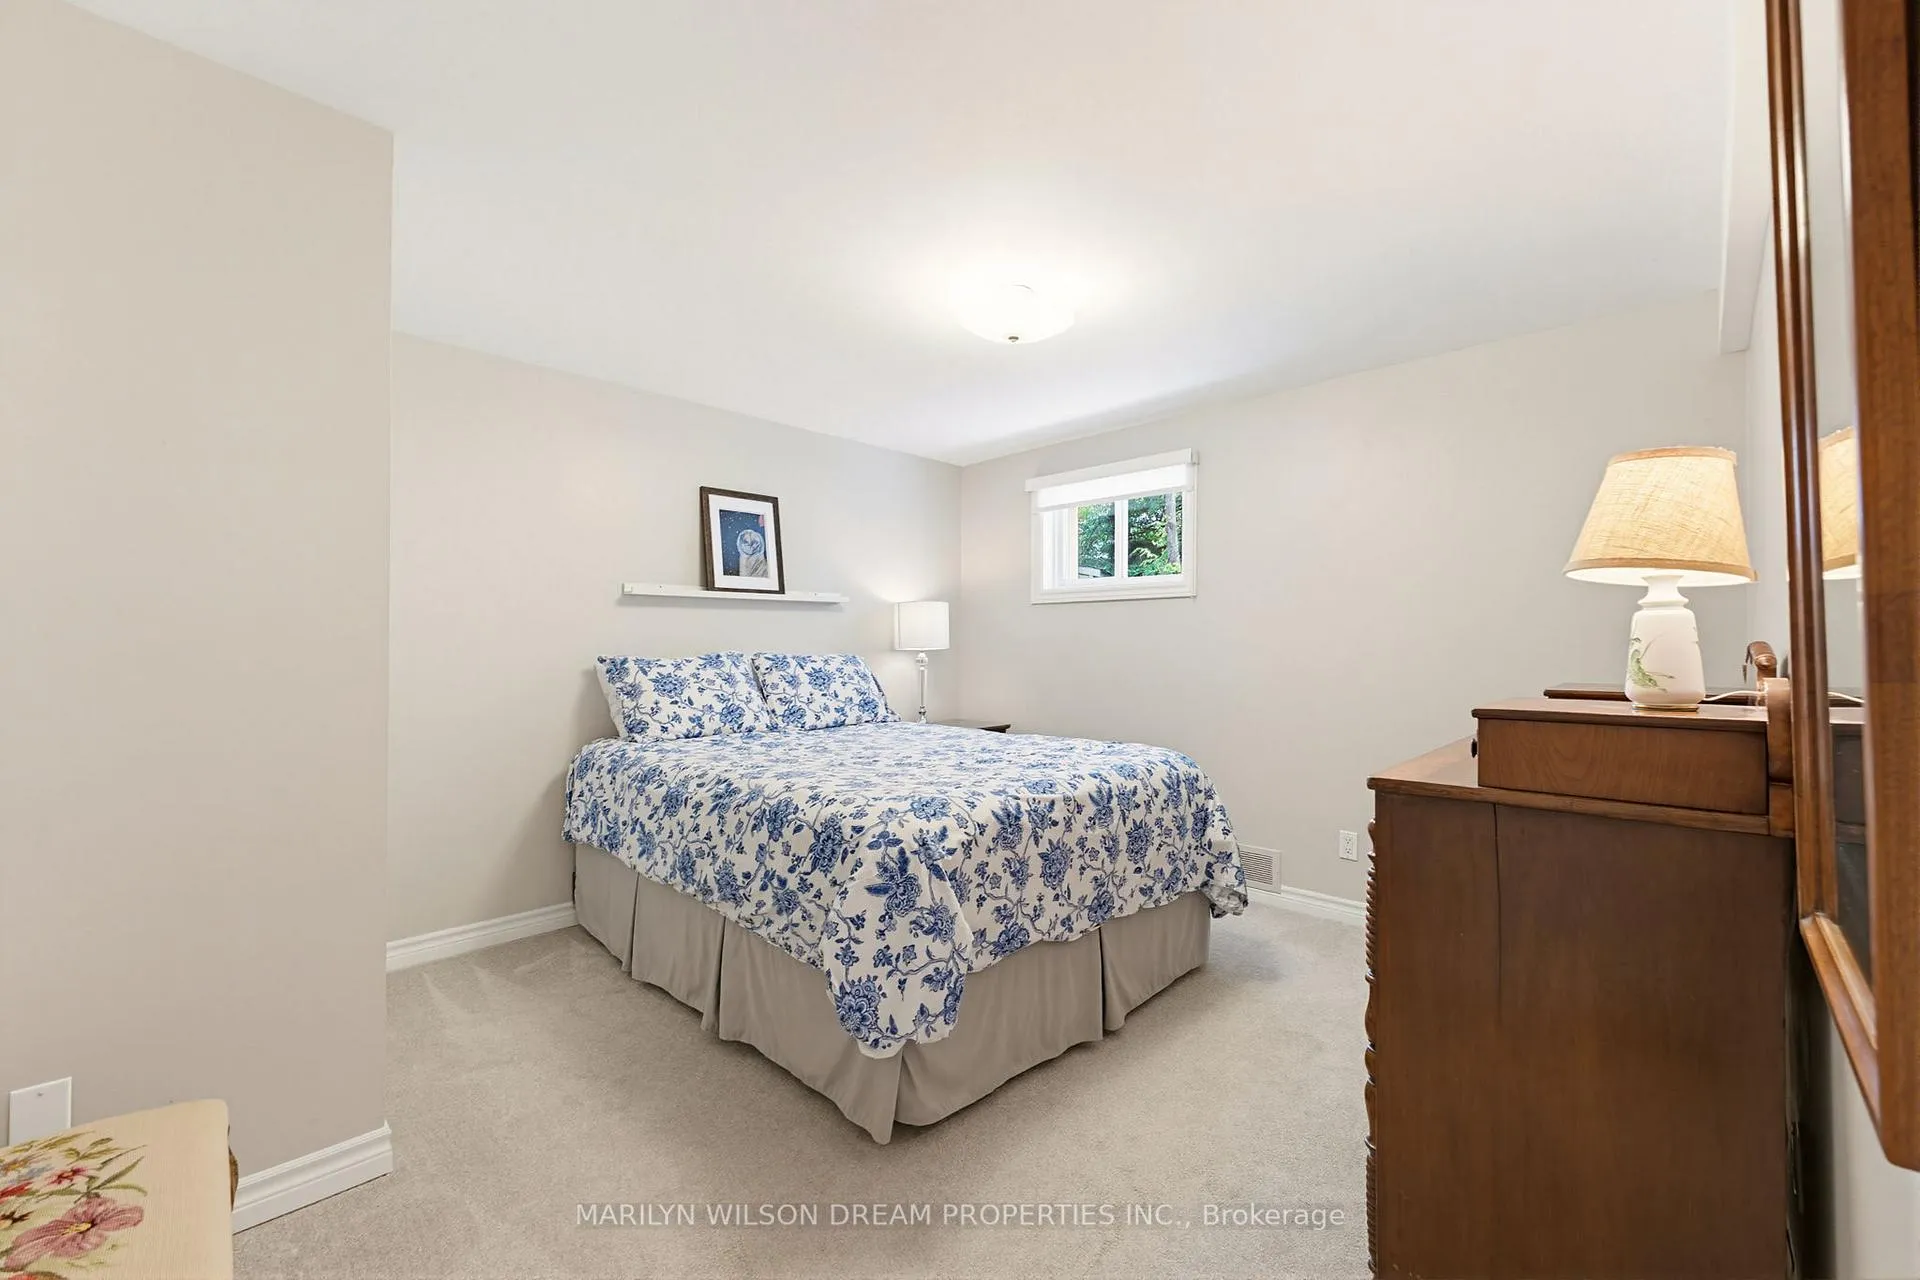
- Bedroom 4—Lower level
- Utility Room—Basement level
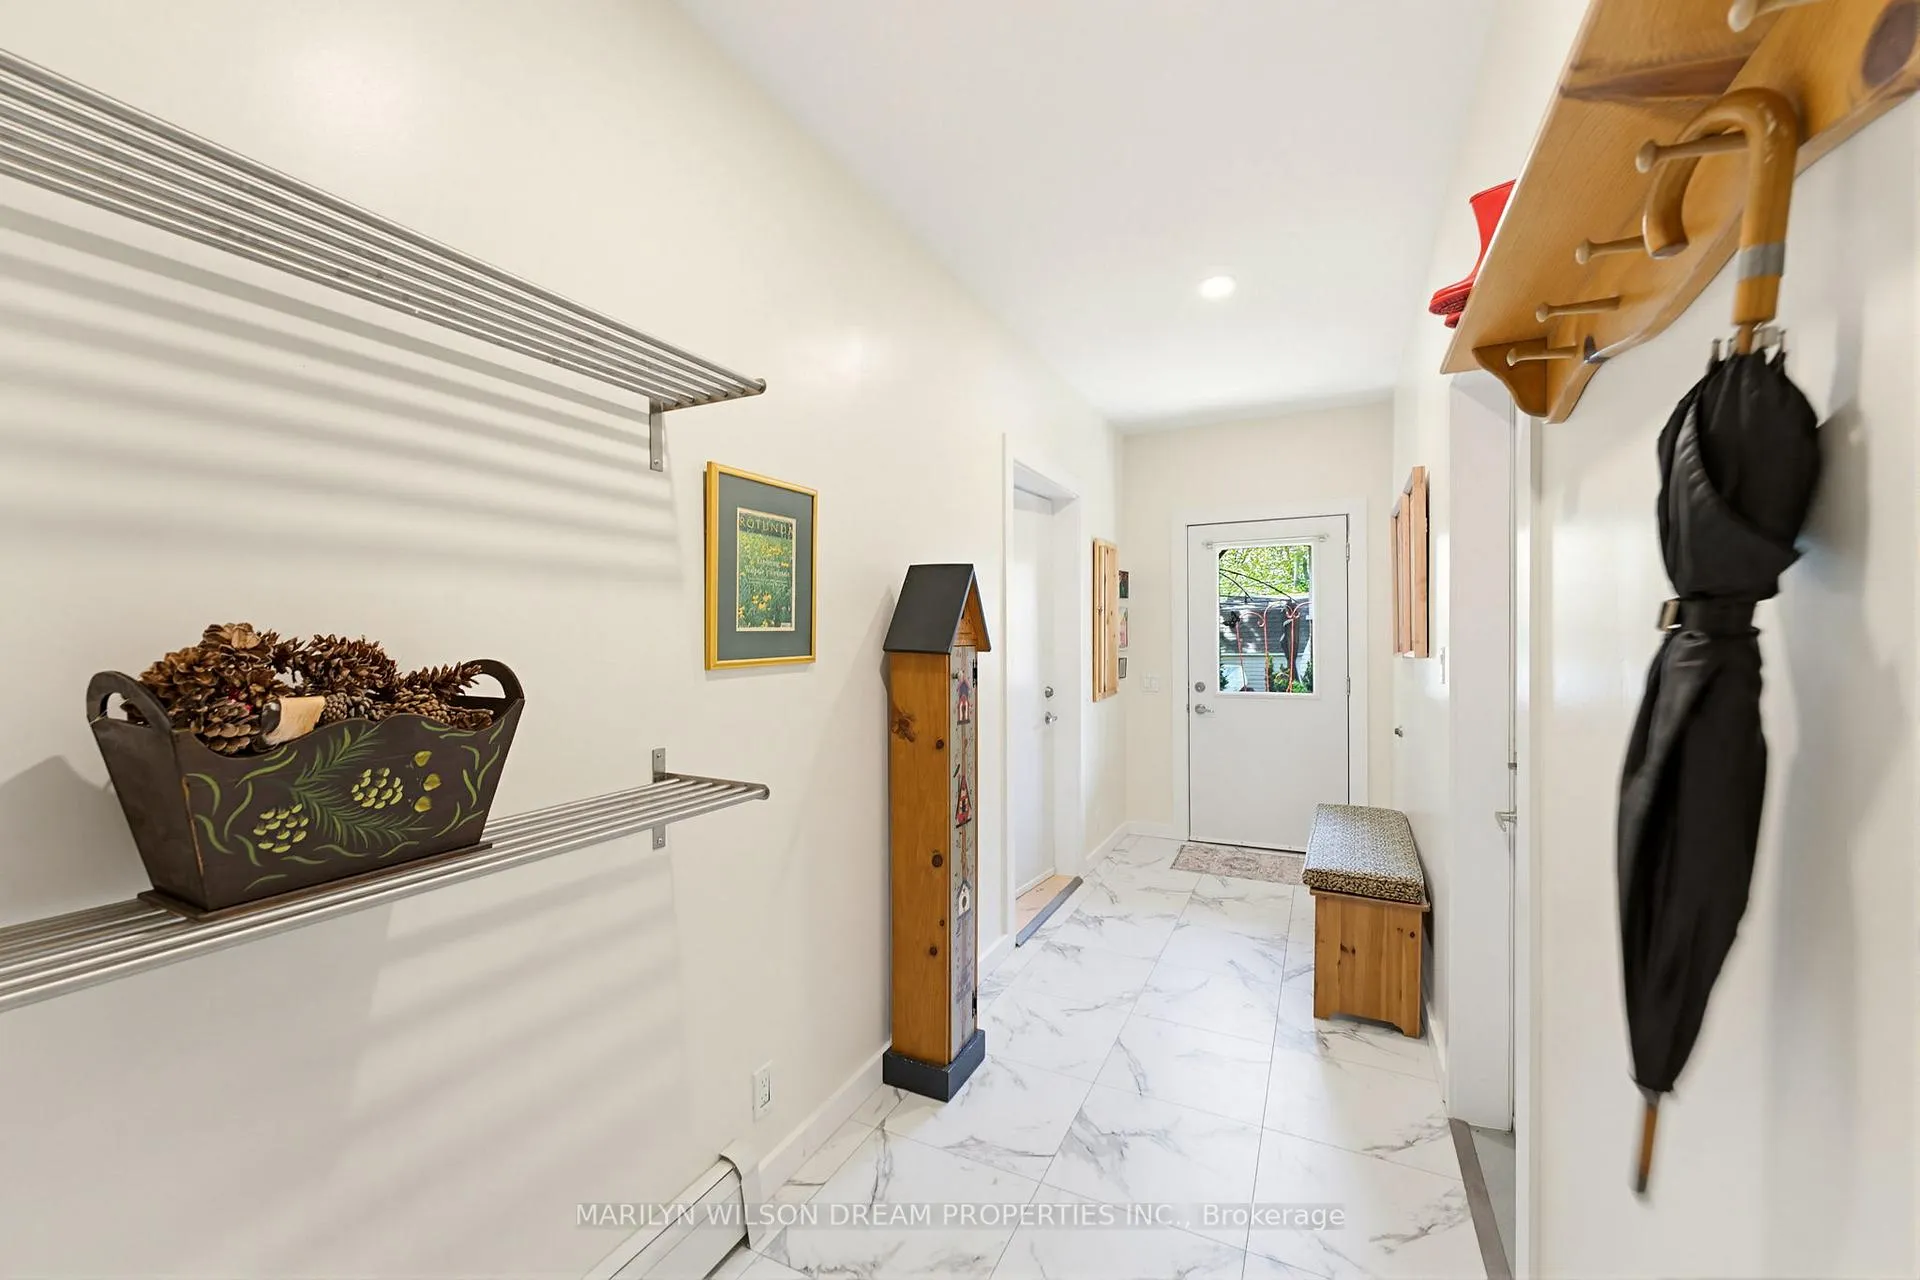
- Mud Room—Main level
- Kitchen—Main level
- Breakfast—Main level
- Living Room—Main level
- Bedroom—Main level
- Bathroom—Main level
- Utility Room—Main level
Washrooms
- 3-piece, Upper
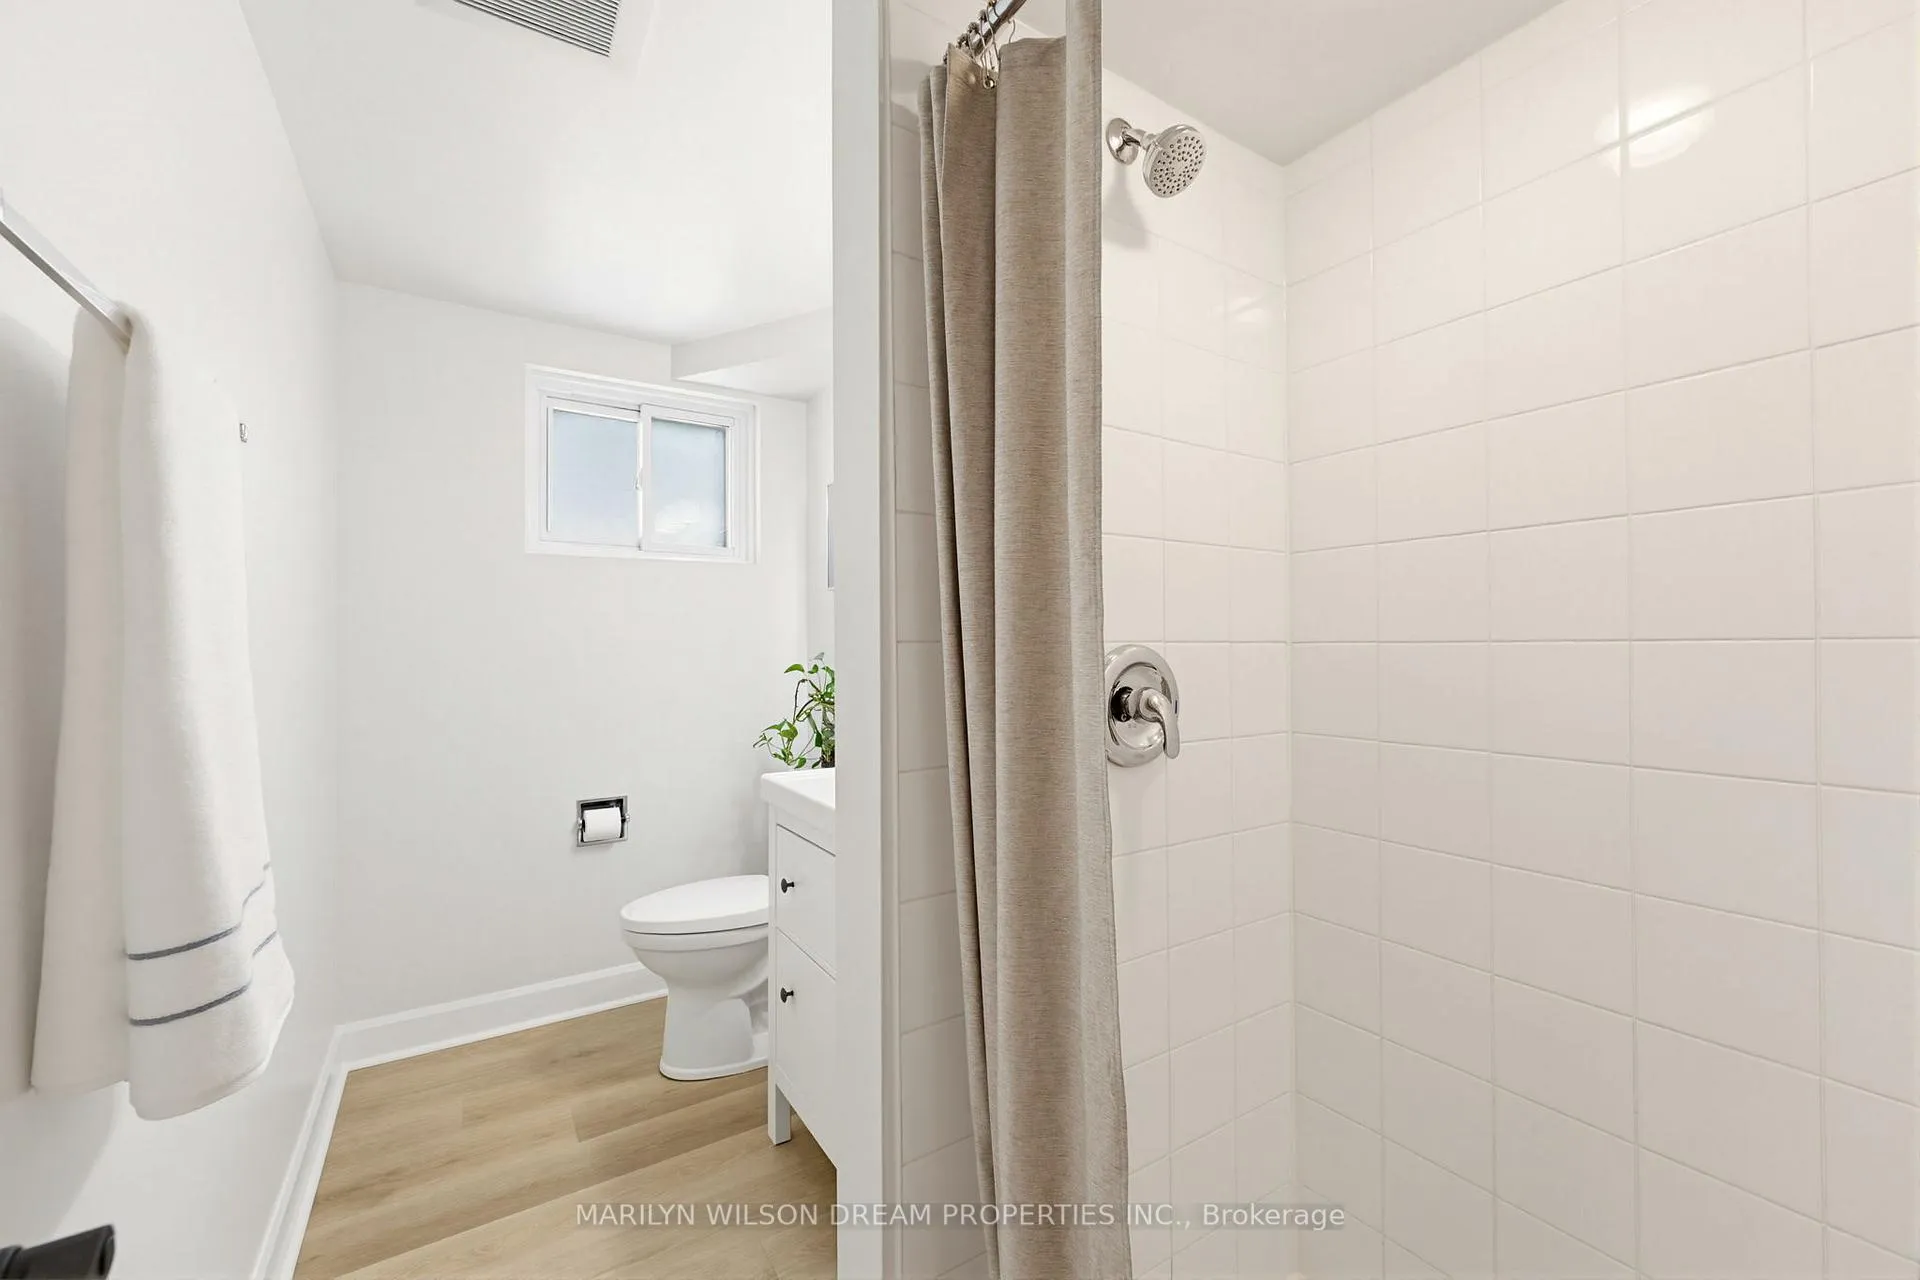
- 3-piece, Lower
- 3-piece, Main
- Municipality
- Ottawa
- Neighbourhood
- Guildwood Estates - Urbandale Acres
- Main cross streets
- Featherston Dr and Kilborn Ave
- Directions
- Starting at Smyth Rd and Lynda Lane, head east on Smyth Rd, turn right onto Dauphin Rd, continue onto Haig Dr, turn right onto Kilborn Ave, then turn left onto Featherston Dr - the destination will be on the left.
- Waterfront
- None
- MLS® number
- X13421146
- Data source
- Toronto Regional Real Estate Board
- Status change
- 2026-06-17
- Listed on
- 2026-06-09
- Days on market
- 8 days
- Possession type
- Flexible
- Co-op commission
- 2% + HST
- Seller
- Listed by
- MARILYN WILSON DREAM PROPERTIES INC.
Home Market Value
Current home valuation for 2030 Featherston Drive, Ottawa, Guildwood Estates - Urbandale Acres, Ottawa, ON. Listed for $1,200,000
HOMEH Estimate
$1,160,000
Estimated Sales Range
$916,400 - $1,403,600
HOMEH Estimate for 2030 Featherston Drive, Ottawa, Guildwood Estates - Urbandale Acres
Calculated with a real agent's CMA method — 45+ years of experience, codified. Not an AI guess.
For the owner
Is this your home? Track its value.
Get this home's HOMEH Estimate by email once a month, with how many homes are for sale around you.
Mortgage Payment Calculator
Compare up to 4 down payment scenarios
5% on first $500K + 10% on $700,000 over $500K
$95,000
| Scenario 1 | Scenario 2 | Scenario 3 | Scenario 4 | |
|---|---|---|---|---|
−Down payment | % $ | % $ | % $ | % $ |
+CMHC insurance | $44,160 | $33,480 | $28,560 | $0 |
=Total mortgage | $1,148,160 | $1,113,480 | $1,048,560 | $960,000 |
Amortization | ||||
Mortgage rate | % | % | % | % |
| Payment frequency | ||||
=Mortgage payment | $5,606monthly | $5,437monthly | $5,120monthly | $4,687monthly |
Land Transfer Tax
$20,475
$20,475
Around this home
Data provided by OpenStreetMap & Fraser Institute School Rankings
Ask HOMEH
New!Hi there!
👋Text or call (416) 301-9001
Recommended for you
Based on homes you've looked at.
No recommended properties found.
Nearby similar homes
No nearby properties found.
More real estate resources
Other homes nearby
Explore this area
Nearby neighbourhoods
No nearby listings available.