

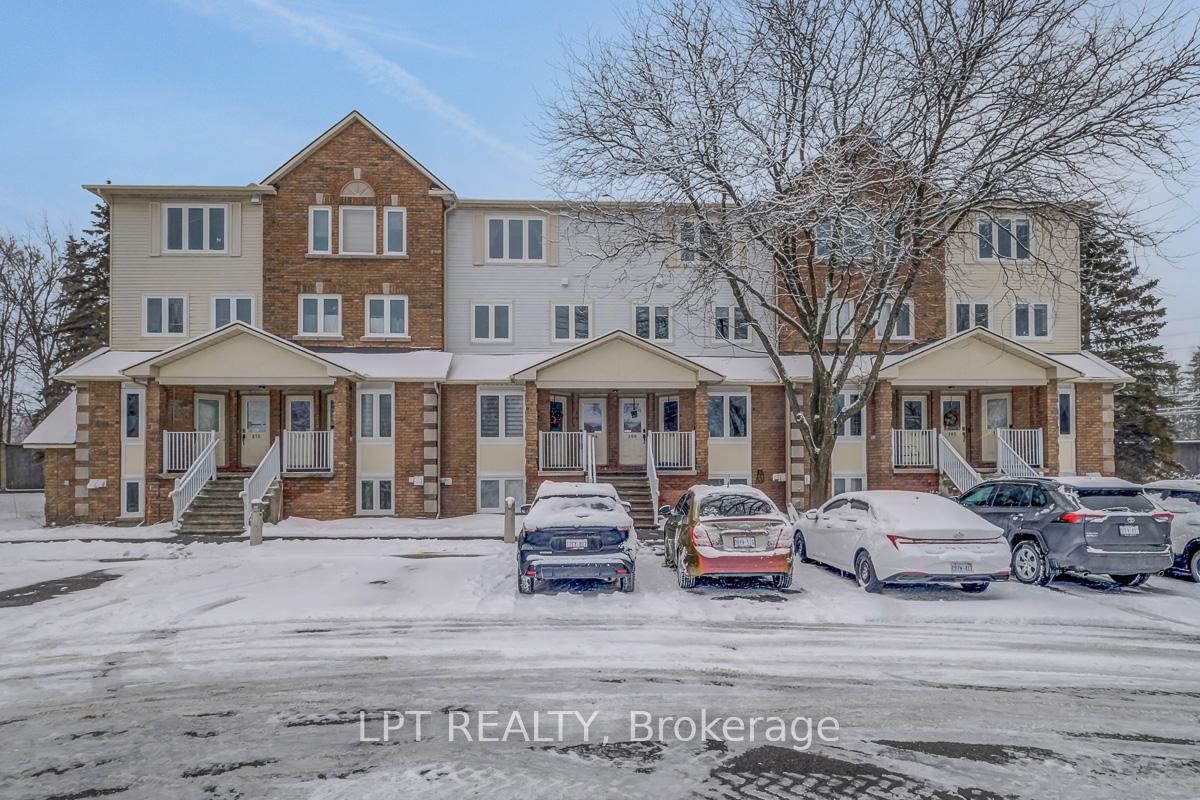
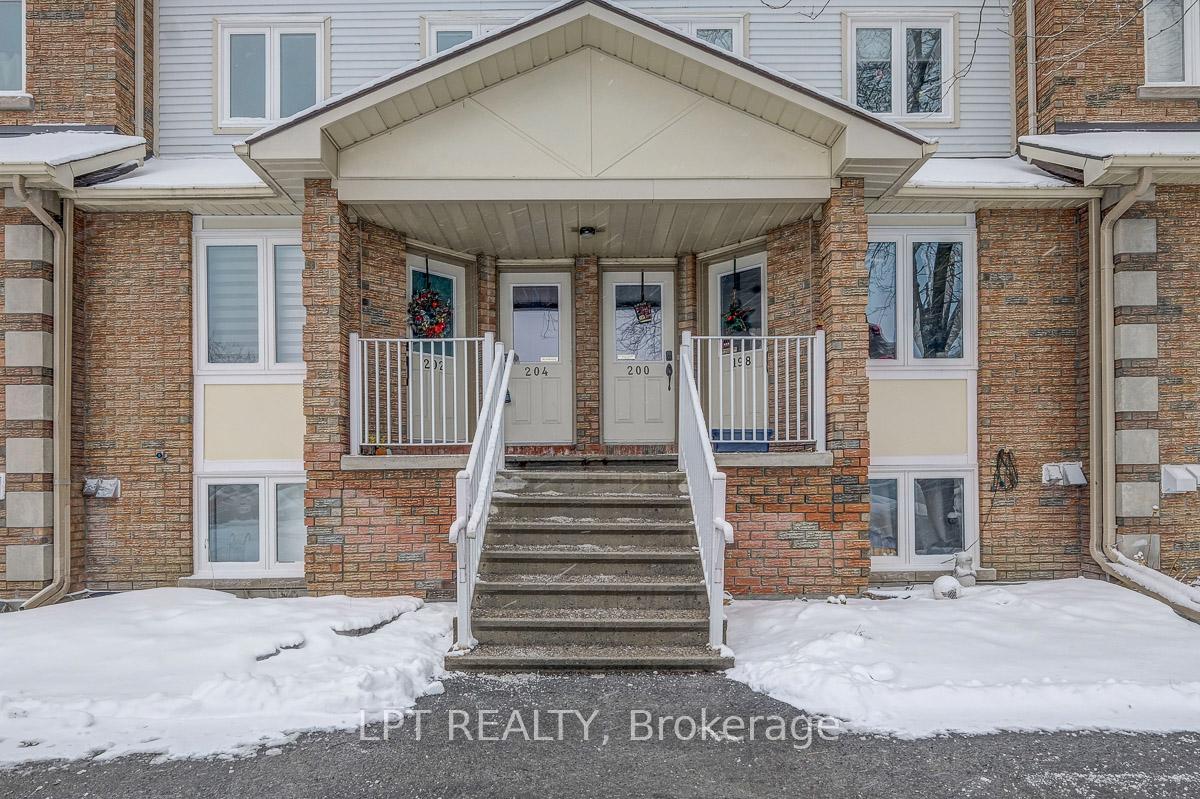
Unit 30, 204 Briston Private
Unit 30, 204 Briston Private
 See all 28 photos
Property history
- $400,000TerminatedList: 2026-10-08|End: 2026-10-27|19 daysX13875874
- $409,999TerminatedList: 2026-09-15|End: 2026-10-08|23 daysX13785100
- $419,999TerminatedList: 2026-08-04|End: 2026-09-15|42 daysX13632554
- $419,999TerminatedList: 2026-06-02|End: 2026-07-14|42 daysX13230460
- $424,999TerminatedList: 2026-05-12|End: 2026-06-02|21 daysX13119104
- $434,999TerminatedList: 2026-04-28|End: 2026-05-12|14 daysX13054224
- $439,999TerminatedList: 2026-04-14|End: 2026-04-28|14 daysX12997488
- $449,999TerminatedList: 2026-03-19|End: 2026-04-14|26 daysX12899474
Facts and features
- BasementNone
- ExposureWest
- LaundryEnsuite
- LockerNone
- Fireplace
The homeCondo Townhouse, 2-storey, 1,400–1,599 sq ft
- Type: Condo Townhouse
- Style: 2-storey
- Living space: 1,400–1,599 sq ft
- Basement: None
- Exposure: West
- Special designation: Other
InsideFireplace Yes, Ensuite, Water heater owned
- Fireplace: Yes
- Laundry: Ensuite
- Features: Water heater owned
- Rooms above ground: 9
- Bedrooms: 3
- Bathrooms: 3
- Kitchens: 1
OutsideBrick, other, Open
- Exterior: Brick, other
- Balcony: Open
Parking and locker1 Parking, Exclusive, Locker None
- Spaces: 1 Parking
- Parking type: Exclusive
- Locker: None
Building204 Briston Private, Condo corporation 566, Pets Allowed
- Name: 204 Briston Private
- Condo corporation: 566
- Pets: Allowed
Heating, water and powerBaseboard, electric
- Heating: Baseboard, electric
Costs and taxesTaxes $2,683 a year, Condo fee $420 a month, Water included, building insurance included, common elements included
- Taxes, 2025: $2,683 a year
- Condo fee: $420 a month
- Fee includes: Water included, building insurance included, common elements included
- HST: HST included in the price
- Rental items: None
Included in the saleStove, microwave, dryer, washer, refrigerator, dishwasher, hood fan., Not included None
- Included: Stove, microwave, dryer, washer, refrigerator, dishwasher, hood fan.
- Not included: None
Listing detailsX13875874, Terminated, Oct 8, 2026
- MLS® number: X13875874
- Status: Terminated
- Listed on: Oct 8, 2026
- Days on market: 19
- Updated: Oct 27, 2026
- Possession: Immediate
- Occupied by: Owner
- Listing brokerage: LPT REALTY
About this home
Unit 30, 204 Briston Private, Ottawa (Hunt Club Park), ON K1G 5P8
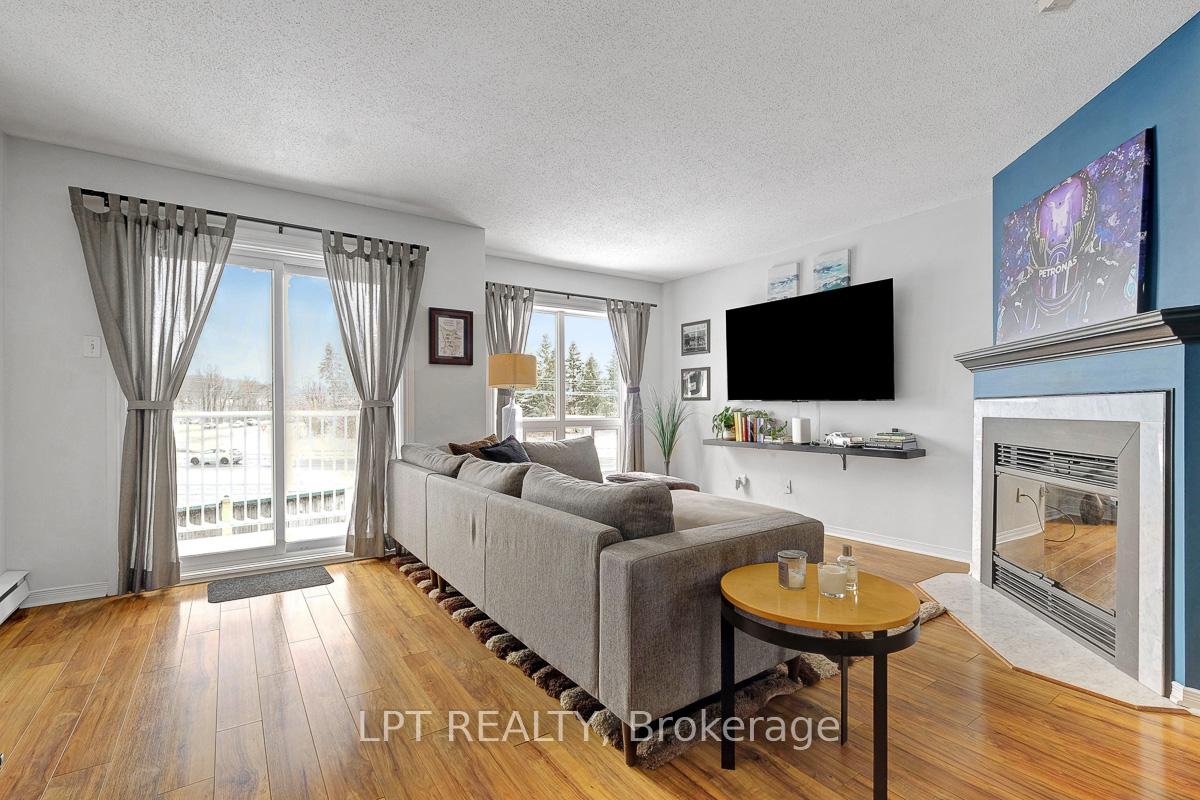
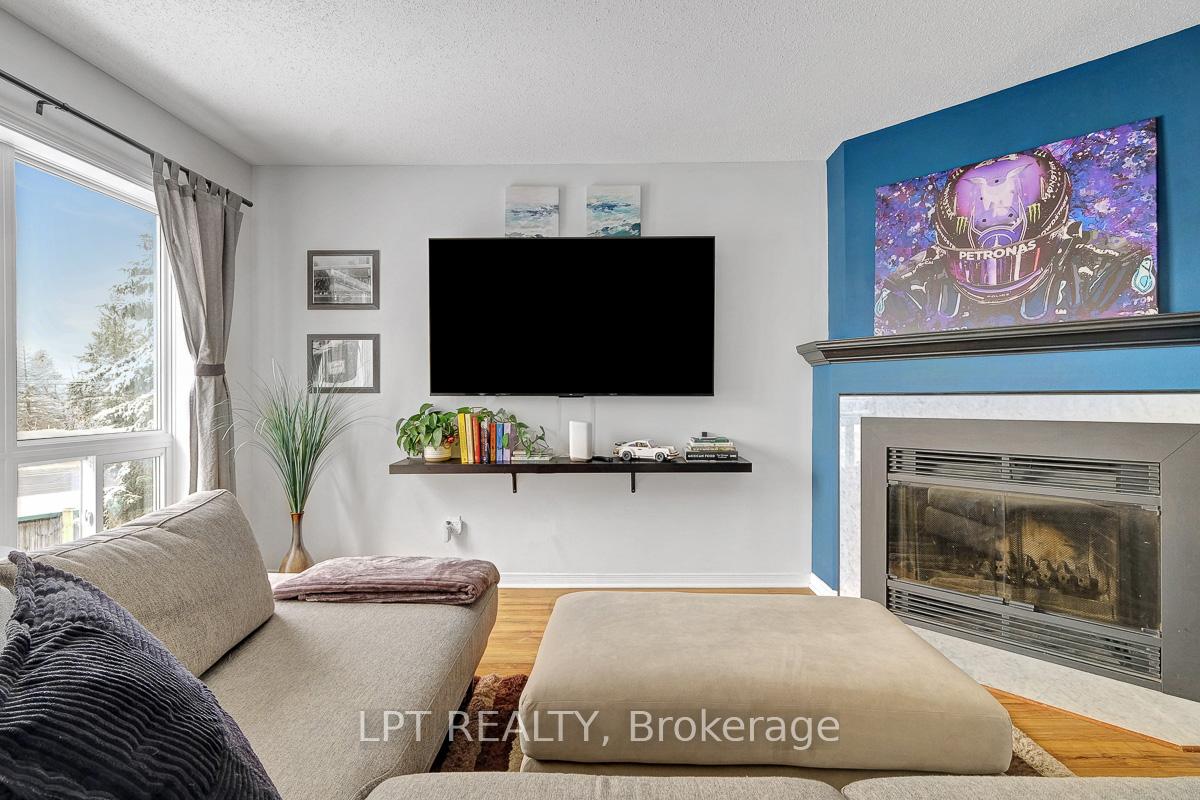
Welcome to 204 Briston Private - a truly rare offering in Hunt Club Park. This spacious 3-bedroom, 3-bathroom upper-level stacked condo is a standout opportunity, as very few units in the area offer this size, layout, and functionality. Bright and inviting, the main level features a thoughtfully designed open-concept living and dining space, complete with a cozy wood-burning fireplace and large windows that flood the home with natural light. Step out onto the private balcony, perfect for relaxing or entertaining. The kitchen has been beautifully refreshed with new laminate flooring (2026) and professionally refaced cabinetry, complemented by a stylish backsplash, ample counter space, and a charming breakfast area. Upstairs, the generous primary retreat offers a walk-in closet and a private ensuite. Two additional well-sized bedrooms-one with its own balcony-provide excellent flexibility for families, guests, or a home office. A full bathroom and convenient laundry/utility room complete the upper level. Enjoy added privacy with no rear neighbours, low condo fees, and a move-in ready interior that combines comfort, space, and value in a highly desirable location close to parks, schools, transit, and amenities. Rarely offered and thoughtfully updated, this is one you don't want to miss. Virtual Tour 204briston.com
Ask about this home
A HOMEH agent will answer your questions about this home.
Know more about 204 Briston Private
Condo building · 204 Briston Private
204 Briston Private is a condo. No units are on the market here right now.
No similar units for sale in 204 Briston Private right now.
Around this home
Daily convenience, out of 100, from the distances below
Schools nearby
School rating, out of 10.
Helpful calculators
Your HOMEH agent

"Priced 7% over the Hestimate. I would see it this week."