
Unit 607, 3590 Rivergate Way
Ottawa (Quinterra), ON K1V 1V6
- 2Bedrooms
- 3Bathrooms
- 1Parking
- 1800–1999Sq Ft
- $7,963Tax
- $1,385/moCondo Fee
 Estimated Value:$1,078,114See Free Estimate Report

Sale & Price History for Unit 607, 3590 Rivergate Way, Ottawa, Quinterra
| Start Date | End Date | Price | Event | MLS# |
|---|---|---|---|---|
| No listing history available | ||||
Real estate boards require you to or to see the full details of this property.
*Sold prices and complete sale & price history are regulated data. Under the Trust in Real Estate Services Act, 2002 (TRESA) and the rules of the Real Estate Council of Ontario (RECO), and pursuant to the Multiple Listing Service® rules of the Canadian Real Estate Association (CREA) and the Toronto Regional Real Estate Board (TRREB), this information may be shown only to registered users who have agreed to the applicable terms of use (a Virtual Office Website, or "VOW," arrangement). HOMEH Inc., Brokerage therefore provides it to signed-in members only. Creating an account is free and takes under a minute.
About Unit 607, 3590 Rivergate Way, Ottawa, Quinterra
Summarized Description
- Spacious 2-bedroom + den layout with privacy
- Two private bedroom suites with ensuites
- Dedicated laundry room and enclosed balcony
- Granite kitchen counters and hardwood floors
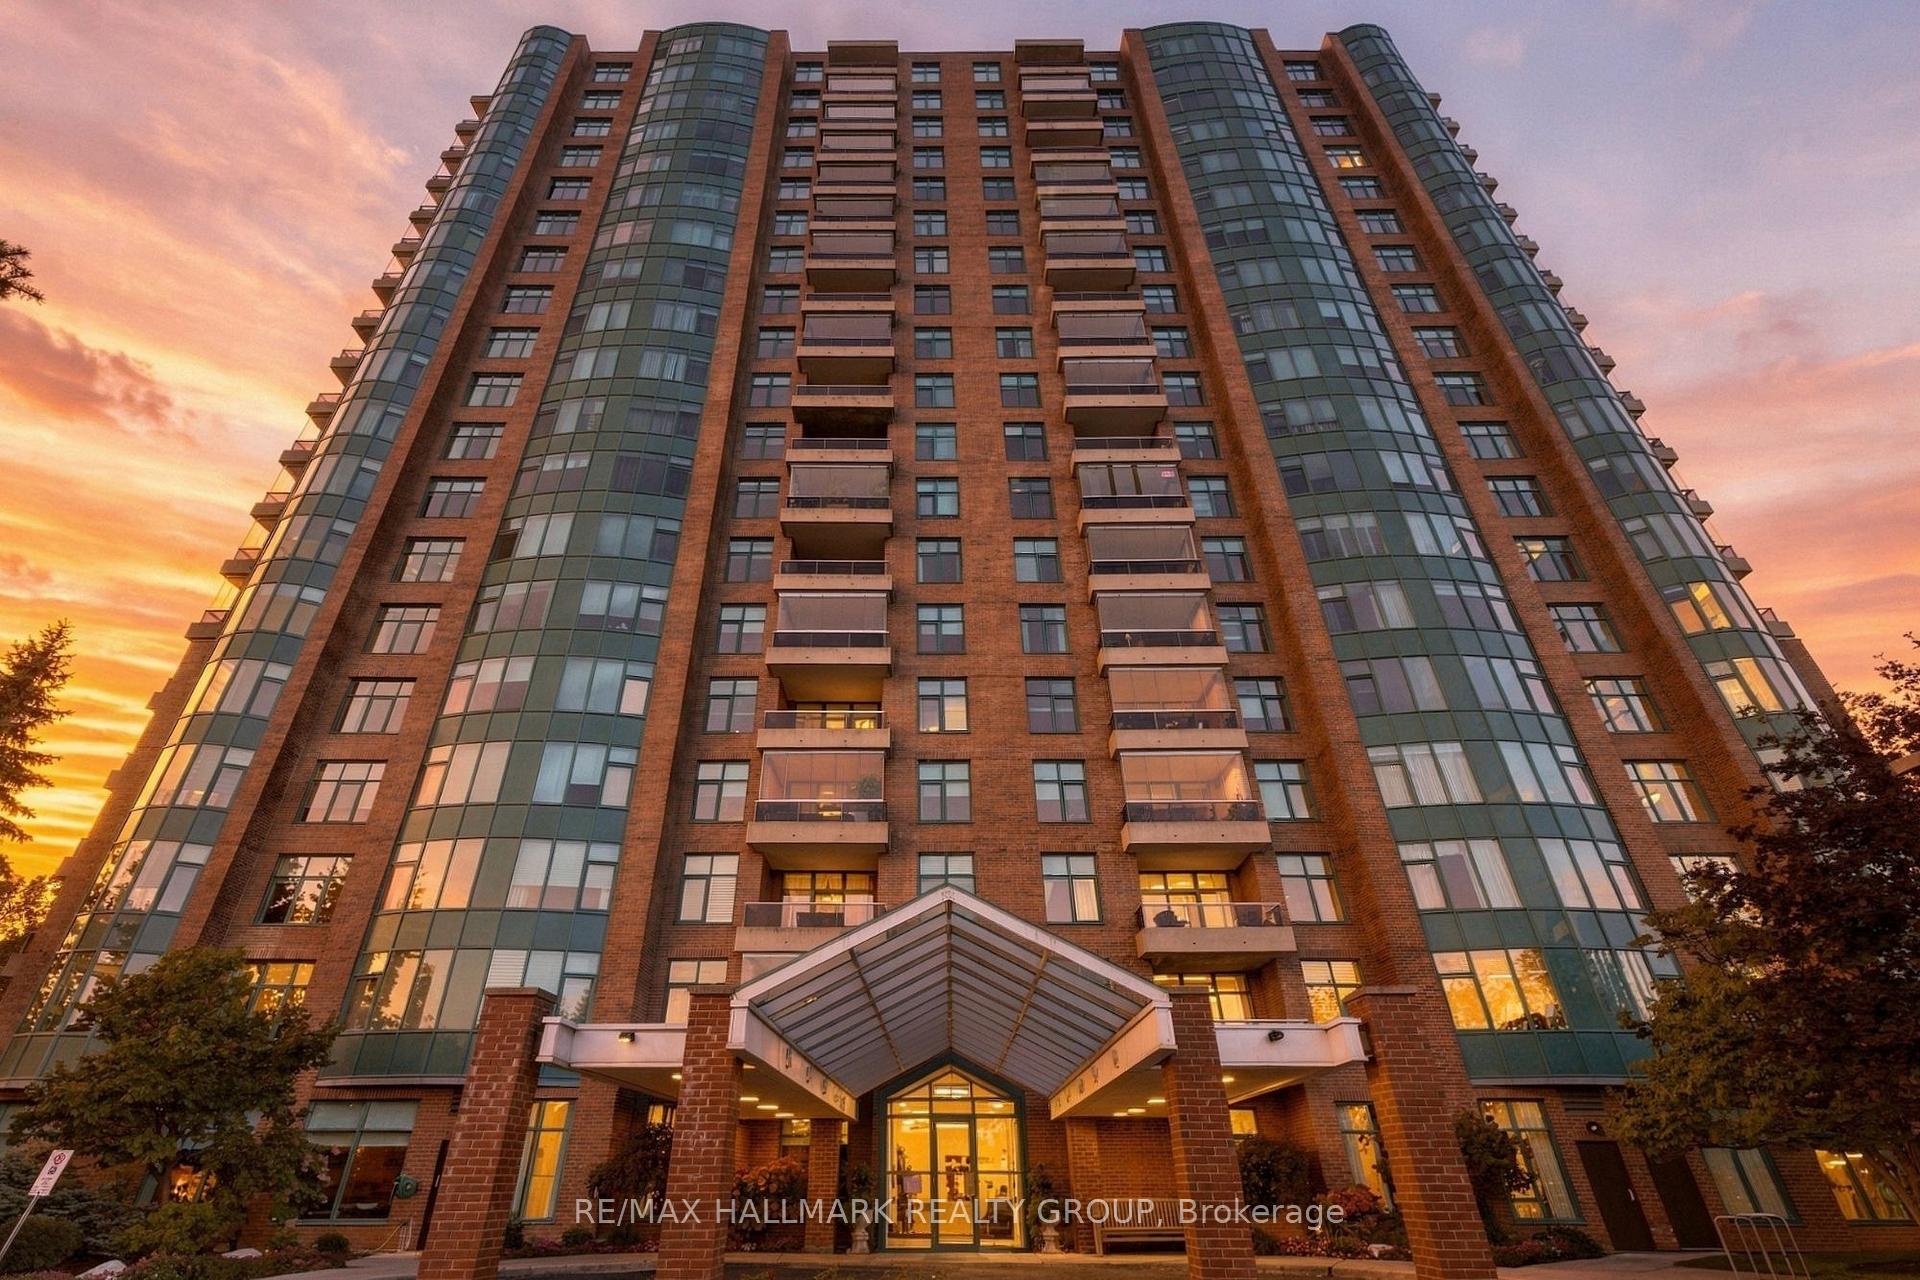
- Gated community with 24-hour security
- Indoor saltwater pool and fitness amenities
- Close to green spaces and pathways
- Includes motorized window coverings
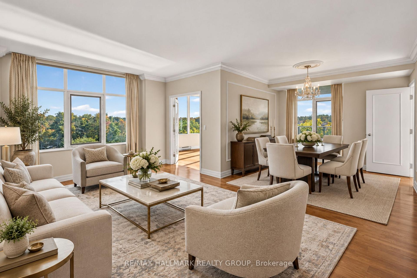
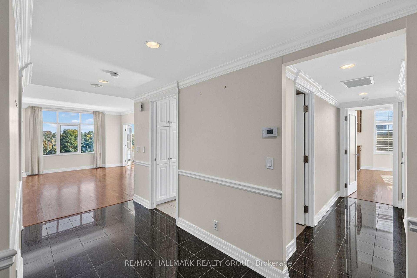
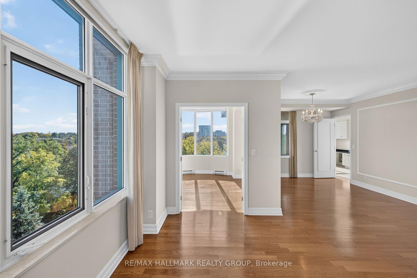
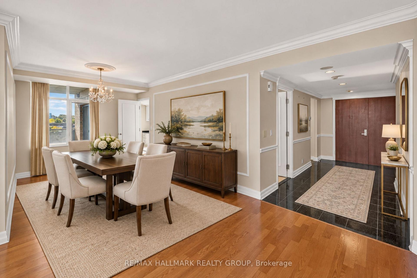
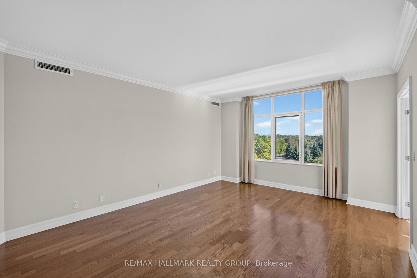
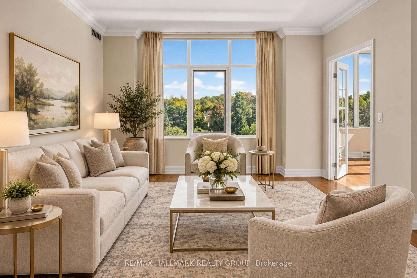
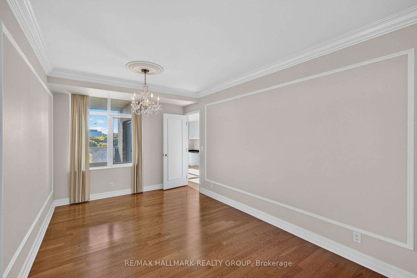
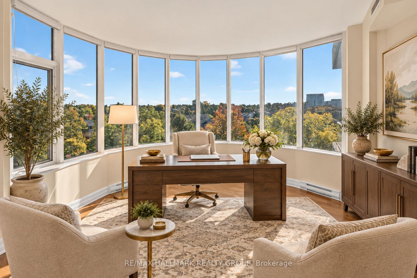
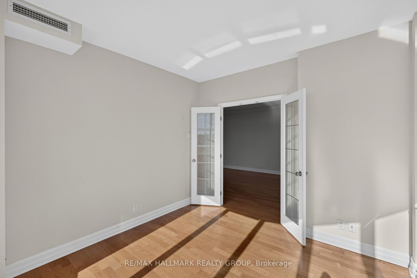
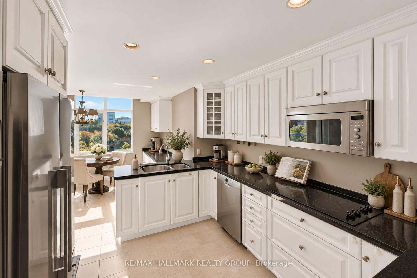
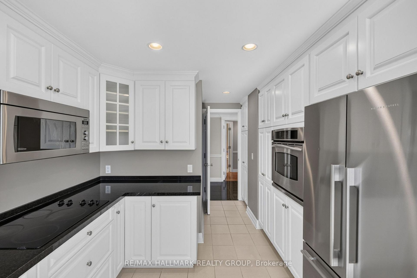
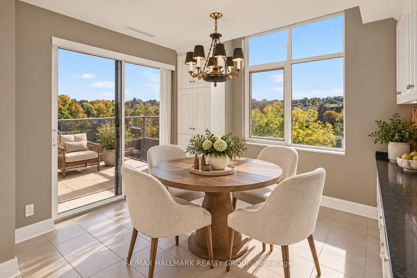
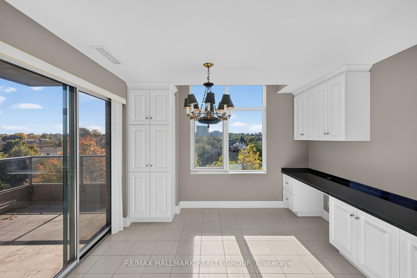
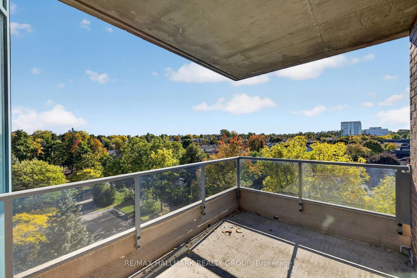
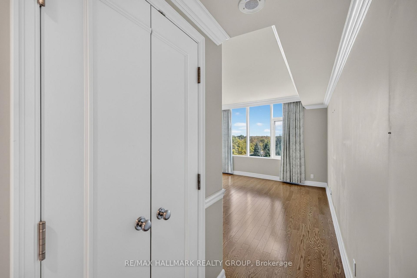
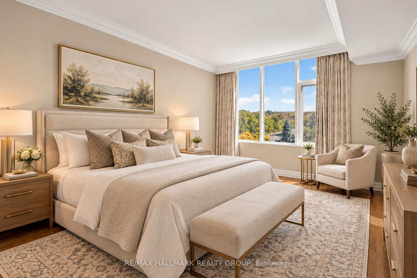
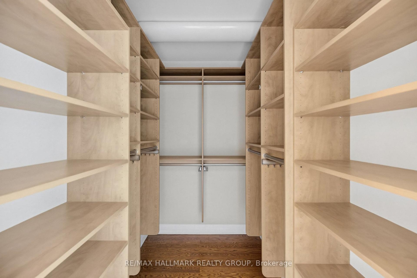
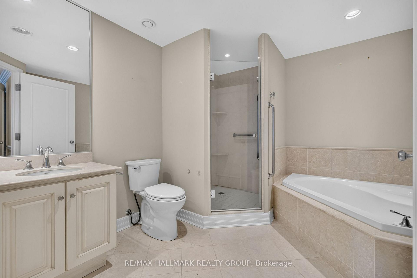
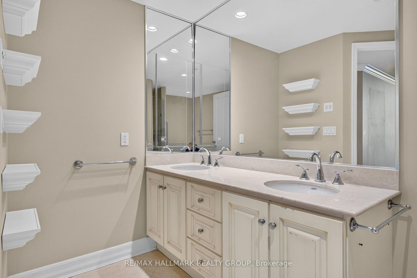
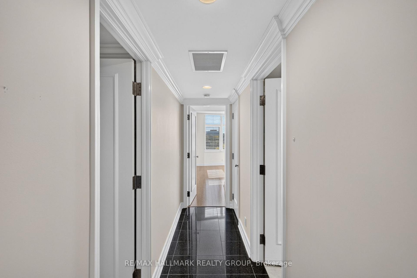
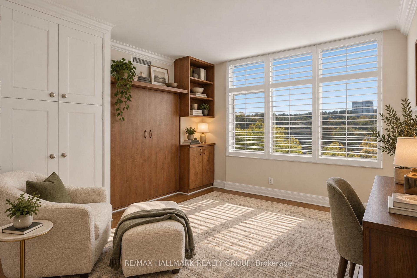
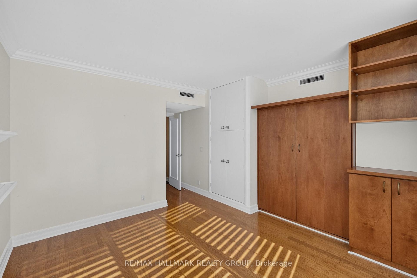
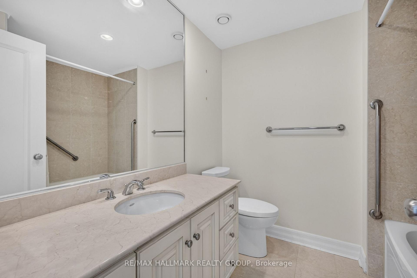
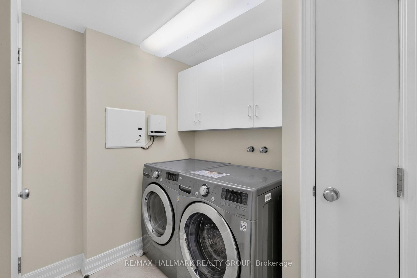
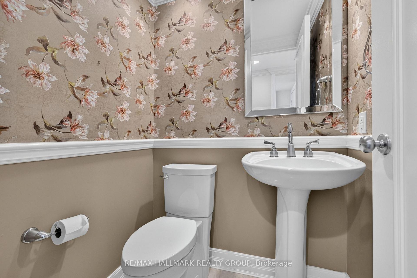
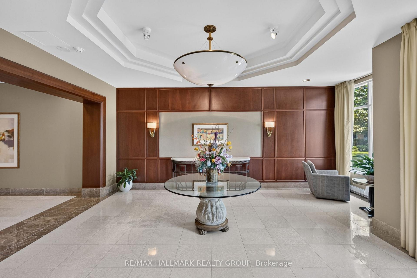
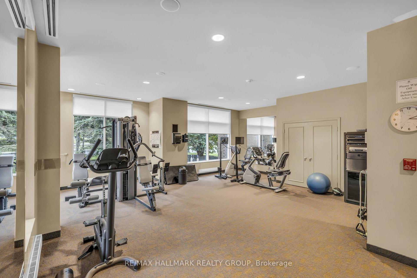
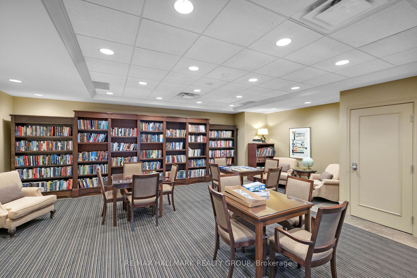
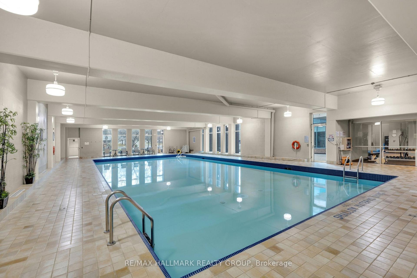
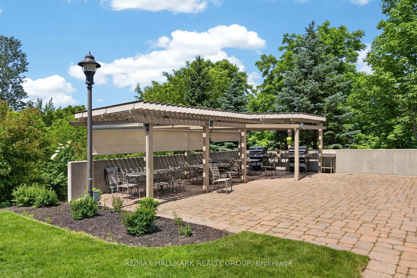
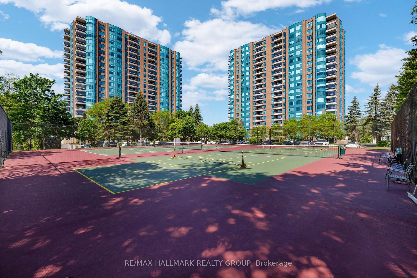
A rare amount of space for condo living: this 2-bedroom + den, 2.5-bath residence at Riverside Gate offers two private bedroom suites, a separate den and dining area, a dedicated laundry room, large balcony and the privacy of one of Ottawa's established gated condo communities. Designed for someone who wants the ease of condo living without giving up the rooms, storage and separation of a larger home, the layout places the bedrooms on opposite sides of the suite, each with its own ensuite.Riverside Gate adds another layer to the offering. Set in a landscaped enclave along the Rideau River, the community provides 24-hour gated security, concierge service, an indoor saltwater pool, fitness centre and steam room, two tennis courts, guest suite, library, party and games rooms, BBQ terraces, bicycle and canoe/kayak storage, a car wash bay and generous visitor parking. Inside a ceramic-tiled foyer opens to hardwood-finished principal rooms and a layout with unusually well-defined spaces. Double glass doors lead to the den, where a curved wall of windows overlooks the grounds and tennis courts. The kitchen features granite counters, white wood cabinetry, stainless steel appliances, a built-in wall oven and a bright adjoining eating area, with a separate dining room nearby.The primary suite includes a large walk-in closet fitted with built-in organizers and a spacious ensuite with double vanity, soaker tub and separate shower. At the opposite end of the residence, the second bedroom forms its own private suite with a full ensuite, Murphy bed, built-in shelving and organized closet. A powder room and full-size laundry room sit between the two bedroom wings.Window coverings are included. Minutes from Hunt Club, Mooney's Bay, South Keys and the airport, with access to nearby green space and Ottawa's pathway network.
Key Facts & Features
Property Costs
- Annual Property Tax Amount
- $7,963
- Land Transfer Tax Fee
- $17,875
Condo/Maintenance Fee
- Maintenance Fee
- $1,385 /month
Included In Maintenance Fee
- Heat Included
- Water Included
- Building Insurance Included
- Common Elements Included
- Basement Type
- None
Interior Features
- Pets Permitted
- Yes-with Restrictions
- Laundry Features
- Inside, Laundry Room
- Interior Extras
- Carpet Free
- Security Features
- Concierge/Security
- Fireplace/Stove
- No
- Elevator
- Yes
Exterior Features
- Balcony
- Open
Building
- Building Type
- Condo Apartment
- Building Style
- Apartment
- Condo Corp Number
- 667
Construction
- Exposure
- North East
- Exterior Finish
- Brick
- Special Designation
- Unknown
Inclusions
- Inclusions
- Fridge, Cooktop, Oven, Dishwasher, Washer, Dryer, All Light Fixtures and Window Coverings
Exclusions
- Exclusions
- N/A
Parking & Garages
- Garage Type
- Underground
- Garage Spaces
- 1
- Parking Type
- Owned
- Parking Spaces
- 0
- Total Garage And Parking Spaces
- 1
Lockers
- Locker Type
- Owned
- Locker Unit
- Level P F39
- Locker Level
- 6th Floor #11
Heating & Cooling
- Heat Source
- Gas
- Heat Type
- Forced Air
- Air Conditioning
- Central Air
- Bedrooms
- 2
- Washrooms
- 3
- Kitchens
- 1
- Family / bonus room
- Yes
Room sizes
- Living Room—Main level
- Primary Bedroom—Main level
- Bathroom—Main level, 5 Pc Ensuite
- Bathroom—Main level, 2 Pc Bath
- Dining Room—Main level
- Primary Bedroom—Main level, Walk-In Closet(s)
- Den—Main level
- Foyer—Main level
- Other—Main level, Eat-in Kitchen
- Kitchen—Main level
- Laundry—Main level
- Bathroom—Main level, 4 Pc Ensuite
- Other—Main level, Balcony
- Bedroom—Main level
Washrooms
- 2-piece
- 4-piece
- 5-piece
- Municipality
- Ottawa
- Neighbourhood
- Quinterra
- Main cross streets
- Riverside Drive
- Zoning
- Res
- Directions
- Head south on Riverside Dr , turn right on Rivergate Way.
- MLS® number
- X13875876
- Data source
- Toronto Regional Real Estate Board
- Listed on
- 2026-10-08
- Updated on
- 2026-10-13
- Days on market
- 7 days
- Possession type
- Immediate
- Co-op commission
- 2.0
- Seller
- Listed by
- RE/MAX HALLMARK REALTY GROUP
Home Market Value
Current home valuation for Unit 607, 3590 Rivergate Way, Ottawa, Quinterra, Ottawa, ON. Listed for $1,070,000
HOMEH Estimate
$1,078,114
Estimated Sales Range
$851,710 - $1,321,056
HOMEH Estimate for Unit 607, 3590 Rivergate Way, Ottawa, Quinterra
Calculated with a real agent's CMA method — 45+ years of experience, codified. Not an AI guess.
Mortgage Payment Calculator
Compare up to 4 down payment scenarios
5% on first $500K + 10% on $570,000 over $500K
$82,000
| Scenario 1 | Scenario 2 | Scenario 3 | Scenario 4 | |
|---|---|---|---|---|
−Down payment | % $ | % $ | % $ | % $ |
+CMHC insurance | $39,504 | $29,853 | $25,466 | $0 |
=Total mortgage | $1,027,114 | $992,853 | $934,966 | $856,000 |
Amortization | ||||
Mortgage rate | % | % | % | % |
| Payment frequency | ||||
=Mortgage payment | $5,015monthly | $4,848monthly | $4,565monthly | $4,179monthly |
Land Transfer Tax
$17,875
$17,875
Around this home
Data provided by OpenStreetMap & Fraser Institute School Rankings
Ask HOMEH
New!Hi there!
👋Text or call (416) 301-9001
Recommended for you
Based on homes you've looked at.
No recommended properties found.
Nearby similar homes
No nearby properties found.
More real estate resources
Other homes nearby
Explore this area
Nearby neighbourhoods
- 4804 - Hunt Club homes for sale
- 7203 - Merivale Industrial Park/Citiplace homes for sale
- 4802 - Hunt Club Woods homes for sale
- 4805 - Hunt Club homes for sale
- 4803 - Hunt Club/Western Community homes for sale
- 4703 - Carleton Heights homes for sale
- 7402 - Pineglen/Country Place homes for sale
- 7202 - Borden Farm/Stewart Farm/Carleton Heights/Parkwood Hills homes for sale
No nearby listings available.