

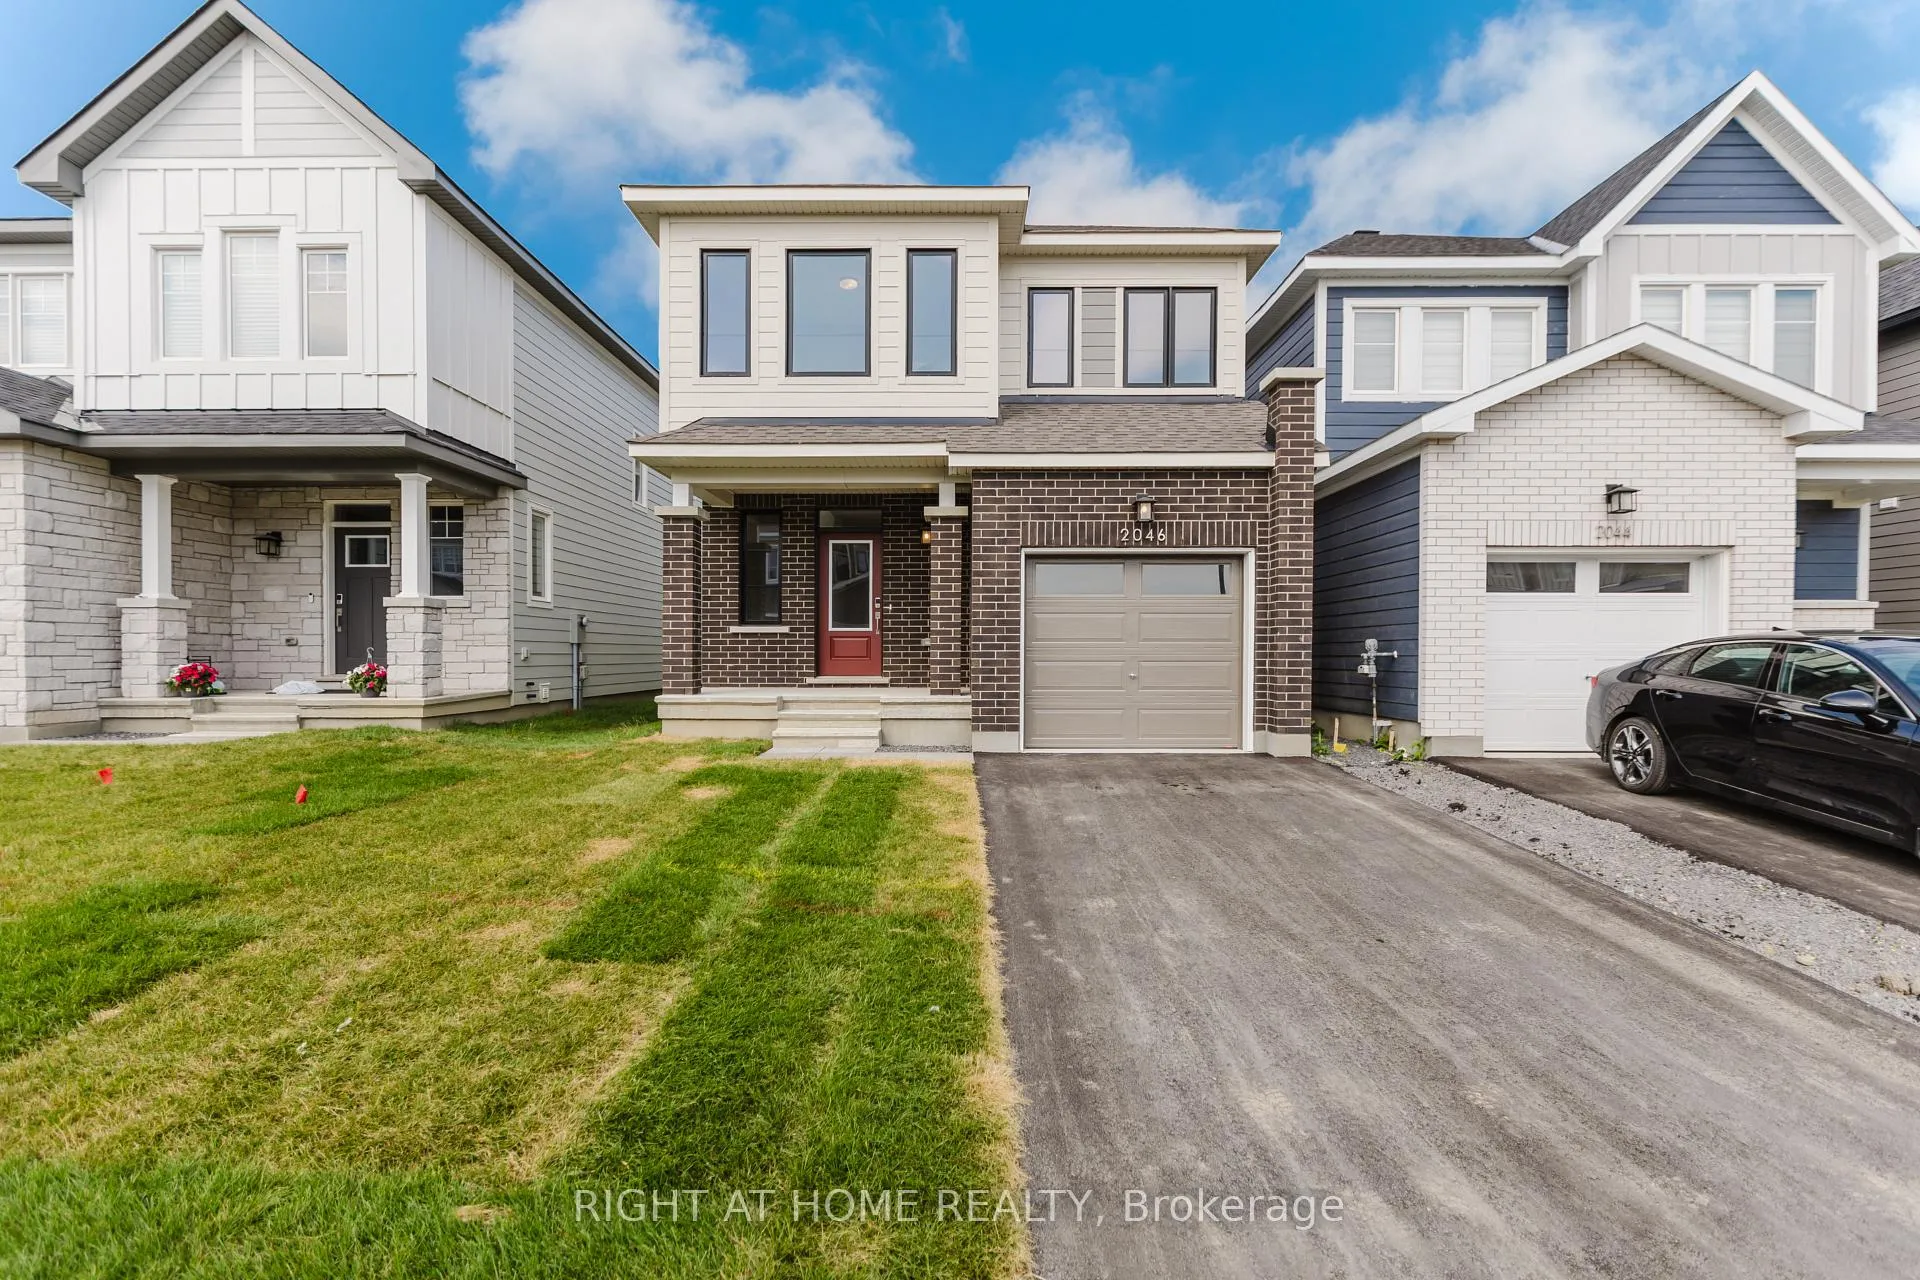
2046 Postilion Street
2046 Postilion Street
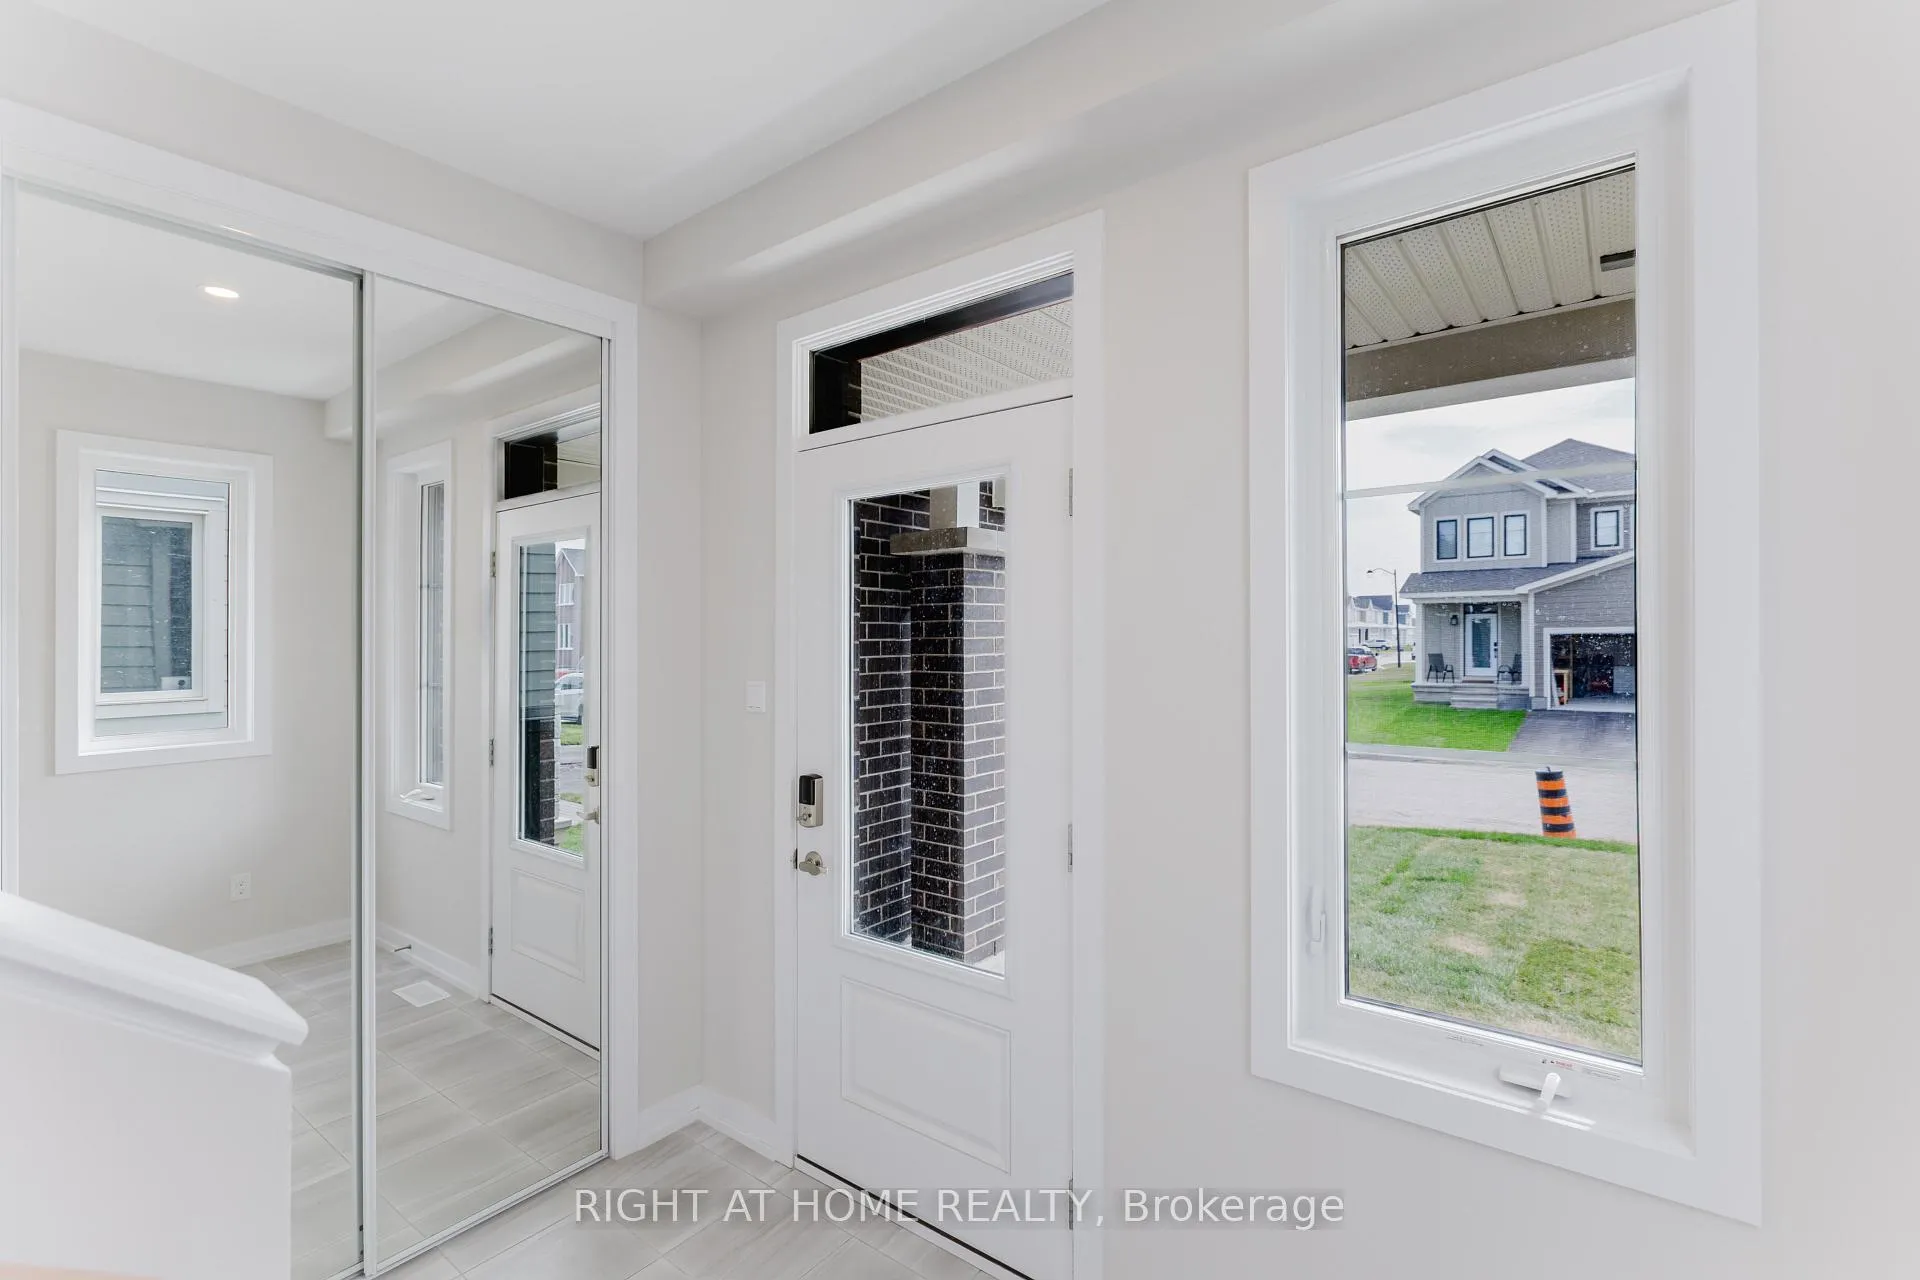 See all 45 photos
Property history
Facts and features
- BasementFinished
- Water, sewerMunicipal
- HeatingForced air
- MLS® numberX12317323
The homeDetached, 2-storey, 2,000–2,500 sq ft
- TypeDetached
- Style2-storey
- Living space2,000–2,500 sq ft
- BasementFinished
InsideAir exchanger, sump pump, on demand water heater, water softener, Rooms above ground 9, Rooms in the basement 2
- FeaturesAir exchanger, sump pump, on demand water heater, water softener
- Rooms above ground9
- Rooms in the basement2
- Bedrooms4 + 1 in the basement
- Bathrooms4
- Kitchens1
- Family roomYes
Outside and lotBrick, vinyl siding, Asphalt shingle, Concrete, poured concrete
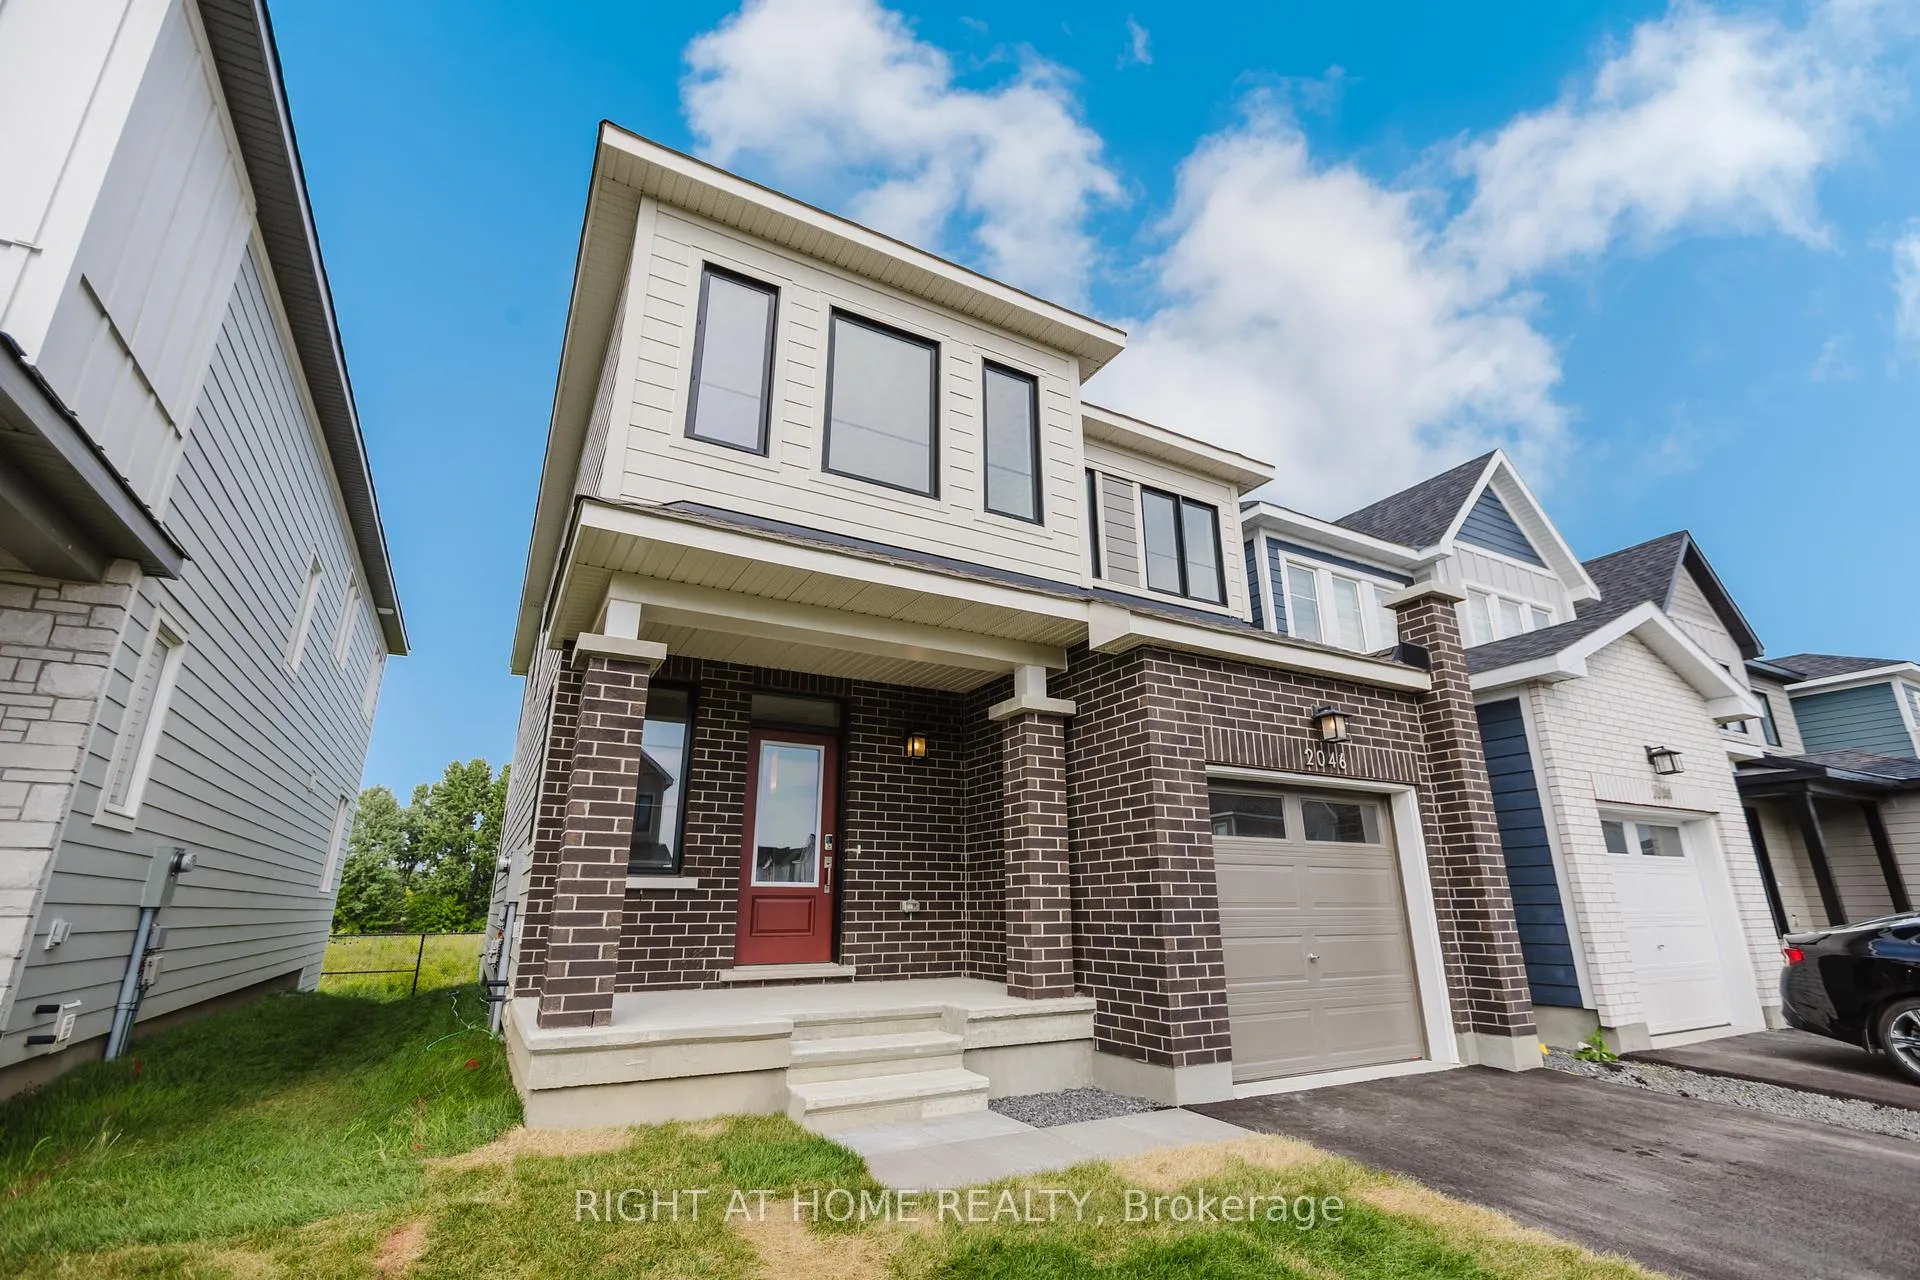
- ExteriorBrick, vinyl siding
- RoofAsphalt shingle
- FoundationConcrete, poured concrete
- Size30.03 × 88.72 ft
Parking1 Garage, Attached
- Spaces1 Garage
- GarageAttached
Heating, water and powerForced air, gas, Municipal sewer
- HeatingForced air, gas
- SewerMunicipal sewer
Costs and taxesHST included in the price, Water heater & water softener system, Hot water heater, water softener
- HSTHST included in the price
- Rental itemsWater heater & water softener system
- Under contractHot water heater, water softener
Included in the saleSeller will provide 5 stainless steel appliances( washer, dryer, fridge, dishwasher, stove) before closing.
- IncludedSeller will provide 5 stainless steel appliances( washer, dryer, fridge, dishwasher, stove) before closing.
Listing detailsX12317323, Sold, Jul 31, 2025
- MLS® numberX12317323
- StatusSold
- Listed onJul 31, 2025
- Days on market123
- UpdatedDec 1, 2025
- Possession2025-08-01 / Immediate
- Occupied byVacant
- Listing brokerageRIGHT AT HOME REALTY
About this home
2046 Postilion Street, Ottawa (Richmond), ON K0A 2Z0
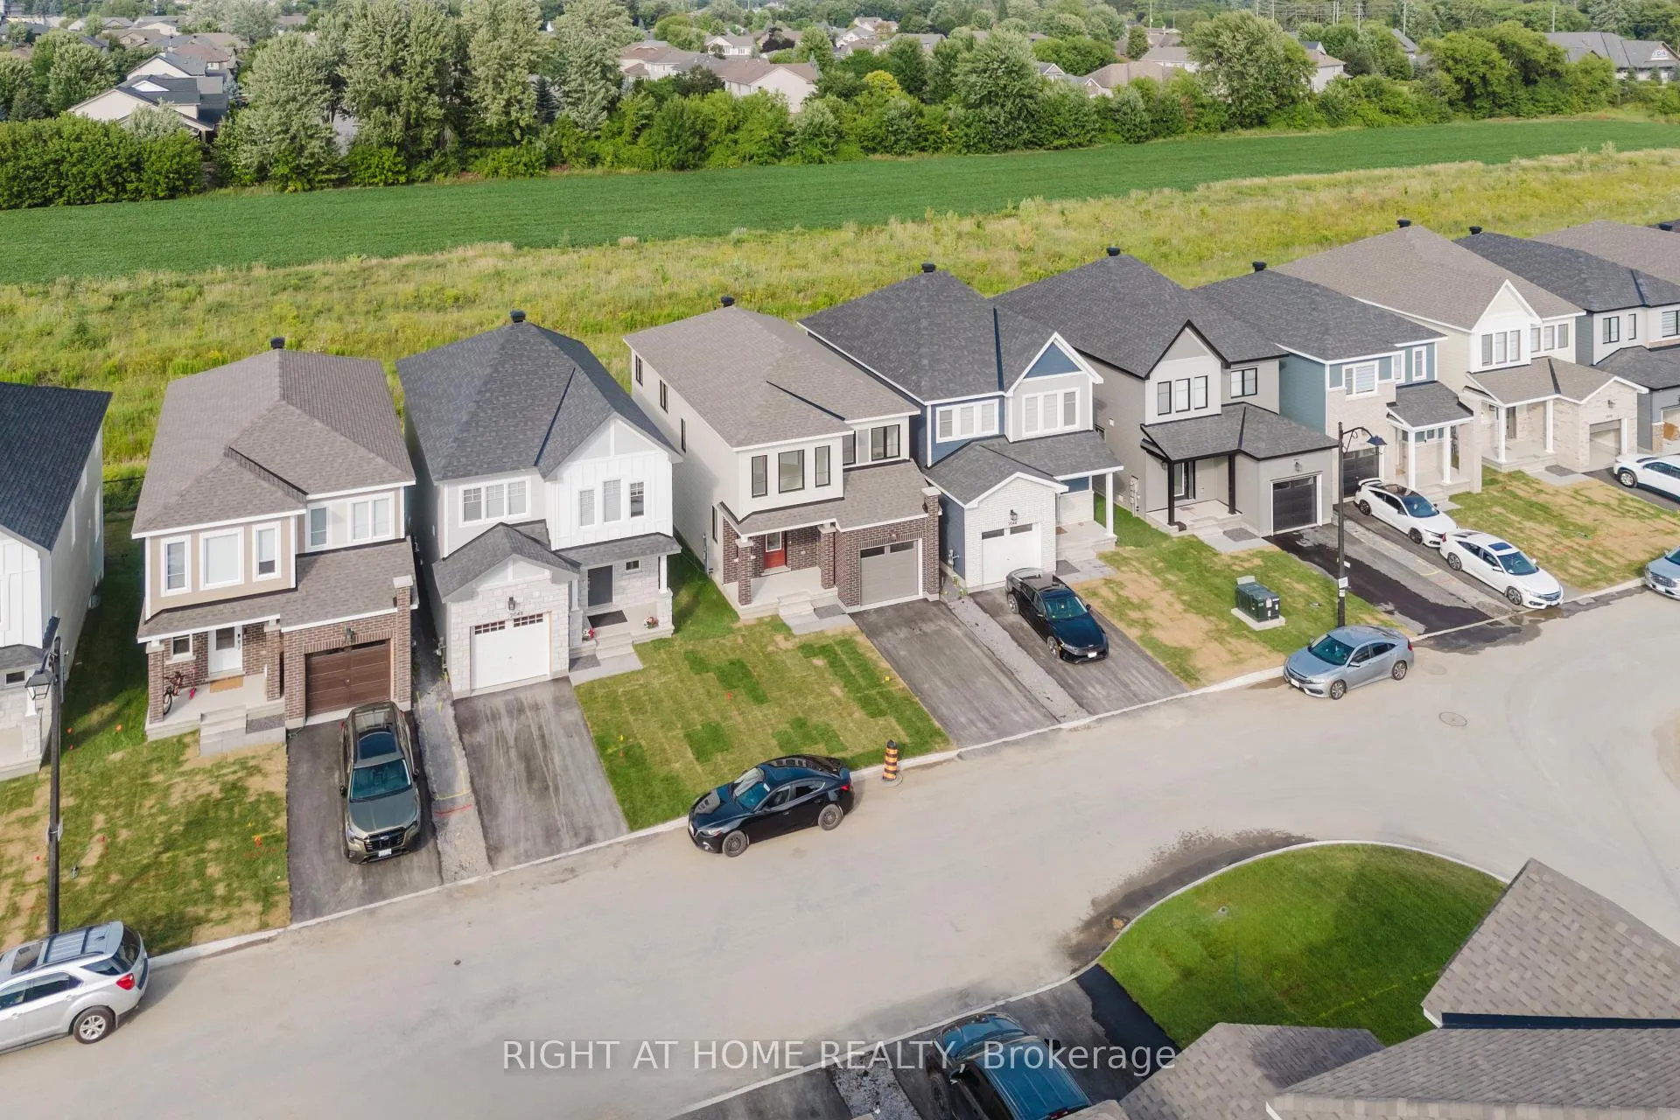
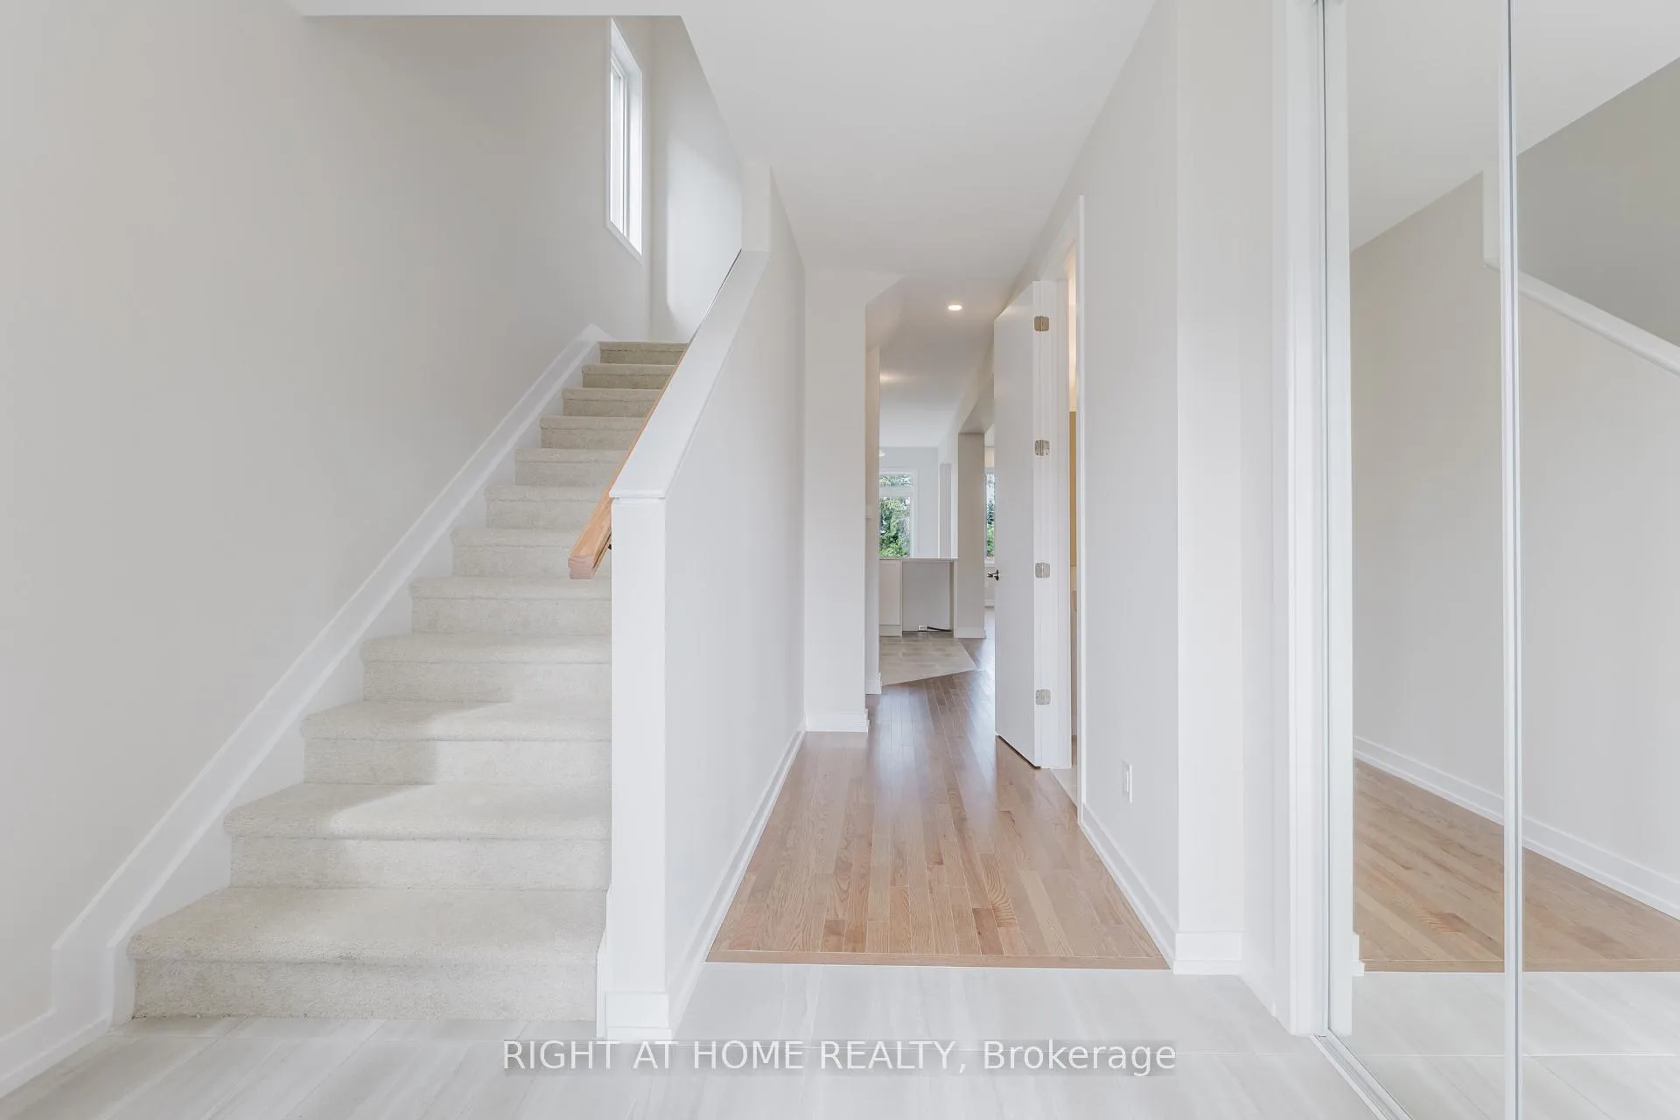
Welcome to this never-lived-in, 5-bedroom detached home in the growing community of Richmond offering over 2,600 sq ft of finished living space, ideal for families and investors.Perfectly located just 12 minutes to Stittsville, 15 minutes to Barrhaven, and a short drive to Kanata's tech sector, this home offers both convenience and flexibility for professionals working nearby or from home.The main floor features elegant hardwood flooring, an open-concept living/dining area, and a modern kitchen with quartz countertops and sleek cabinets. A powder room and full-size garage complete the main level.Upstairs, you will find 4 spacious bedrooms, including a large primary suite with a 5-piece ensuite and a common full bathroom. The finished basement offers a 5th bedroom, rec. room, and another full bathroom perfect for extended family or rental income.This home is ideal for growing families who need space, or smart investors looking for income potential in a quiet, family-friendly neighbourhood. With quality finishes, thoughtful layout, and a location close to schools, parks, and major routes this is the home that grows with you.Book your private showing today. This home stands out with thoughtful upgrades, including an additional bedroom on the second floor and in the finished basement, along with a full bathroom in the basement offering rare flexibility for large families, guests, or rental potential.
Ask about this home
A HOMEH agent will answer your questions about this home.
Around this home
Daily convenience, out of 100, from the distances below
Schools nearby
School rating, out of 10.
Helpful calculators
Your HOMEH agent

"I would see it this week."