

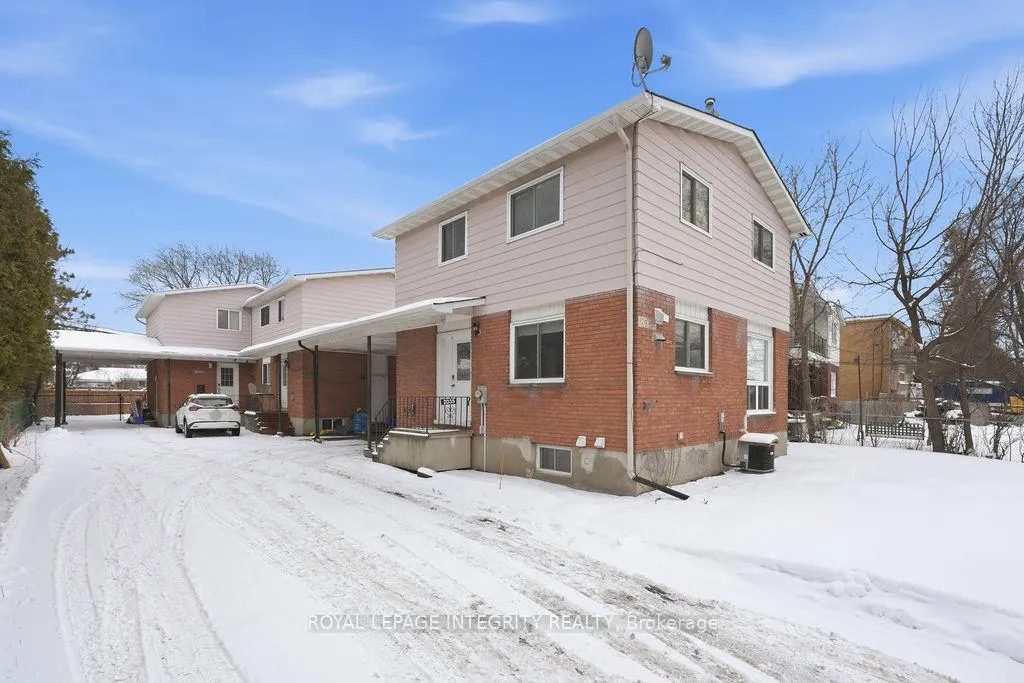
2035 St. Laurent Boulevard
2035 St. Laurent Boulevard
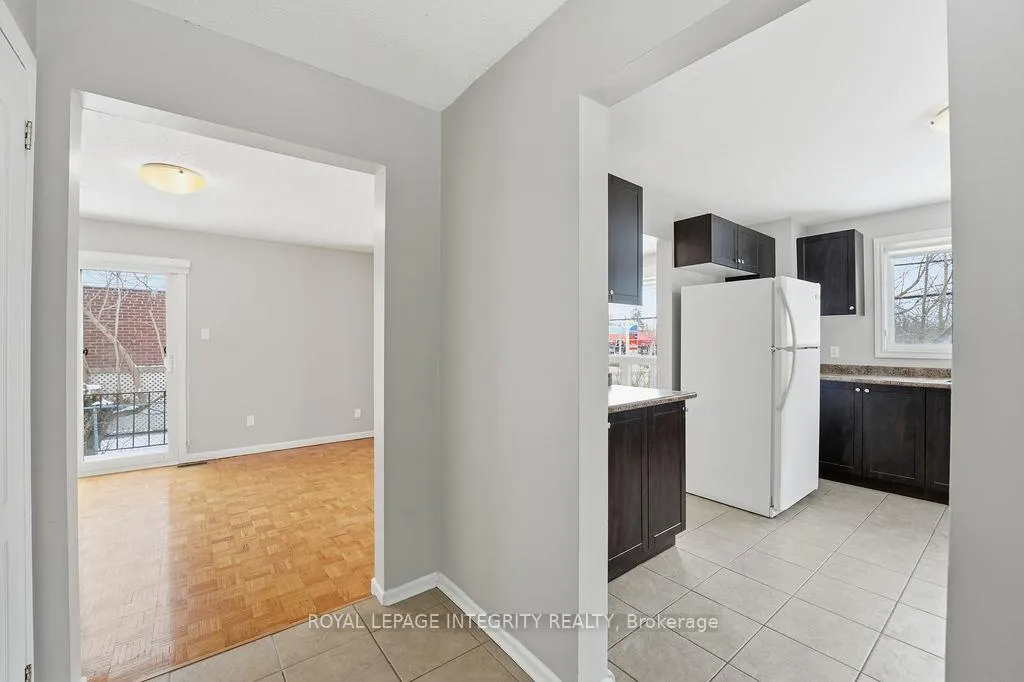 See all 27 photos
Property history
Facts and features
- BasementFinished
- Lot size65 × 150 ft
- Lease term12 months
- FurnishedUnfurnished
- Fireplace
- Central air
The homeOther, 2-storey, 1,100–1,500 sq ft
- Type: Other
- Style: 2-storey
- Living space: 1,100–1,500 sq ft
- Basement: Full, finished
InsideFireplace Yes, In basement, lower level, Carbon monoxide detectors, smoke detector
- Fireplace: Yes
- Laundry: In basement, lower level
- Security: Carbon monoxide detectors, smoke detector
- Bedrooms: 3
- Bathrooms: 2
- Kitchens: 1
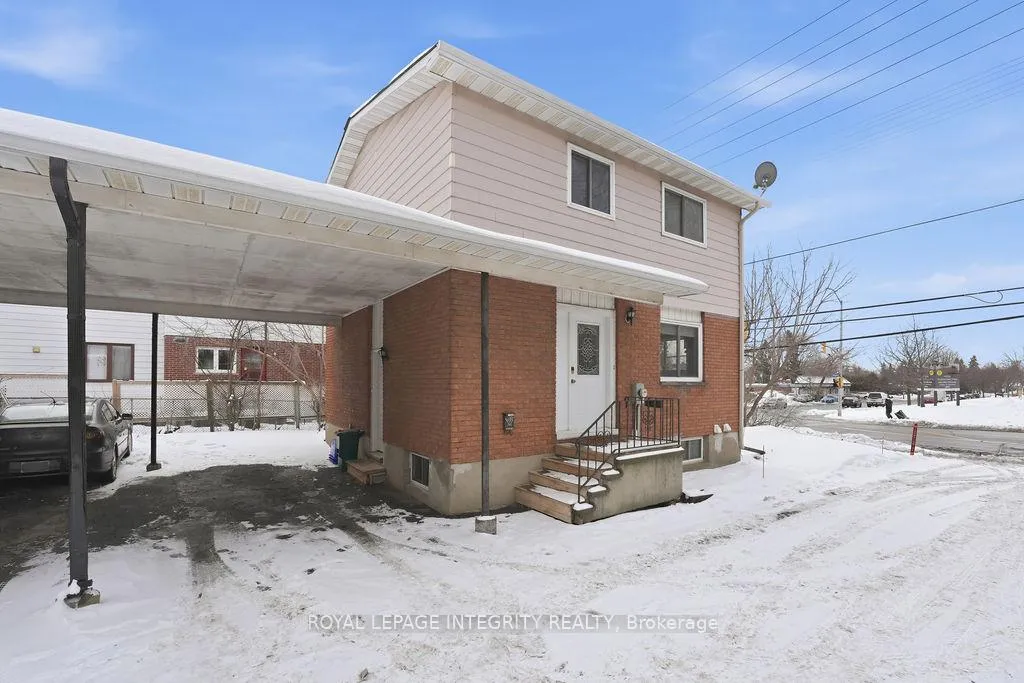
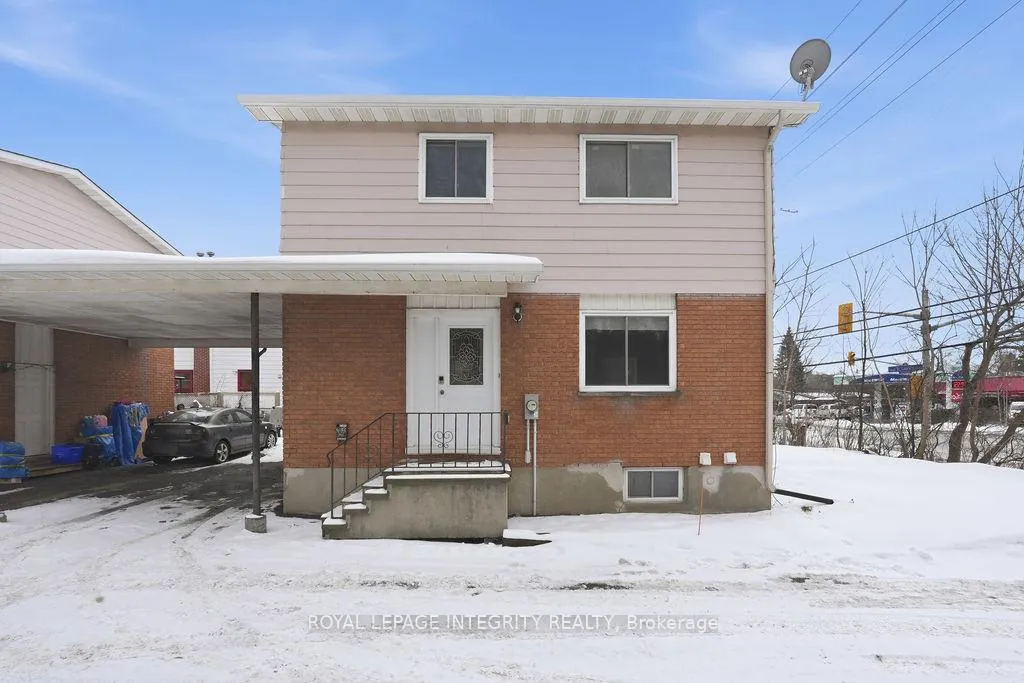
Outside and lotBrick, vinyl siding, Asphalt shingle, Concrete
- Exterior: Brick, vinyl siding
- Roof: Asphalt shingle
- Foundation: Concrete
- Size: 65 × 150 ft
Parking2 Garage, Carport
- Spaces: 2 Garage
- Garage: Carport
Heating, water and powerForced air, gas, Central air, Municipal water
- Heating: Forced air, gas
- Cooling: Central air
- Water: Municipal water
Rent and termsRent $2,699 a month, Entire property, Unfurnished
- Rent: $2,699 a month
- Space for rent: Entire property
- Furnished: Unfurnished
- Lease: 12 months
- Paid: Monthly
- Rent includes: None, snow removal
- Deposit: Required
- Credit check: Required
- Rental application: Required
- References: Required
- Rental items: Hot water tank
IncludedRefrigerator, stove, hood fan, washer, dryer, Not included None
- Included: Refrigerator, stove, hood fan, washer, dryer
- Not included: None
NearbyFenced yard, public transit, school bus route, park
- Close to: Fenced yard, public transit, school bus route, park
Listing detailsX12702034, Rented, Jan 15, 2026
- MLS® number: X12702034
- Status: Rented
- Listed on: Jan 15, 2026
- Days on market: 53
- Updated: Mar 9, 2026
- Possession: Flexible
- Occupied by: Vacant
- Listing brokerage: ROYAL LEPAGE INTEGRITY REALTY
About this home
2035 St. Laurent Boulevard, Ottawa (Hawthorne Meadows), ON K1G 1A5
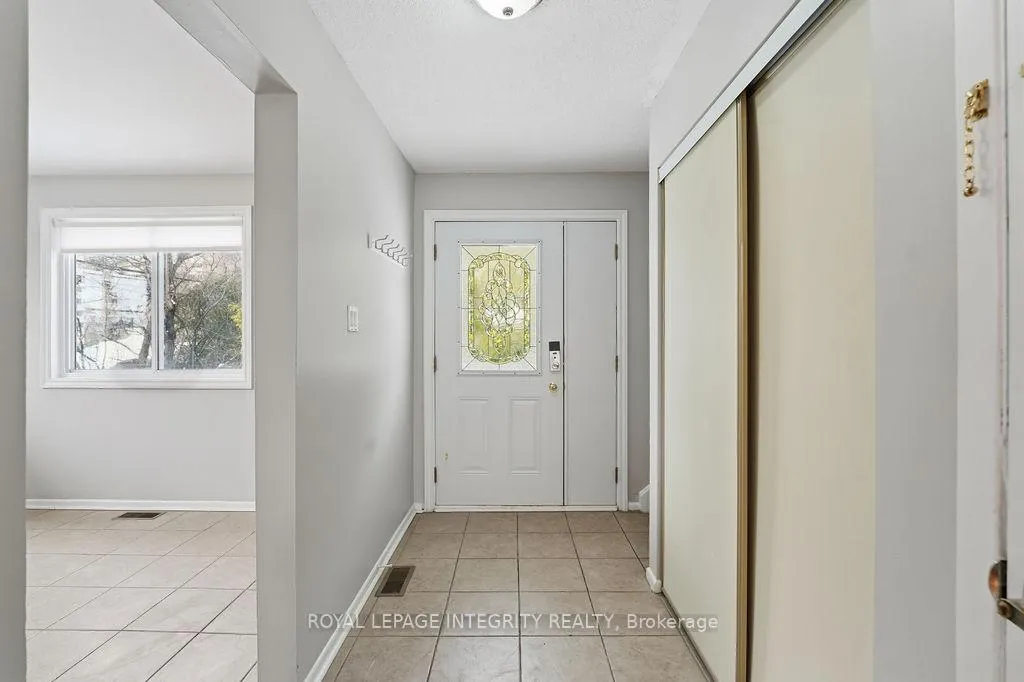
Freshly painted and move-in ready single family home in a prime, central Ottawa location with all the amenities and transit at your doorstep. This well maintained property offers parking for up to 2 vehicles plus a carport and a functional layout filled with natural light. The main-level features an updated eat-in kitchen, spacious living and dining areas with large windows, and walkout access to a private backyard. Convenient side entry for easy access to the basement and carport. Upstairs offers 3 good sized bedrooms and an updated full bathroom. Fully finished lower level includes a large recreation room, full bathroom, laundry, and storage, ideal for families, guests, or a home office setup. Walking distance to groceries, cafes, shopping, and transit. Immediate occupancy available. Clean, bright, and ready for the right tenant, book your private showing today.
Ask about this home
A HOMEH agent will answer your questions about this home.
Around this home
Daily convenience, out of 100, from the distances below
Schools nearby
School rating, out of 10.
Helpful calculators
Your HOMEH agent

"I would see it this week."