

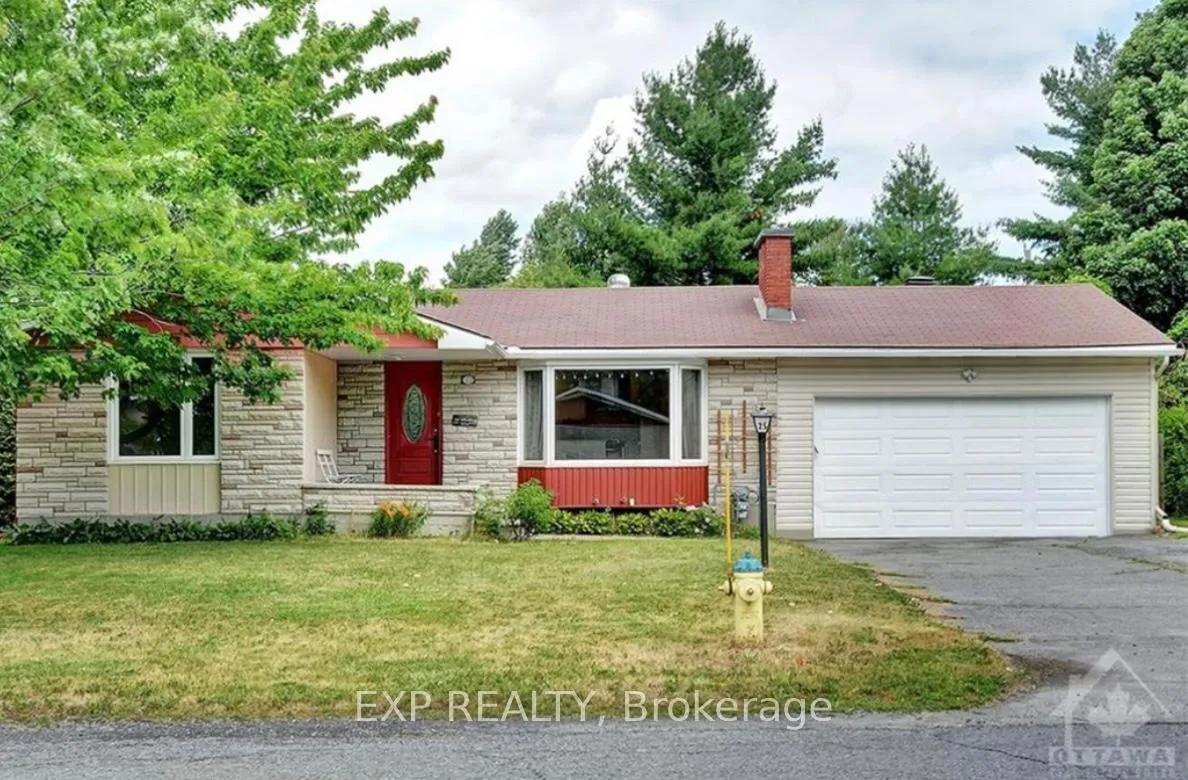
25 Epworth Avenue
25 Epworth Avenue
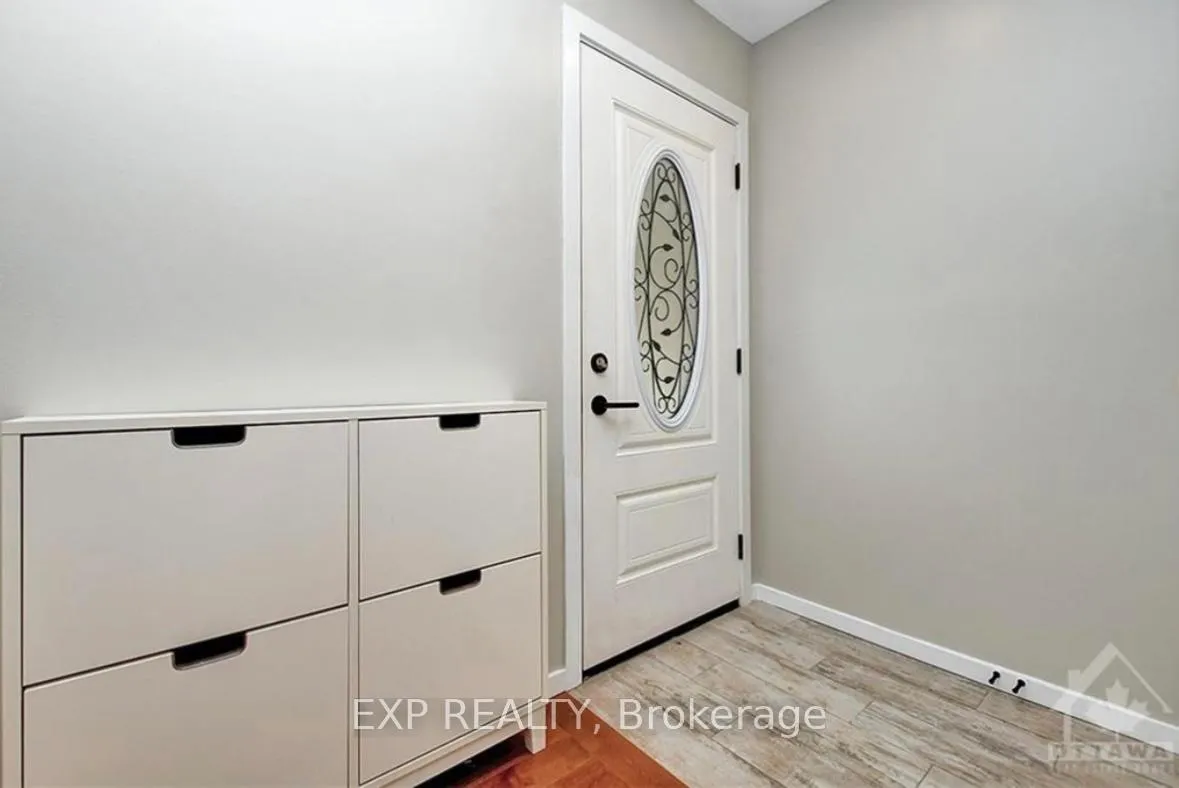
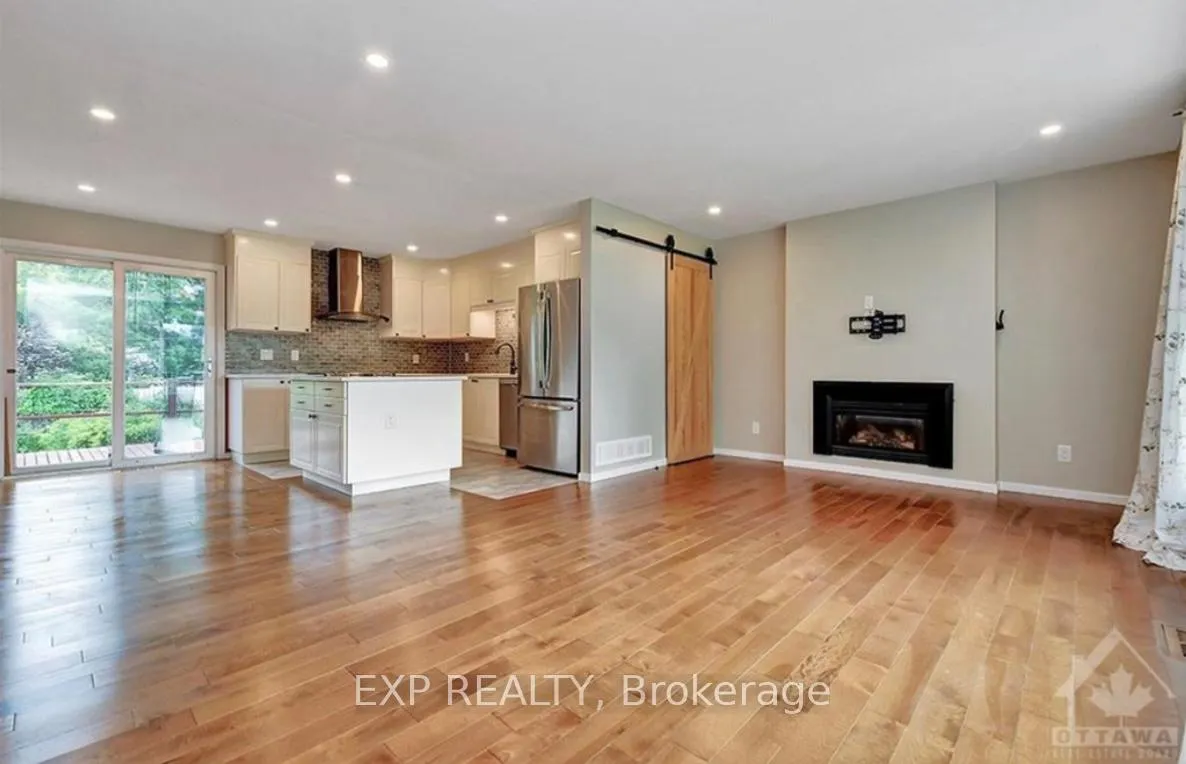
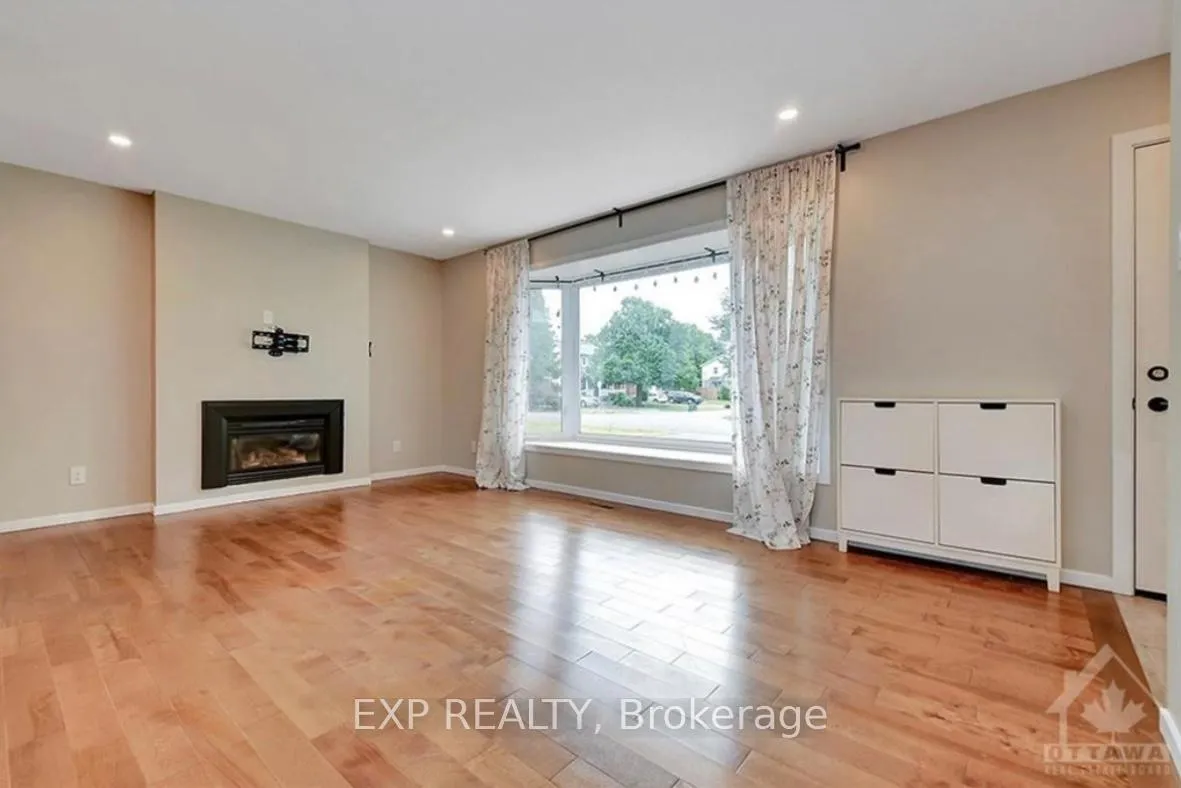
 See all 16 photos
Property history
- $2,850TerminatedList: 2026-01-15|End: 2026-01-29|14 daysX12703606
Facts and features
- BasementPart finished
- Lot size75 × 103 ft
- Lease term12 months
- FurnishedUnfurnished
- Fireplace
- Central air
The homeDetached, Bungalow, Age 51–99 years
- Type: Detached
- Style: Bungalow
- Age: 51–99 years
- Living space: 700–1,100 sq ft
- Basement: Full, partially finished
InsideFireplace Yes, wood, Inside, ensuite, lower level, Carpet free
- Fireplace: Yes, wood
- Laundry: Inside, ensuite, lower level
- Features: Carpet free
- Rooms above ground: 5
- Bedrooms: 3
- Bathrooms: 2
- Kitchens: 1
Outside and lotStone, other, Asphalt shingle, Concrete
- Exterior: Stone, other
- Roof: Asphalt shingle
- Foundation: Concrete
- Features: Porch
- Size: 75 × 103 ft
Parking2 Garage, Attached, Private
- Spaces: 2 Garage
- Garage: Attached
- Driveway: Private
Heating, water and powerForced air, gas, Central air, Municipal water
- Heating: Forced air, gas
- Cooling: Central air
- Water: Municipal water
- Sewer: Municipal sewer
Rent and termsRent $2,850 a month, Entire property, Unfurnished
- Rent: $2,850 a month
- Space for rent: Entire property
- Furnished: Unfurnished
- Lease: 12 months
- Rent includes: Parking
- Deposit: Required
- Credit check: Required
- Employment letter: Required
- Rental application: Required
- References: Required
- Rental items: None
IncludedStove, dryer, washer, refrigerator, dishwasher, hood fan
- Included: Stove, dryer, washer, refrigerator, dishwasher, hood fan
NearbyPark, public transit, school
- Close to: Park, public transit, school
Listing detailsX12703606, Terminated, Jan 15, 2026
- MLS® number: X12703606
- Status: Terminated
- Listed on: Jan 15, 2026
- Days on market: 14
- Updated: Jan 29, 2026
- Possession: Immediate
- Occupied by: Vacant
- Listing brokerage: eXp Realty
About this home
25 Epworth Avenue, Ottawa (Meadowlands/St. Claire Gardens), ON K2G 2L6
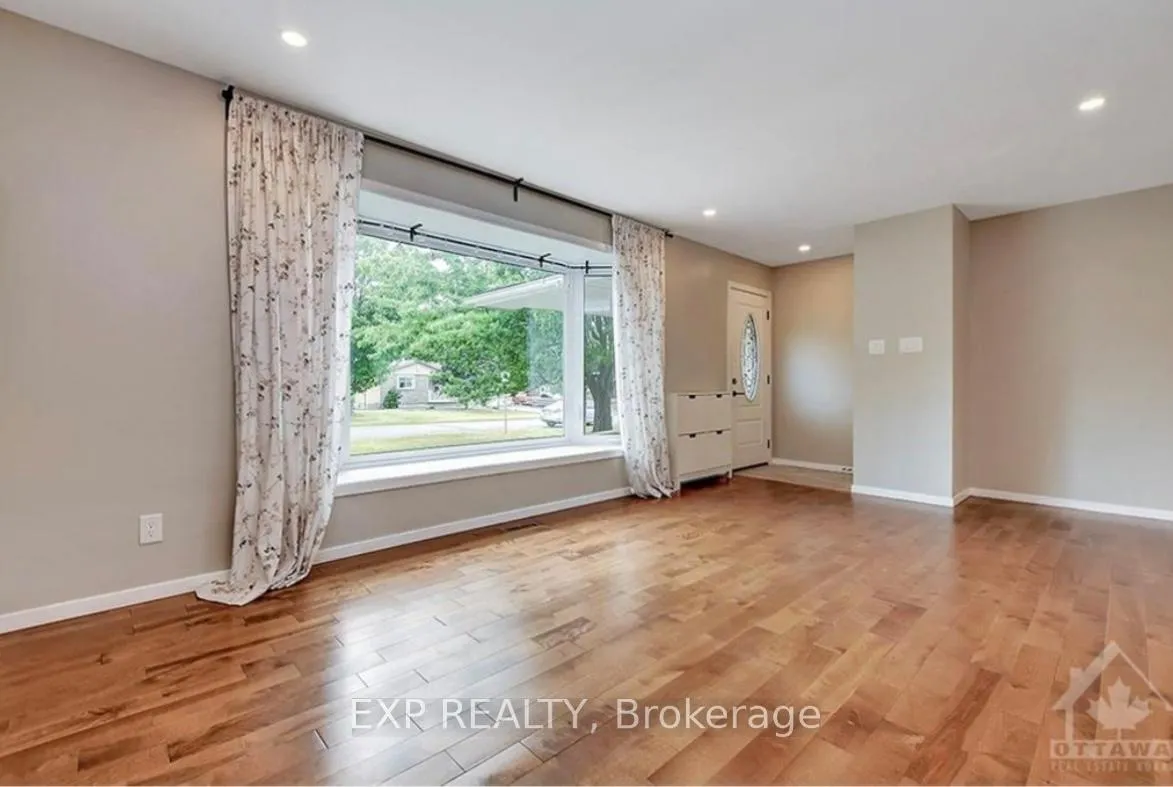
Tastefully renovated 3-bedroom 1.5 bathroom bungalow on a quiet street! The living room features large bay windows and a cozy gas fireplace. The functional kitchen includes pull-out drawers and a center island with ample storage, complemented by low-maintenance quartz countertops and a glass backsplash. Hardwood floors run throughout, with tiled floors in the kitchen and bathrooms. The main bedroom has enlarged windows that complete the modern look. The lower level offers extra space for entertaining and storage. Outside, you'll find a large deck and beautiful perennial gardens. This home is ideally located, just a 15-minute drive to Algonquin College, making it convenient for students and a family. A short walk to Merivale Road where are lots of grocery stores, restaurants, and parks ensures that all your daily needs are easily accessible. Minutes from Hwy 417, providing easy access to major highways and the rest of the city. Move-in ready!
Ask about this home
A HOMEH agent will answer your questions about this home.
Around this home
Daily convenience, out of 100, from the distances below
Schools nearby
School rating, out of 10.
Helpful calculators
Your HOMEH agent

"I would see it this week."