

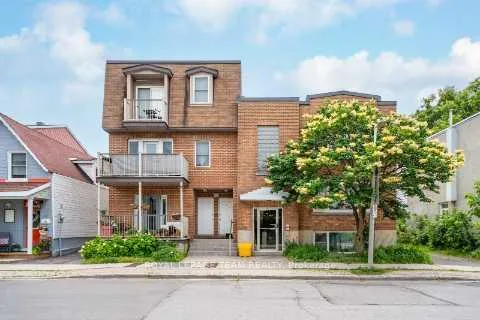
258-260 St. Andrew Street
258-260 St. Andrew Street
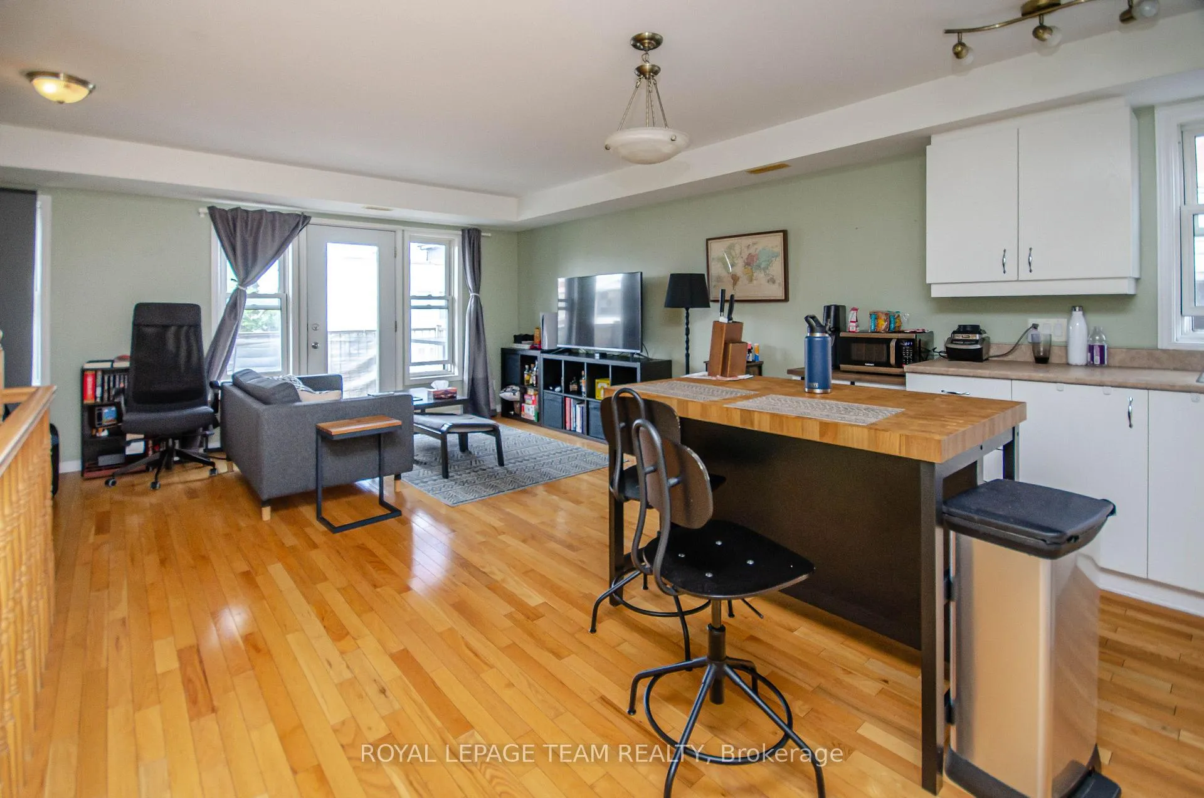
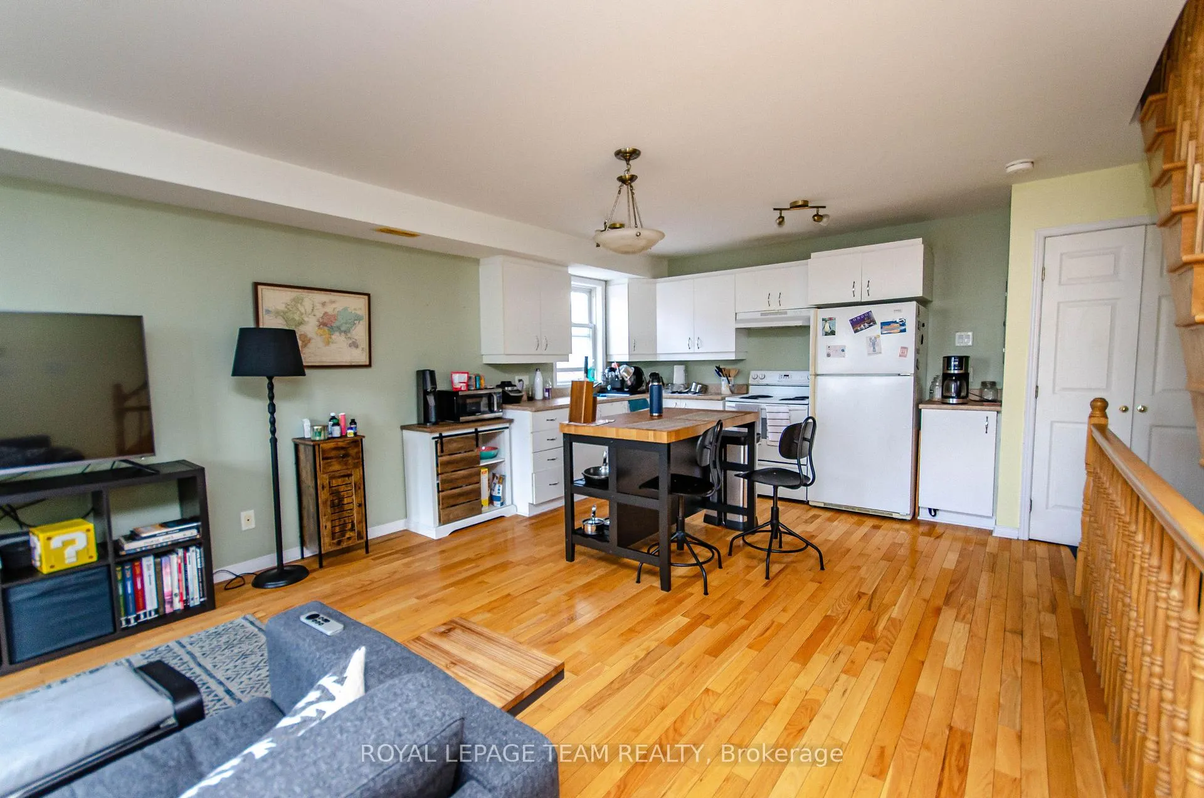
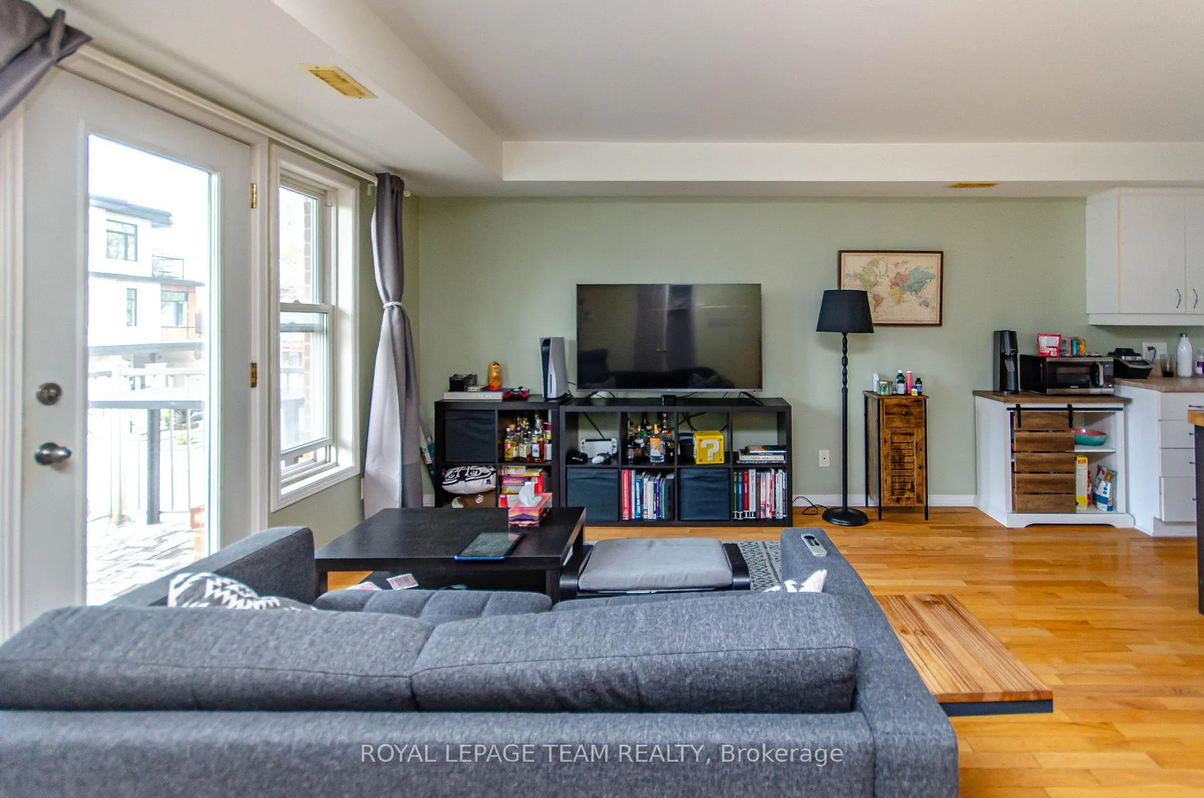
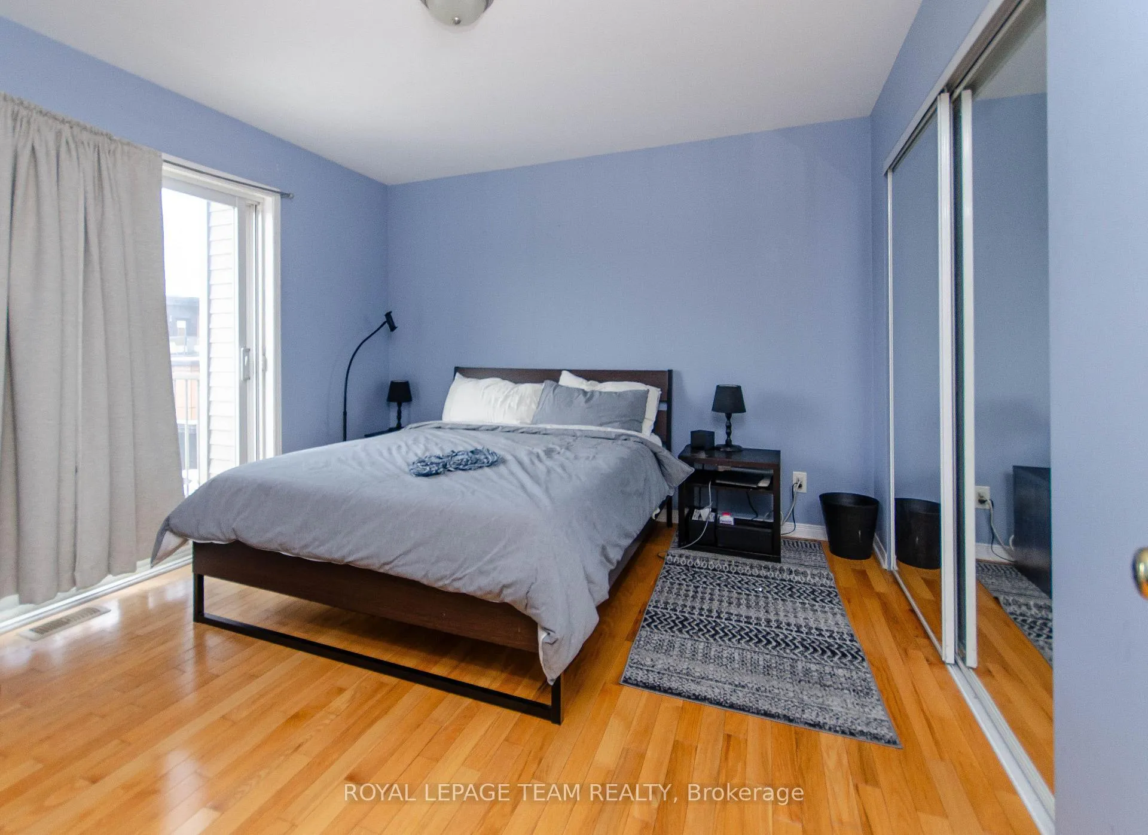 See all 12 photos
Property history
Facts and features
- BasementUnfinished
- Water, sewerMunicipal
- HeatingRadiant
- CoolingCentral air
- 6 kitchens
- Central air
The homeMultiplex, 2-storey, 2,000–2,500 sq ft
- Type: Multiplex
- Style: 2-storey
- Living space: 2,000–2,500 sq ft
- Basement: Unfinished
InsideRooms above ground 30, Bedrooms 11, Bathrooms 6
- Rooms above ground: 30
- Bedrooms: 11
- Bathrooms: 6
- Kitchens: 6
Outside and lotBrick, Membrane, Poured concrete
- Exterior: Brick
- Roof: Membrane
- Foundation: Poured concrete
- Size: 60 × 71.5 ft
Parking2 Parking
- Spaces: 2 Parking
Heating, water and powerRadiant, gas, Central air, Municipal water
- Heating: Radiant, gas
- Cooling: Central air
- Water: Municipal water
- Sewer: Municipal sewer
Costs and taxesTaxes $19,422 a year, HST included in the price, Hot water tank
- Taxes, 2025: $19,422 a year
- HST: HST included in the price
- Rental items: Hot water tank
Included in the sale6 fridge, 6 stoves, 7 washers, 7 dryers
- Included: 6 fridge, 6 stoves, 7 washers, 7 dryers
Listing detailsX12242756, Sold, Jun 24, 2025
- MLS® number: X12242756
- Status: Sold
- Listed on: Jun 24, 2025
- Days on market: 172
- Updated: Dec 13, 2025
- Possession: Flexible
- Occupied by: Tenant
- Listing brokerage: ROYAL LEPAGE TEAM REALTY
About this home
258-260 St. Andrew Street, Ottawa (Lower Town), ON K1N 5G7
An investment property you would be proud to live in. Welcome 258 & 260 St. Andrew in Lower Town. This property enjoys the character of old construction and newer construction wrapped up into one investment. The original building at 258 St. Andrew was built in the 1950s and features a solid terrazzo floor entrance and three spacious units. 1 - one bedroom unit and 2 - two bedroom units. These units come with a fridge and stove and common coin operated washer and dryer. The heating system is boiler hot water radiant, and the roof was replaced in 2015. 260 St. Andrew was built in 2002 and consists of 3 - modern open concept styled units with two bedrooms each, two bedrooms on the main level and 2 - two story second and third level two bedroom units. These units each have their own furnace and A/C unit plus fridge, stove, washer & dryer. 2 parking spots for both buildings. Conveniently located close to Byward Market, Ottawa University and downtown Ottawa. These buildings have been well maintained and well cared for and are ready for the next investor. Gross income $105,069 with a net income of $64,919.
Ask about this home
A HOMEH agent will answer your questions about this home.
Around this home
Daily convenience, out of 100, from the distances below
Schools nearby
School rating, out of 10.
Helpful calculators
Your HOMEH agent

"Priced 4% over the Hestimate. I would see it this week."