

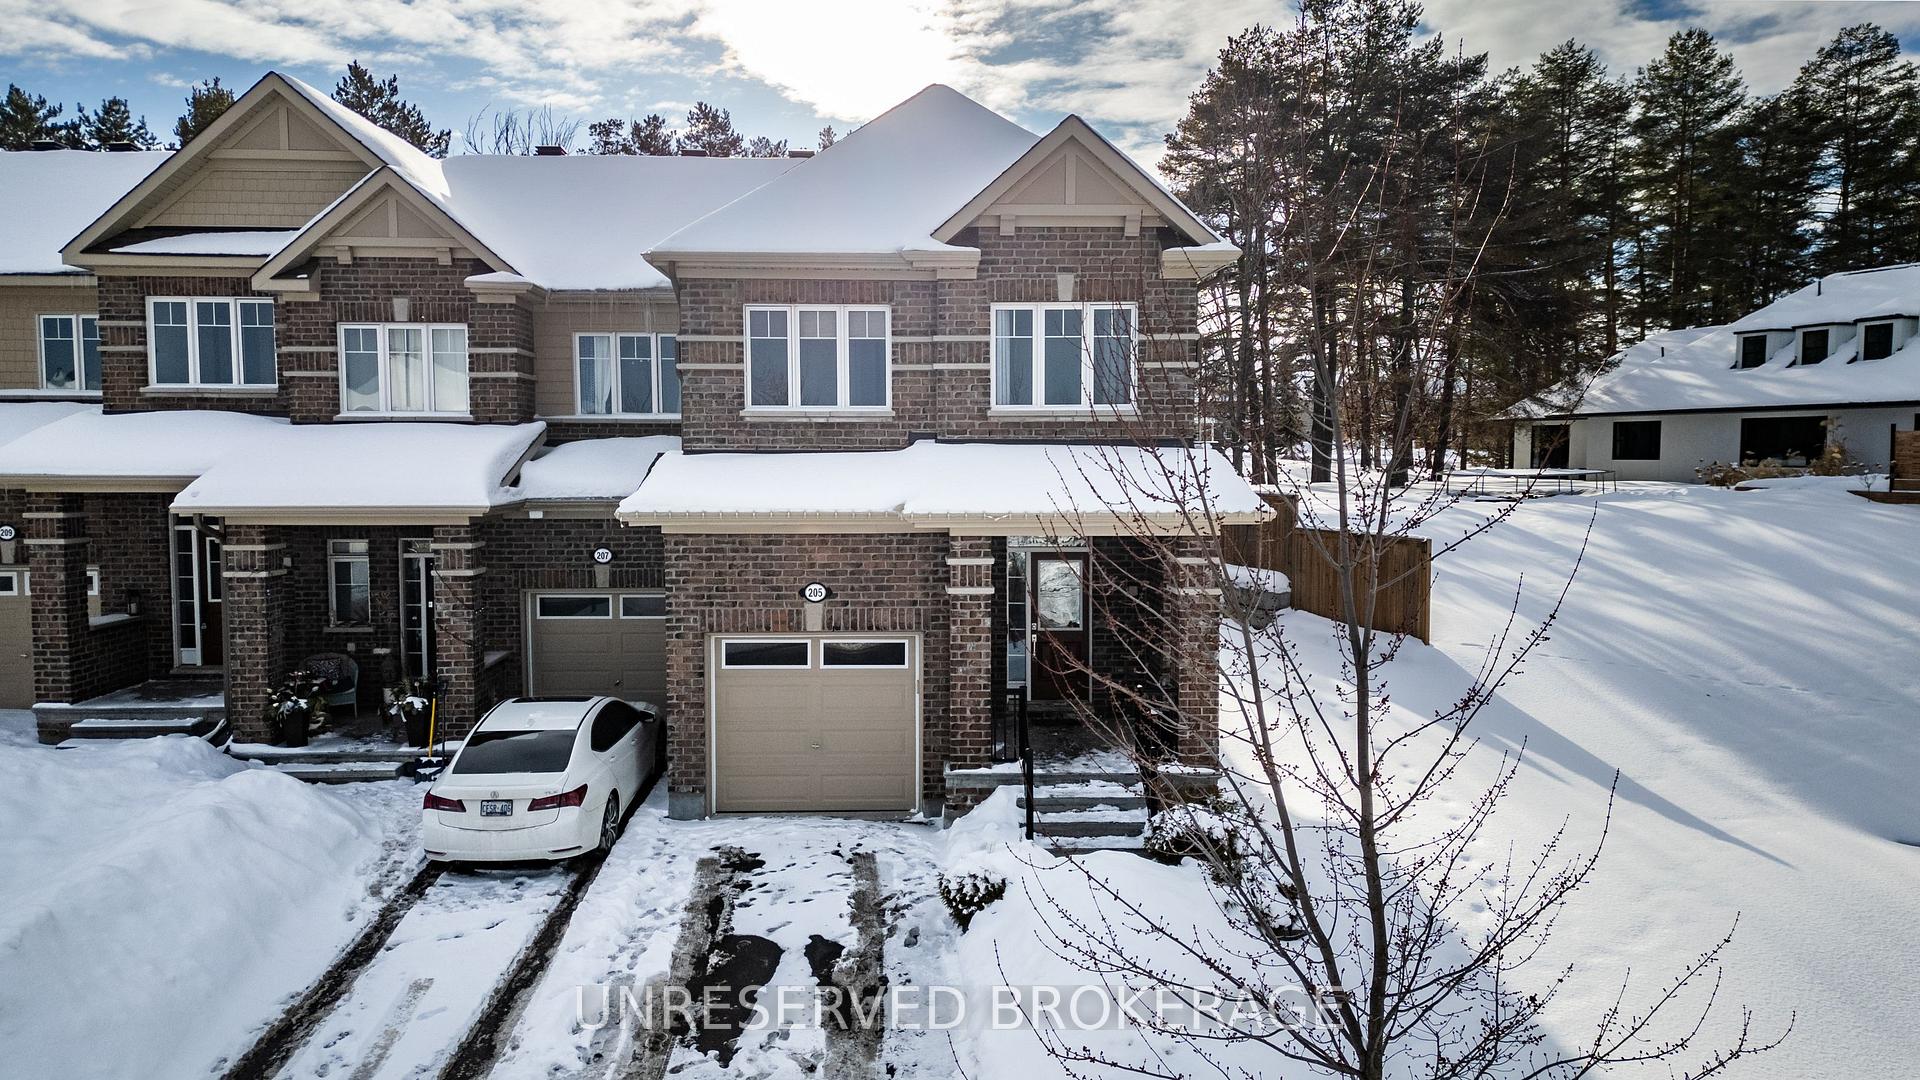
205 Hartsmere Drive
205 Hartsmere Drive
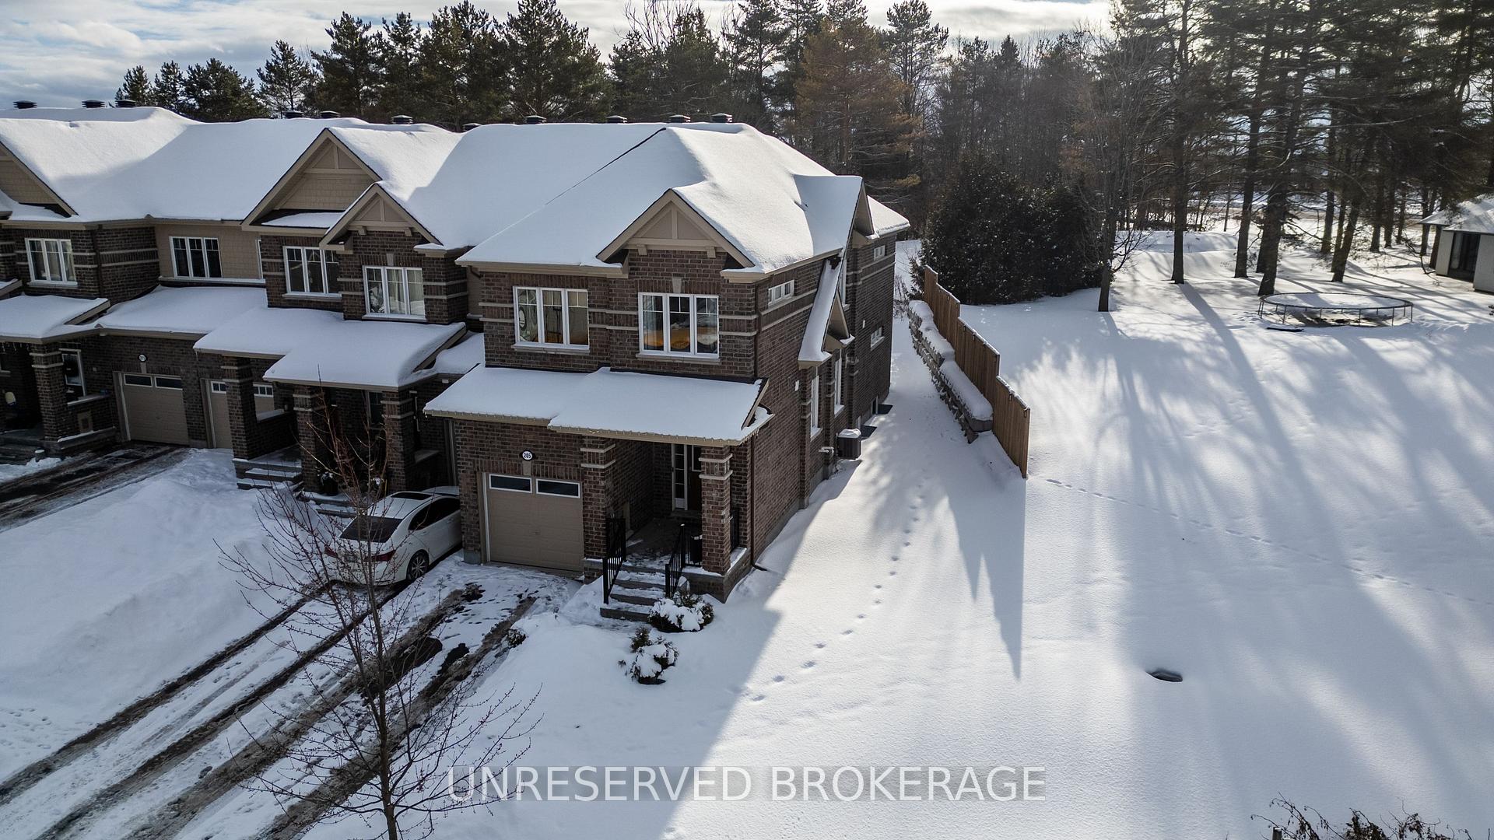
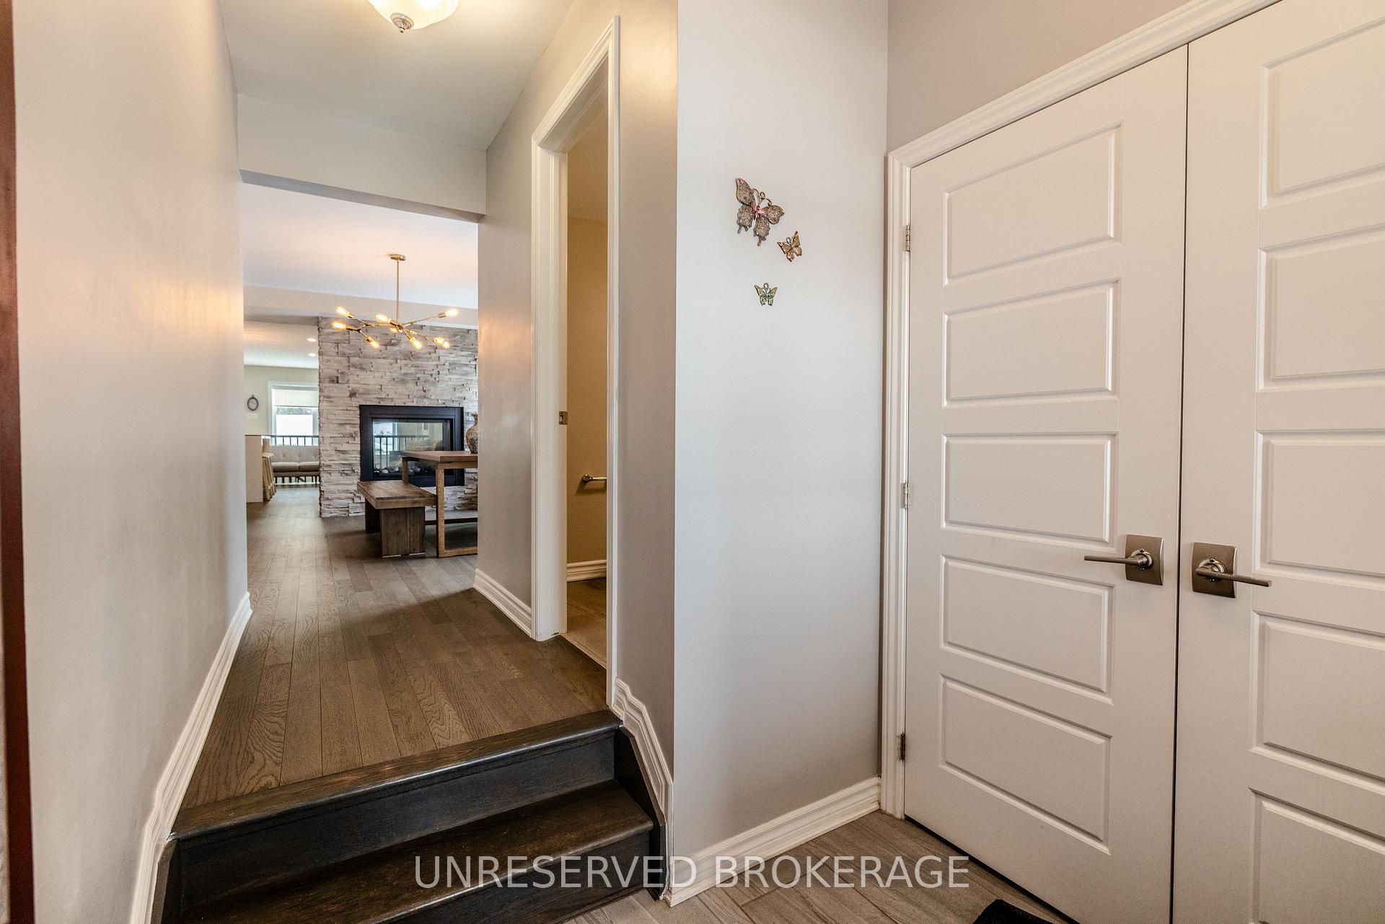
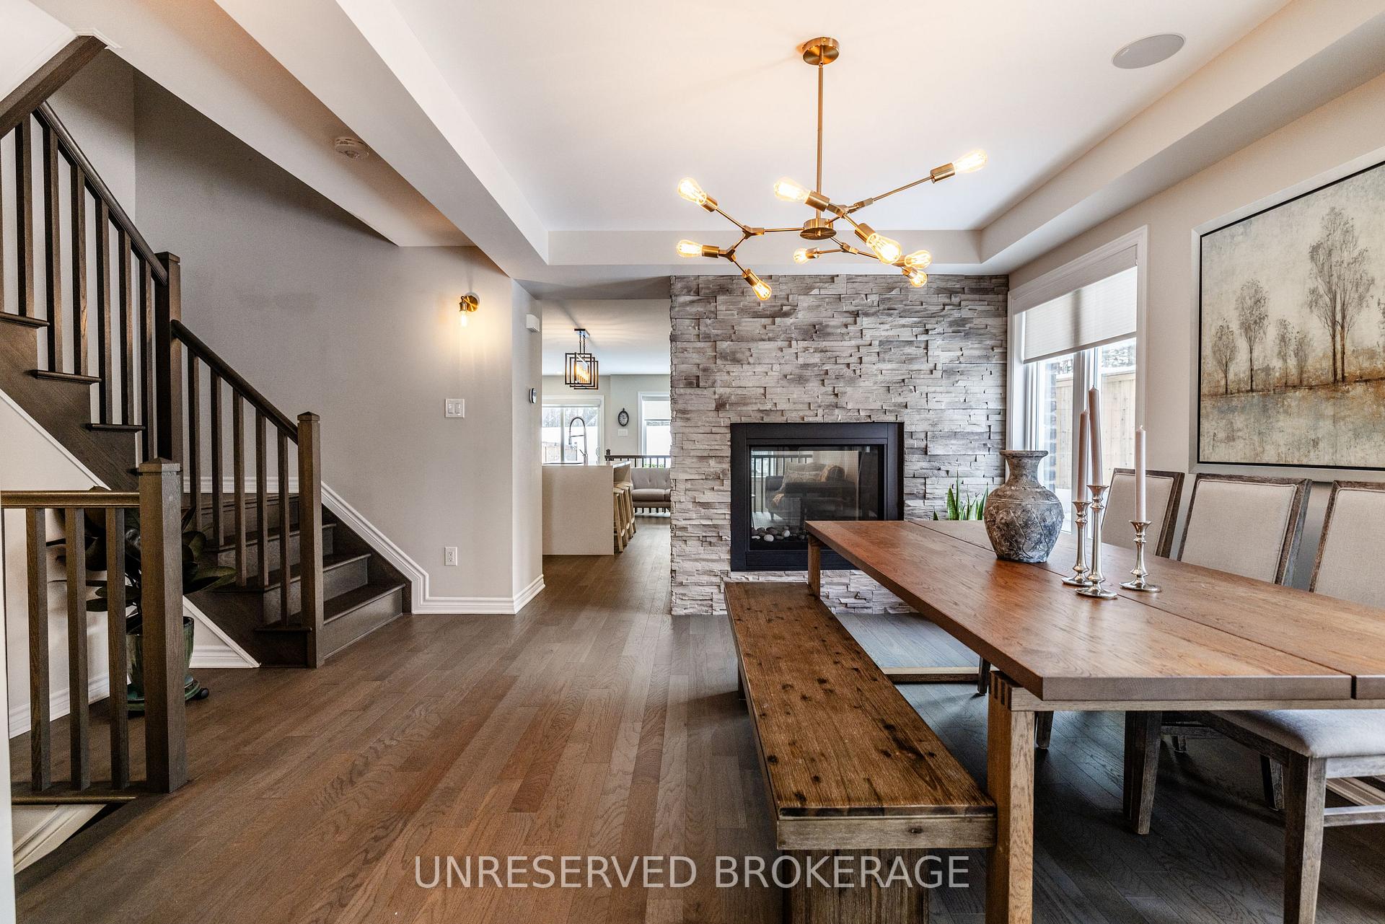
 See all 35 photos
Property history
Facts and features
- BasementFinished
- Water, sewerMunicipal
- HeatingForced air
- CoolingCentral air
- Fireplace
- Central air
The homeFreehold Townhouse, 2-storey, 2,000–2,500 sq ft
- Type: Freehold Townhouse
- Style: 2-storey
- Living space: 2,000–2,500 sq ft
- Basement: Full, finished
InsideFireplace Yes, Storage, Rooms above ground 16
- Fireplace: Yes
- Features: Storage
- Rooms above ground: 16
- Bedrooms: 4
- Bathrooms: 4
- Kitchens: 1
- Family room: Yes
Outside and lotBrick, vinyl siding, Asphalt shingle, Concrete
- Exterior: Brick, vinyl siding
- Roof: Asphalt shingle
- Foundation: Concrete
- Size: 51.97 × 104.98 ft
- Zoning: Residential
Parking1 Garage, Attached, Front yard parking, lane
- Spaces: 1 Garage
- Garage: Attached
- Driveway: Front yard parking, lane
Heating, water and powerForced air, gas, Central air, Municipal water
- Heating: Forced air, gas
- Cooling: Central air
- Water: Municipal water
- Sewer: Municipal sewer
Costs and taxesTaxes $4,883 a year, HST included in the price, Hot water tank
- Taxes, 2024: $4,883 a year
- HST: HST included in the price
- Rental items: Hot water tank
- Under contract: Hot water heater
Included in the saleStove, microwave, dryer, washer, refrigerator, dishwasher, all window coverings, all light fixtures, Not included None
- Included: Stove, microwave, dryer, washer, refrigerator, dishwasher, all window coverings, all light fixtures
- Not included: None
NearbyPublic transit, rec./commun.centre, school
- Close to: Public transit, rec./commun.centre, school
Listing detailsX11970438, Sold, Feb 12, 2025
- MLS® number: X11970438
- Status: Sold
- Listed on: Feb 12, 2025
- Days on market: 33
- Updated: Mar 17, 2025
- Possession: 2025-03-31 / March 31, 2025
- Occupied by: Owner
- Listing brokerage: UNRESERVED BROKERAGE
About this home
205 Hartsmere Drive, Ottawa (Stittsville, South), ON K2S 0X8
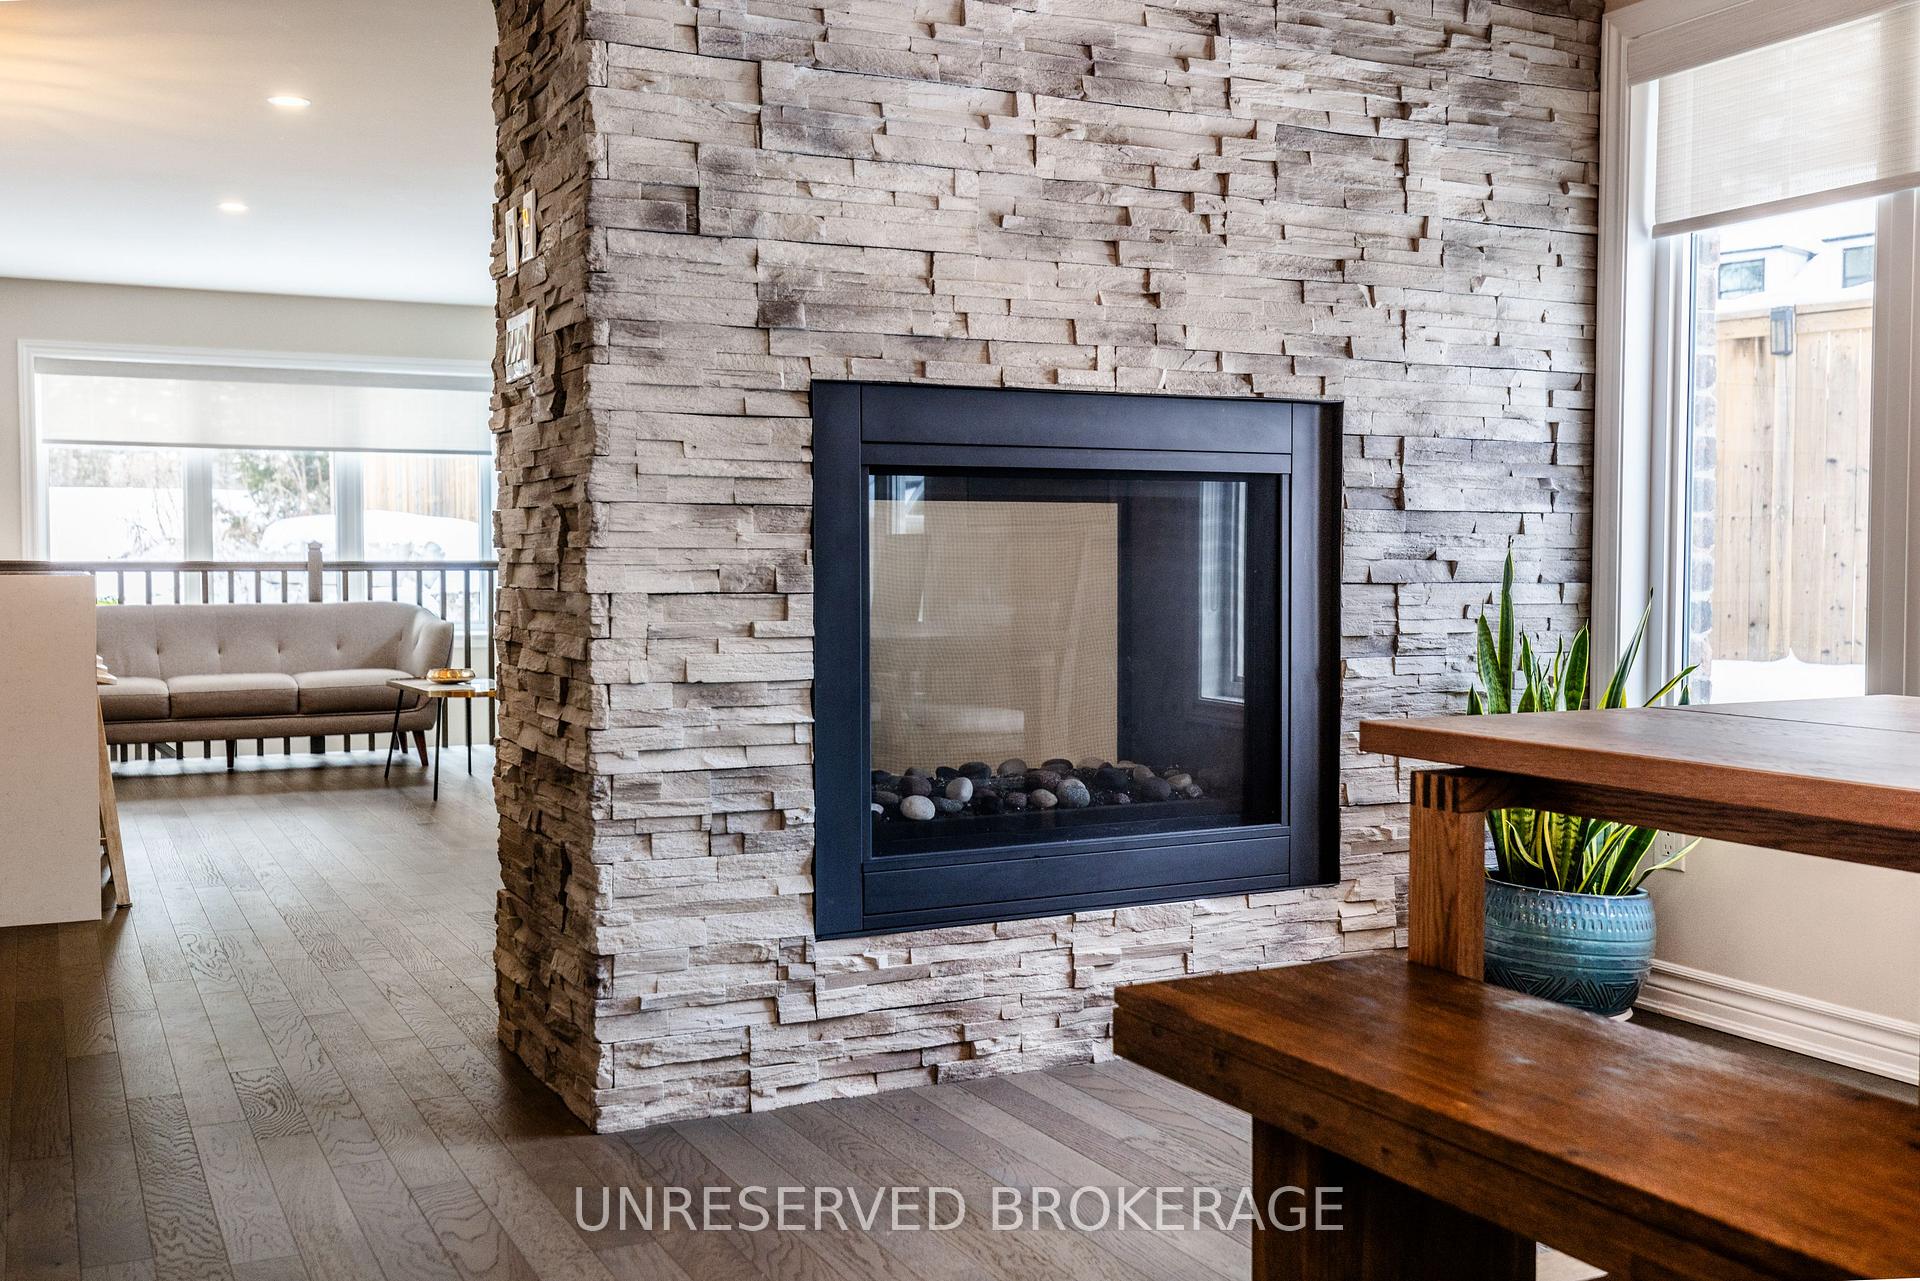
Welcome to 205 Hartsmere! This 4-bedroom, 3.5-bathroom end-unit home is a true gem, perfectly located in one of Ottawas most sought-after neighbourhoods. With top-rated schools, recreation, shops, and more just minutes away, convenience is at your doorstep!Step inside and be wowed by the double-sided stone fireplace, creating the perfect ambiance for both relaxing evenings and entertaining guests. The open-concept layout leads to a gourmet kitchen, packed with high-end upgrades, sleek finishes, and plenty of natural light. Upstairs, you'll find four spacious bedrooms, offering plenty of room for everyone. The finished basement adds even more versatile living space ideal for a big screen, gym, or playroom.Outside, the large, landscaped, and private lot is perfect for summer BBQs, outdoor gatherings, or simply unwinding. With top-to-bottom upgrades, this home is move-in ready and waiting for you. Book your showing today!
Ask about this home
A HOMEH agent will answer your questions about this home.
Around this home
Daily convenience, out of 100, from the distances below
Schools nearby
School rating, out of 10.
Helpful calculators
Your HOMEH agent

"I would see it this week."