

Unit 907, 805 Carling Avenue
Unit 907, 805 Carling Avenue
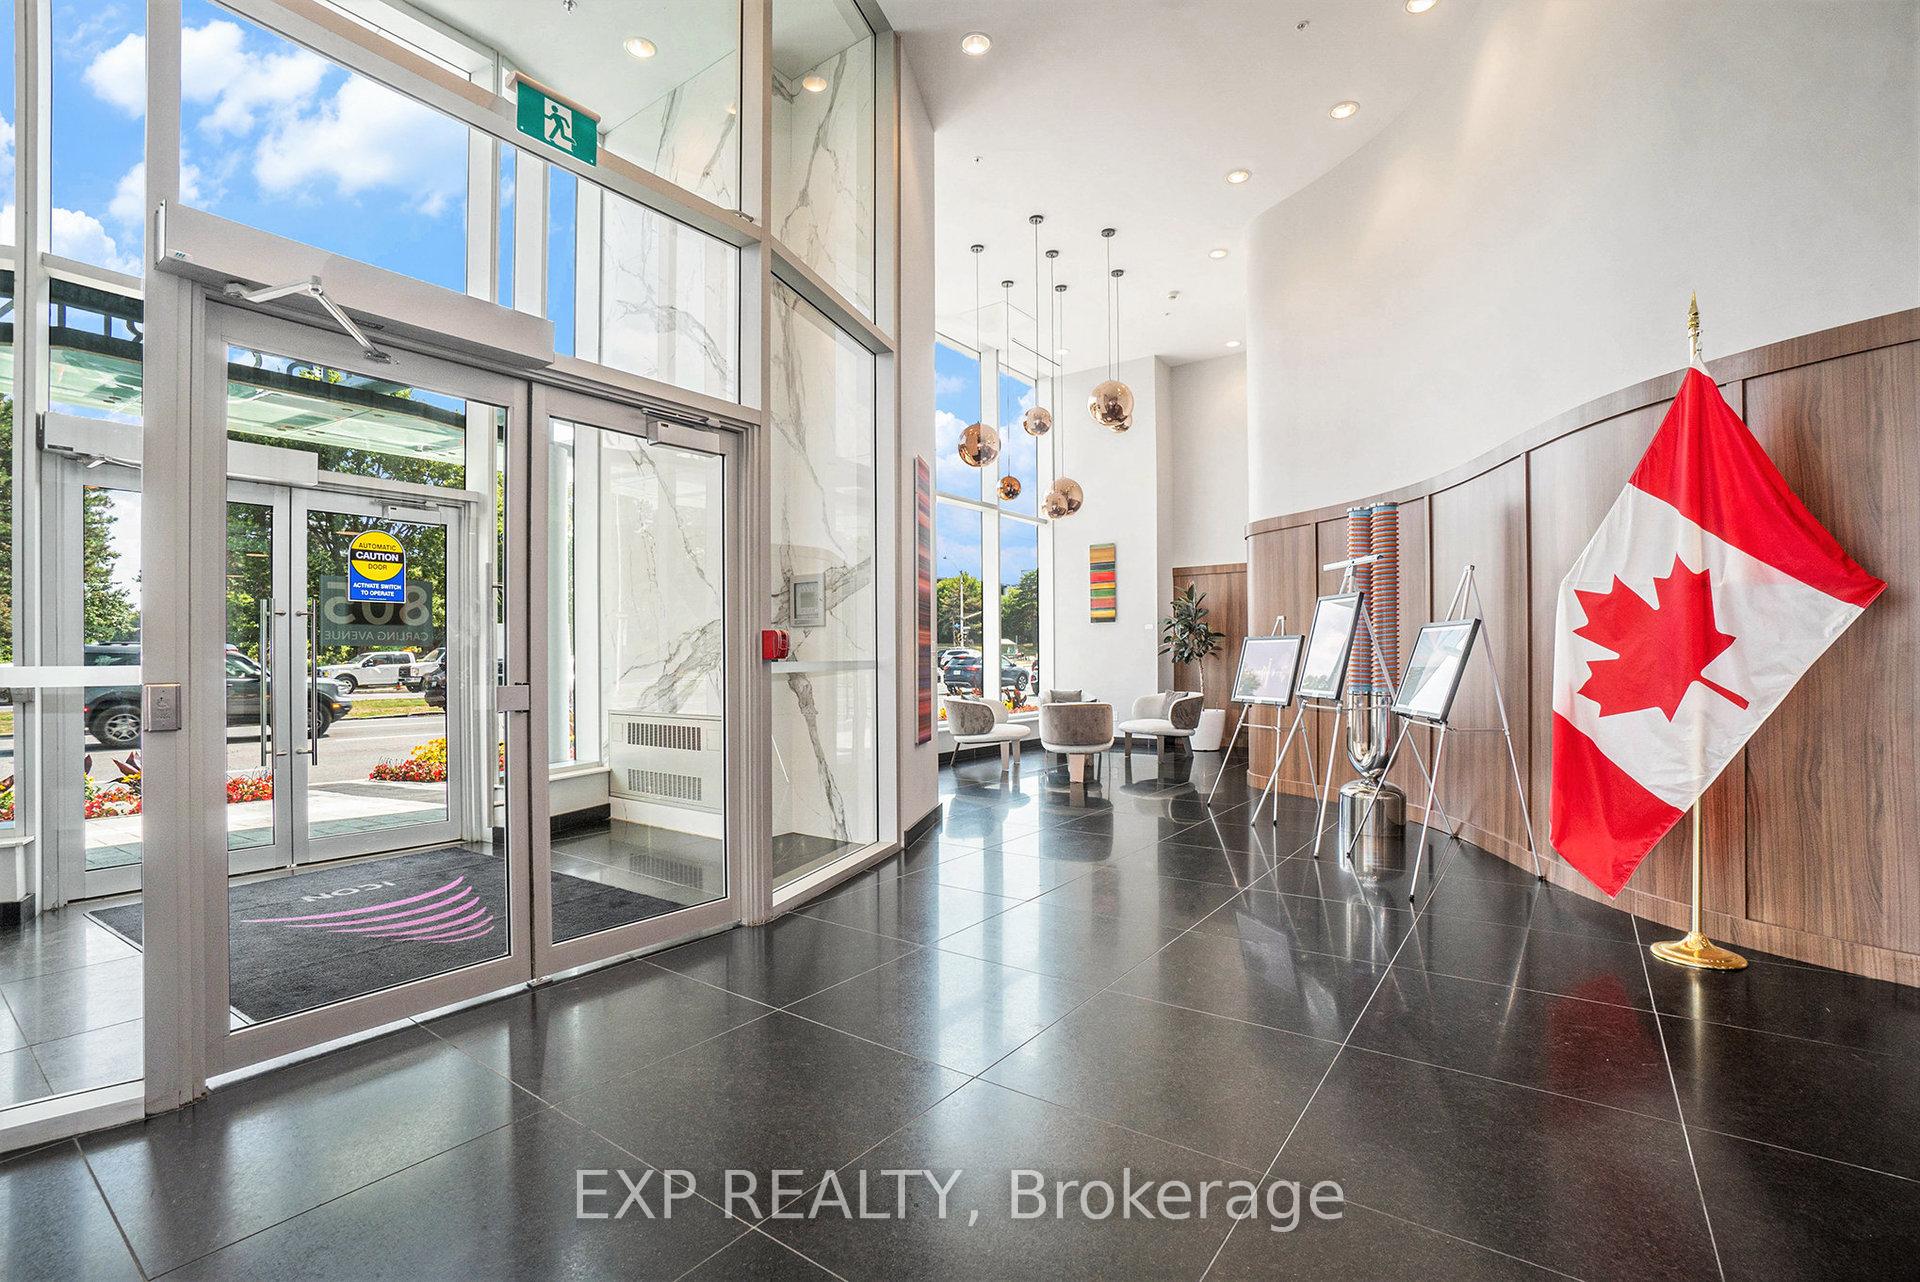 See all 37 photos
Facts and features
- ExposureNorth
- LaundryIn-suite
- LockerOwned
- BalconyOpen
- Central air
- Gym
- Exercise room
- Indoor pool
The homeCondo Apartment, 1 storey/apt, Age 0–5 years
- Type: Condo Apartment
- Style: 1 storey/apt
- Age: 0–5 years
- Living space: 600–699 sq ft
- Basement: None
- Exposure: North
- View: Canal, water
InsideIn-suite laundry, main level, Rooms above ground 5, Bedrooms 1
- Laundry: In-suite laundry, main level
- Rooms above ground: 5
- Bedrooms: 1
- Bathrooms: 1
- Kitchens: 1
OutsideOther, Open, Recreational area
- Exterior: Other
- Balcony: Open
- Features: Recreational area
Parking and locker1 Parking, Underground, Parking type Owned
- Spaces: 1 Parking
- Garage: Underground
- Parking type: Owned
- Driveway: Underground, inside entry
- Locker: Owned
- Locker level: 7
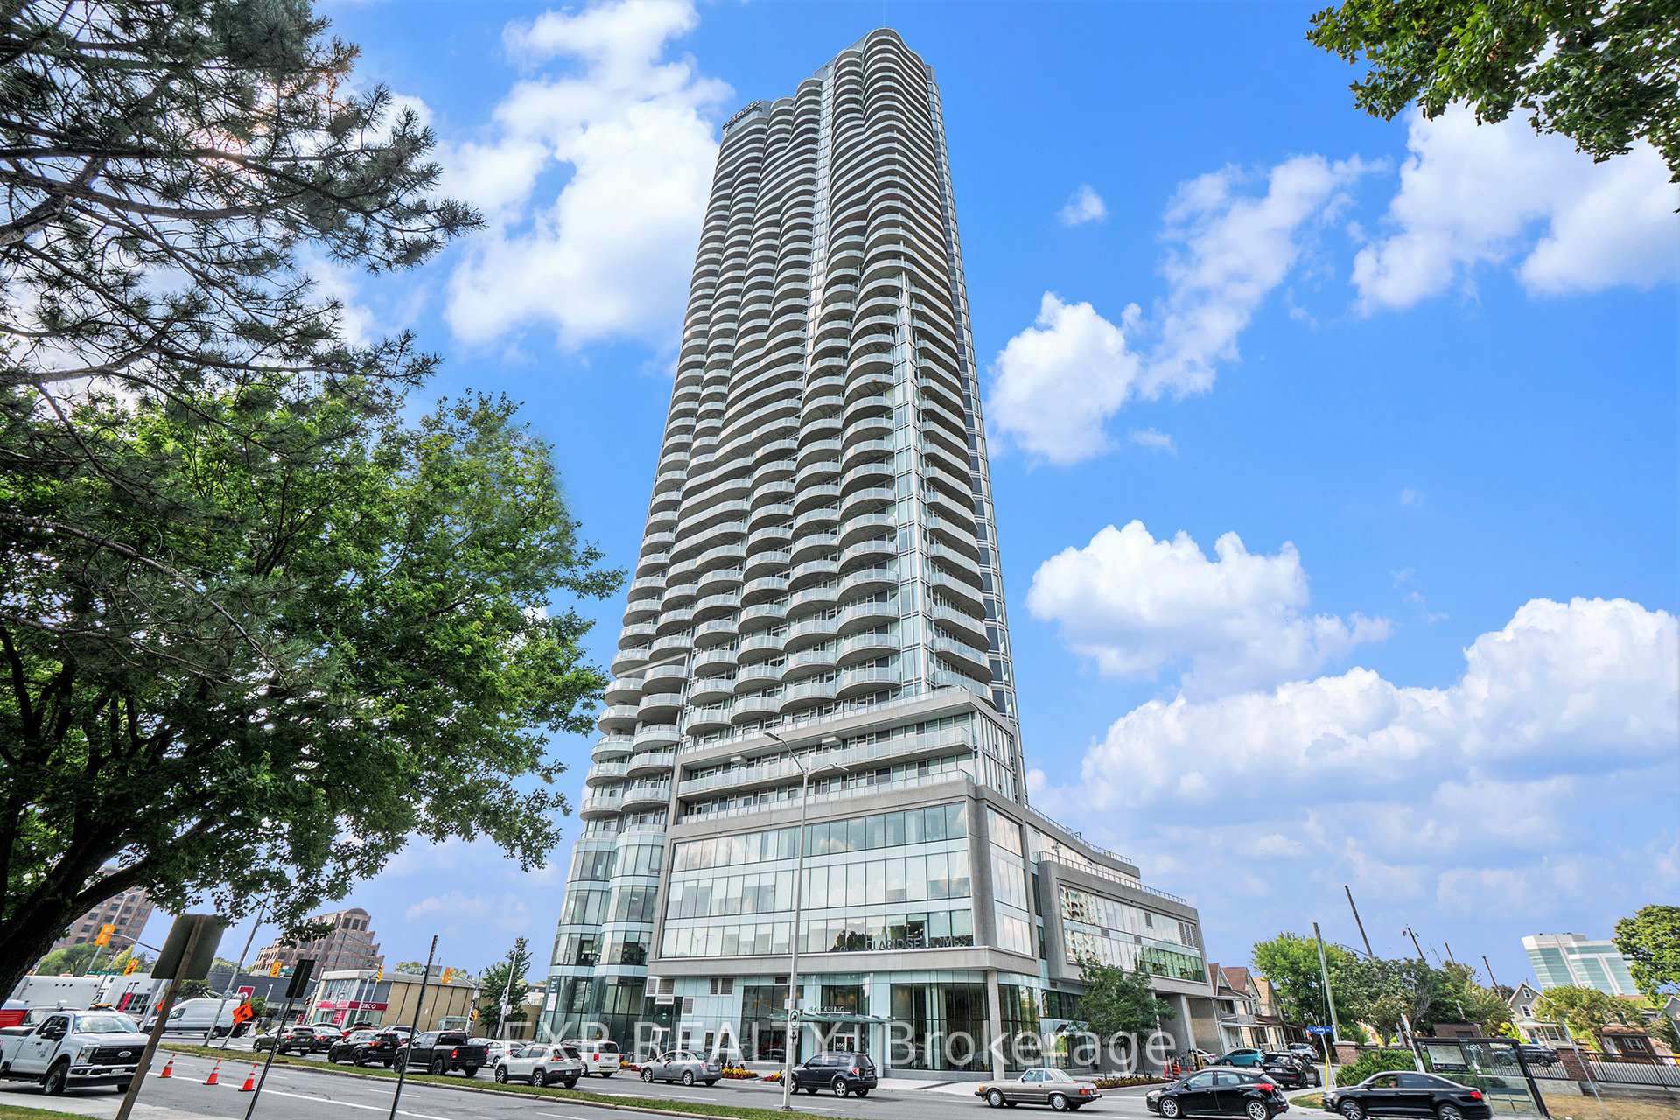
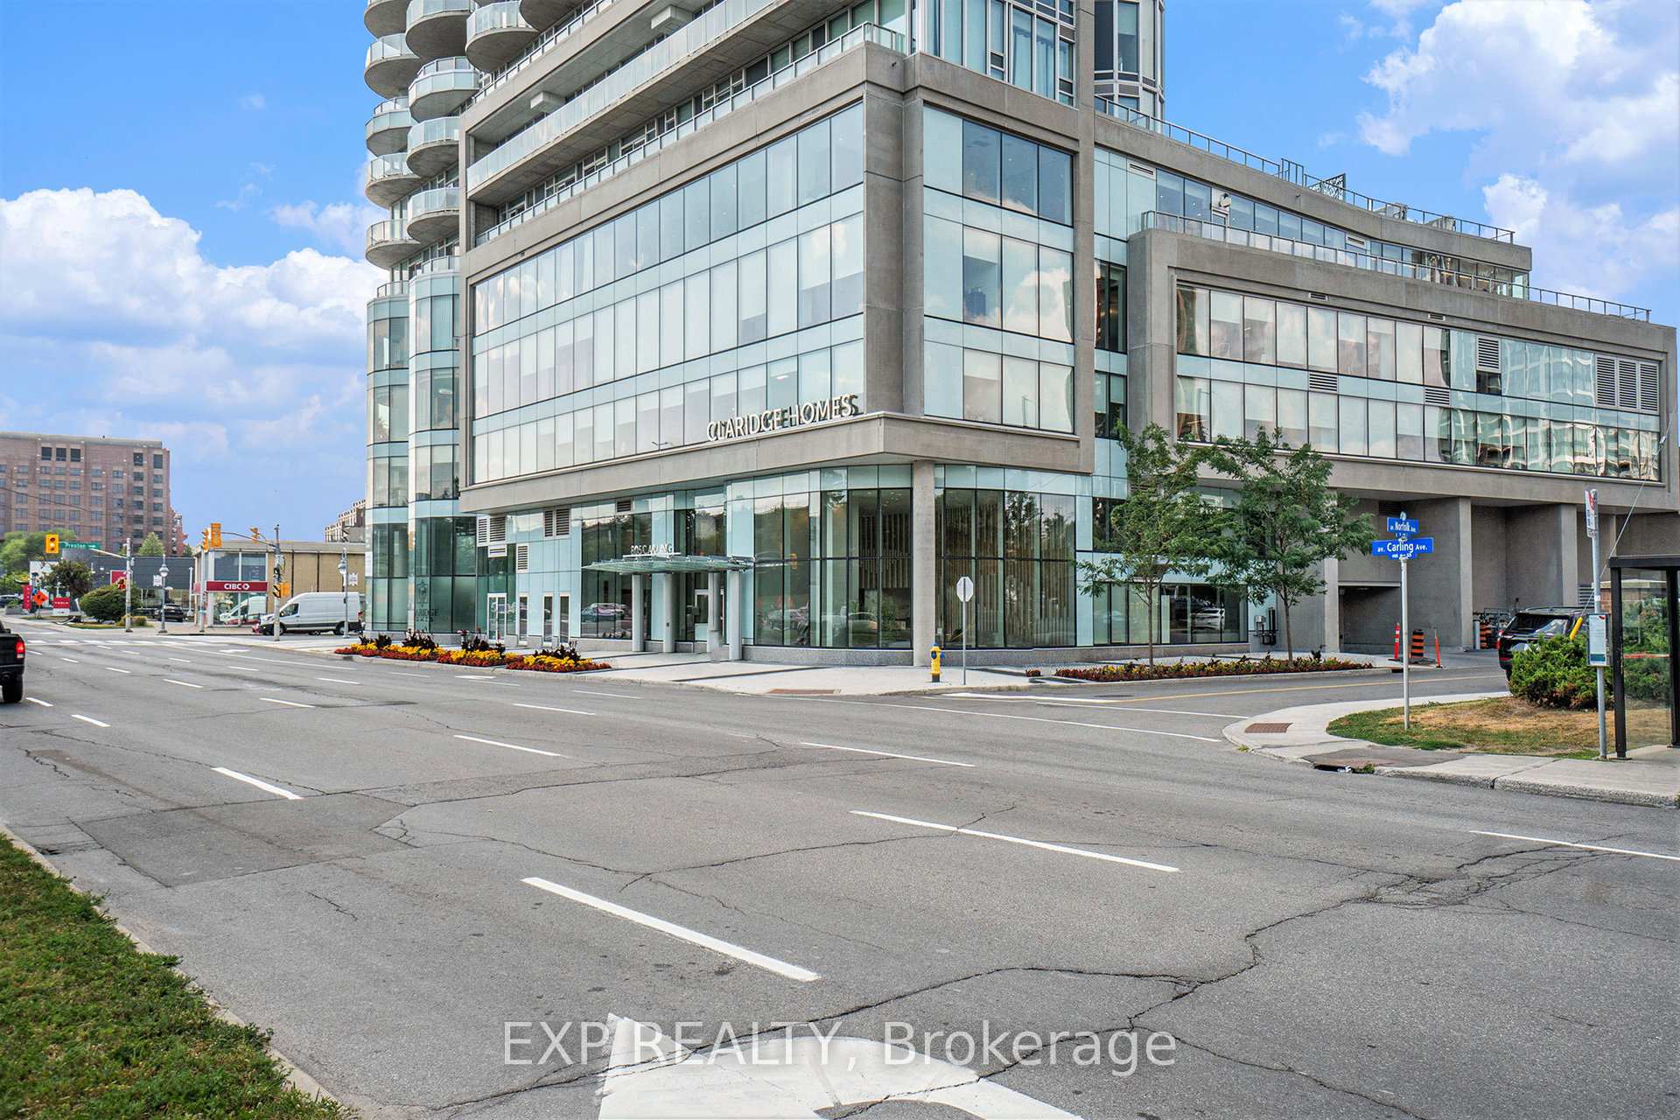
BuildingClaridge Icon, Storeys 46, Units 318
- Name: Claridge Icon
- Storeys: 46
- Units: 318
- Registered: 2022
- Condo corporation: 1087
- Amenities: Gym, sauna, recreation room, exercise room, game room, indoor pool
- Pets: Allowed
Heating, water and powerForced air, gas, Central air
- Heating: Forced air, gas
- Cooling: Central air
Rent and termsRent $2,300 a month, Entire property, Unfurnished
- Rent: $2,300 a month
- Space for rent: Entire property
- Furnished: Unfurnished
- Lease: 12 months
- Paid: Monthly
- Rent includes: Water, heat, central air conditioning
- Deposit: Required
- Credit check: Required
- Employment letter: Required
- Rental application: Required
- References: Required
- Rental items: N/a
IncludedRefrigerator, stove, dishwasher, microwave, hood fan, washer, dryer, all attached light fixtures and window coverings., N/a
- Included: Refrigerator, stove, dishwasher, microwave, hood fan, washer, dryer, all attached light fixtures and window coverings.
- Not included: N/a
Listing detailsX12407180, Rented, Sep 16, 2025
- MLS® number: X12407180
- Status: Rented
- Listed on: Sep 16, 2025
- Days on market: 29
- Updated: Oct 15, 2025
- Possession: 2025-10-01 / 1-29 days
- Occupied by: Tenant
- Listing brokerage: eXp Realty
About this home
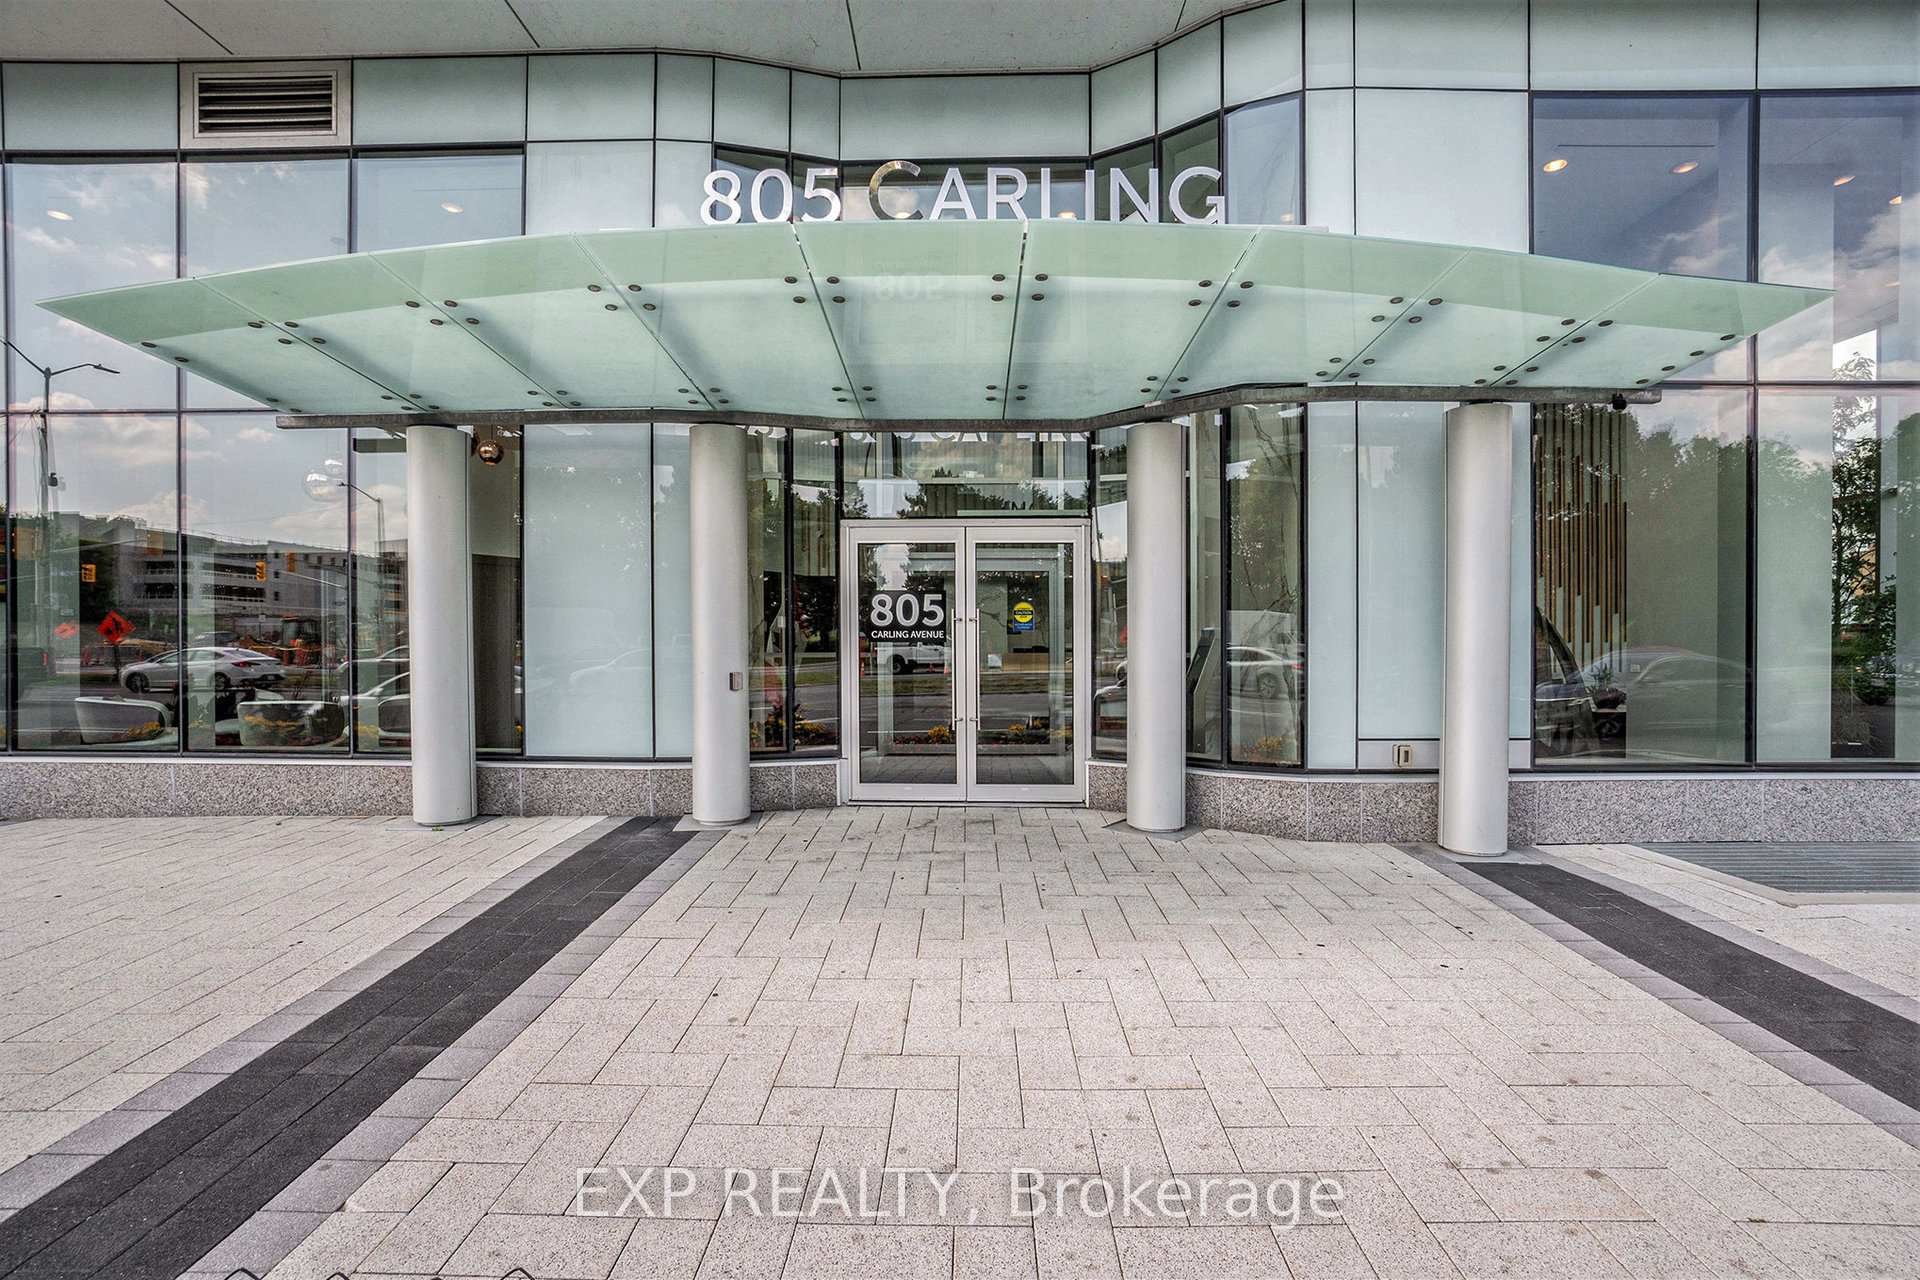
Unit 907, 805 Carling Avenue, Ottawa (West Centre Town), ON K1S 5W9
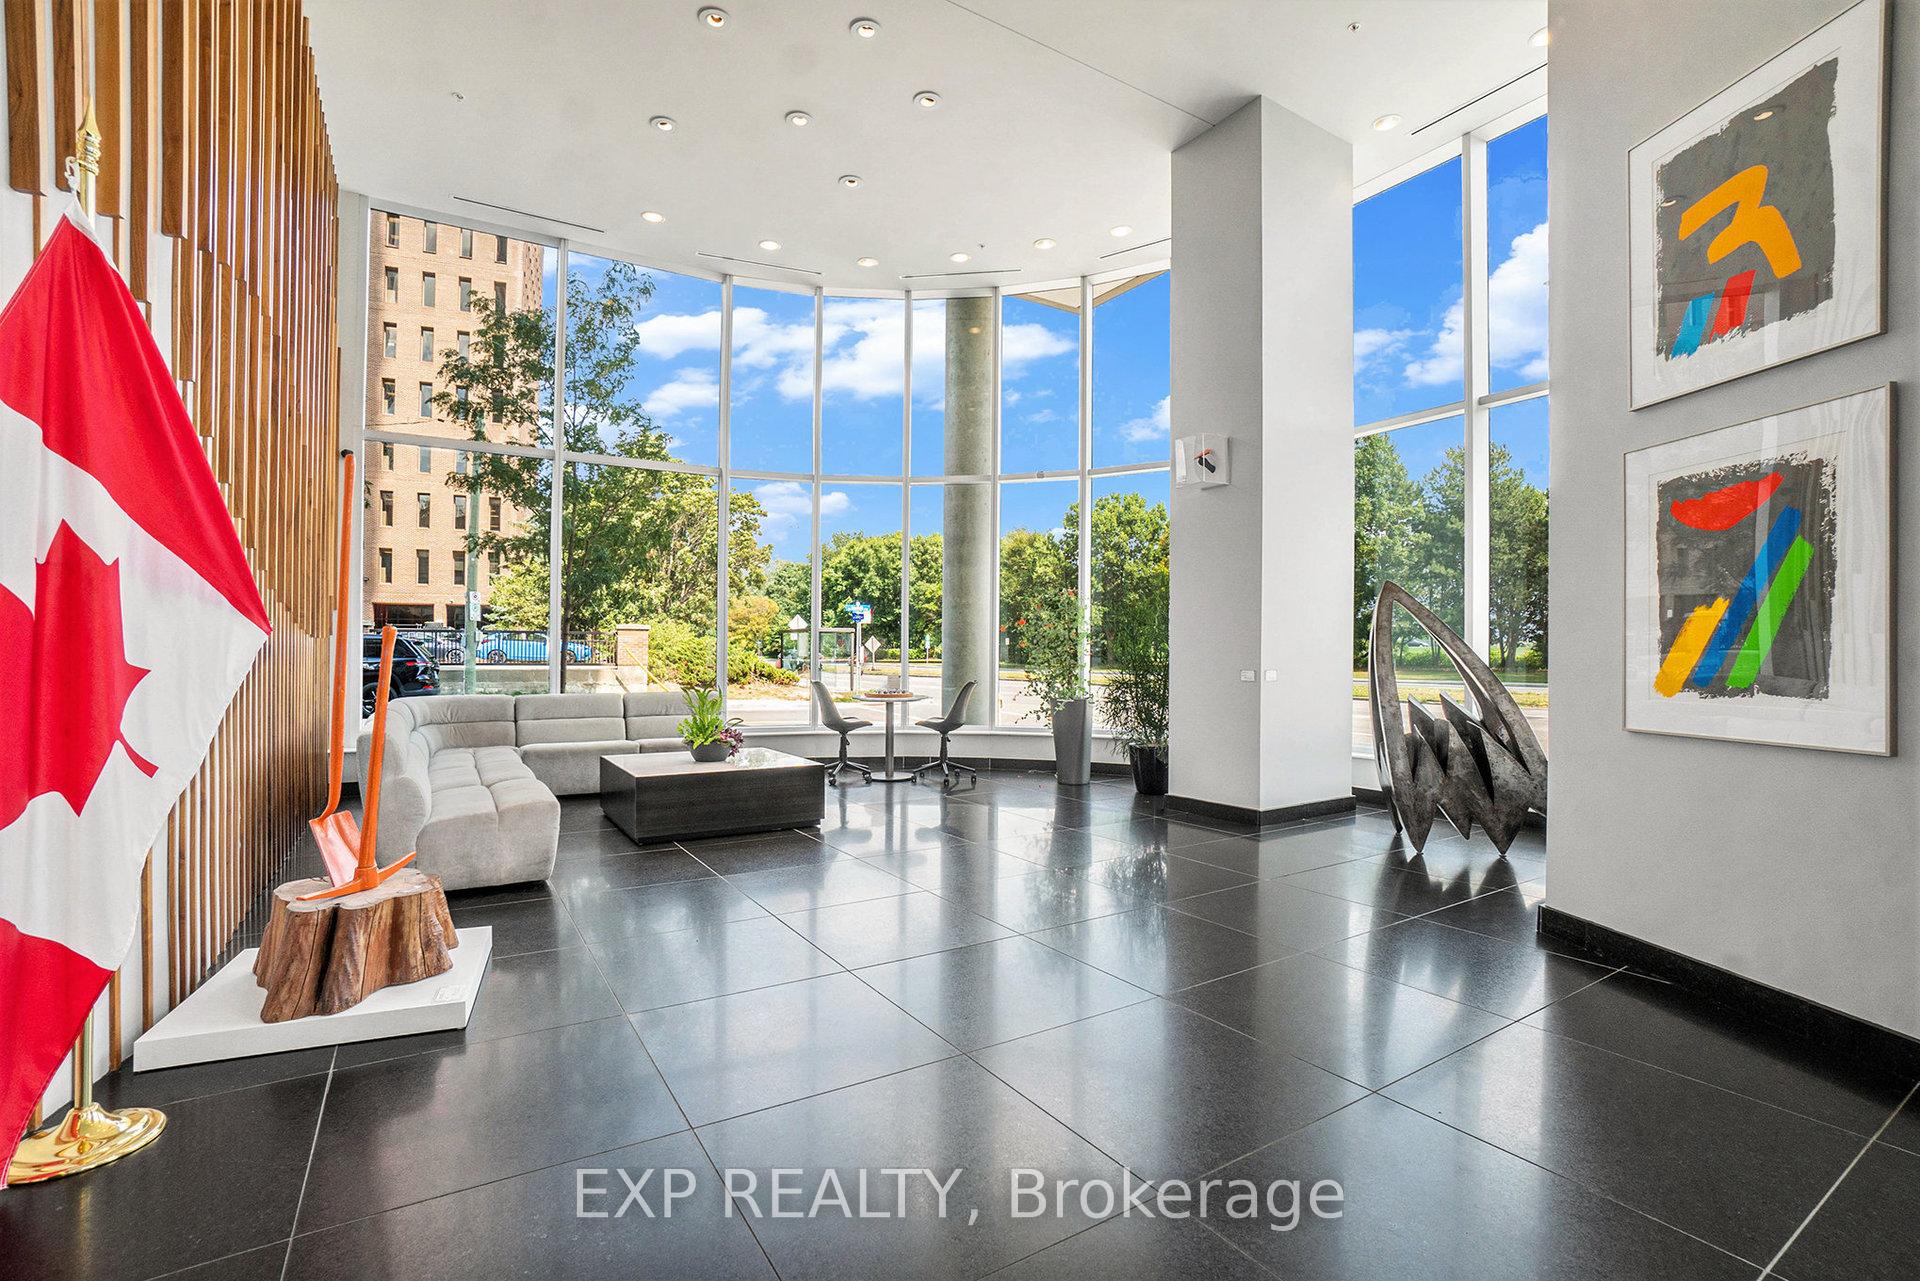
Welcome to urban living at it's finest in the heart of Little Italy. This stylish 1 bedroom, 1 bathroom condo for rent offers more than just a place to live - it delivers an experience. Perched across from the serene beauty of Dows Lake, you will enjoy breathtaking, unobstructed views right from your private balcony which is a rare gem in the city. Inside, the space is bright and inviting, thanks to floor-to-ceiling windows that flood the unit with natural light. The open-concept layout features hardwood floors throughout, in-unit stacked laundry for convenience, and a sleek modern kitchen with timeless white cabinetry, subway tile backsplash, quartz countertops, and stainless steel appliances. Perfect for cooking or entertaining. This condo is more than a home; it is a lifestyle. The building offers resort-style amenities including a pool, gym, sauna, party room, movie room, game room, lounge, rec room, and an outdoor terrace equipped with seating and BBQs which is ideal for summer get-togethers. There is also a 24/7 concierge, underground parking, and a storage locker included. Step outside and you are just moments from top-rated restaurants, cafes, shops, and transit. Whether you are going for a run by the lake, meeting friends for dinner in Little Italy, or commuting downtown, everything is at your doorstep. This condo combines modern comfort, unbeatable location, and lifestyle convenience in one perfect package. Don't miss your chance! Tenant to pay electricity and internet.
Ask about this home
A HOMEH agent will answer your questions about this home.
Know more about Claridge Icon
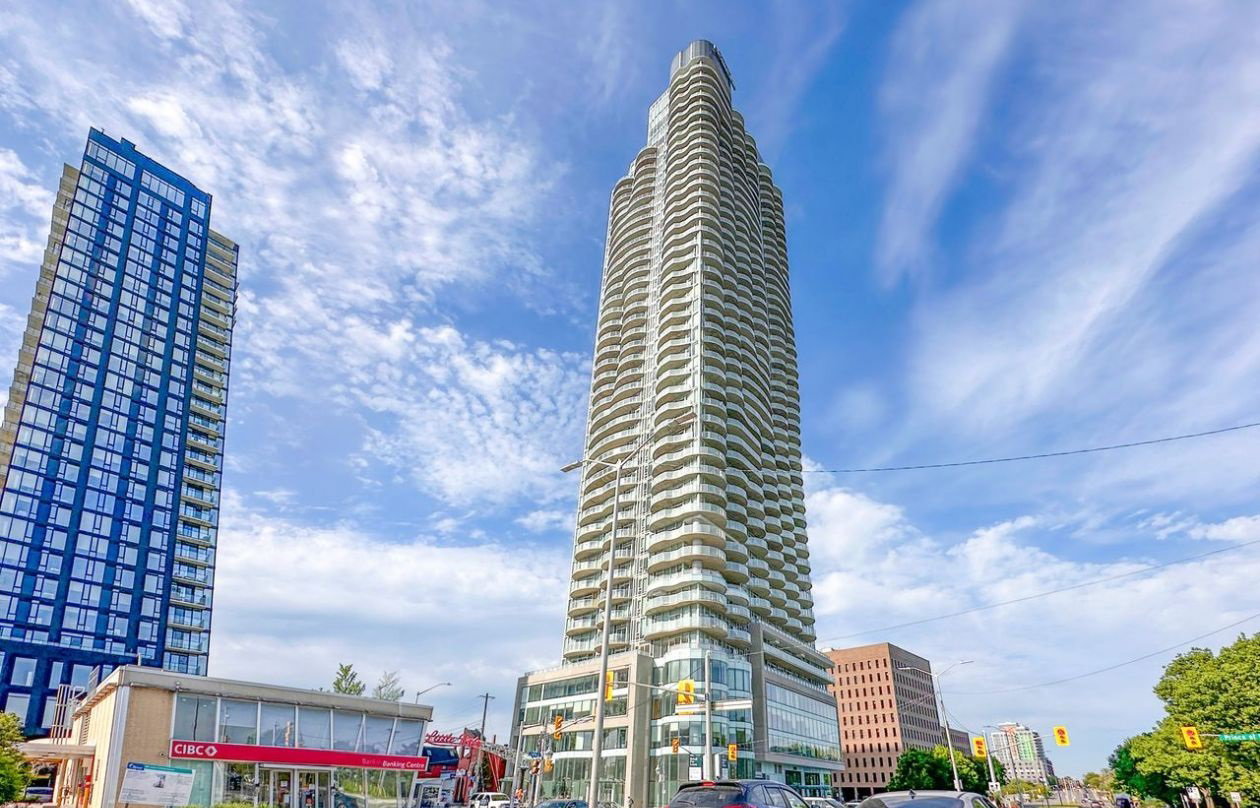
Condo building · 805 Carling Ave
Claridge Icon is a 46-storey condo with 318 suites, built in 2022. Right now 14 for sale and 5 for rent are on the market here.
- 46storeys
- 318suites
- $717/sq ft
- 2022built
No similar units for rent in Claridge Icon right now.
Around this home
Daily convenience, out of 100, from the distances below
Schools nearby
School rating, out of 10.
Helpful calculators
Your HOMEH agent

"I would see it this week."