

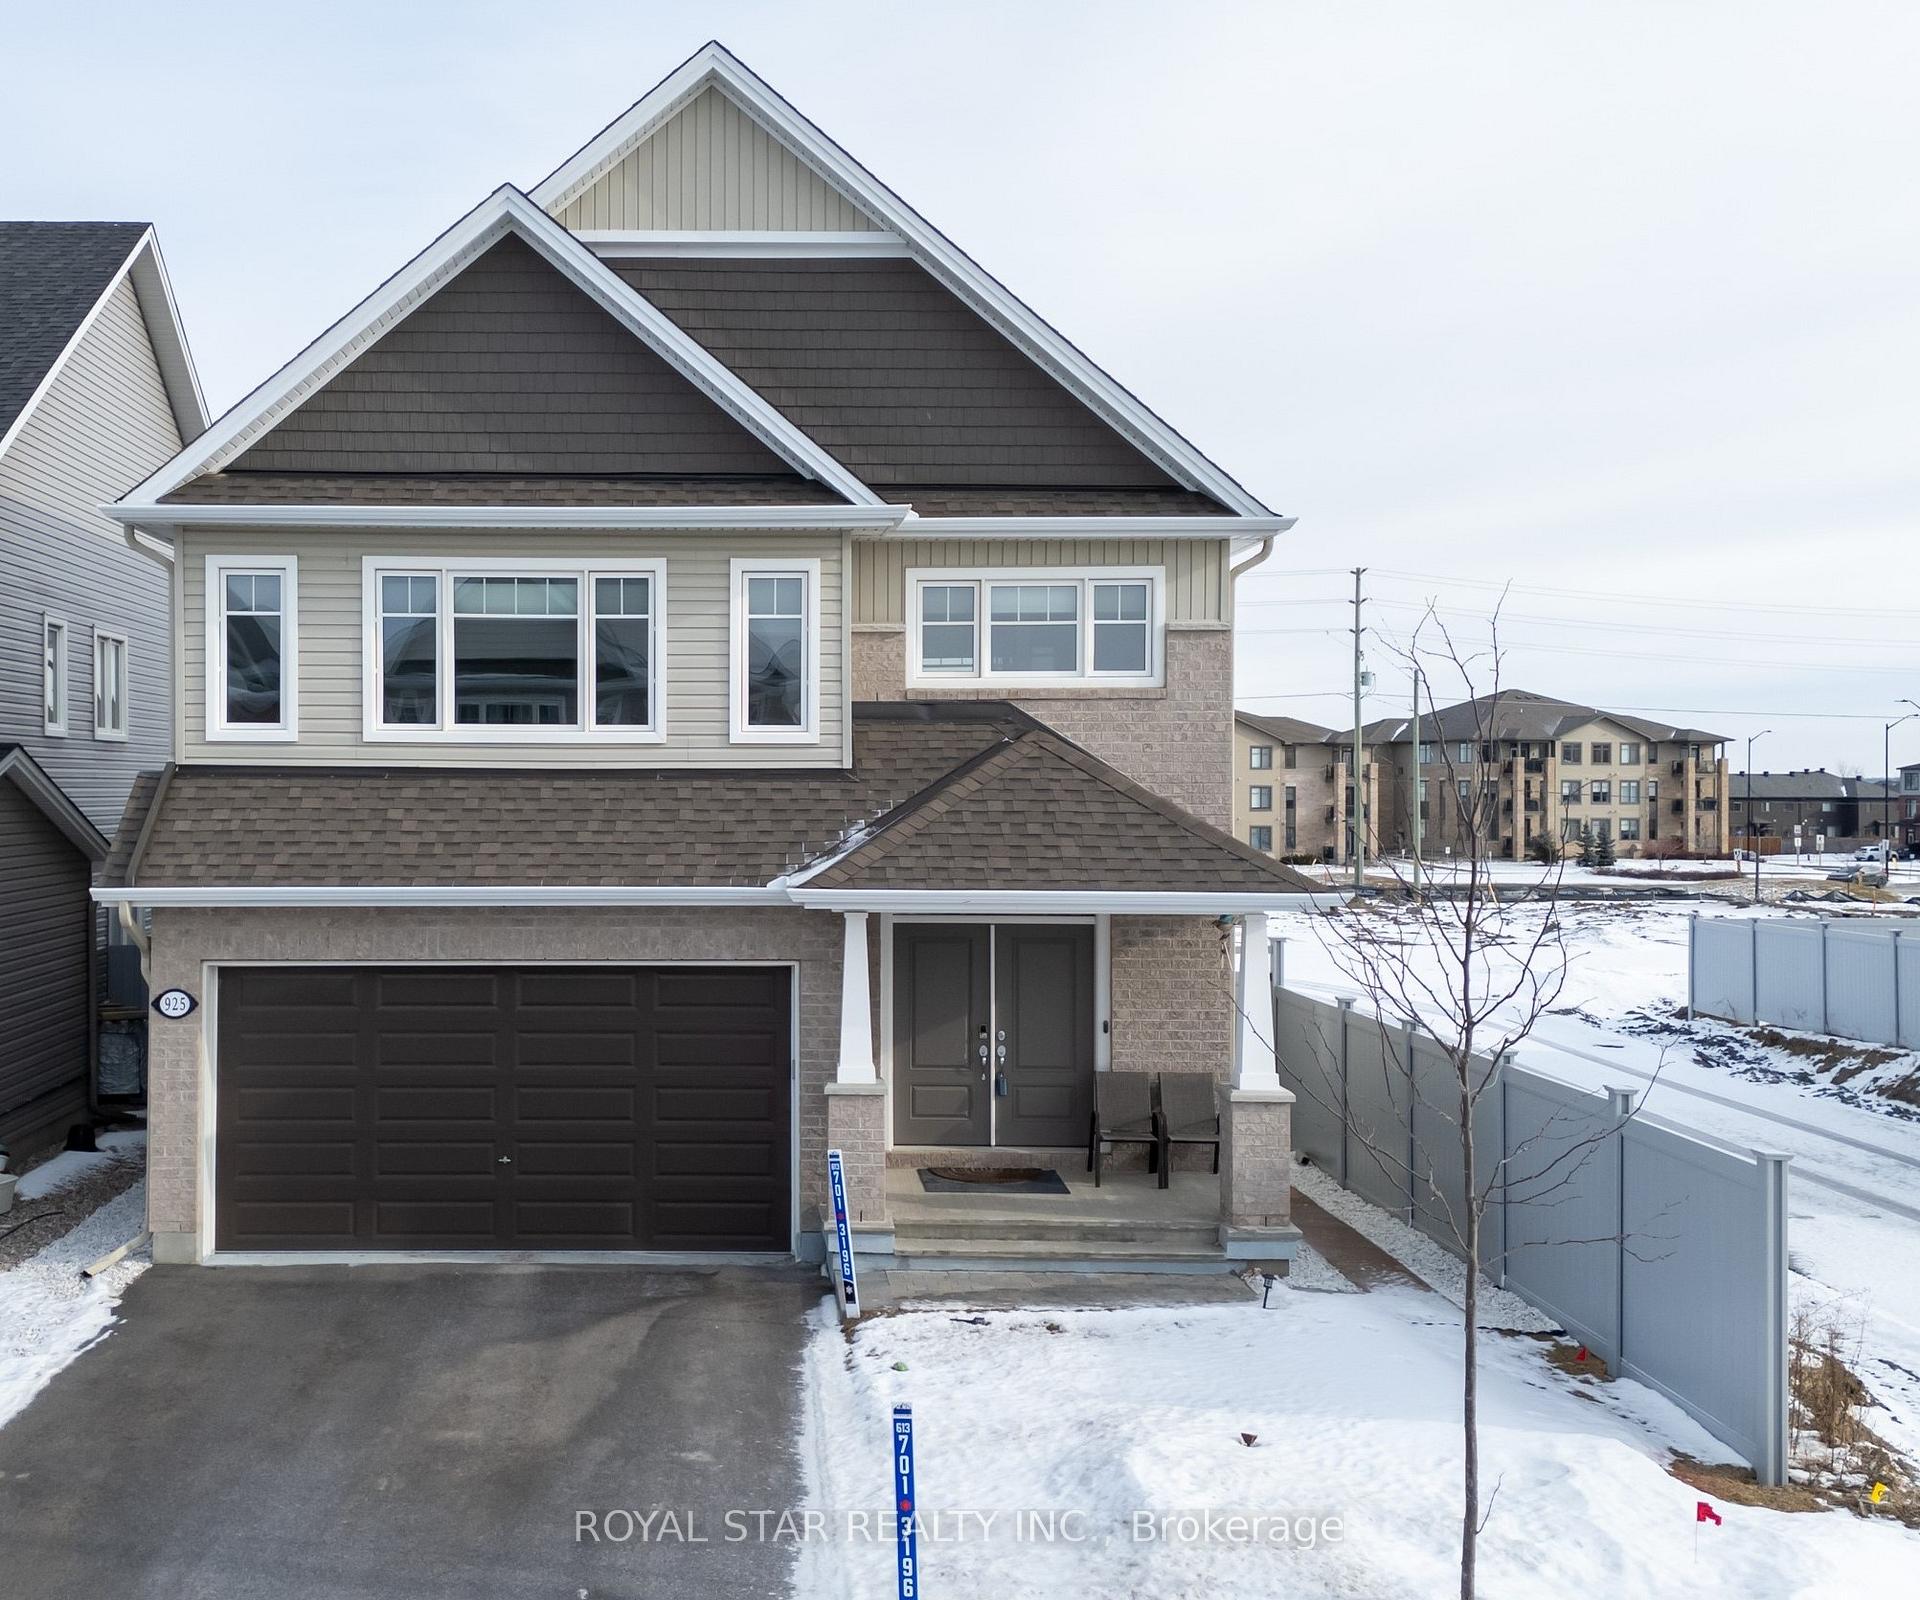
925 Embankment Street
925 Embankment Street
 See all 33 photos
Property history
Facts and features
- BasementFinished
- Age of home0–5 years
- Water, sewerMunicipal
- HeatingForced air
- Fireplace
- Central air
The homeDetached, 2-storey, Age 0–5 years
- Type: Detached
- Style: 2-storey
- Age: 0–5 years
- Living space: 3,000–3,500 sq ft
- Basement: Finished, full
InsideFireplace Yes, natural gas, Upper level, Auto garage door remote, erv/hrv, ventilation system, water heater
- Fireplace: Yes, natural gas
- Laundry: Upper level
- Features: Auto garage door remote, erv/hrv, ventilation system, water heater
- Security: Smoke detector
- Rooms above ground: 1
- Bedrooms: 4
- Bathrooms: 5
- Kitchens: 1
- Family room: Yes
Outside and lotVinyl siding, brick, Asphalt shingle, Concrete
- Exterior: Vinyl siding, brick
- Roof: Asphalt shingle
- Foundation: Concrete
- Features: Deck, porch
- Size: 39.3 × 98.43 ft
- Zoning: R1Z
Parking2 Garage, Attached, Inside entry
- Spaces: 2 Garage
- Garage: Attached
- Driveway: Inside entry
Heating, water and powerForced air, gas, Central air, Municipal water
- Heating: Forced air, gas
- Cooling: Central air
- Water: Municipal water
- Sewer: Municipal sewer
- Natural gas: Yes
- Hydro: Yes
- Cable: Yes
- Telephone: Yes
Costs and taxesTaxes $5,484 a year, Tankless water heater
- Taxes, 2024: $5,484 a year
- Under contract: Tankless water heater
Included in the saleGazebo (gazebo top is in the garage), bbq machine as is (its in working condition but no warranty from the seller), table tennis , closet in basement, central vacuum rough-in. please refer upgrade list attached.
- Included: Gazebo (gazebo top is in the garage), bbq machine as is (its in working condition but no warranty from the seller), table tennis , closet in basement, central vacuum rough-in. please refer upgrade list attached.
NearbyFenced yard, park, school, public transit
- Close to: Fenced yard, park, school, public transit
Listing detailsX11954047, Sold, Feb 3, 2025
- MLS® number: X11954047
- Status: Sold
- Listed on: Feb 3, 2025
- Days on market: 39
- Updated: Mar 14, 2025
- Possession: Flexible
- Occupied by: Partial
- Listing brokerage: ROYAL STAR REALTY INC.
About this home
925 Embankment Street, Ottawa (Stittsville, South), ON K2S 2P6
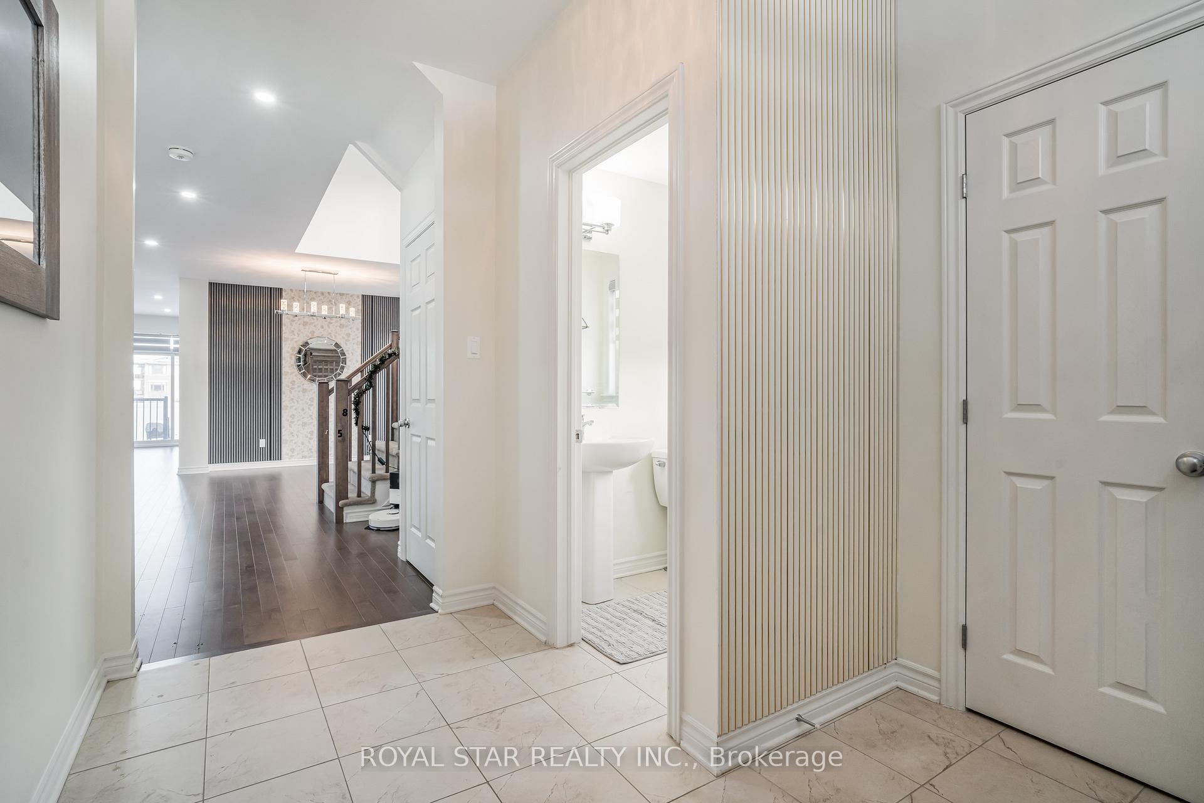
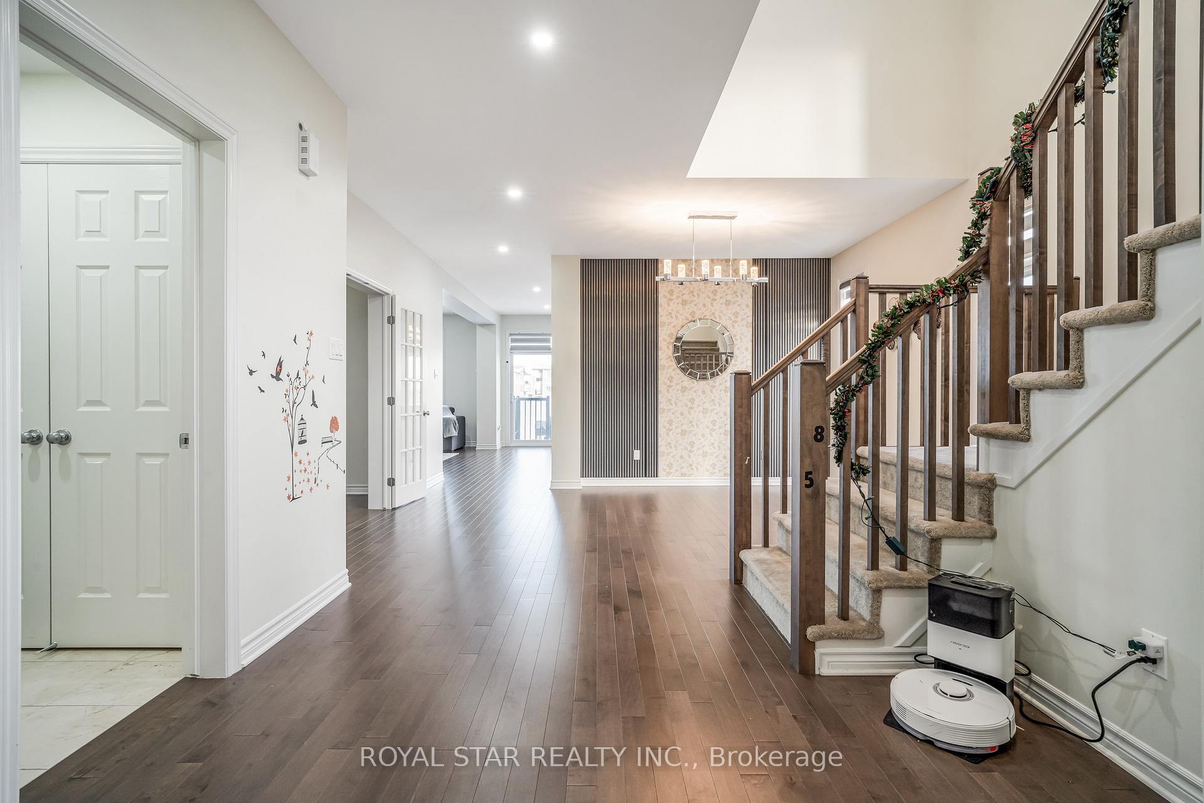
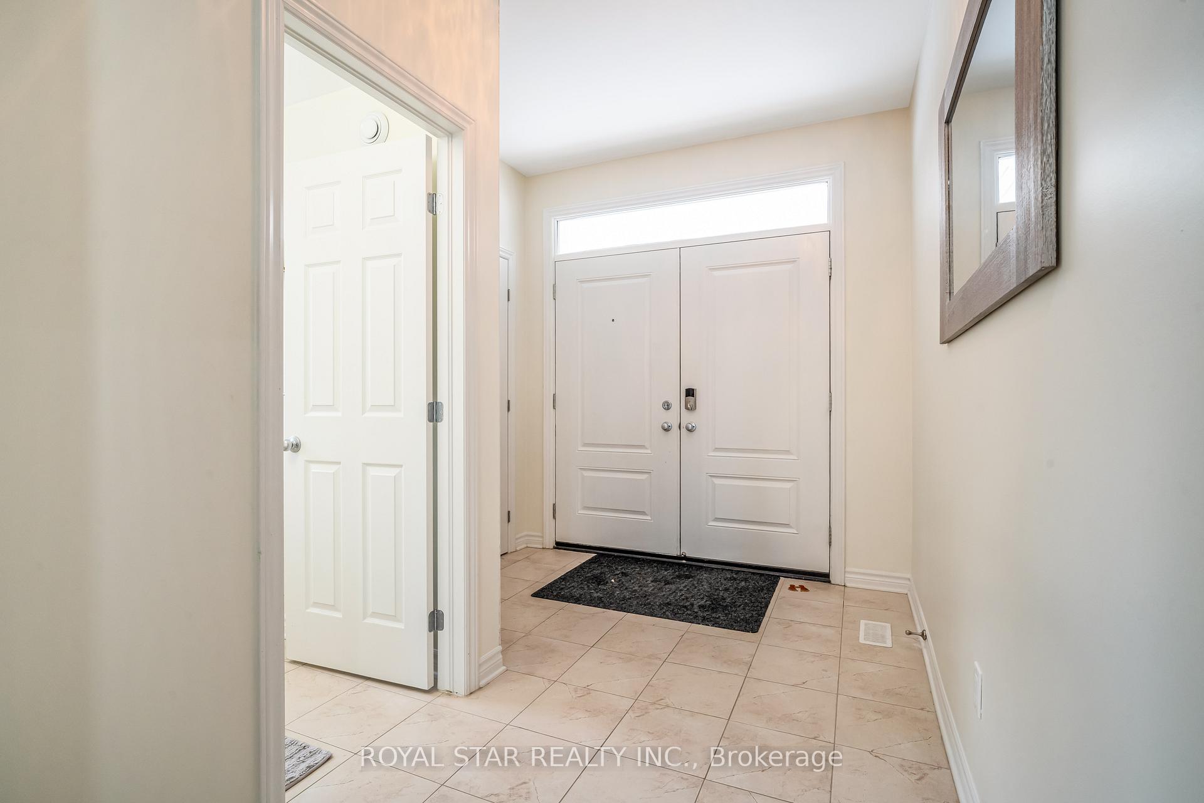
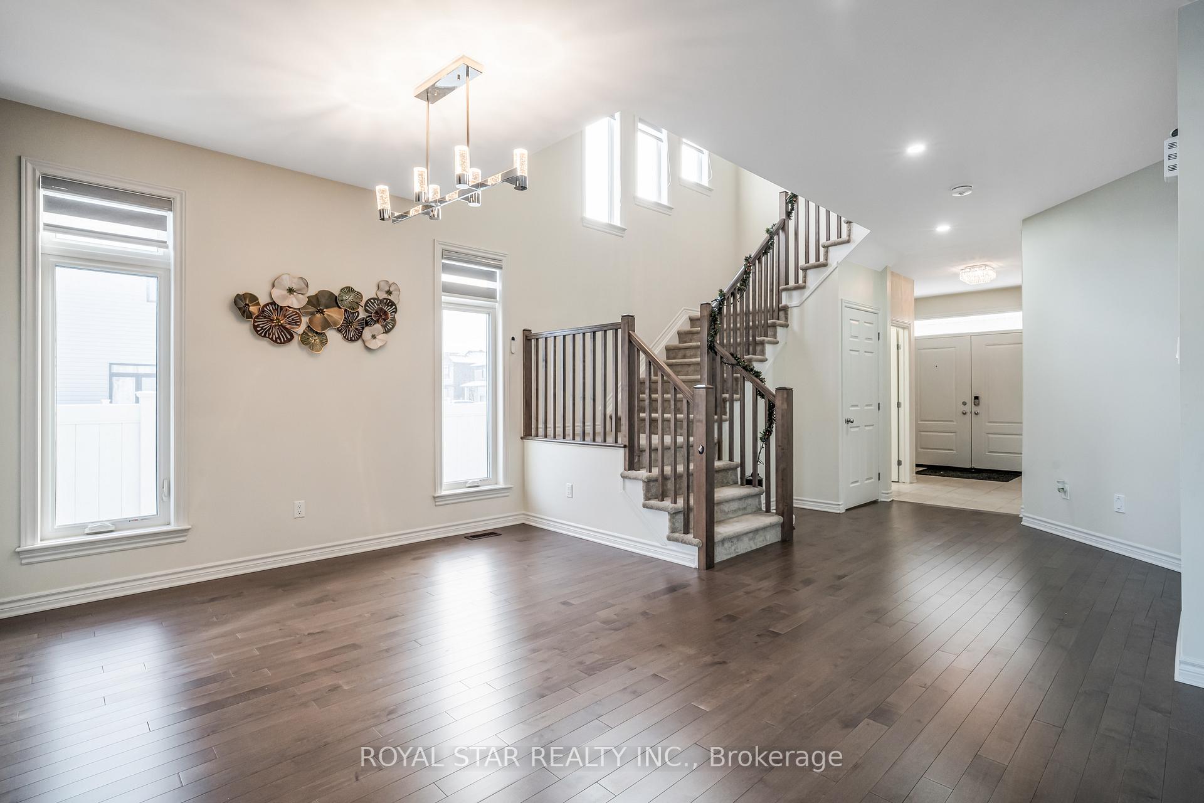
Discover elegance in this beautifully upgraded home situated in Westwood, Stittsville. This modern masterpiece offers over 3200 sq. ft. of luxurious living space, perfect for creating lasting memories. Boasting 4 spacious bedrooms, 4.5 bathrooms with office room with tons of upgrades. As you step inside, you'll be greeted by an open floor plan featuring modern finishes, abundant natural light that lasts from Sunrise to Sunset and impeccable attention to details. The spacious open-concept layout with a gourmet kitchen equipped with high-end appliances, a spacious island and abundant storage, perfect for both family living and entertaining. Adjacent to the kitchen, the bright living room is cozy with a gas fireplace and the elegant dining area is perfect for hosting dinners. A private office, mudroom, two-piece powder room, and beautiful maple hardwood flooring and recessed pot lights complete this level. Upstairs, you'll find a spacious primary bedroom with a walk-in closet and a spa-like 5-piece ensuite, along with 3 additional bedrooms with a main bath and Jack & Jill bath. Primary Bedroom and Hallway is equipped with Maple Harwood flooring making it convenient for everyday use. The convenience of second-floor laundry makes daily chores a breeze. The fully finished basement includes full bath and an impressive media/game room equipped with sound proofing - ideal for entertaining, party or play area. Outdoors, the fully fenced yard offers deck with gazebo and BBQ gas line ideal for relaxation or dining al fresco. Take advantage of nearby parks, Trans-Canada Trail, the Cardel Recreation Complex, Top Schools and more. Schedule your private showing today and experience the perfect blend of comfort, style, and convenience! **EXTRAS** Extra Inclusions: Auto Garage Door Opener with 1 remote, Smoke Detector, Custom Zebra Window Blinds with remote control, upstairs window blinds, Hood Fan, TV MOUNTS.
Ask about this home
A HOMEH agent will answer your questions about this home.
Around this home
Daily convenience, out of 100, from the distances below
Schools nearby
School rating, out of 10.
Helpful calculators
Your HOMEH agent

"I would see it this week."