

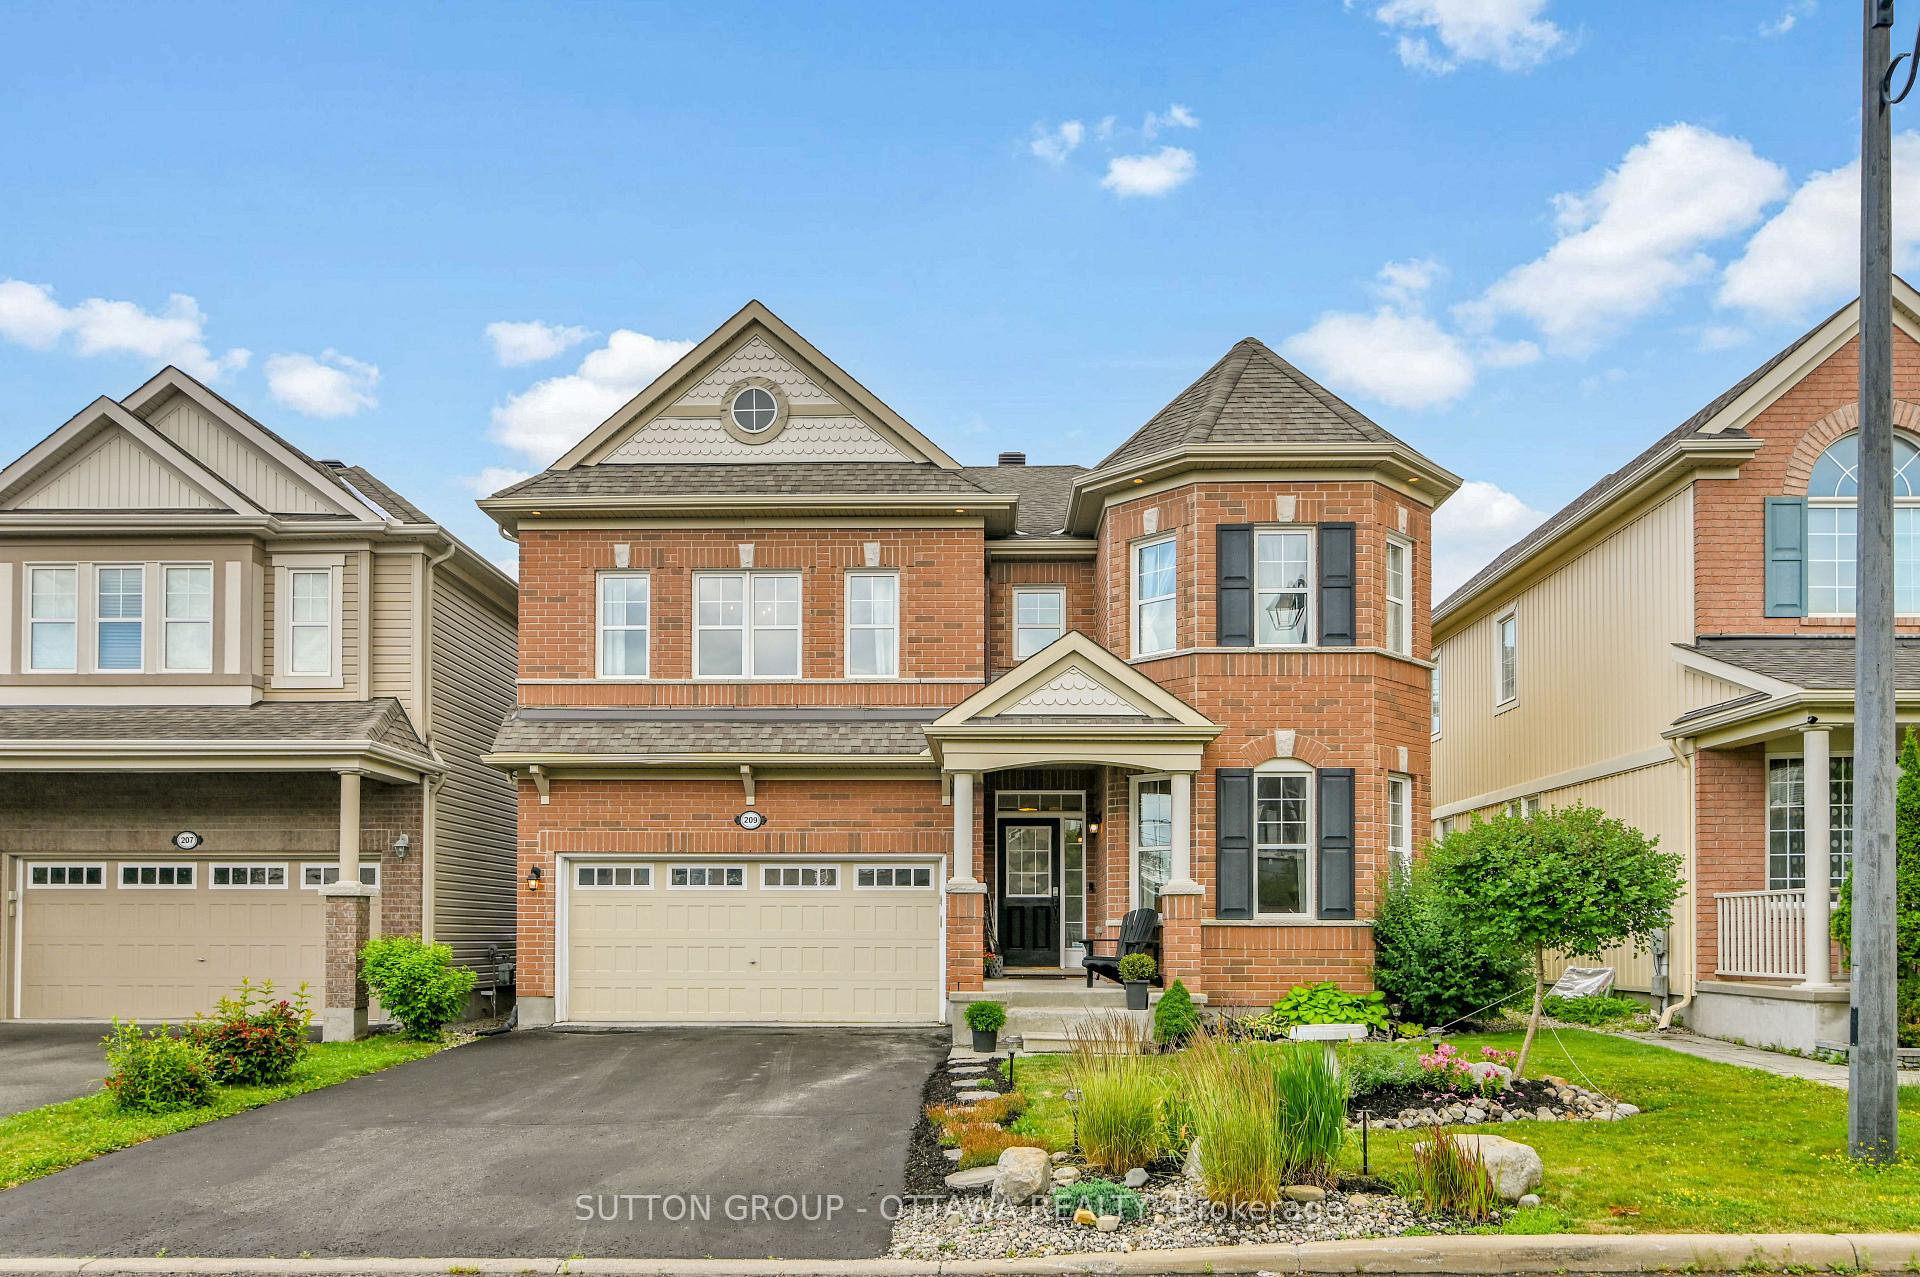
209 Dutchmans Way
209 Dutchmans Way
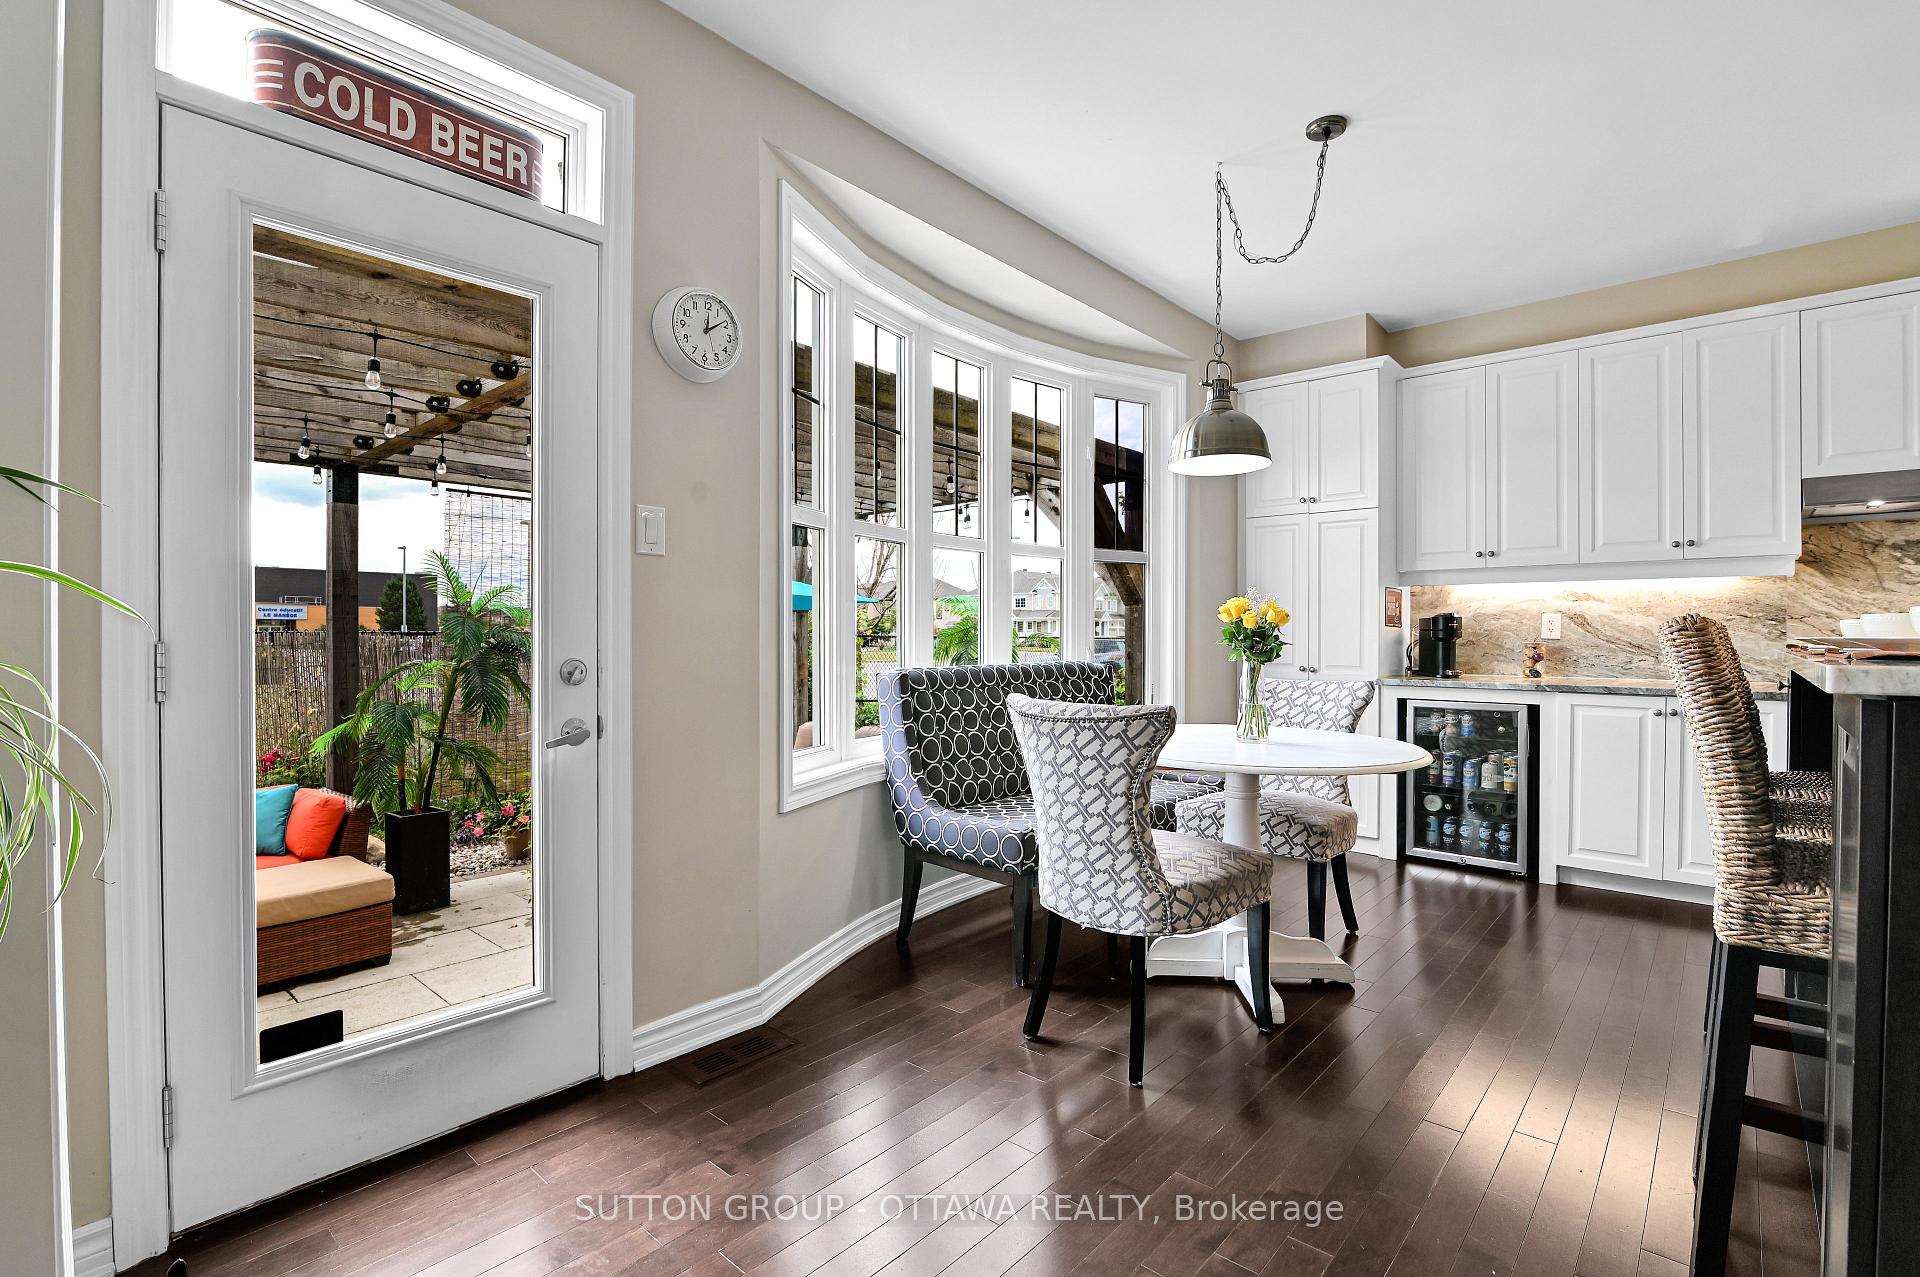 See all 32 photos
Property history
- $949,900ExpiredList: 2025-08-13|End: 2025-11-17|96 daysX12342012
- $985,000TerminatedList: 2025-07-09|End: 2025-08-13|35 daysX12274762
Facts and features
- BasementUnfinished
- Age of home6–15 years
- Price per sq ft~$345
- Water, sewerMunicipal
- Fireplace
- Central air
The homeDetached, 2-storey, Age 6–15 years
- Type: Detached
- Style: 2-storey
- Age: 6–15 years
- Living space: 2,500–3,000 sq ft
- Basement: Unfinished
InsideFireplace Yes, living room, natural gas, Upper level, Auto garage door remote, on demand water heater, rough-in bath, storage, water heater owned, water meter
- Fireplace: Yes, living room, natural gas
- Laundry: Upper level
- Features: Auto garage door remote, on demand water heater, rough-in bath, storage, water heater owned, water meter
- Rooms above ground: 12
- Bedrooms: 4
- Bathrooms: 3
- Kitchens: 1
Outside and lotVinyl siding, brick, Asphalt shingle, Poured concrete
- Exterior: Vinyl siding, brick
- Roof: Asphalt shingle
- Foundation: Poured concrete
- Features: Hot tub, patio
- Other structures: Gazebo, playground
- Size: 42.98 × 86.29 ft
- Zoning: RESIDENTIAL
Parking2 Garage, Attached, Front yard parking
- Spaces: 2 Garage
- Garage: Attached
- Driveway: Front yard parking
Heating, water and powerForced air, gas, Central air, Municipal water
- Heating: Forced air, gas
- Cooling: Central air
- Water: Municipal water
- Sewer: Municipal sewer
Costs and taxesTaxes $6,636 a year, HST included in the price
- Taxes, 2025: $6,636 a year
- HST: HST included in the price
Included in the saleRefrigerator, stove, beverage fridge, hood fan, microwave, washer, dryer, california shutters, dishwasher, hot water on demand, hot tub
- Included: Refrigerator, stove, beverage fridge, hood fan, microwave, washer, dryer, california shutters, dishwasher, hot water on demand, hot tub
NearbyFenced yard, park, school
- Close to: Fenced yard, park, school
Listing detailsX12342012, Expired, Aug 13, 2025
- MLS® number: X12342012
- Status: Expired
- Listed on: Aug 13, 2025
- Days on market: 96
- Updated: Nov 17, 2025
- Possession: 2025-12-31 / 30-59 days
- Occupied by: Owner
- Listing brokerage: SUTTON GROUP - OTTAWA REALTY
About this home
209 Dutchmans Way, Ottawa (Barrhaven - Half Moon Bay), ON K2J 5W5
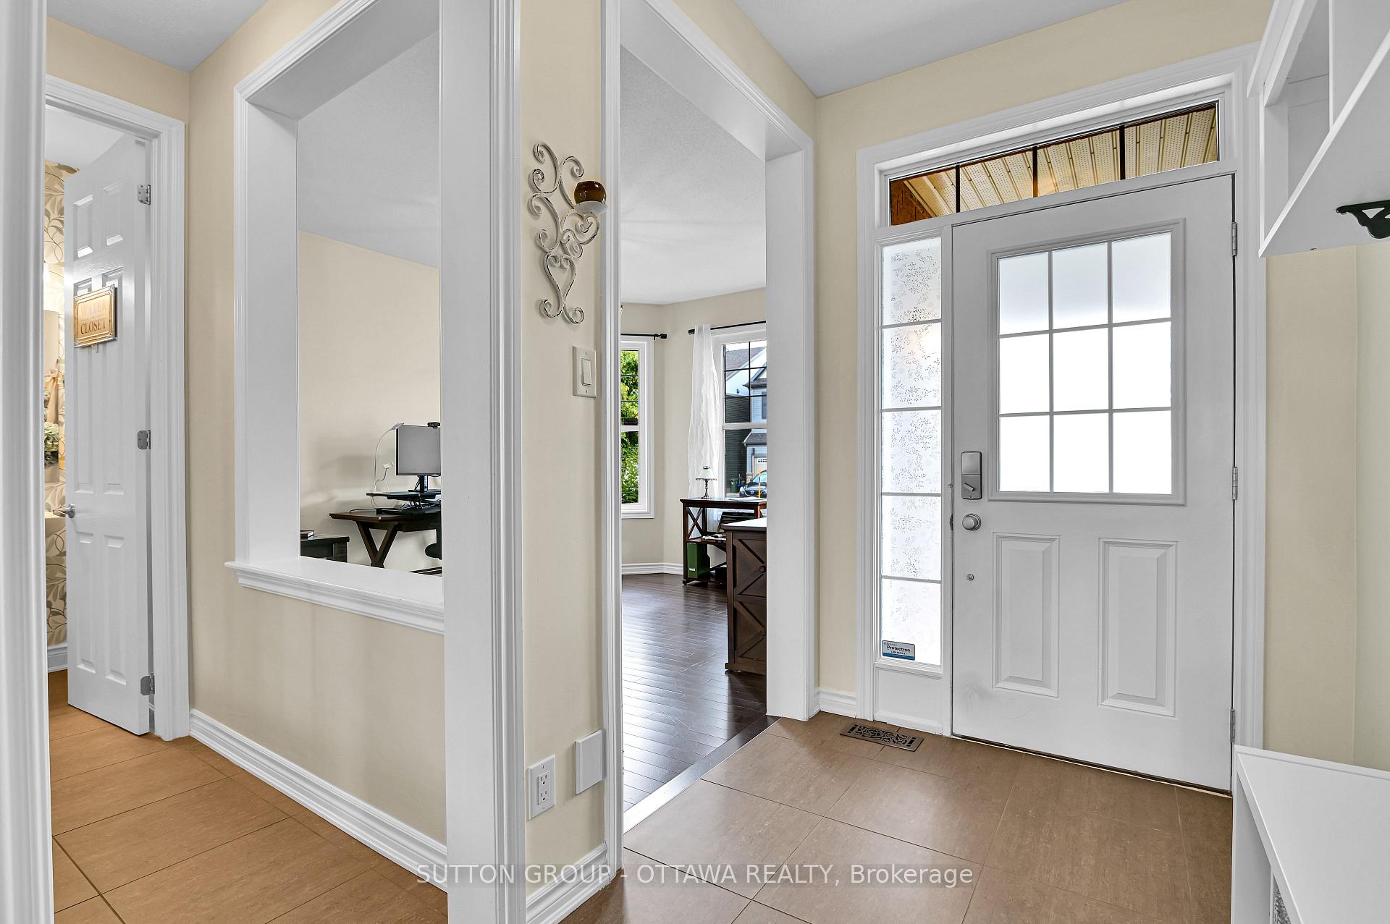
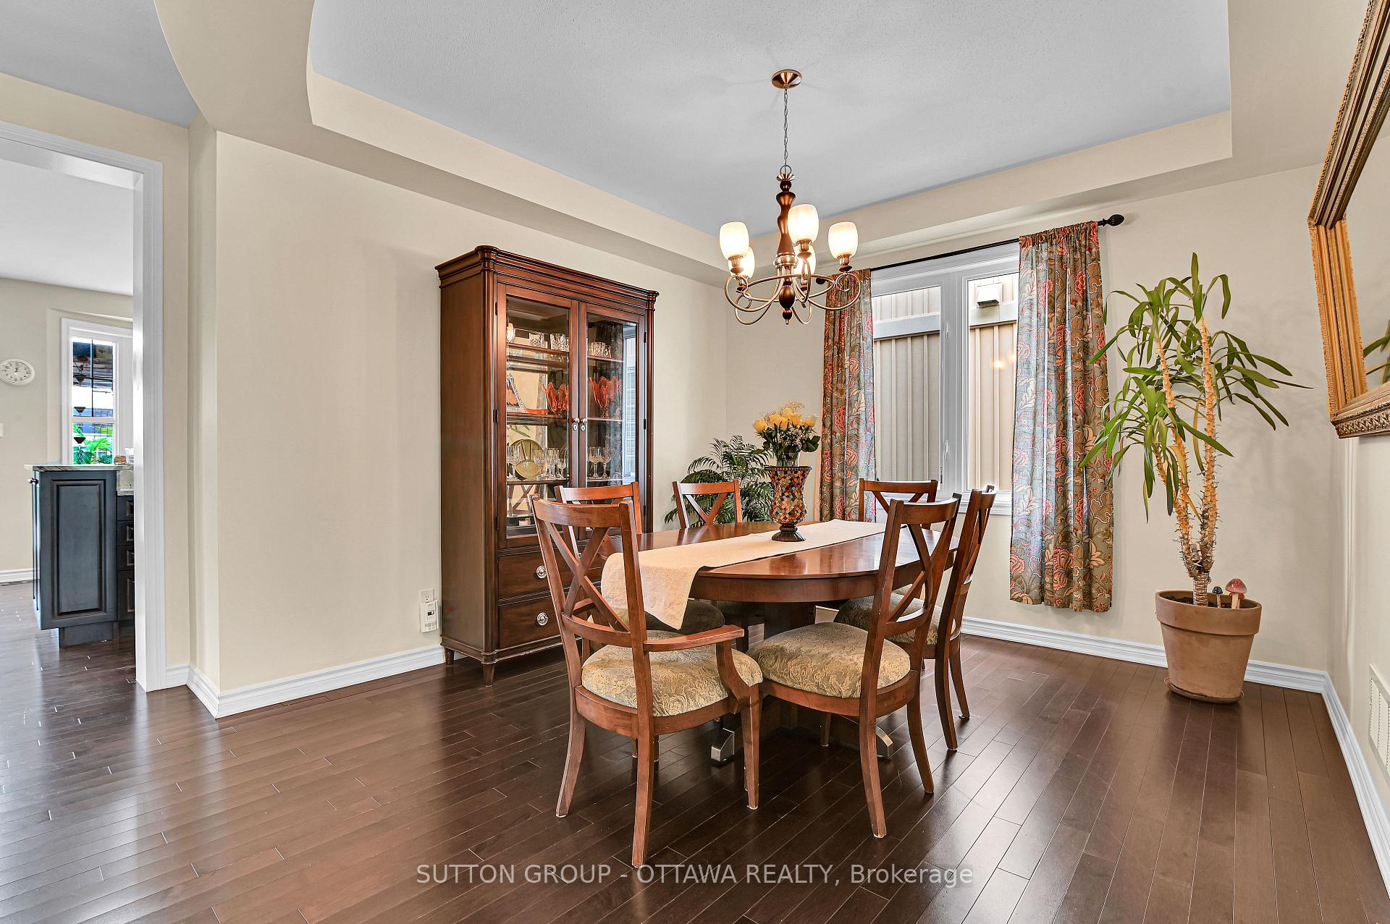
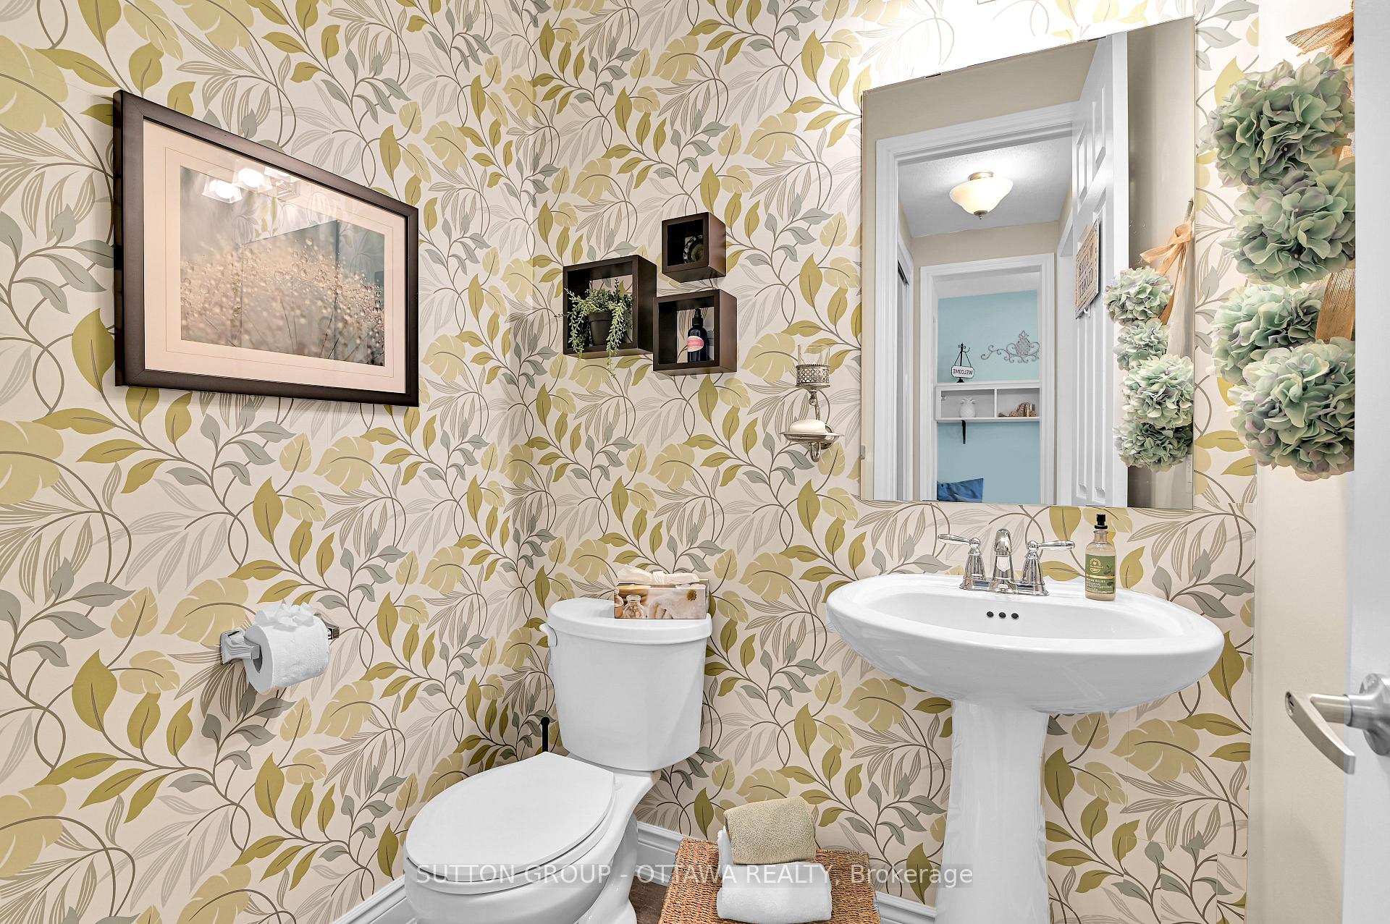
Incredible value offered with this 4 bedroom/3 bathroom/2 storey home, that's just under 3000 sf above grade, located on a quiet street, no rear neighbours, steps to a park with splash pad, including a backyard oasis. A welcoming foyer(that can accommodate several arrivals at once) next to the main level den/study with well placed part bathroom/double coat closet nearby. A open dining rm is a flexible space that can seat 6-12, and is around the corner from a dreamy California kitchen(2022) with so much counter space, high top breakfast bar, a newspaper-and-coffee-eat-in-area, plenty of cupboards, double sink with view of the breezy back yard. After dinner, you can choose the generous living rm with fireplace including TV mount for the big screen, OR in the warmer months, lounge under the stars in the backyard retreat(2022), complete with hot tub(2022), natural gas BBQ hook up, low maintenance landscaping, trellis for vines or fabric cover of your choosing. Mudroom off the garage with plenty of storage options or space to drop the sports equipment. Upper level with the very practical laundry alongside a double wide and extra deep linen closet. The primary bedroom is big enough for two dresser sets AND a palatial walk-in closet/dressing room, as well as a spa-like 5 pc ensuite(2022) that easily allows for double occupancy. Well and away and down the hall are three unique guest bedrooms layouts with plenty of closet, a large full bathroom to share, a play area/desk nook/ small loft with window in the middle for plenty of natural light. Lower level has been a gymnasium, recreation area, storage space extraordinaire AND has a rough in for another full bathroom if needed alongside more bedrooms or an in-law suite. Owned hot water on demand(2022), 200amp panel, AC(2025 with warranty).
Ask about this home
A HOMEH agent will answer your questions about this home.
Around this home
Daily convenience, out of 100, from the distances below
Schools nearby
School rating, out of 10.
Helpful calculators
Your HOMEH agent

"I would see it this week."