

75 Selhurst Avenue
75 Selhurst Avenue
 See all 28 photos
Property history
Facts and features
- BasementFinished
- Lot size26 × 98 ft
- Lease term12 months
- FurnishedUnfurnished
- Fireplace
- Central air
The homeFreehold Townhouse, 2-storey, 1,500–2,000 sq ft
- Type: Freehold Townhouse
- Style: 2-storey
- Living space: 1,500–2,000 sq ft
- Basement: Finished, full
InsideFireplace Yes, In-suite laundry, upper level, Rooms above ground 6
- Fireplace: Yes
- Laundry: In-suite laundry, upper level
- Rooms above ground: 6
- Rooms in the basement: 2
- Bedrooms: 3
- Bathrooms: 3
- Kitchens: 1
Outside and lotBrick, wood, Asphalt shingle, Concrete
- Exterior: Brick, wood
- Roof: Asphalt shingle
- Foundation: Concrete
- Size: 25.82 × 98.43 ft
Parking1 Garage, Attached
- Spaces: 1 Garage
- Garage: Attached
Heating, water and powerForced air, gas, Central air, Municipal water
- Heating: Forced air, gas
- Cooling: Central air
- Water: Municipal water
- Sewer: Municipal sewer
Rent and termsRent $2,600 a month, Entire property, Unfurnished
- Rent: $2,600 a month
- Space for rent: Entire property
- Furnished: Unfurnished
- Lease: 12 months
- Deposit: Required
- Credit check: Required
- Employment letter: Required
- Rental application: Required
- References: Required
- Rental items: Hot water tank
IncludedStove, refrigerator, dishwasher, hood fan, washer, dryer, drapery tracks, storage shed, and fridge in the basement., Bidets attachment for toilets
- Included: Stove, refrigerator, dishwasher, hood fan, washer, dryer, drapery tracks, storage shed, and fridge in the basement.
- Not included: Bidets attachment for toilets
NearbyFenced yard, public transit, rec./commun.centre, school
- Close to: Fenced yard, public transit, rec./commun.centre, school
Listing detailsX12315794, Rented, Jul 30, 2025
- MLS® number: X12315794
- Status: Rented
- Listed on: Jul 30, 2025
- Days on market: 7
- Updated: Aug 6, 2025
- Possession: 2025-09-15 / Flexible
- Occupied by: Owner
- Listing brokerage: ENGEL & VOLKERS OTTAWA
About this home
75 Selhurst Avenue, Ottawa (Barrhaven East), ON K2G 7C9
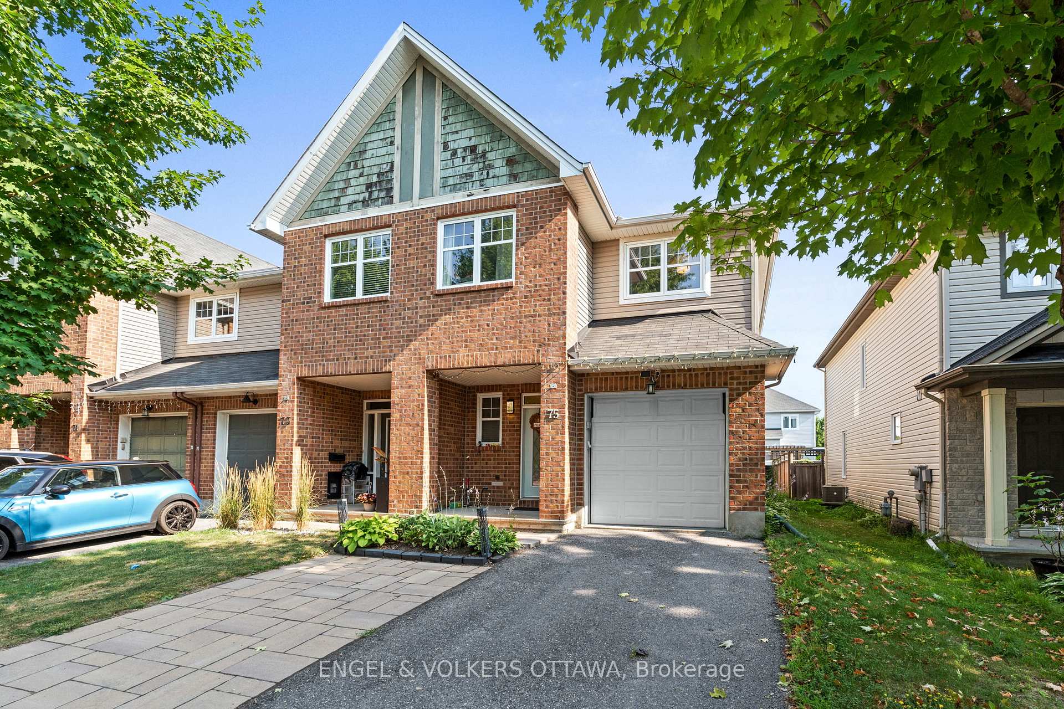
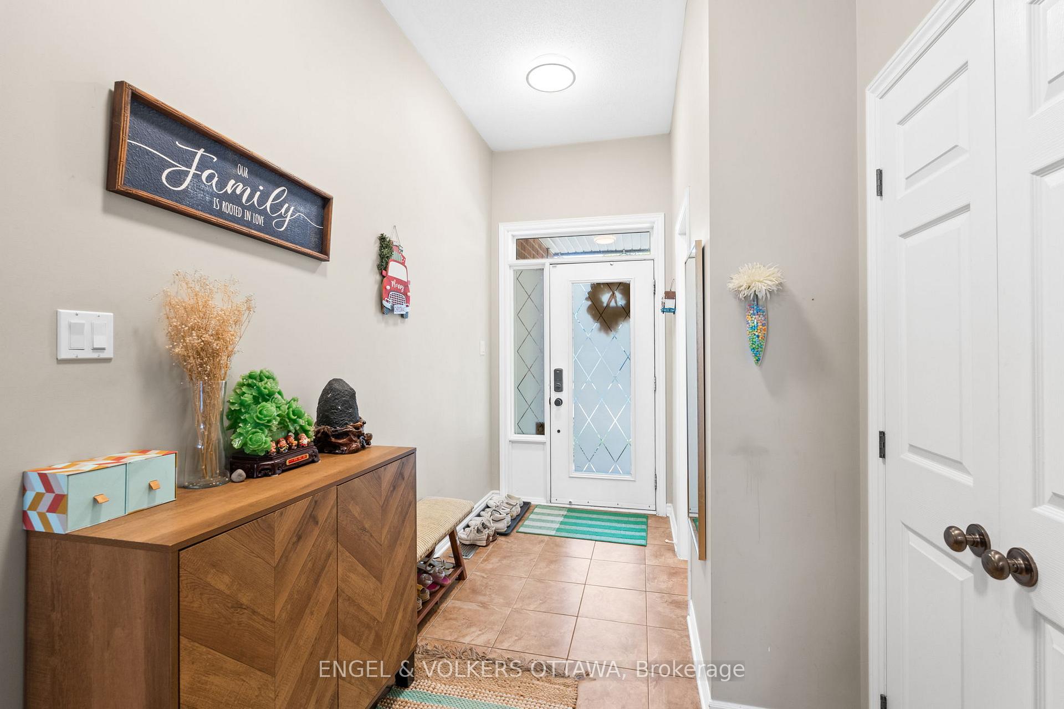
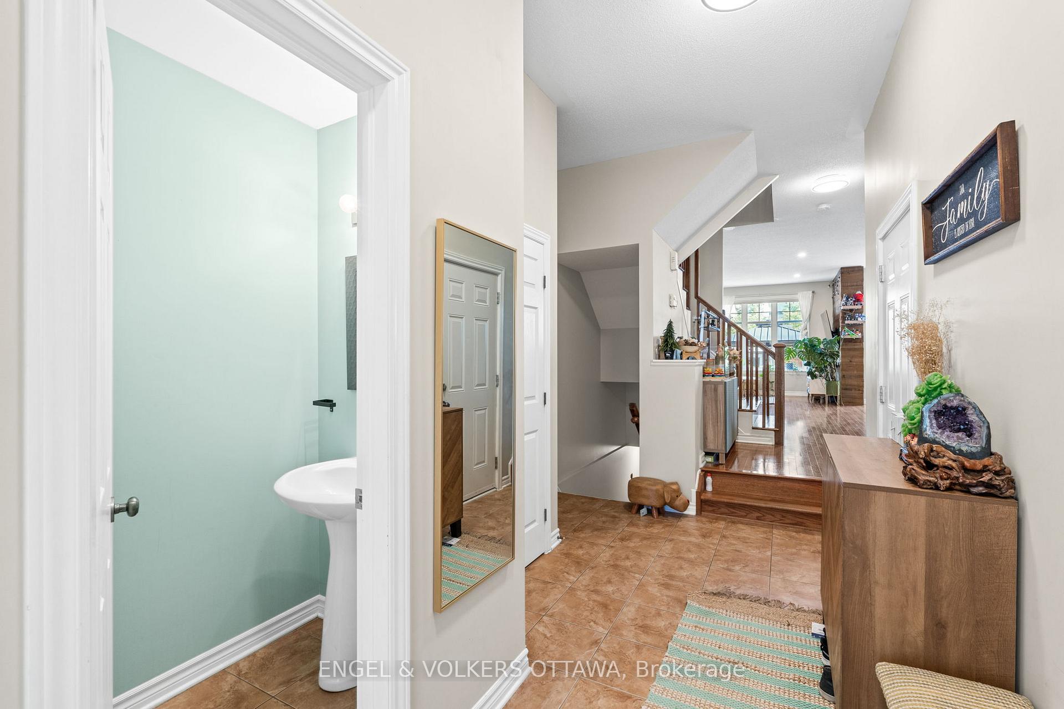
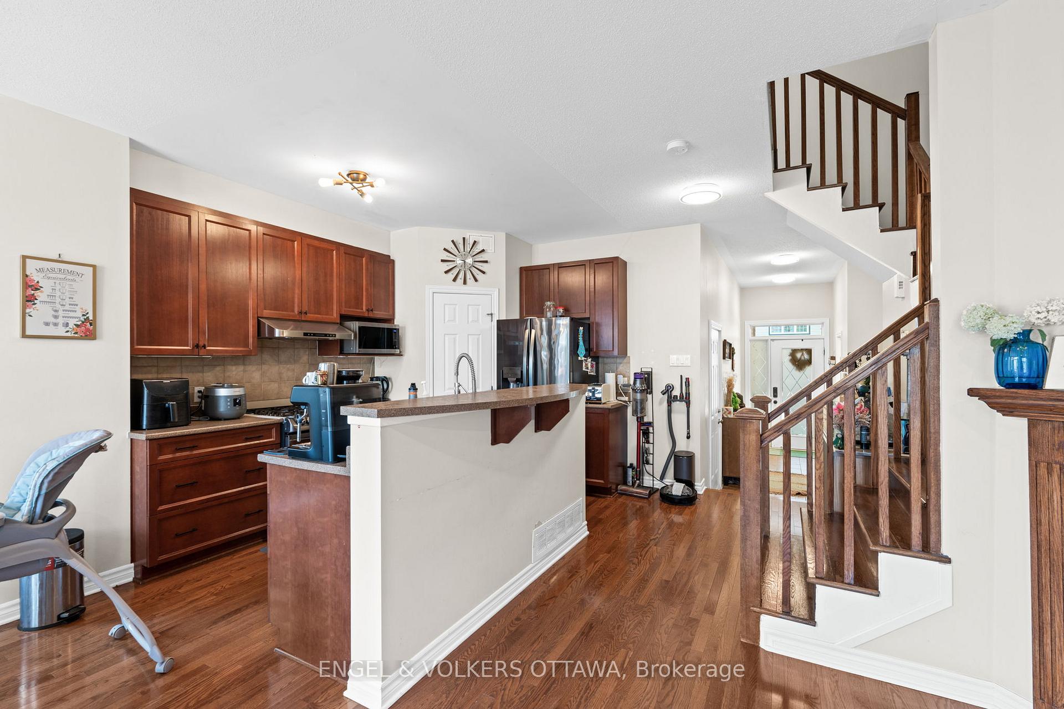
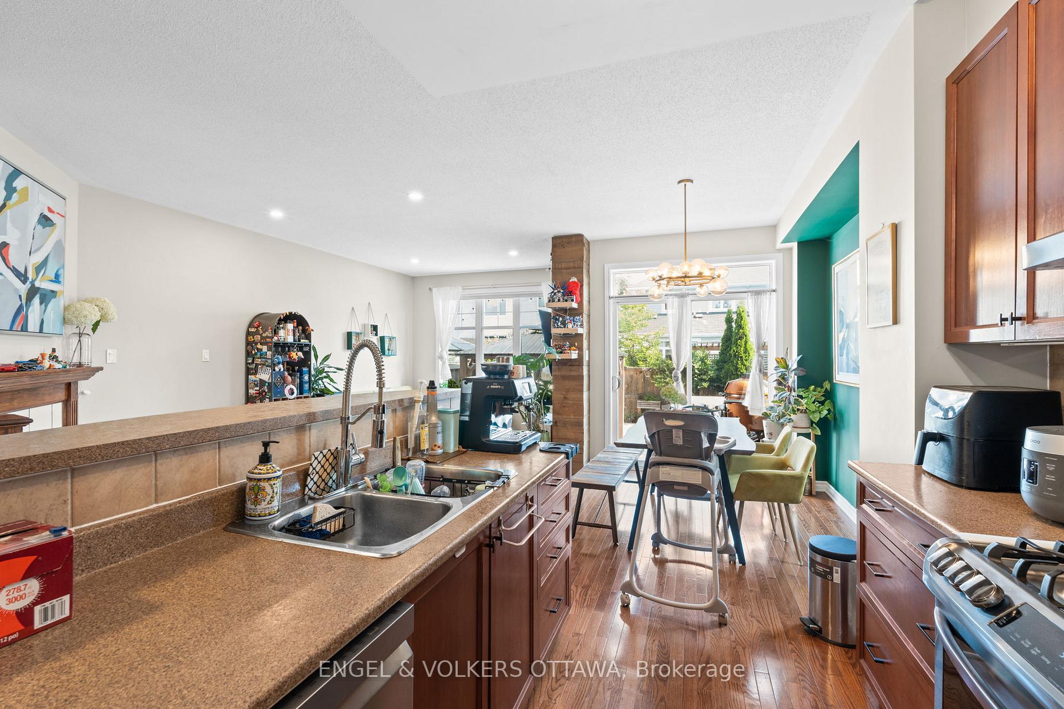
Welcome to 75 Selhurst Avenue, a beautifully maintained single-family home with new interlock (2023) nestled in the heart of Barrhaven. Situated on a quiet residential street, this home offers comfort, function, and style within one of Ottawa's most family-friendly communities. The main level is thoughtfully designed, featuring an open-concept layout with inviting finishes and natural flow throughout. A bright entryway with ceramic tile flooring, double closets, and a full-view front door sets the tone. The spacious kitchen boasts rich wood cabinetry, a coordinating backsplash, stainless steel appliances including a gas range, and a raised breakfast bar with an adjacent walk-in pantry. The dining area, accented by a bold feature wall and statement chandelier, opens directly to the backyard through sliding patio doors. At the heart of the home, the living room showcases hardwood floors, a rustic wood feature wall, and a gas fireplace with a classic mantle - creating a cozy, welcoming space for gatherings. A convenient powder room completes the main floor. Upstairs, the second level offers a layout designed for everyday ease. The primary suite features a large window, wide-plank flooring, a walk-in closet, and a private ensuite with a soaker tub, separate shower, and navy vanity. Two additional bedrooms offer double closets and versatile use, while the full main bathroom blends timeless design with fresh modern touches. A dedicated laundry room on this floor includes side-by-side machines, overhead cabinetry, and serene decor to streamline chores. The fully finished basement provides exceptional versatility, ideal for use as a family room, playroom, or home office. Wall-to-wall carpeting, flush-mount lighting, and a large window create a warm and adaptable lower-level retreat that expands the home's functional living space. Located close to parks, top-rated schools, shops, and transit, 75 Selhurst Avenue offers a lifestyle of connection and convenience!
Ask about this home
A HOMEH agent will answer your questions about this home.
Around this home
Daily convenience, out of 100, from the distances below
Schools nearby
School rating, out of 10.
Helpful calculators
Your HOMEH agent

"I would see it this week."