

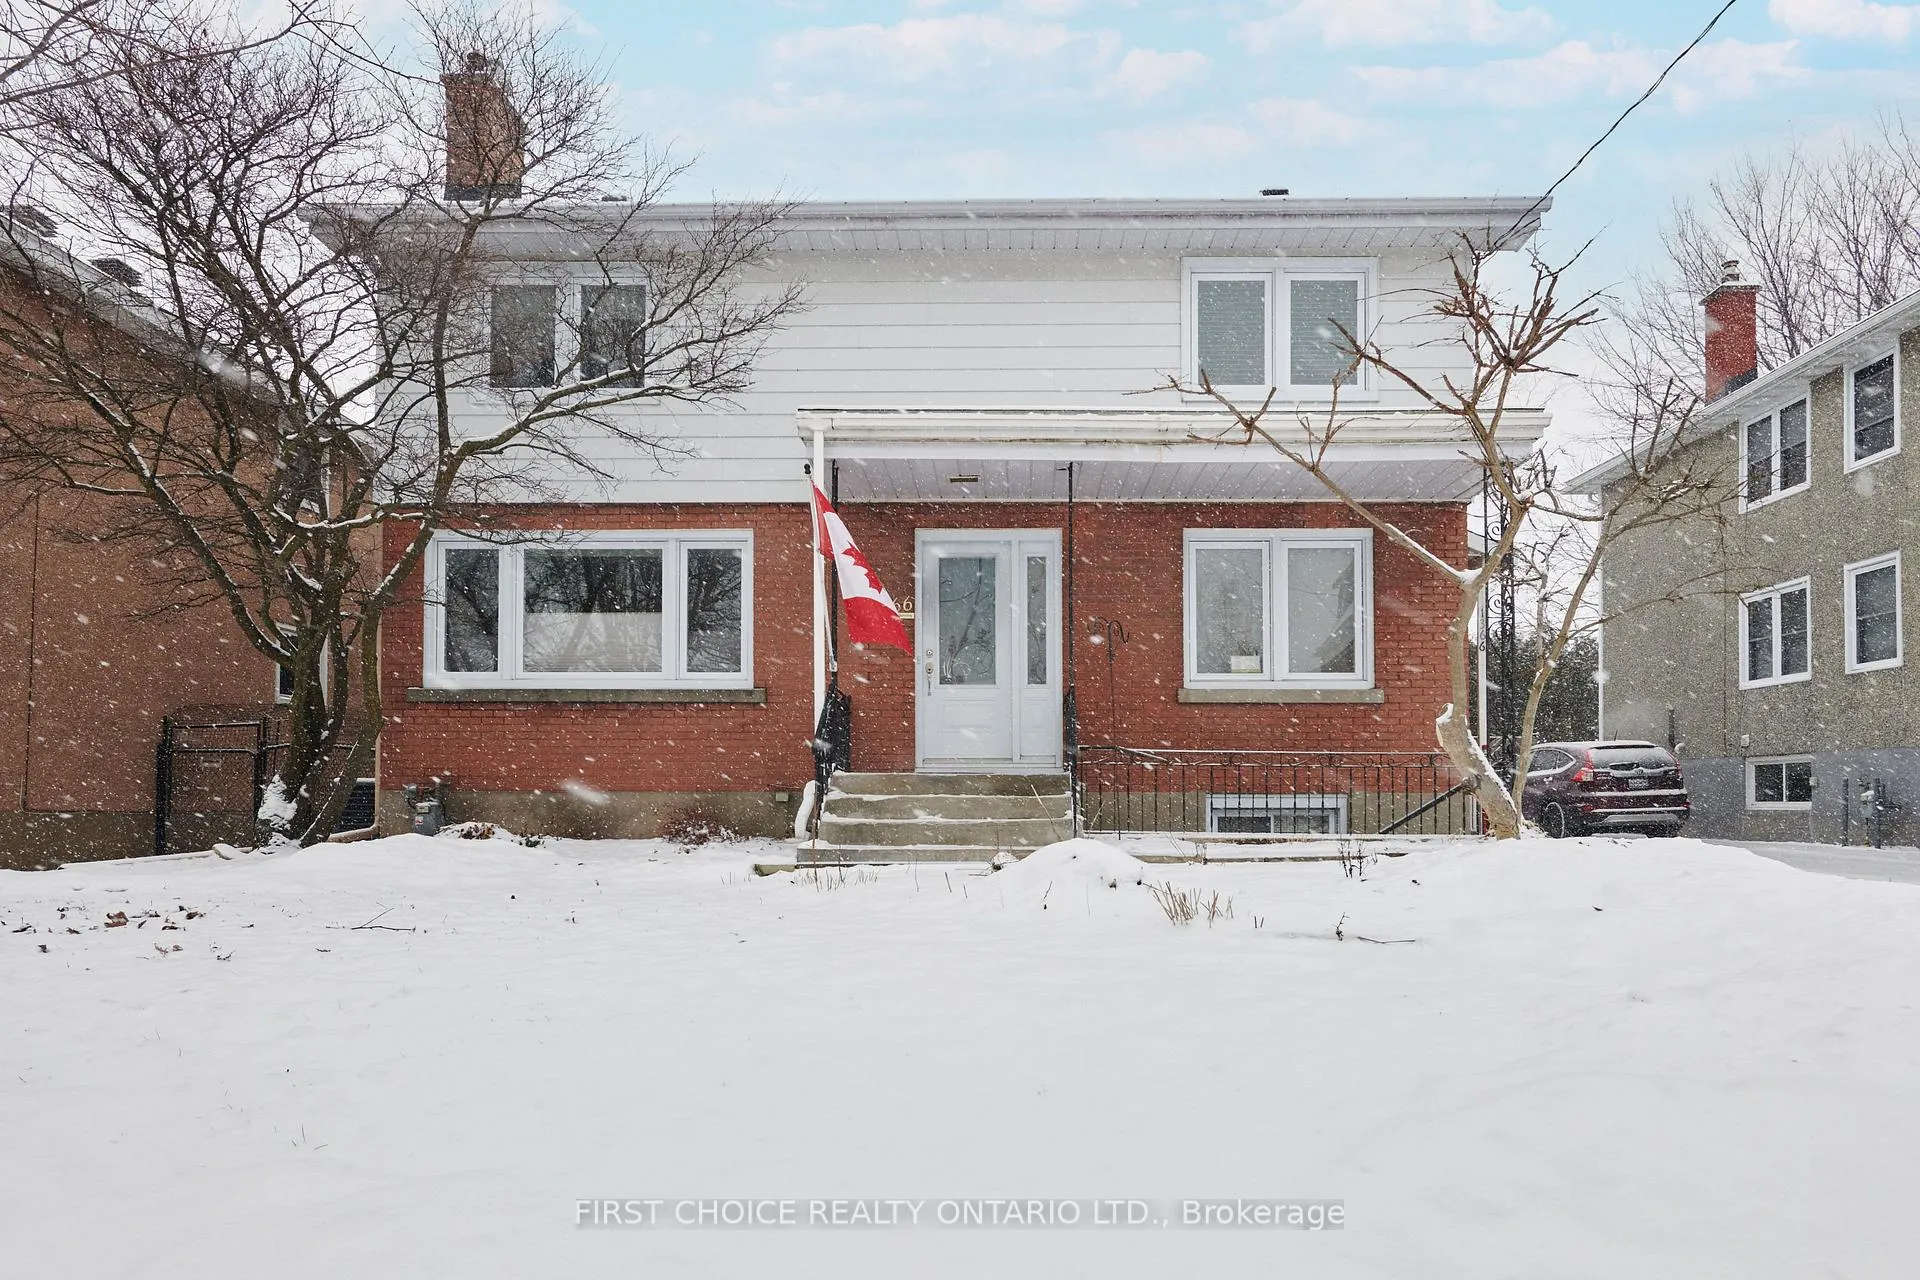
1366 Kingston Avenue
1366 Kingston Avenue
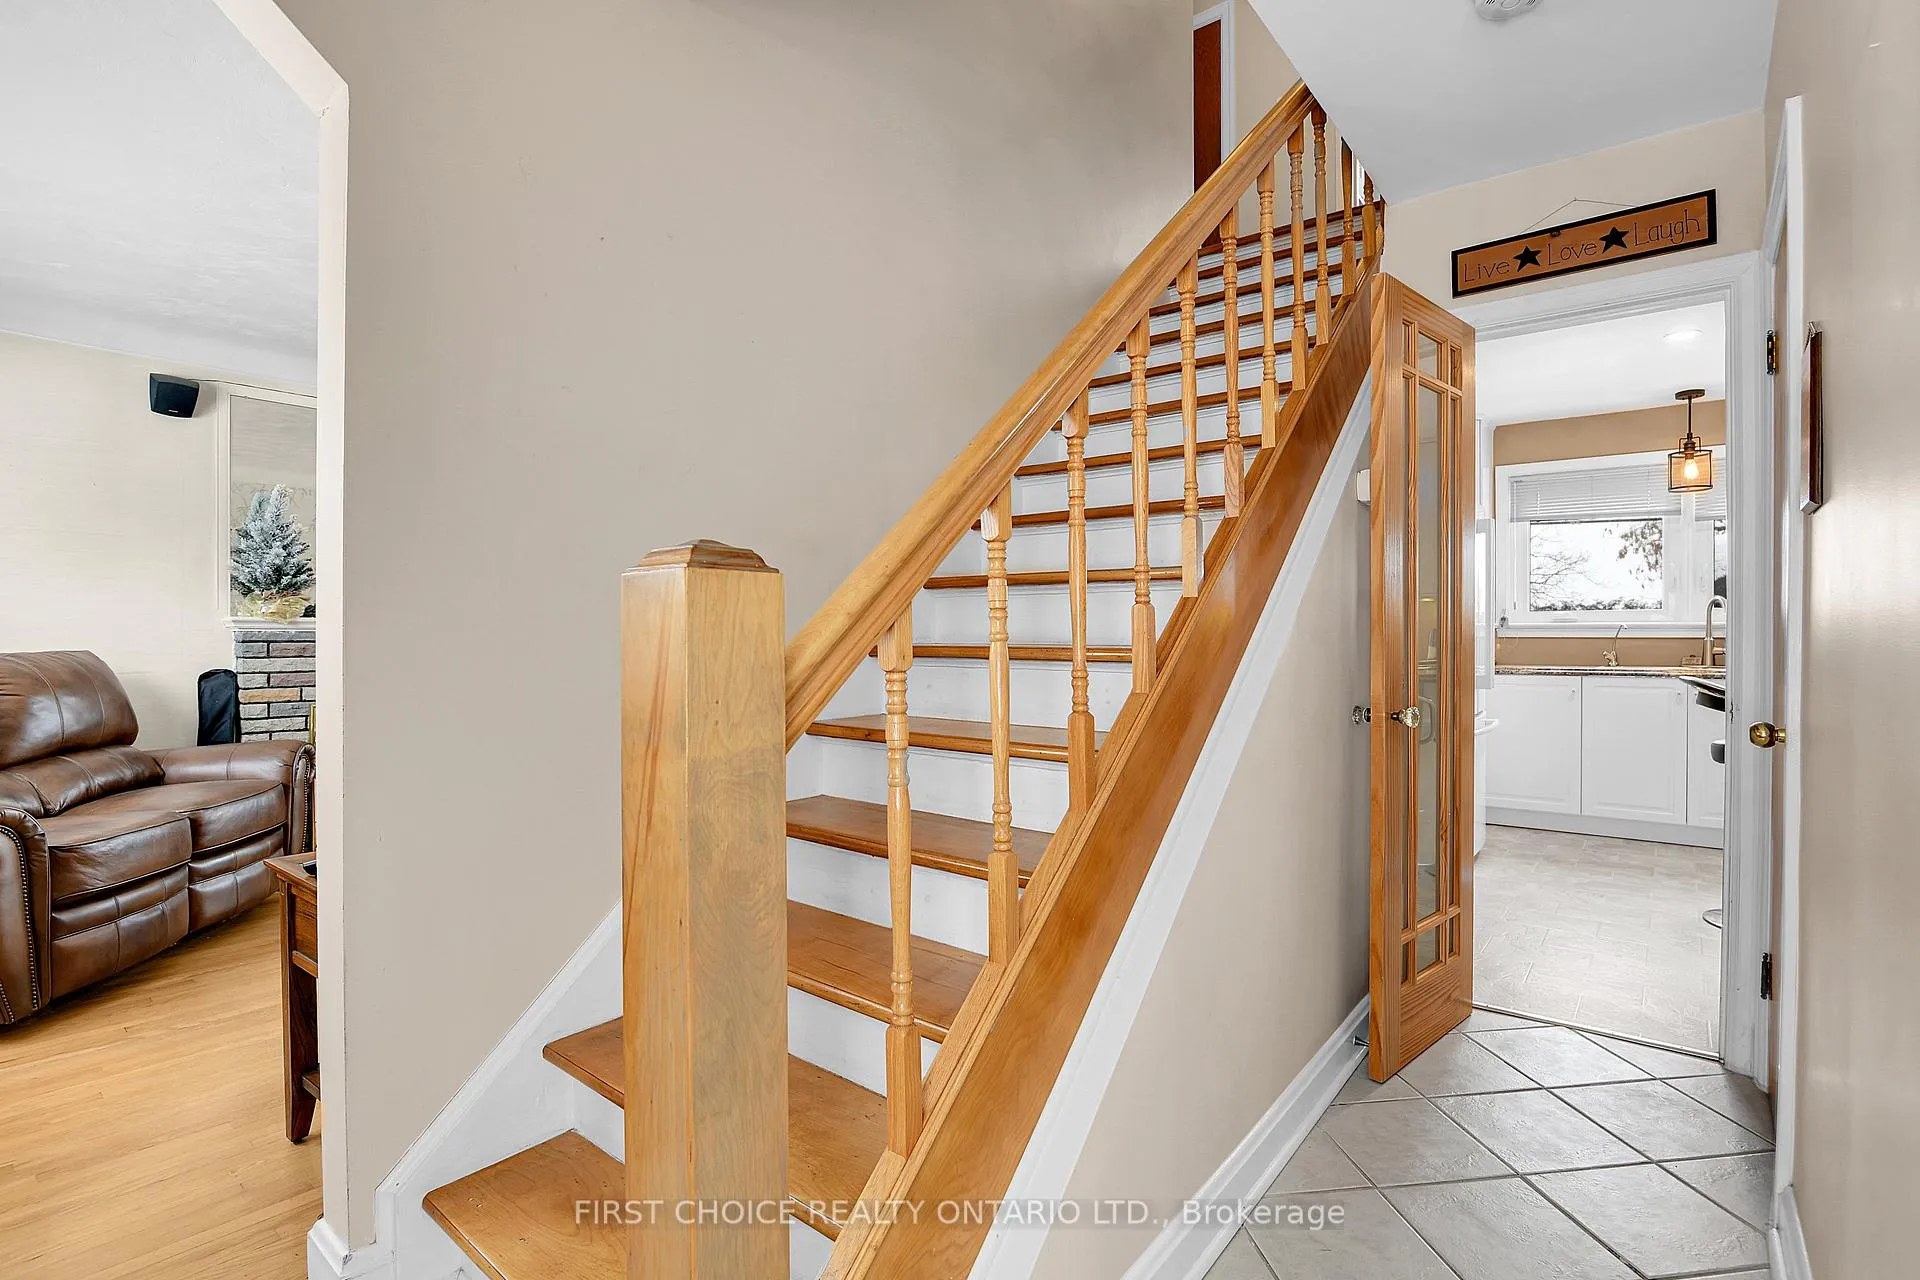 See all 38 photos
Property history
Facts and features
- BasementApartment
- Water, sewerMunicipal
- HeatingForced air
- CoolingCentral air
- Second kitchen
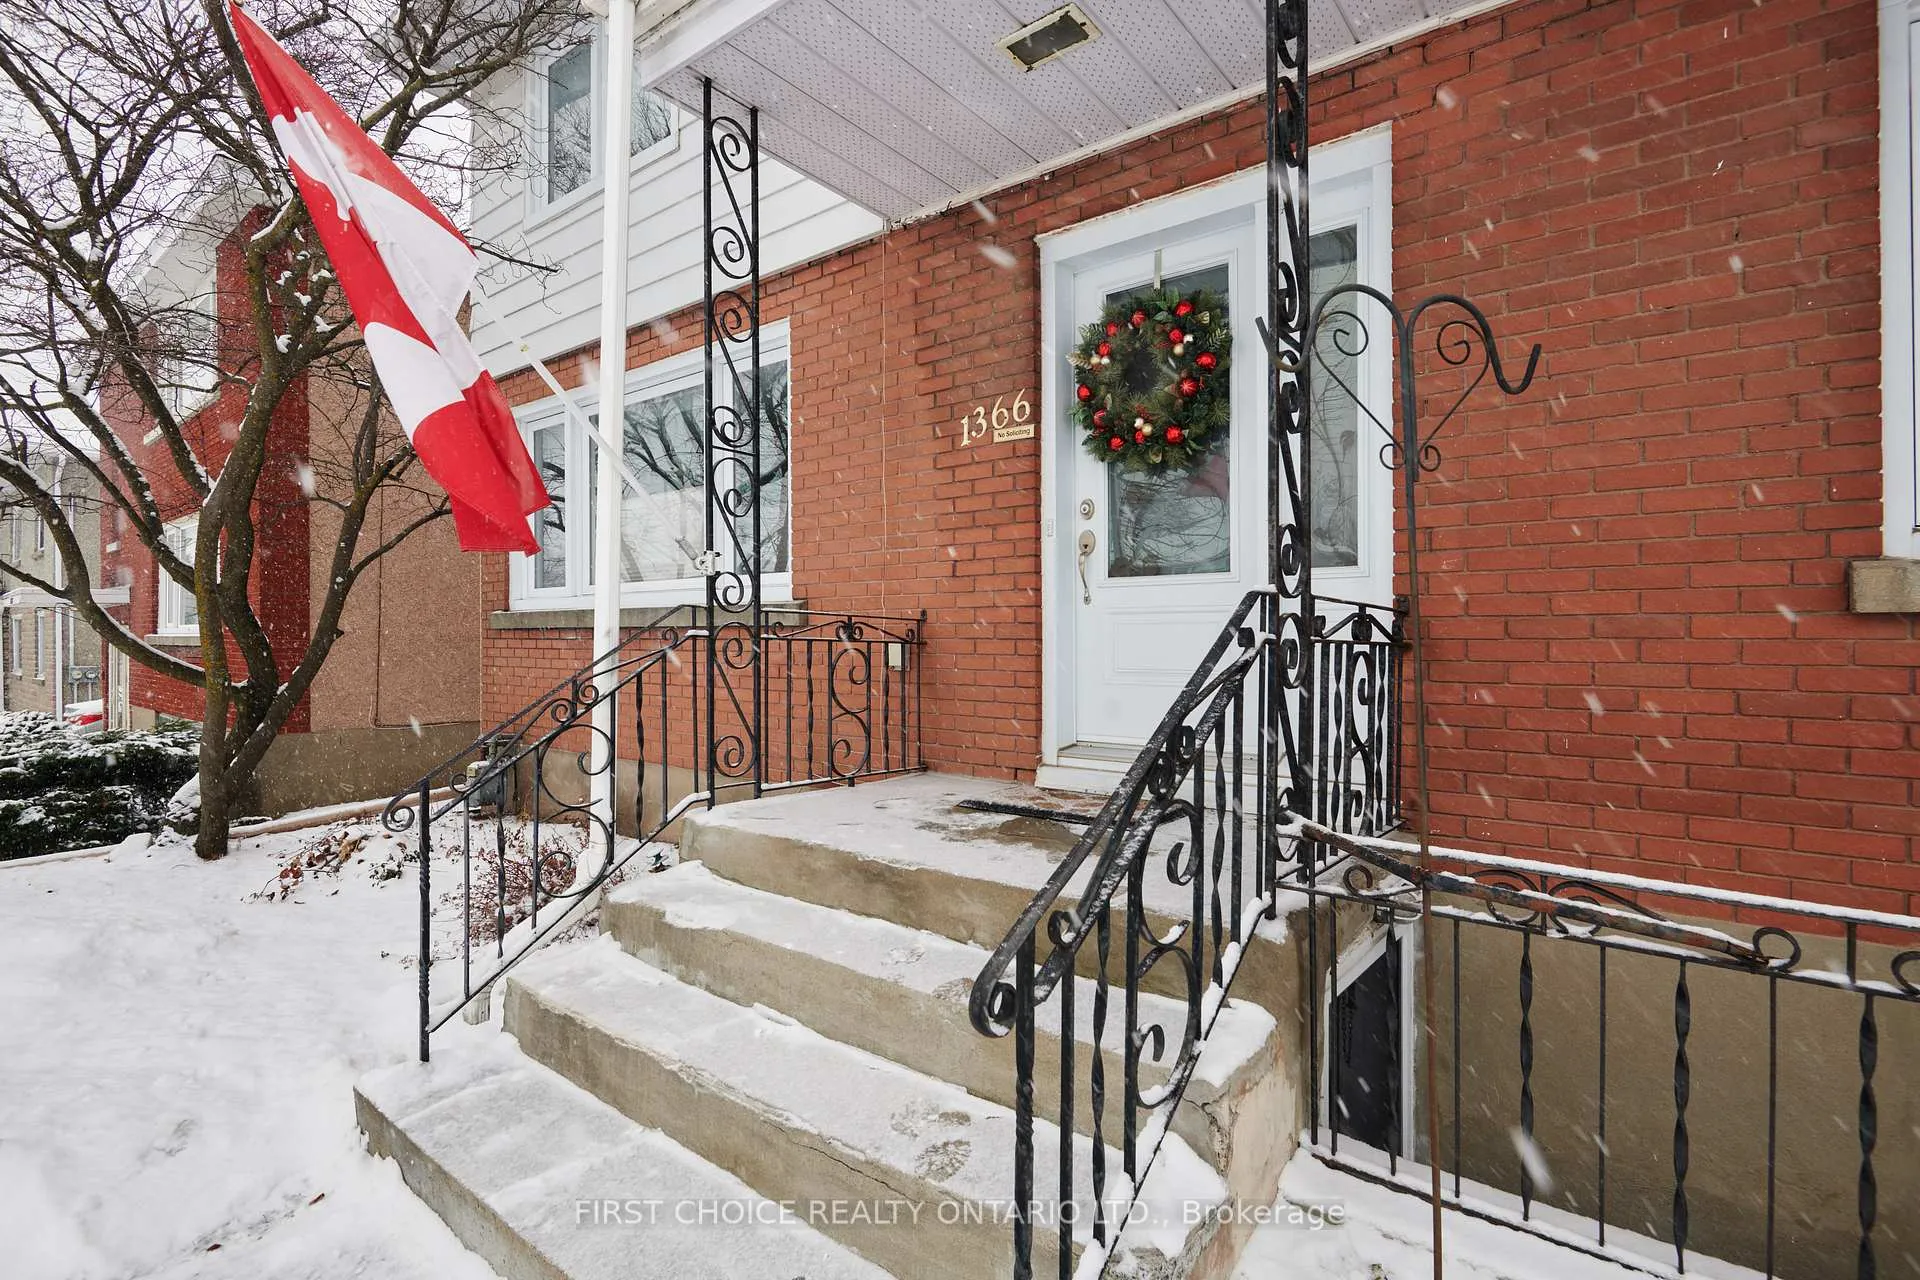
- Separate entrance
- Fireplace
- Central air
The homeDetached, 2-storey, 1,500–2,000 sq ft
- Type: Detached
- Style: 2-storey
- Living space: 1,500–2,000 sq ft
- Basement: Apartment, separate entrance, walk-up, finished
InsideFireplace Yes, Accessory apartment, in-law capability, in-law suite, water treatment, Rooms above ground 11
- Fireplace: Yes
- Features: Accessory apartment, in-law capability, in-law suite, water treatment
- Rooms above ground: 11
- Rooms in the basement: 6
- Bedrooms: 4 + 1 in the basement
- Bathrooms: 3
- Kitchens: 2
Outside and lotBrick, vinyl siding, Shingles, Poured concrete
- Exterior: Brick, vinyl siding
- Roof: Shingles
- Foundation: Poured concrete
- Size: 50 × 96 ft
Parking1 Garage, Detached
- Spaces: 1 Garage
- Garage: Detached
Heating, water and powerForced air, gas, Central air, Municipal water
- Heating: Forced air, gas
- Cooling: Central air
- Water: Municipal water
- Sewer: Municipal sewer
Costs and taxesTaxes $2,587 a year, HST included in the price, Hot water tank
- Taxes, 2024: $2,587 a year
- HST: HST included in the price
- Rental items: Hot water tank
Included in the saleRefrigerator, dishwasher, hoodfan, white washer and white dryer, basement fridge, basement stove, custom 2 way blinds, Hot tub, induction stove in main floor kitchen (is negotiable). washing machines currently installed. (will be leaving white ones in storage room).
- Included: Refrigerator, dishwasher, hoodfan, white washer and white dryer, basement fridge, basement stove, custom 2 way blinds
- Not included: Hot tub, induction stove in main floor kitchen (is negotiable). washing machines currently installed. (will be leaving white ones in storage room).
Listing detailsX12651256, Sold, Dec 28, 2025
- MLS® number: X12651256
- Status: Sold
- Listed on: Dec 28, 2025
- Days on market: 74
- Updated: Mar 12, 2026
- Possession: Flexible
- Occupied by: Owner
- Listing brokerage: FIRST CHOICE REALTY ONTARIO LTD.
About this home
1366 Kingston Avenue, Ottawa (Carlington), ON K1Z 8L2
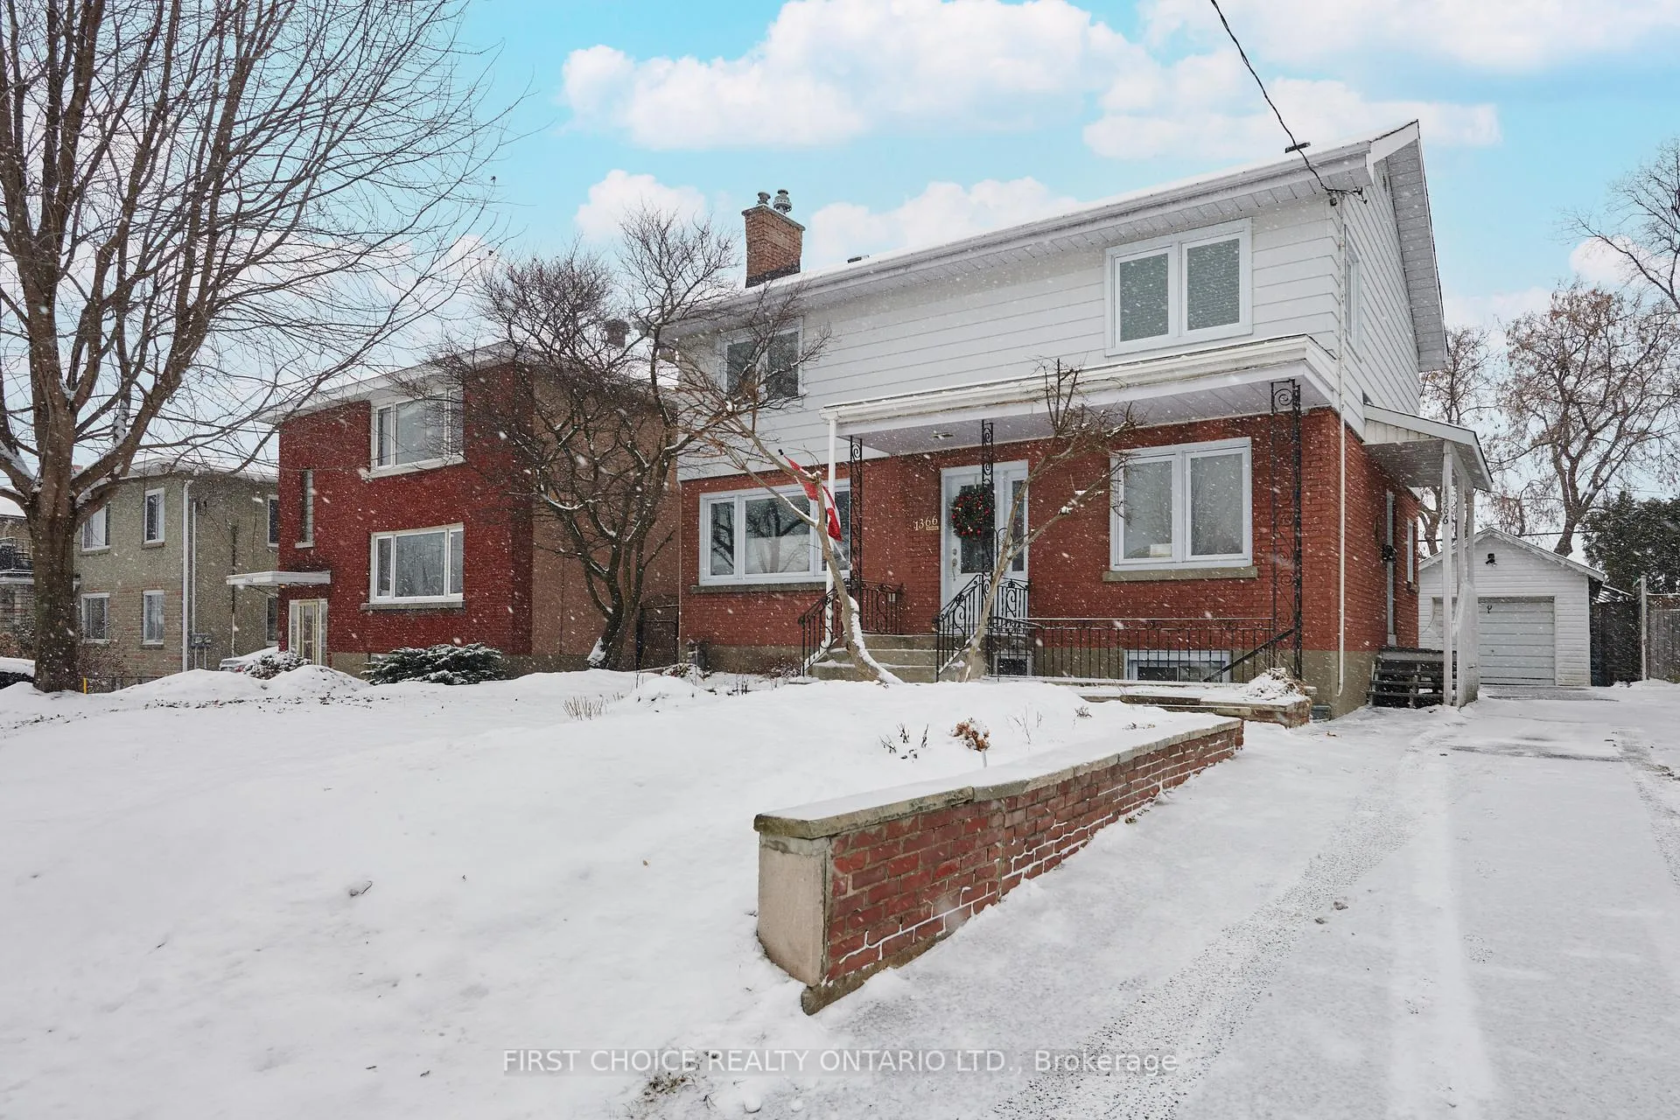
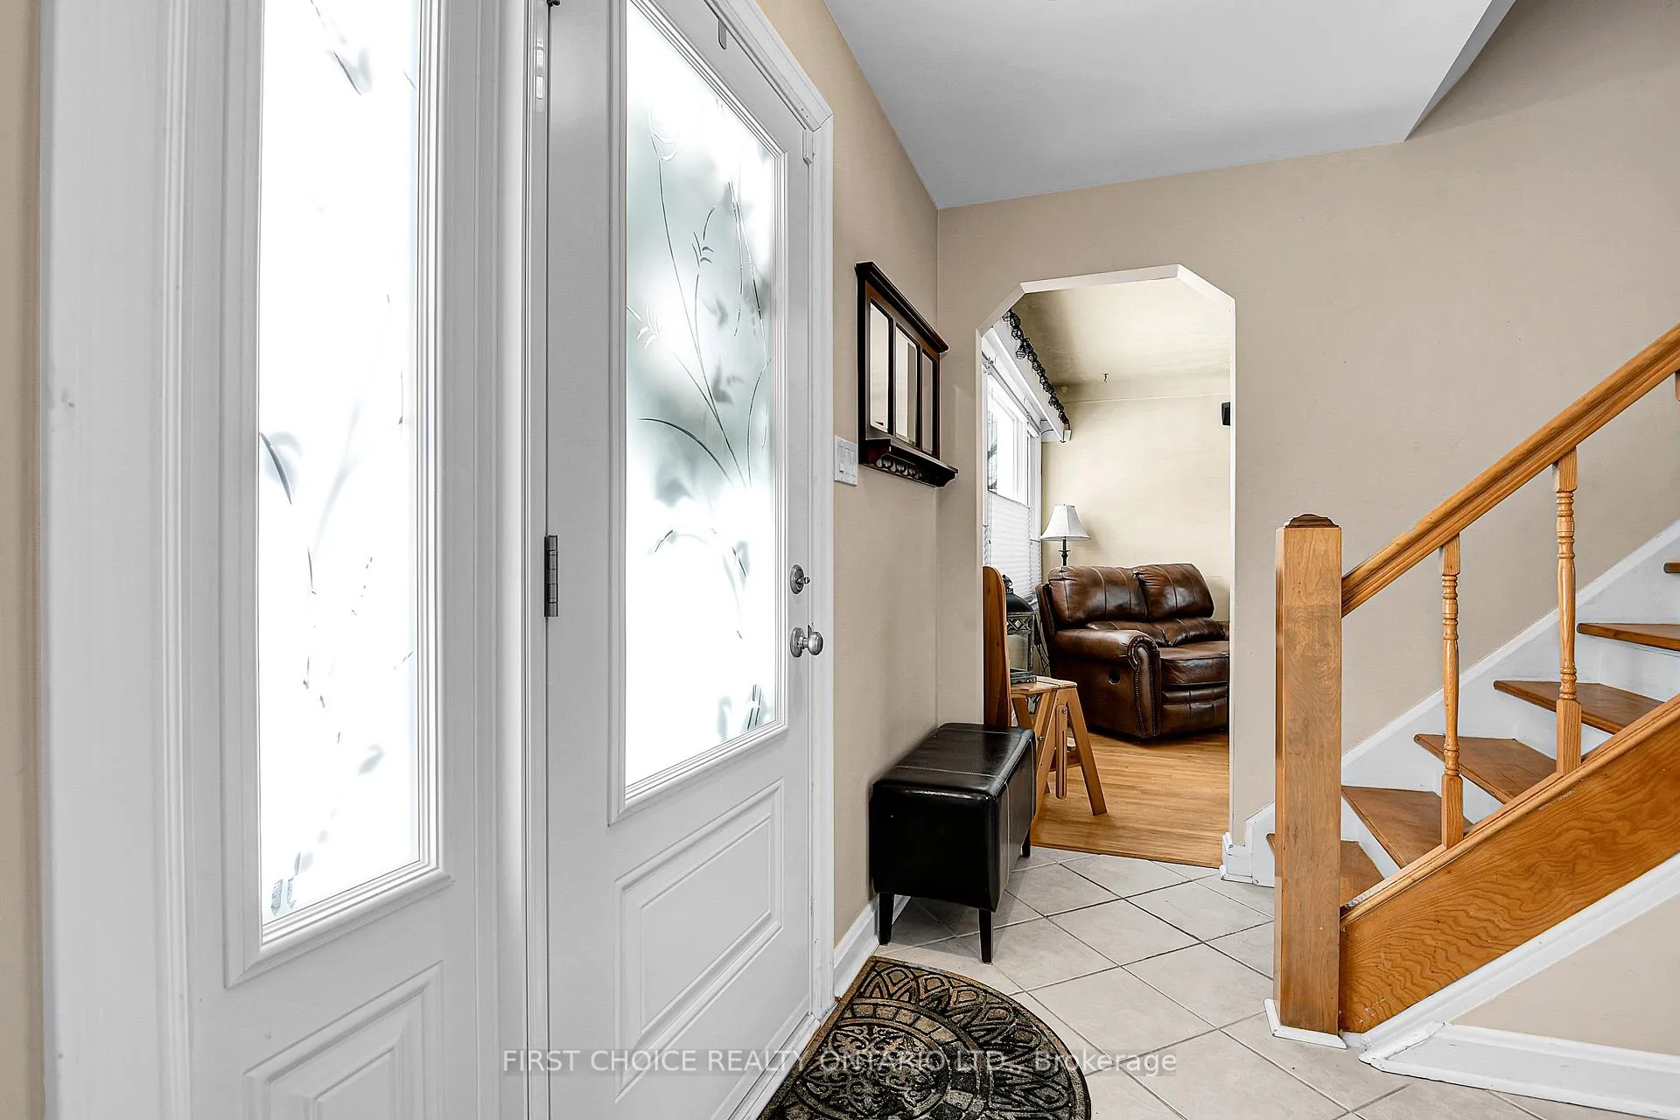
Welcome to 1366 Kingston Avenue, backing directly on the Experimental Farm with no rear neighbours, and boasting a basement unit with a separate exterior access, this home is a true gem in the city! Inside, the main level presents a practical and welcoming layout with bright, comfortable rooms and an easy flow for day-to-day living. A new kitchen (2018) with huge island, adds to the home's appeal, offering updated style and function. Major improvements have been completed with longevity in mind, including all windows and doors were replaced by Verdun windows (lifetime warranty) including floor to ceiling windows and sliding door in the living room and a new roof (2021), giving future owners added confidence in the home's ongoing performance. The Second level features 4 well sized bedrooms that offer flexibility for a range of needs, whether it be an extra office, a gym, or a guest room. The layout is practical and balanced, allowing each room to feel private and accessible without wasted space. Hardwood flooring runs throughout the level, adding warmth, durability, and a consistent sense of quality. Natural light carries across the hallway and into the rooms, creating an inviting atmosphere and a comfortable daily living environment. A key highlight is the basement unit with a separate exterior entrance, a full kitchen and bathroom, offering versatility for a variety of living situations. Whether this space is used for rental income to help combat rising living expenses, extended family, guests, independent space for older children, work-from-home needs, this feature increases both lifestyle flexibility and future options. The location contributes to the property's strength with access to daily amenities, schools, transit, parks, the Civic Hospital, and commuter routes making life convenient, while the surrounding area maintains a calm residential feel. Located minutes to downtown while enjoying this park-like setting. Book a showing and make this your home today!
Ask about this home
A HOMEH agent will answer your questions about this home.
Around this home
Daily convenience, out of 100, from the distances below
Schools nearby
School rating, out of 10.
Helpful calculators
Your HOMEH agent

"Priced 8% under the Hestimate. I would see it this week."