

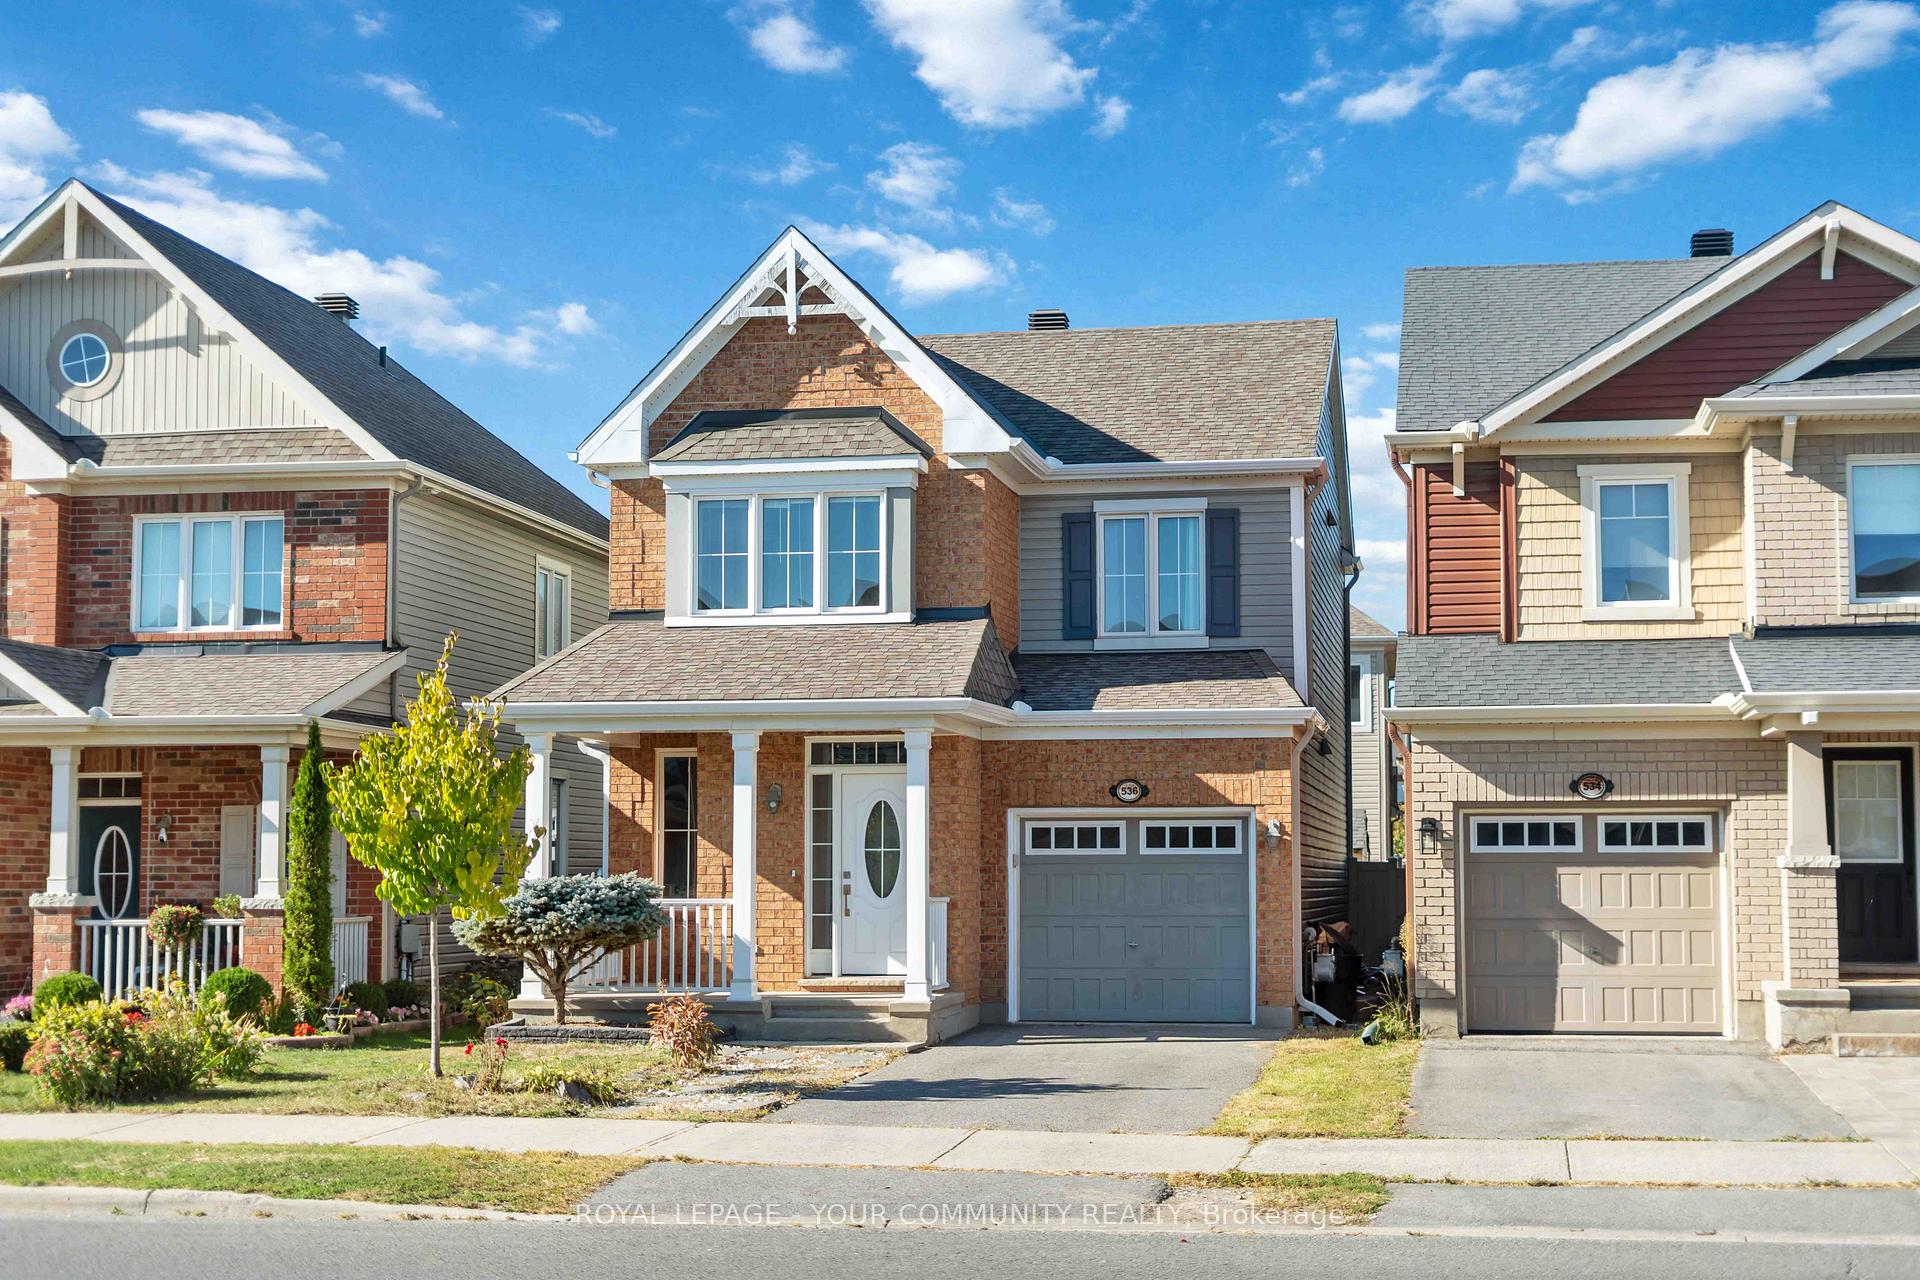
536 Dundonald Drive
536 Dundonald Drive
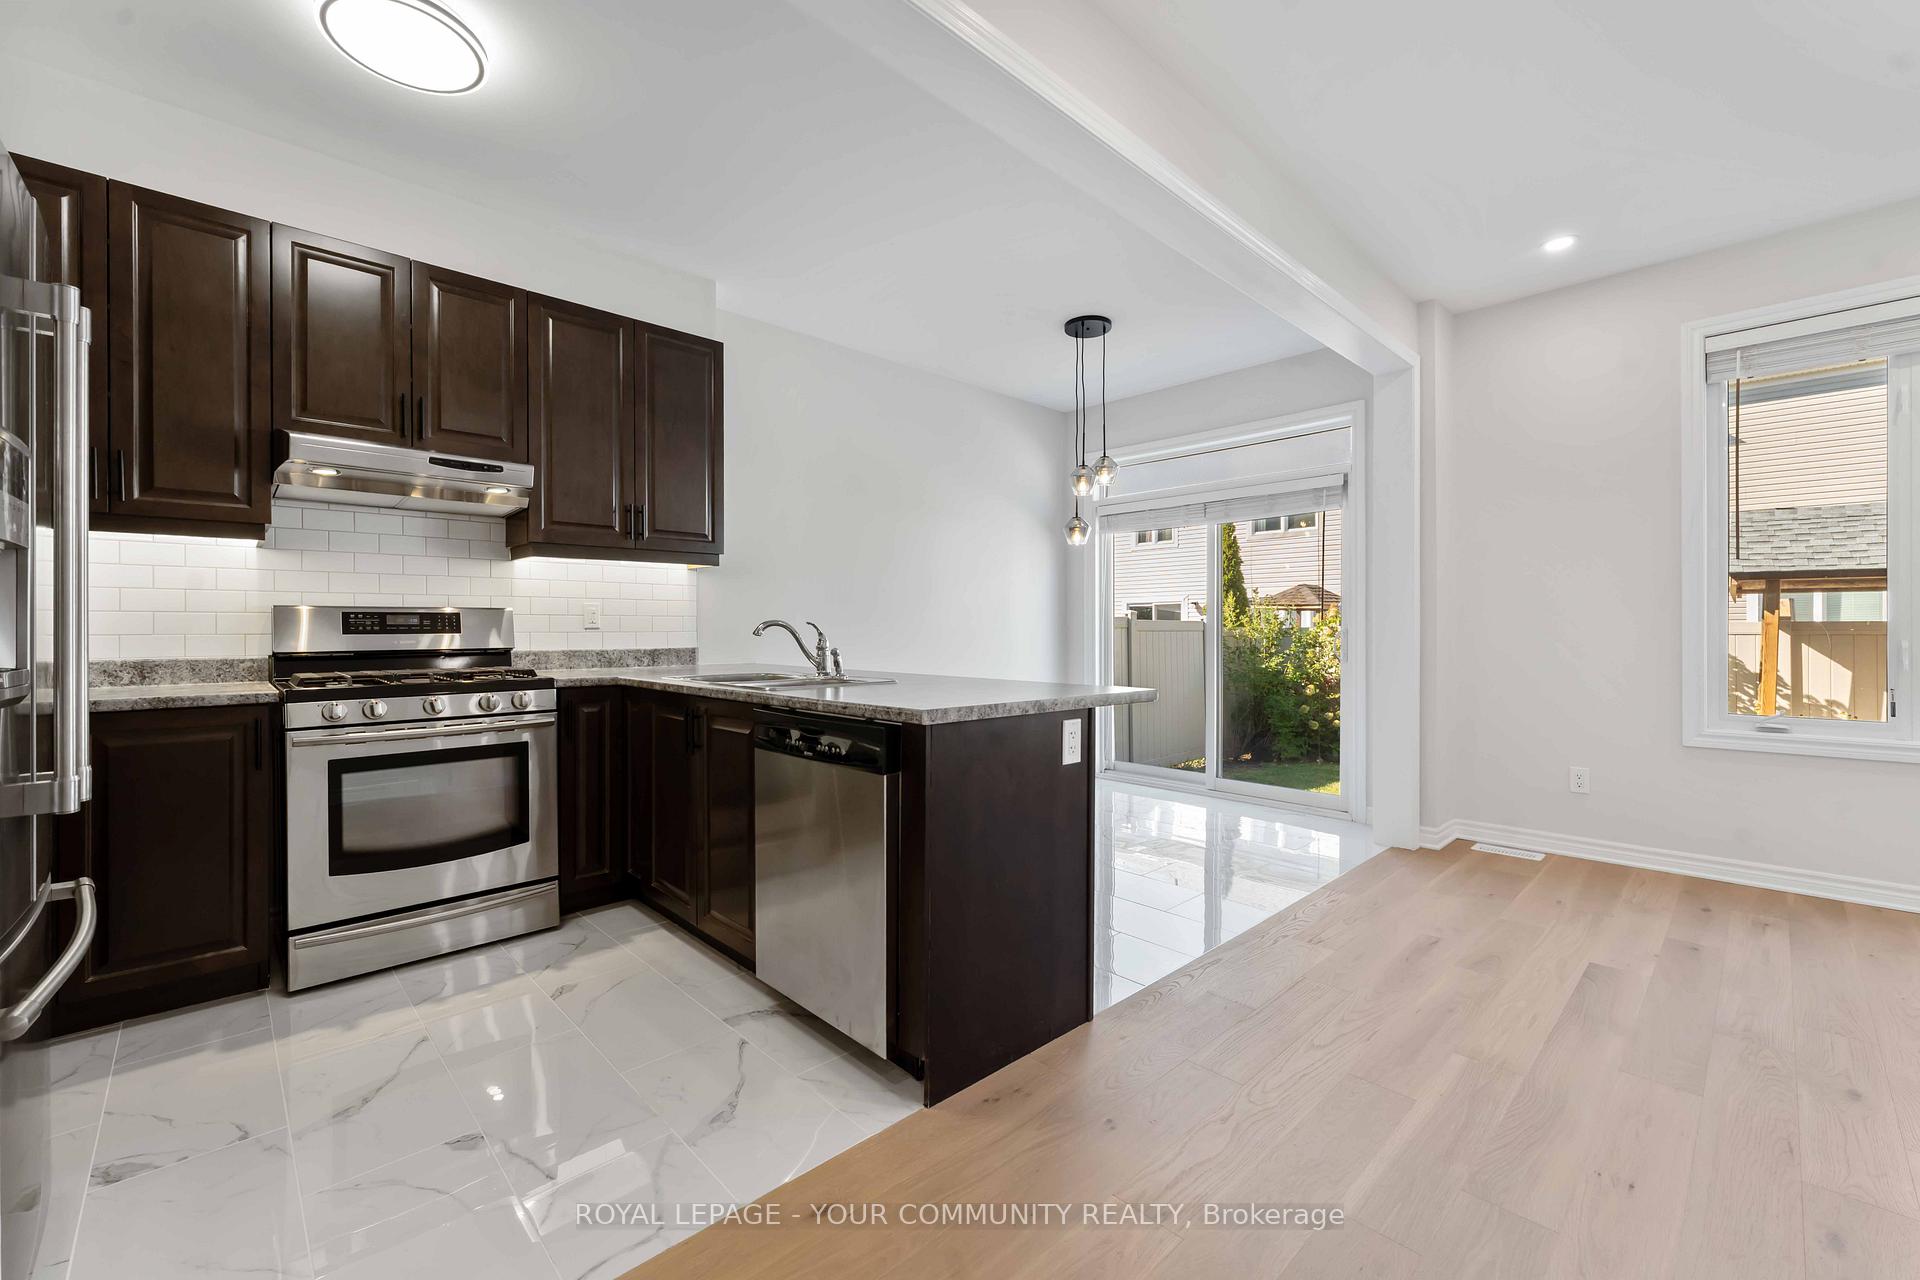 See all 34 photos
Property history
Facts and features
- BasementFinished
- Water, sewerMunicipal
- HeatingForced air
- CoolingCentral air
- Central air
The homeDetached, 2-storey, 1,500–2,000 sq ft
- Type: Detached
- Style: 2-storey
- Living space: 1,500–2,000 sq ft
- Basement: Finished
InsideRooms above ground 9, Bedrooms 3, Bathrooms 4
- Rooms above ground: 9
- Bedrooms: 3
- Bathrooms: 4
- Kitchens: 1
Outside and lotBrick, other, Asphalt shingle, Concrete
- Exterior: Brick, other
- Roof: Asphalt shingle
- Foundation: Concrete
- Size: 29.95 × 82.68 ft
Parking1 Garage, Attached
- Spaces: 1 Garage
- Garage: Attached
Heating, water and powerForced air, gas, Central air, Municipal water
- Heating: Forced air, gas
- Cooling: Central air
- Water: Municipal water
- Sewer: Municipal sewer
Costs and taxesTaxes $4,857 a year, HST included in the price, Hot water tank
- Taxes, 2025: $4,857 a year
- HST: HST included in the price
- Rental items: Hot water tank
Included in the saleRefrigerator, stove, dishwasher, washer, dryer
- Included: Refrigerator, stove, dishwasher, washer, dryer
Listing detailsX12521578, Sold, Nov 7, 2025
- MLS® number: X12521578
- Status: Sold
- Listed on: Nov 7, 2025
- Days on market: 10
- Updated: Nov 17, 2025
- Possession: Immediate
- Occupied by: Vacant
- Listing brokerage: ROYAL LEPAGE - YOUR COMMUNITY REALTY
About this home
536 Dundonald Drive, Ottawa (Barrhaven - Half Moon Bay), ON K2J 5X1
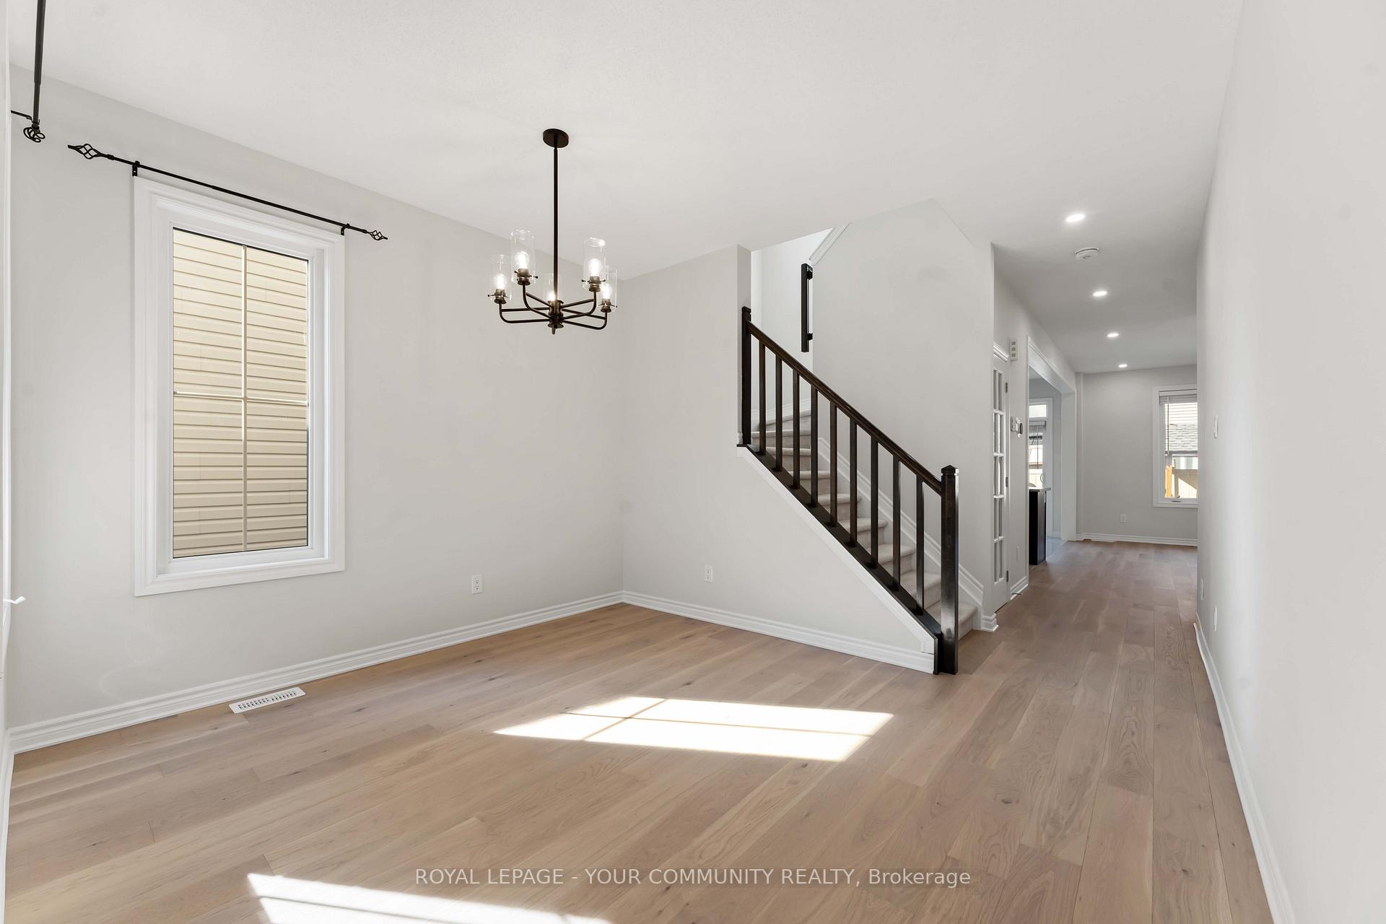
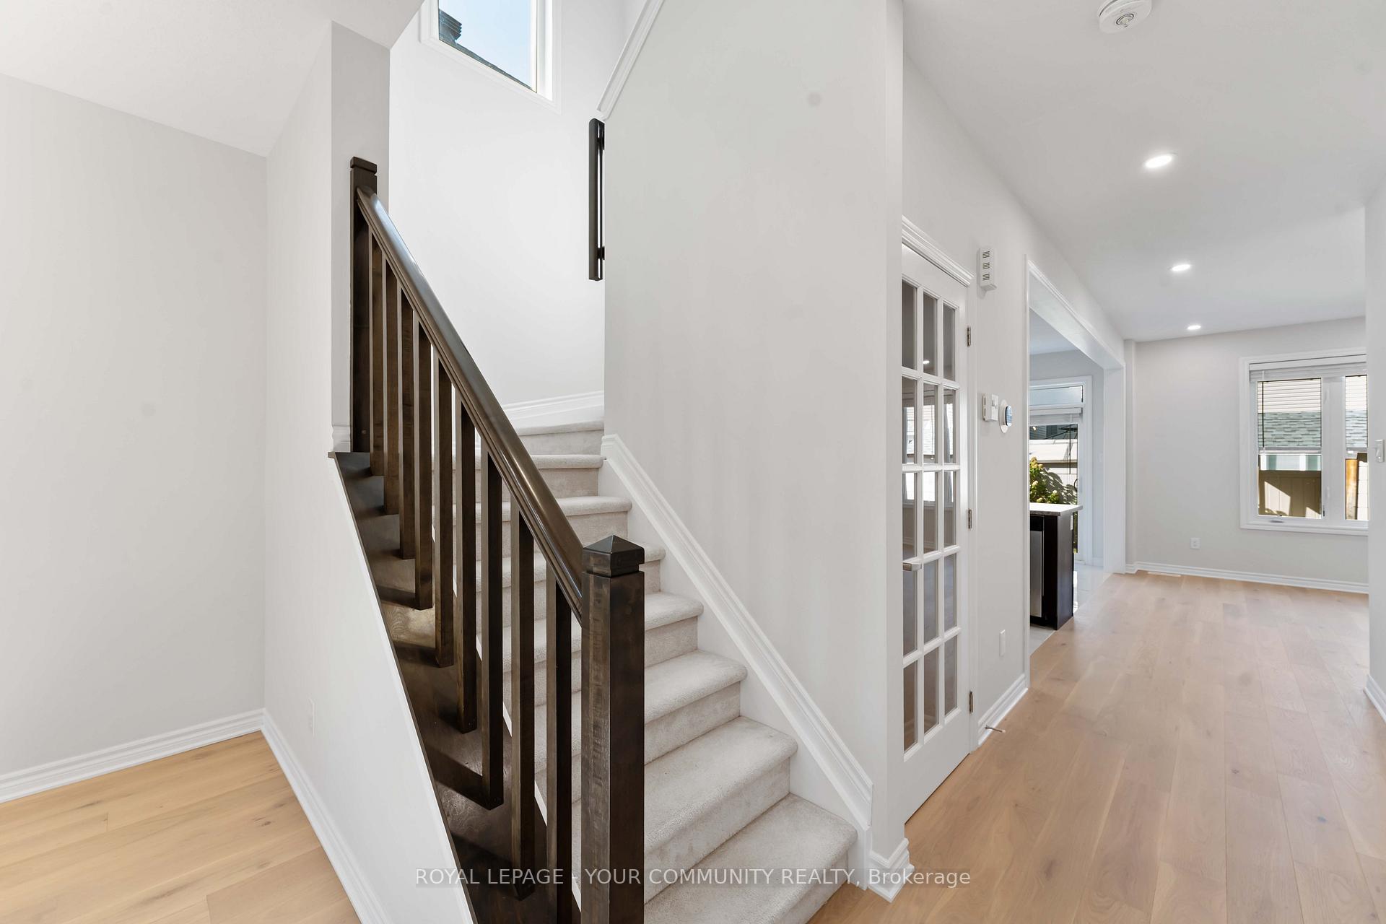
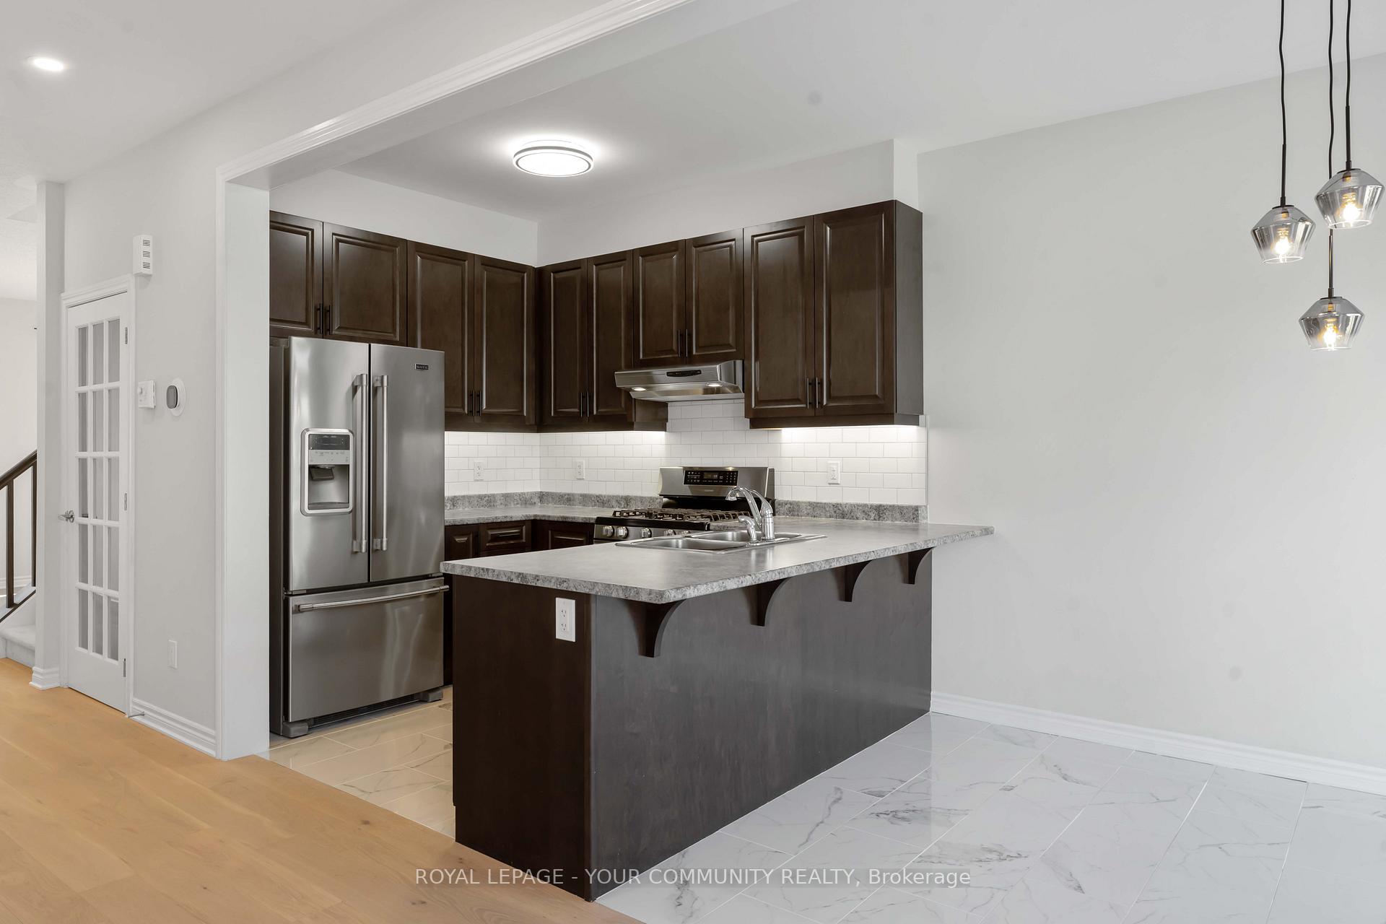
Welcome to this move-in-ready home that perfectly blends style, comfort, and convenience. Tucked away in one of Barrhaven's most family-friendly neighbourhoods, this property offers 3 spacious bedrooms, 3.5 bathrooms, and a layout designed with modern living in mind. The main floor features a welcoming living room with a cozy atmosphere for everyday relaxation, as well as a dining area ideal for family dinners or entertaining guests. The well-appointed kitchen features stainless steel appliances, ample cabinetry, and plenty of counter space to make meal preparation effortless. Large windows throughout the home fill the spaces with natural light, creating a bright and airy feel. Upstairs, the primary suite provides a private retreat with two walk-in closets and its own ensuite. Two additional bedrooms are generously sized and versatile, perfect for children, guests, or a home office. The fully finished basement adds extra living space, perfect for a family room, play area, gym, or media room. Step outside to a private fenced backyard with a handy storage shed and plenty of space for outdoor activities or summer barbecues. Close to parks, great schools, shopping, public transit, and all of Barrhaven's key amenities, this home offers both comfort and convenience in a sought-after location. Just move in and make it yours!
Ask about this home
A HOMEH agent will answer your questions about this home.
Around this home
Daily convenience, out of 100, from the distances below
Schools nearby
School rating, out of 10.
Helpful calculators
Your HOMEH agent

"I would see it this week."