

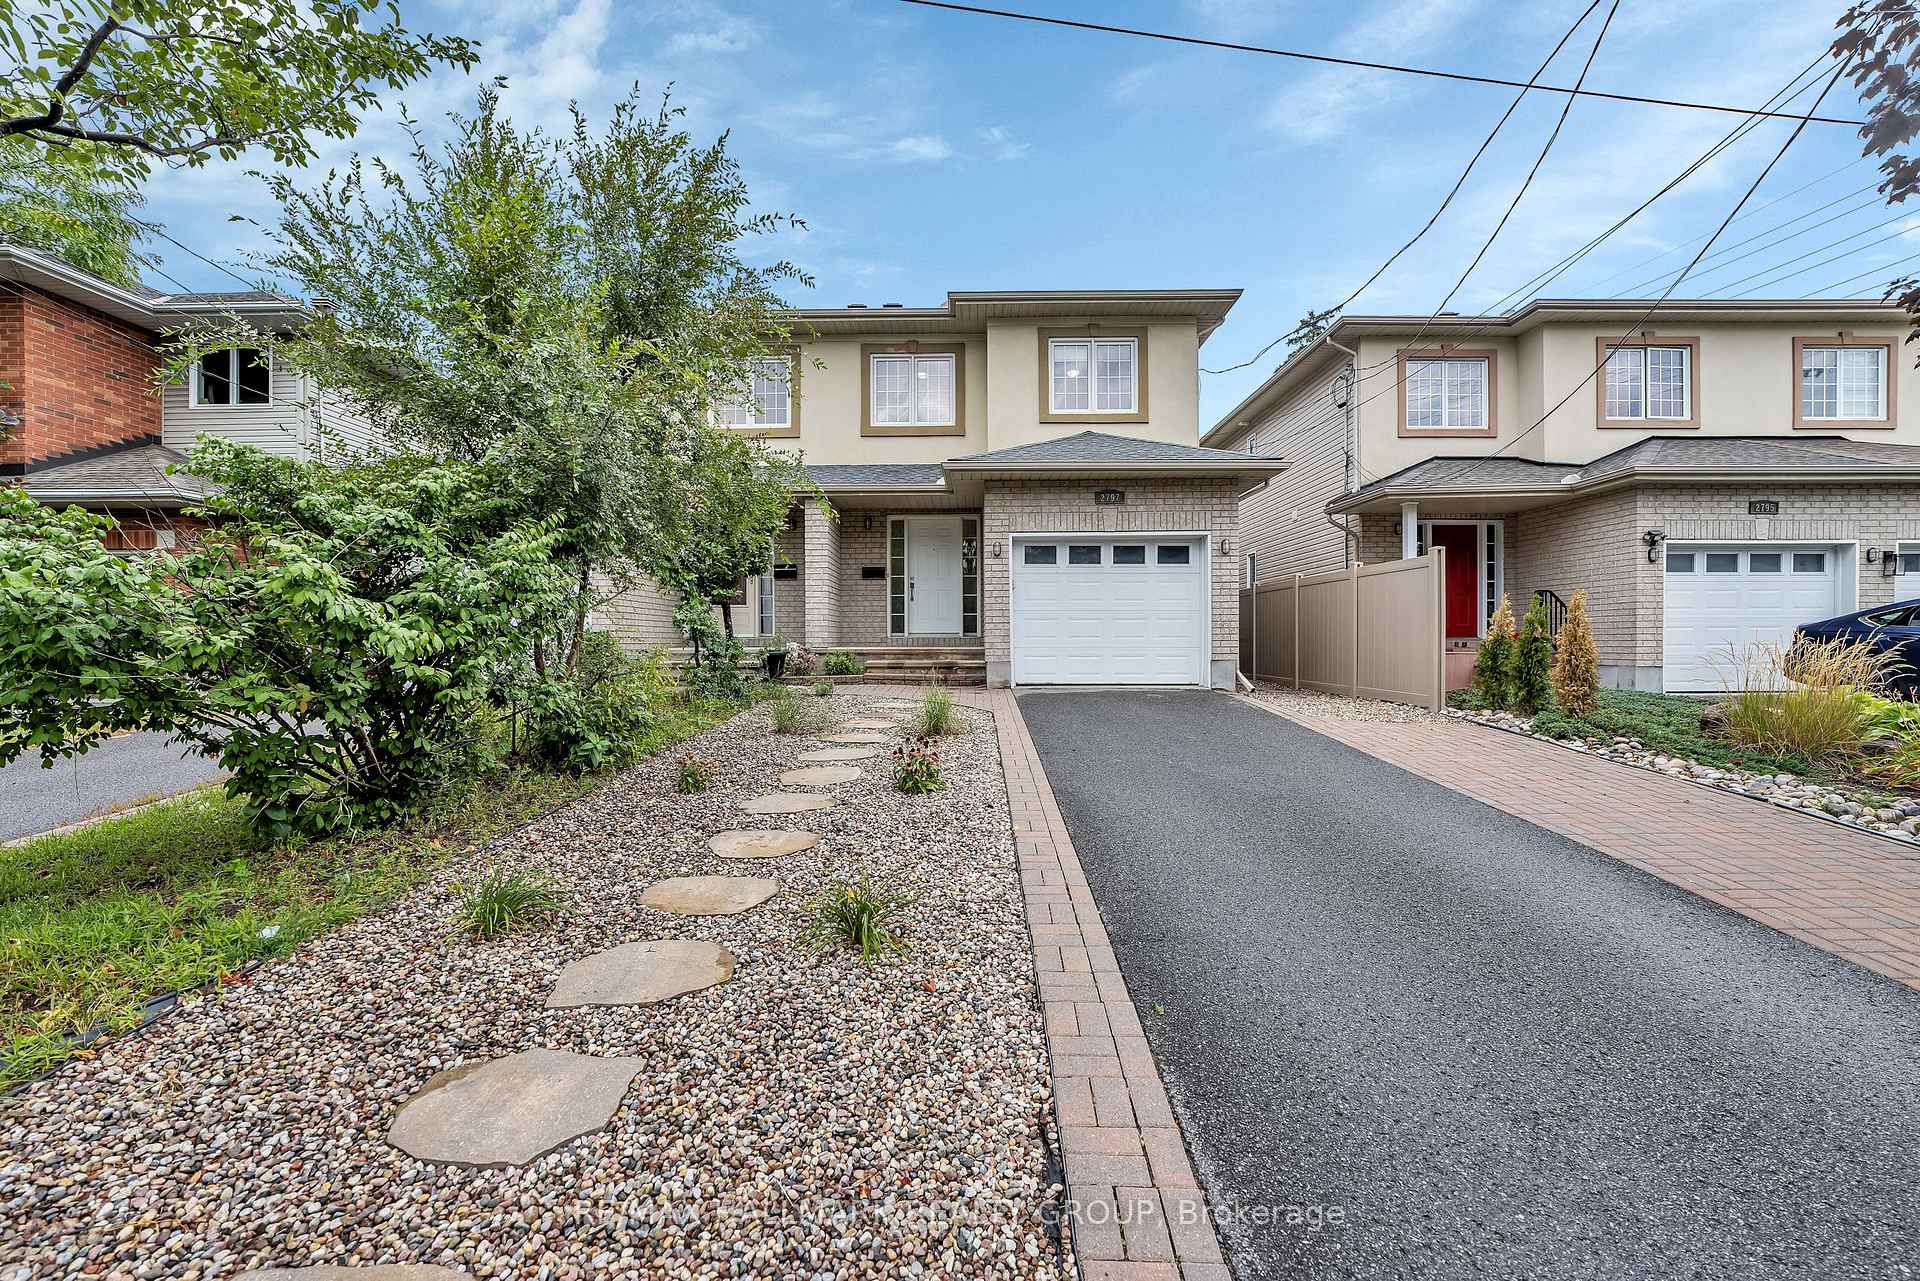
2797 St. Stephen's Street
2797 St. Stephen's Street
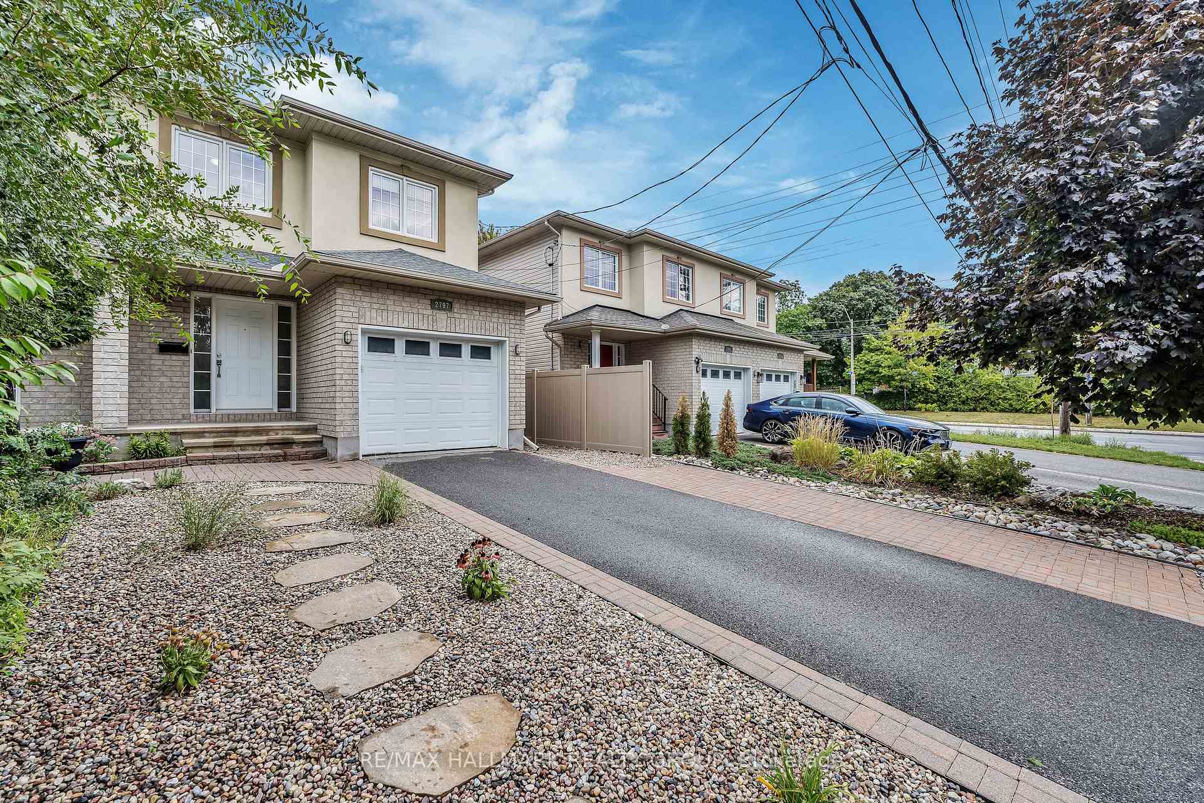
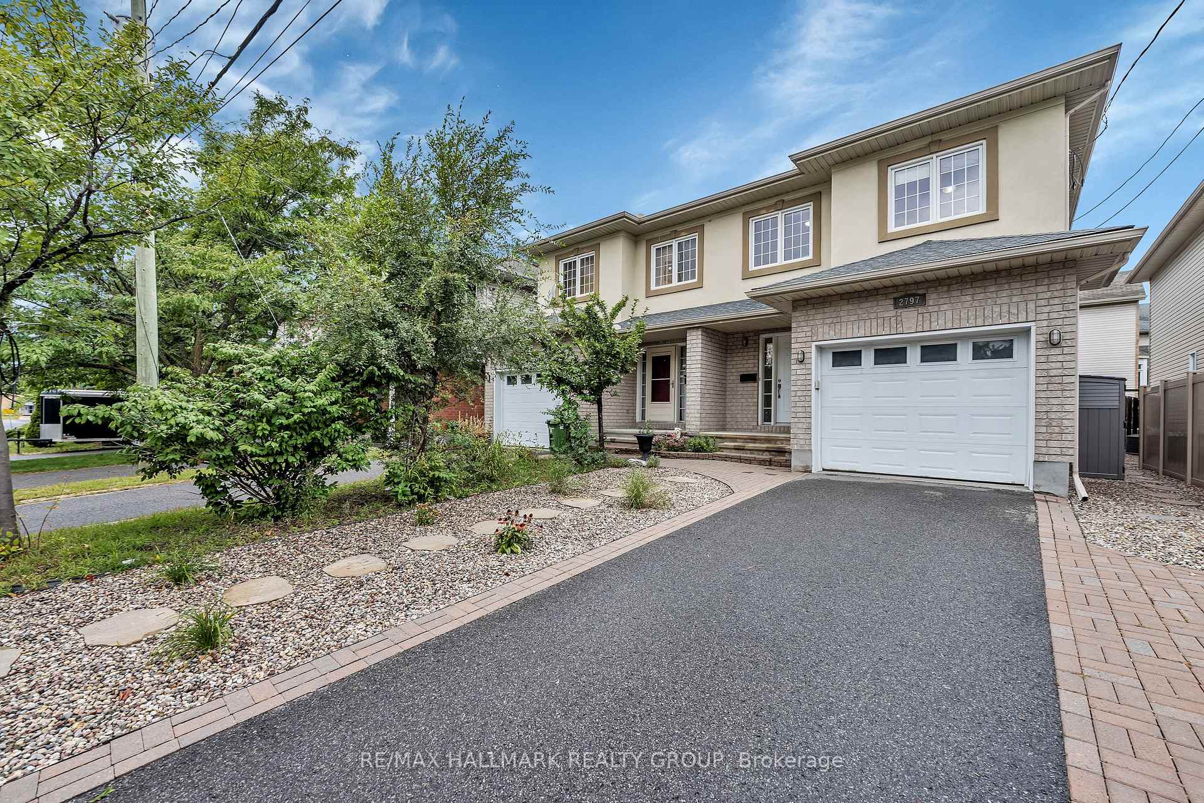
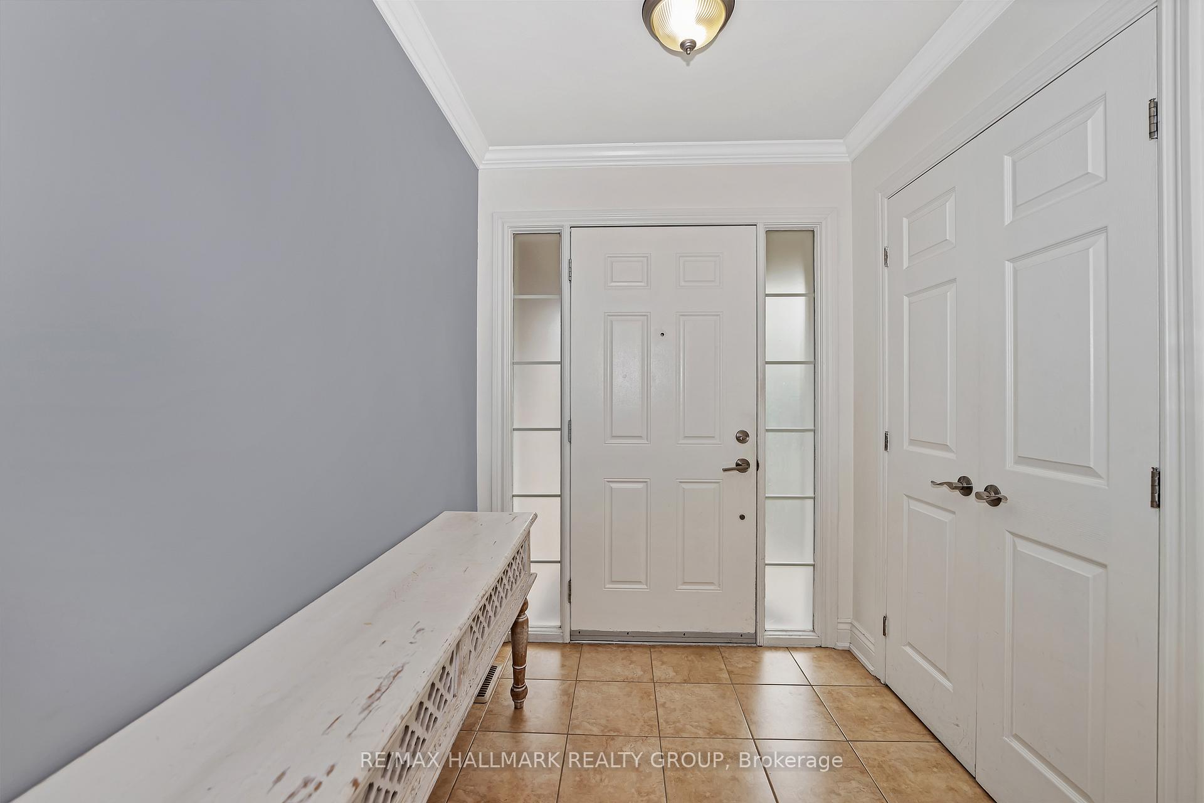
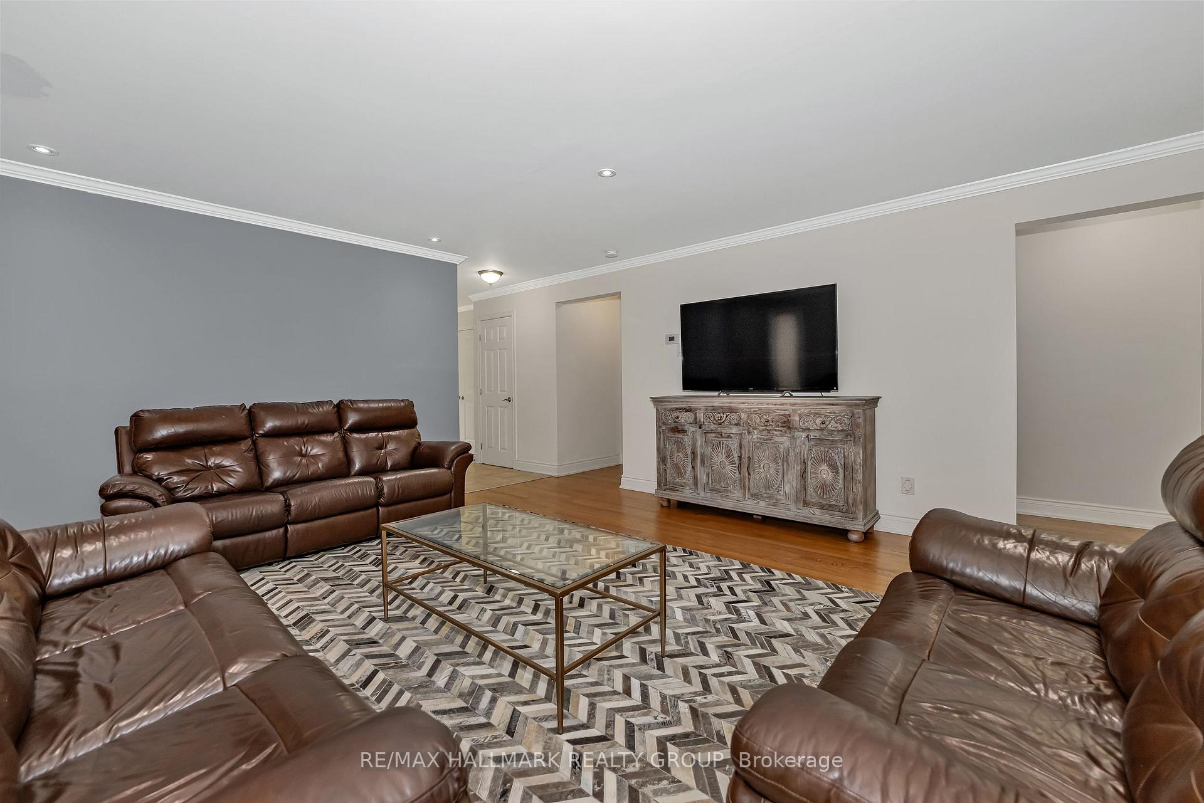 See all 39 photos
Property history
Facts and features
- BasementFinished
- Water, sewerMunicipal
- HeatingForced air
- CoolingCentral air
- Central air
The homeSemi-Detached, 2-storey, 1,500–2,000 sq ft
- Type: Semi-Detached
- Style: 2-storey
- Living space: 1,500–2,000 sq ft
- Basement: Full, finished
InsideUpper level, Rooms above ground 9, Rooms in the basement 2
- Laundry: Upper level
- Rooms above ground: 9
- Rooms in the basement: 2
- Bedrooms: 3
- Bathrooms: 4
- Kitchens: 1
- Family room: Yes
Outside and lotBrick, other, Asphalt shingle, Concrete
- Exterior: Brick, other
- Roof: Asphalt shingle
- Foundation: Concrete
- Size: 25 × 100 ft
- Zoning: Residential
Parking1 Garage, Attached, Inside entry, private
- Spaces: 1 Garage
- Garage: Attached
- Driveway: Inside entry, private
Heating, water and powerForced air, gas, Central air, Municipal water
- Heating: Forced air, gas
- Cooling: Central air
- Water: Municipal water
- Sewer: Municipal sewer
- Natural gas: Yes
Costs and taxesTaxes $6,096 a year, HST No HST, Hot water tank
- Taxes, 2025: $6,096 a year
- HST: No HST
- Rental items: Hot water tank
Included in the saleFridge, stove, dishwasher, hood-fan, washer and dryer., 2 sheds and storage box are excluded.
- Included: Fridge, stove, dishwasher, hood-fan, washer and dryer.
- Not included: 2 sheds and storage box are excluded.
NearbyPublic transit, fenced yard, school, rec./commun.centre
- Close to: Public transit, fenced yard, school, rec./commun.centre
Listing detailsX12410216, Sold, Sep 16, 2025
- MLS® number: X12410216
- Status: Sold
- Listed on: Sep 16, 2025
- Days on market: 11
- Updated: Sep 27, 2025
- Possession: Flexible
- Occupied by: Owner
- Listing brokerage: RE/MAX HALLMARK REALTY GROUP
About this home
2797 St. Stephen's Street, Ottawa (Fairfield Heights), ON K2B 1B6
Modern Living Meets Everyday Comfort: 3-Bedroom, 4-Bathroom Semi-Detached Home with Single-Car Garage. (approx 2377 sq ft). Step into this thoughtfully designed home, where contemporary style blends seamlessly with functional living. The main floor boasts a bright, open-concept layout with hardwood floors that carry throughout making the space connected and inviting. The living, dining, and kitchen areas flow naturally together, while patio doors off the dining room open to a fully fenced backyard perfect for outdoor play, gardening, or relaxing evenings. Upstairs, the spacious primary suite features a 4-piece ensuite and walk-in closet. Two additional bedrooms share a full bathroom. The convenience of second-floor laundry makes daily routines that much easier and keeps everything close at hand. The finished basement extends your living space with a cozy family room and 2-piece bath ideal for movie nights, gym, playing room or hosting guests. Located in a family neighborhood with easy access to the 417, LRT, Bayshore Shopping Centre, and many other amenities.
Ask about this home
A HOMEH agent will answer your questions about this home.
Around this home
Daily convenience, out of 100, from the distances below
Schools nearby
School rating, out of 10.
Helpful calculators
Your HOMEH agent

"I would see it this week."