

772 Bowercrest Crescent
772 Bowercrest Crescent
 See all 50 photos
Property history
Facts and features
- BasementFinished
- Water, sewerMunicipal
- HeatingForced air
- CoolingCentral air
- Fireplace
- Central air
The homeDetached, 2-storey, 2,000–2,500 sq ft
- Type: Detached
- Style: 2-storey
- Living space: 2,000–2,500 sq ft
- Basement: Finished
InsideFireplace Yes, natural gas, Main level, Auto garage door remote, bar fridge, carpet free, water heater owned
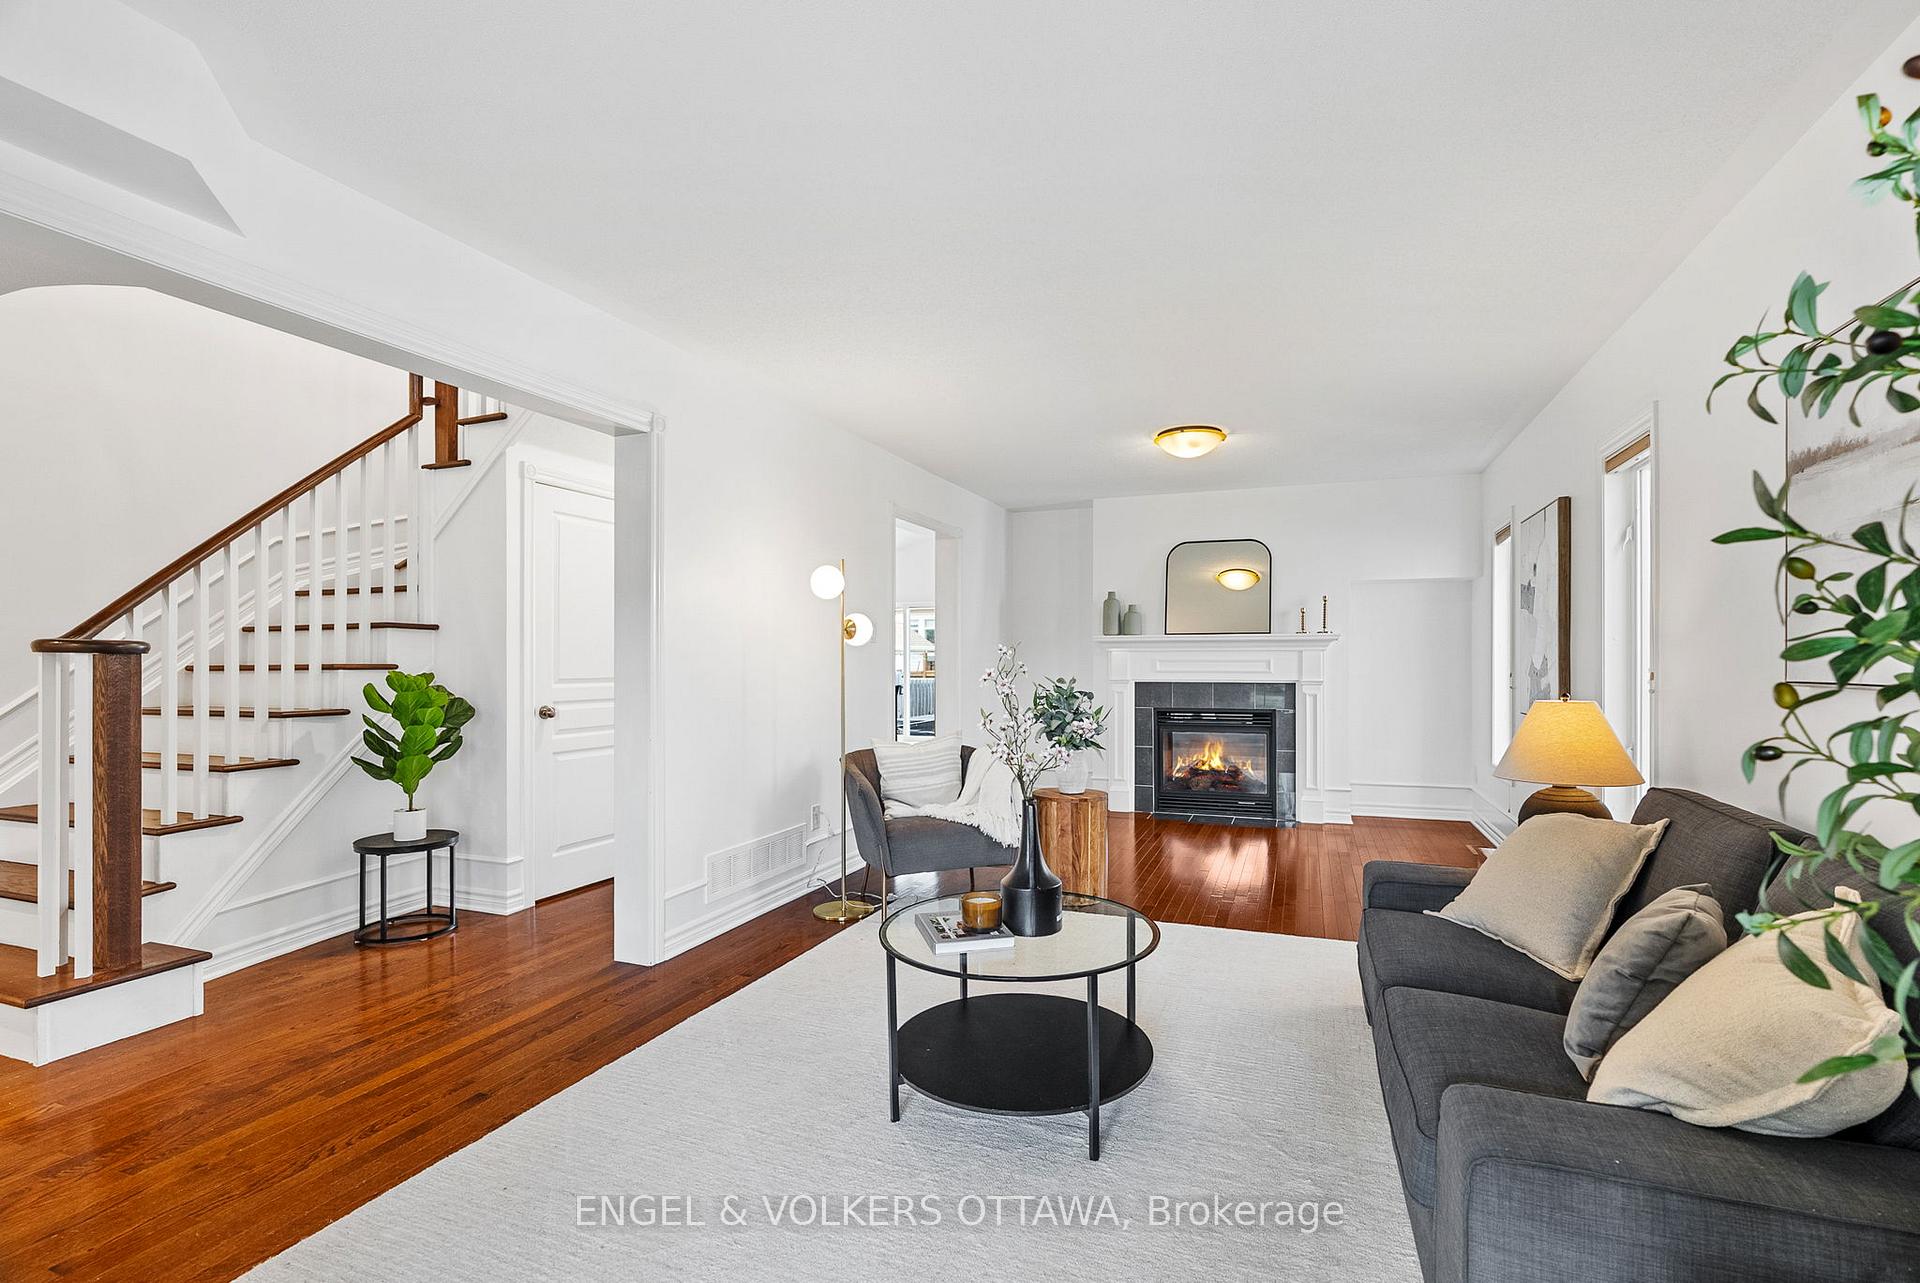
- Fireplace: Yes, natural gas
- Laundry: Main level
- Features: Auto garage door remote, bar fridge, carpet free, water heater owned
- Rooms above ground: 10
- Bedrooms: 4
- Bathrooms: 4
- Kitchens: 1
- Family room: Yes
Outside and lotBrick, vinyl siding, Shingles, Concrete
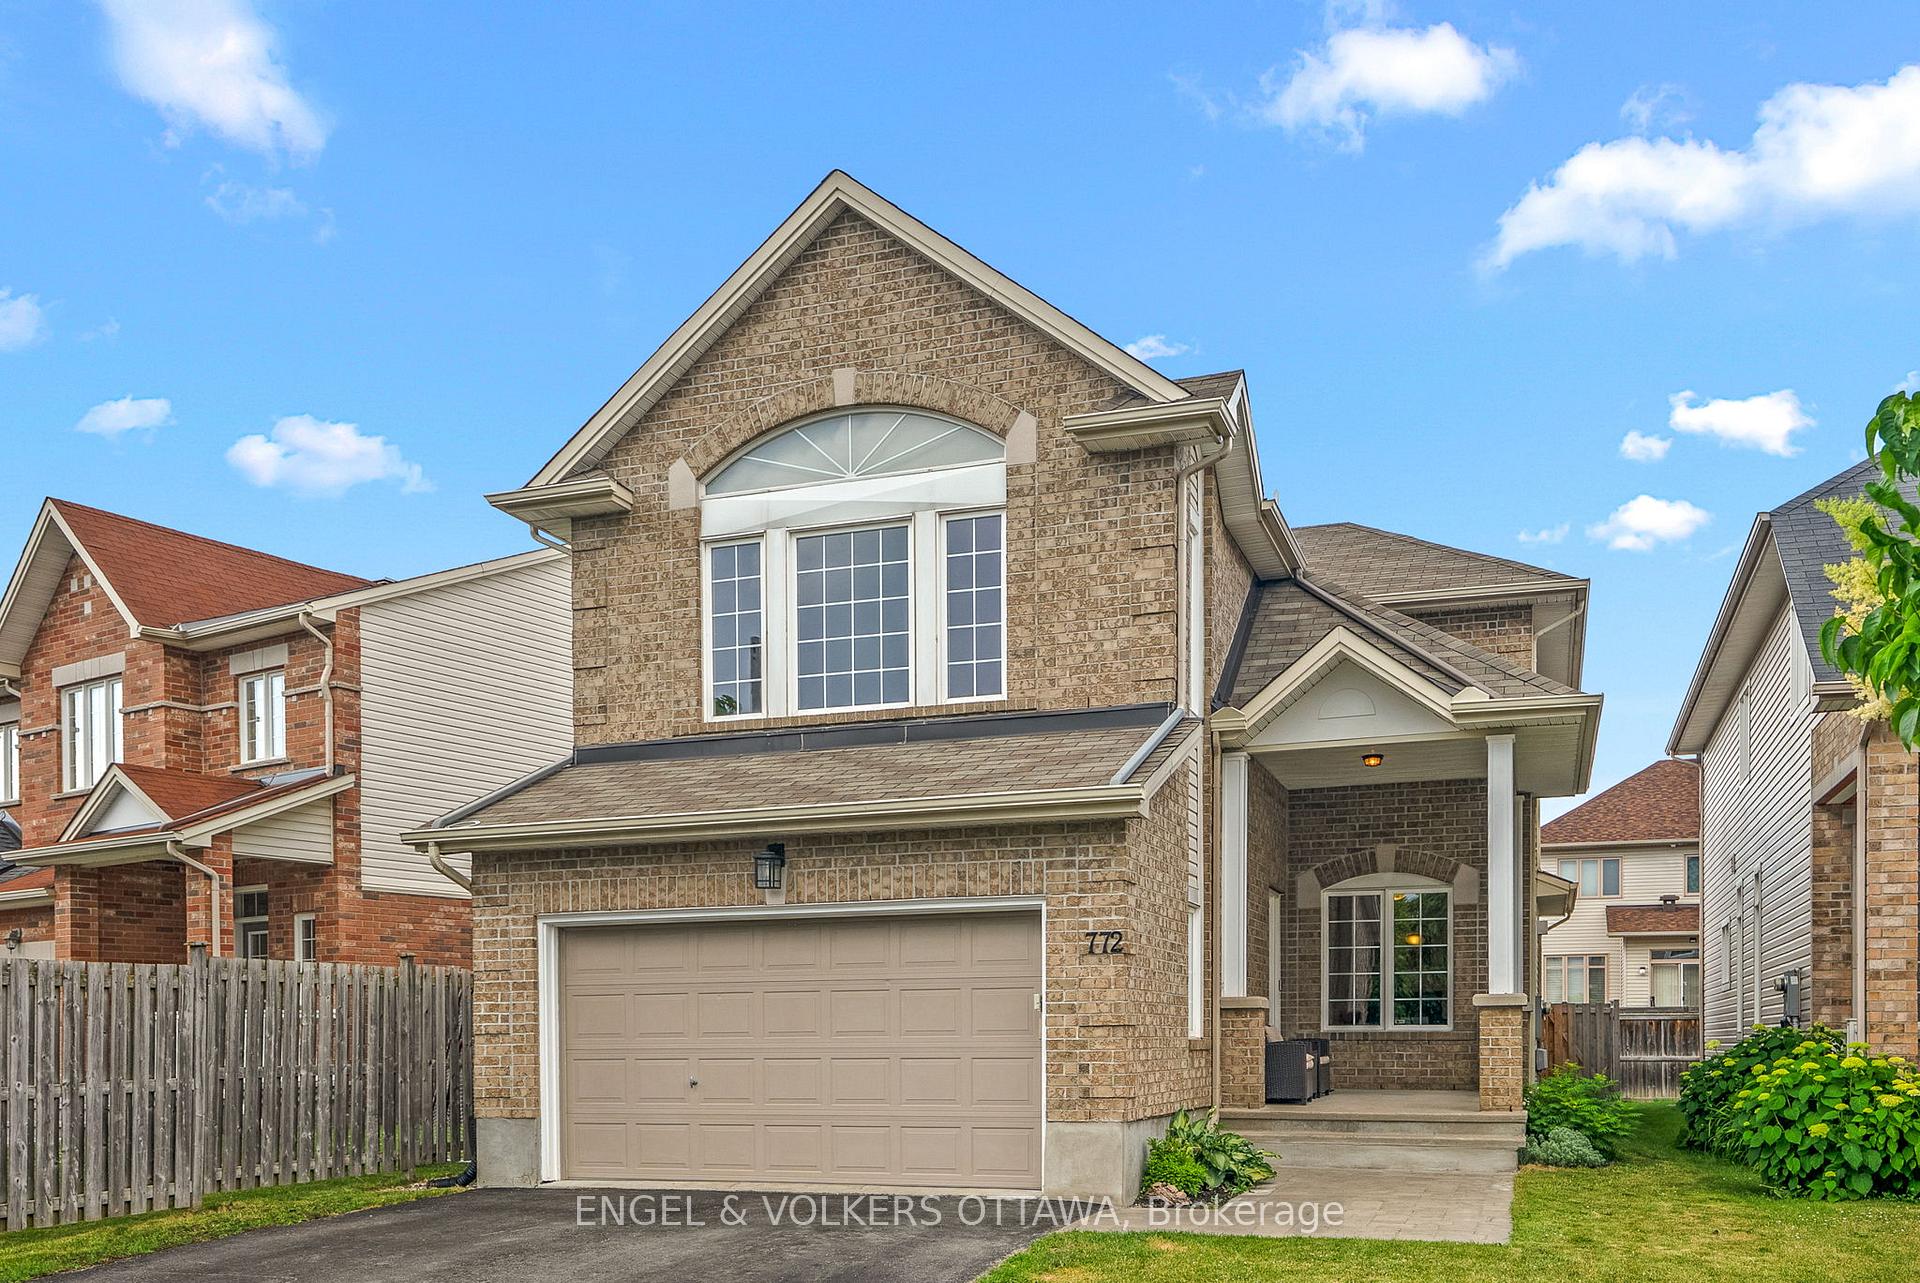
- Exterior: Brick, vinyl siding
- Roof: Shingles
- Foundation: Concrete
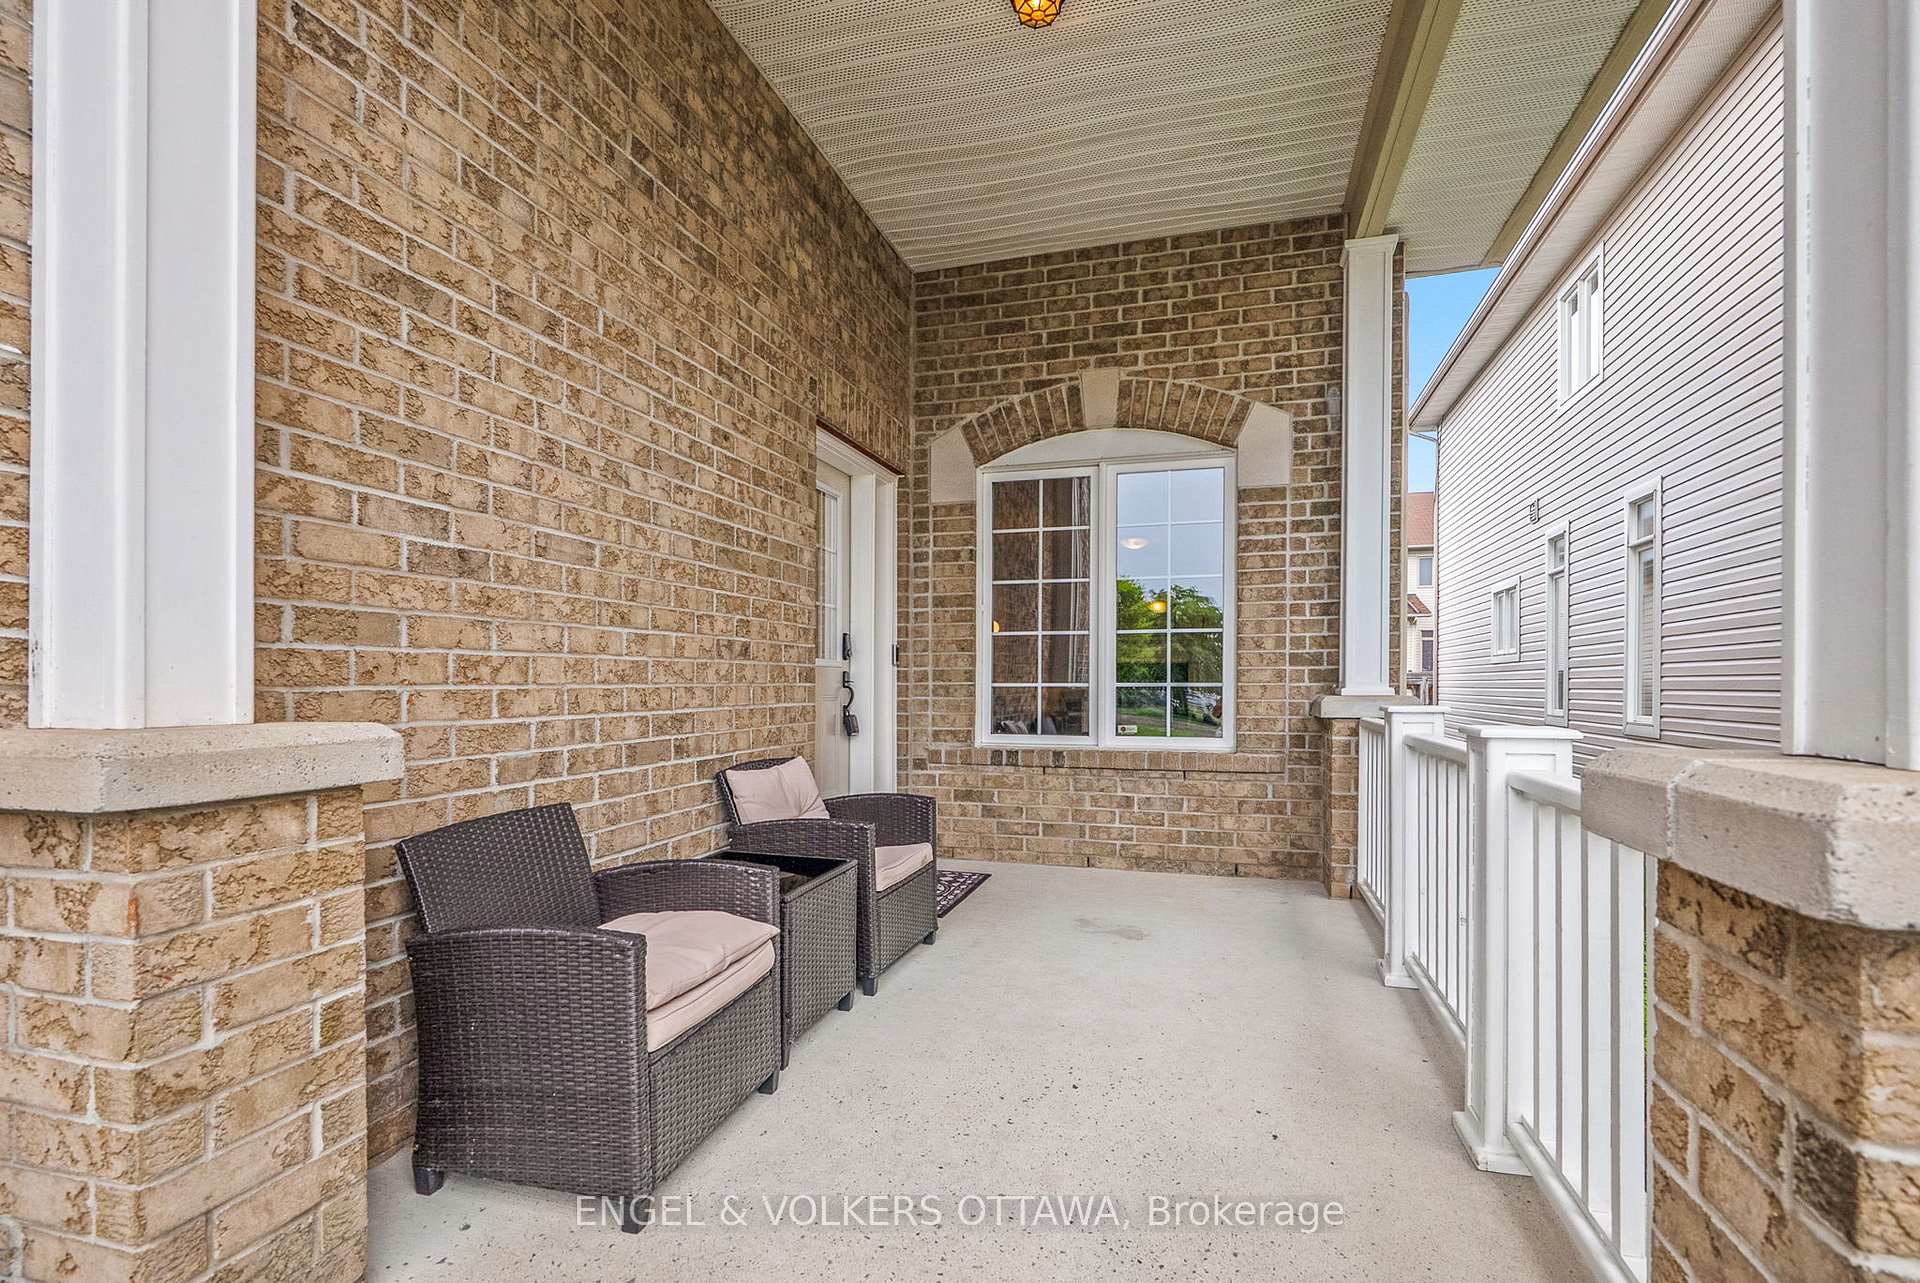
- Features: Hot tub, lighting, privacy, patio, landscaped, porch
- Size: 36 × 102 ft
Parking2 Garage, Attached
- Spaces: 2 Garage
- Garage: Attached
Heating, water and powerForced air, gas, Central air, Municipal water
- Heating: Forced air, gas
- Cooling: Central air
- Water: Municipal water
- Sewer: Municipal sewer
Costs and taxesTaxes $6,305 a year, HST No HST, Rental items None
- Taxes, 2025: $6,305 a year
- HST: No HST
- Rental items: None
Included in the saleFridge, stove, dishwasher, hood fan, washer, dryer, bar fridge in basement, hot tub, theatre system (as-is), Current hot tub (can be swapped with working 2019 hydropool self cleaning 570 gold model at buyer's request)
- Included: Fridge, stove, dishwasher, hood fan, washer, dryer, bar fridge in basement, hot tub, theatre system (as-is)
- Not included: Current hot tub (can be swapped with working 2019 hydropool self cleaning 570 gold model at buyer's request)
Listing detailsX12247717, Sold, Jun 26, 2025
- MLS® number: X12247717
- Status: Sold
- Listed on: Jun 26, 2025
- Days on market: 5
- Updated: Jul 1, 2025
- Possession: 30-59 days
- Occupied by: Owner
- Listing brokerage: ENGEL & VOLKERS OTTAWA
About this home
772 Bowercrest Crescent, Ottawa (Riverside South/Gloucester Glen), ON K1V 2K3
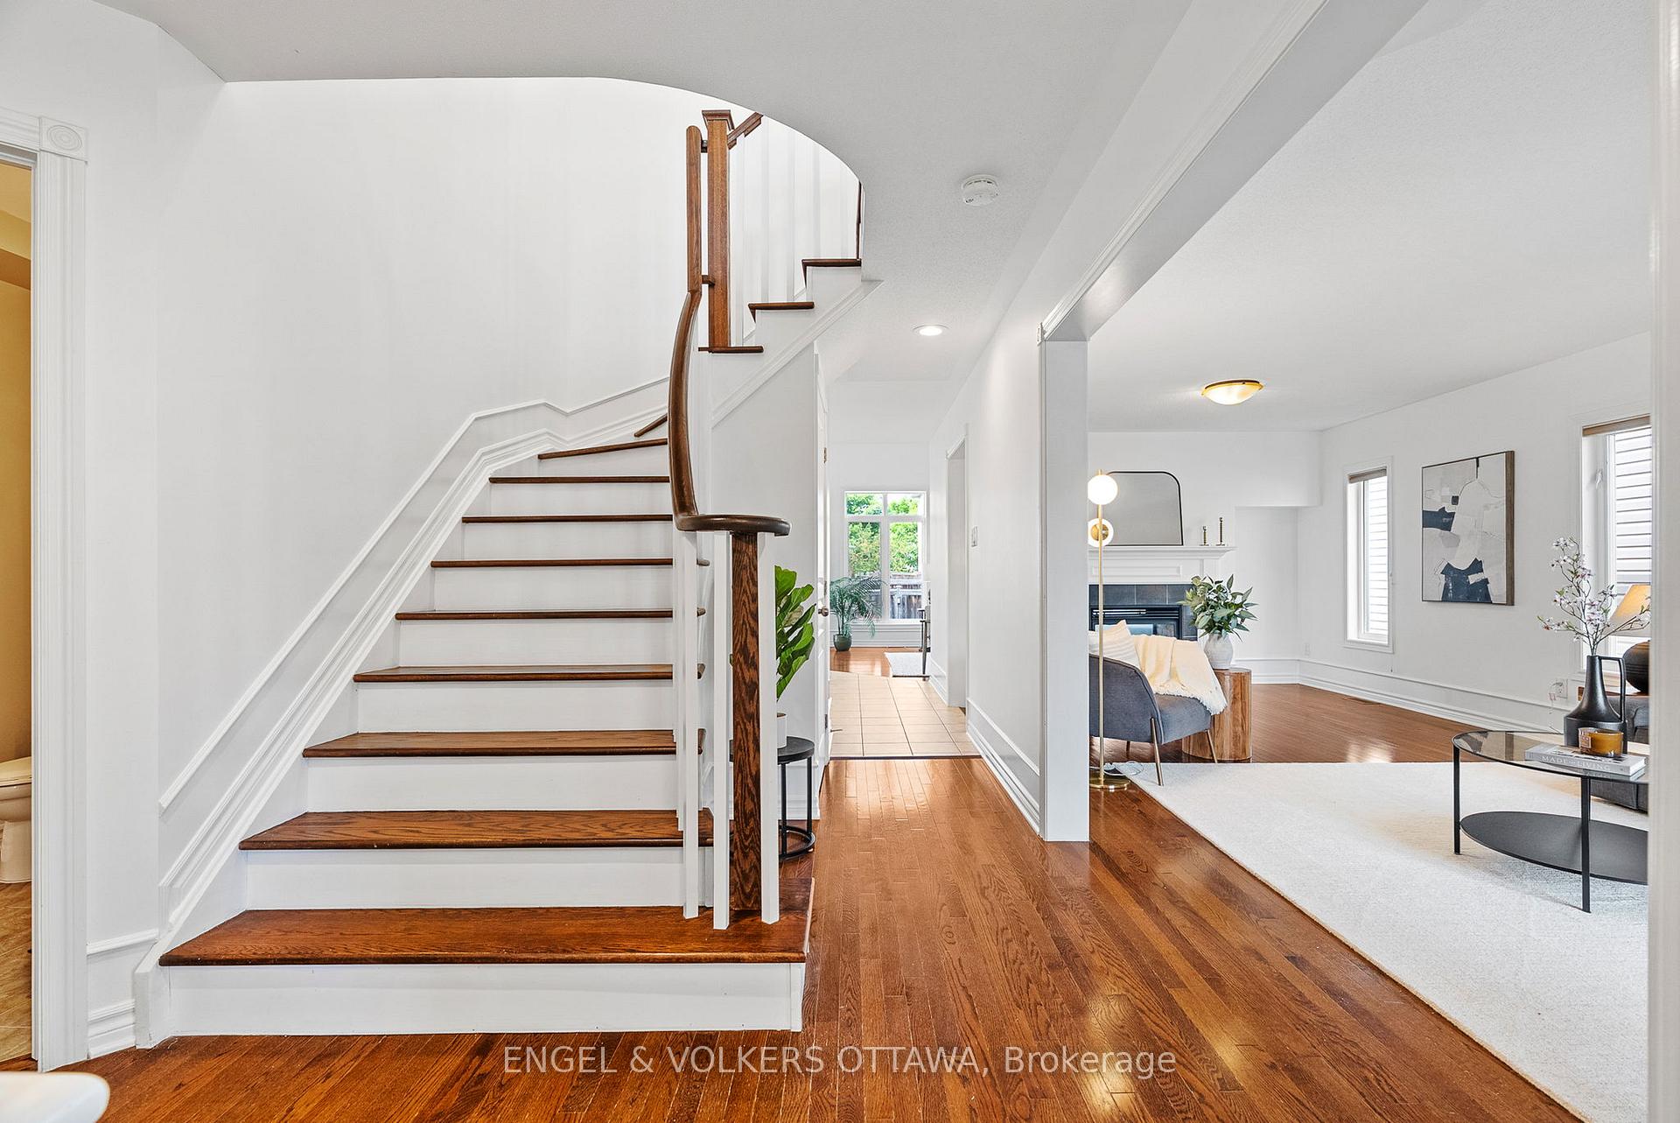
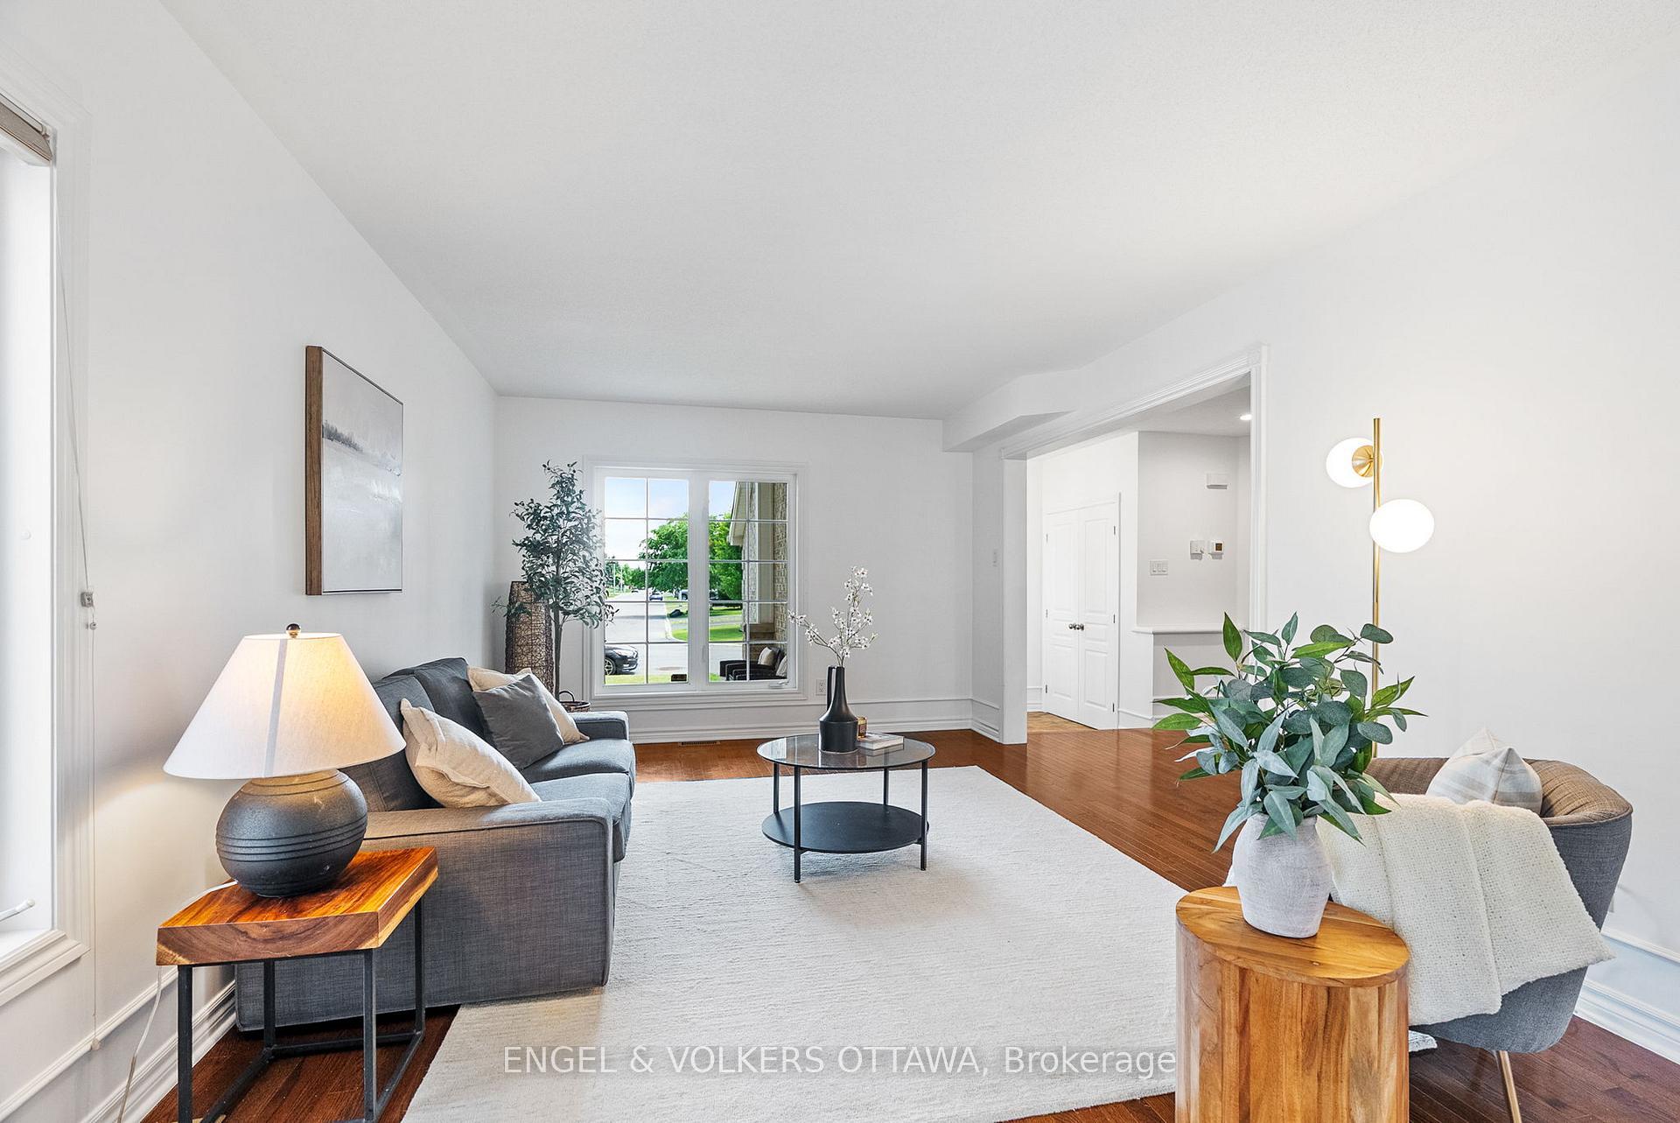
Welcome to 772 Bowercrest, a spacious detached home in the heart of Riverside South. This beautifully maintained 4-bedroom, 4-bathroom home offers the perfect blend of style, comfort, and convenience, all just steps from transit, schools, parks, restaurants, shopping, and the scenic Rideau River. Inside, you're greeted by a grand solid wood staircase (2018) that sets the tone for the high-quality finishes and excellent level of care on display throughout the property. The main floor features a sizeable living room at the front of the home, including a dual-sided natural gas fireplace that overlooks the separate sun-drenched family room at the rear. With its soaring vaulted ceilings, enormous windows, and brand new blinds (2025), this room serves as a warm, inviting space for family gatherings and relaxation. The updated kitchen (2022) is a chef's delight, boasting quartz countertops, newer appliances, subway tile backsplash, undermount sink, modern hardware, and adjustable-tone pot lights. With abundant counter space and a separate pantry, functionality meets sleek, modern design. Upstairs, you'll find hardwood throughout the entire level (2018). Four generously proportioned bedrooms await, including a show-stopping primary suite with vaulted ceilings, large windows, a walk-in closet, private ensuite, and new blinds (2025). Three additional good-sized bedrooms and a full bath complete the level. The finished lower level (2018) offers a versatile layout with an updated powder room, rec room, bar, entertainment room with a high-end theatre system, and an office that could easily serve as a fifth bedroom. Step outside to your own private retreat: the beautifully landscaped yard with an expansive patio and hot tub are perfect for entertaining or relaxing after a long day. With pride of ownership evident at every turn, this property is sure to impress. Updates: Most of home professionally painted (2025), Furnace (2018), A/C (2021), Owned Tankless water heater (2018).
Ask about this home
A HOMEH agent will answer your questions about this home.
Around this home
Daily convenience, out of 100, from the distances below
Schools nearby
School rating, out of 10.
Helpful calculators
Your HOMEH agent

"I would see it this week."